$1,725,181
Exceptional Architect Designed Residence Direct Access To Geneva
- 4 Hab.
- 2 Baños
- 3,370 Sqft
- 12,971 Sqft lot
- Actualizado: Marzo 26
-
1
Vistas de los últimos 30 días
- 1
Sobre la propiedad
La descripción se tradujo automáticamente.
La descripción se muestra en el idioma original.
Exceptional architect-designed residence with swimming pool
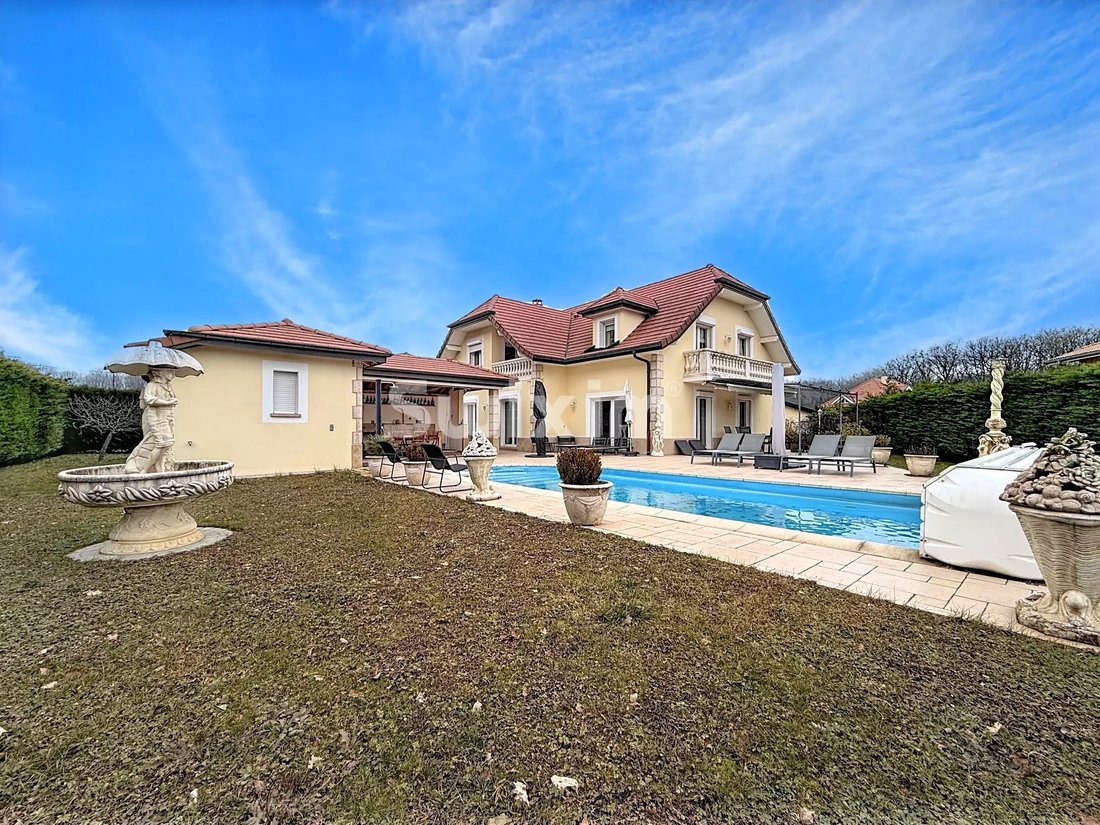
In a privileged residential setting, this architect-designed Dietrich property, built in 2001, embodies a refined art of living where volume, light and top-of-the-range amenities are harmoniously combined.
With a total surface area of 312.79 m², and set in 1,205 m² of enclosed, landscaped grounds, this home will win you over with
In a privileged residential setting, this architect-designed Dietrich property, built in 2001, embodies a refined art of living where volume, light and top-of-the-range amenities are harmoniously combined.
With a total surface area of 312.79 m², and set in 1,205 m² of enclosed, landscaped grounds, this home will win you over with
Exceptional architect-designed residence with swimming pool
In a privileged residential setting, this architect-designed Dietrich property, built in 2001, embodies a refined art of living where volume, light and top-of-the-range amenities are harmoniously combined.
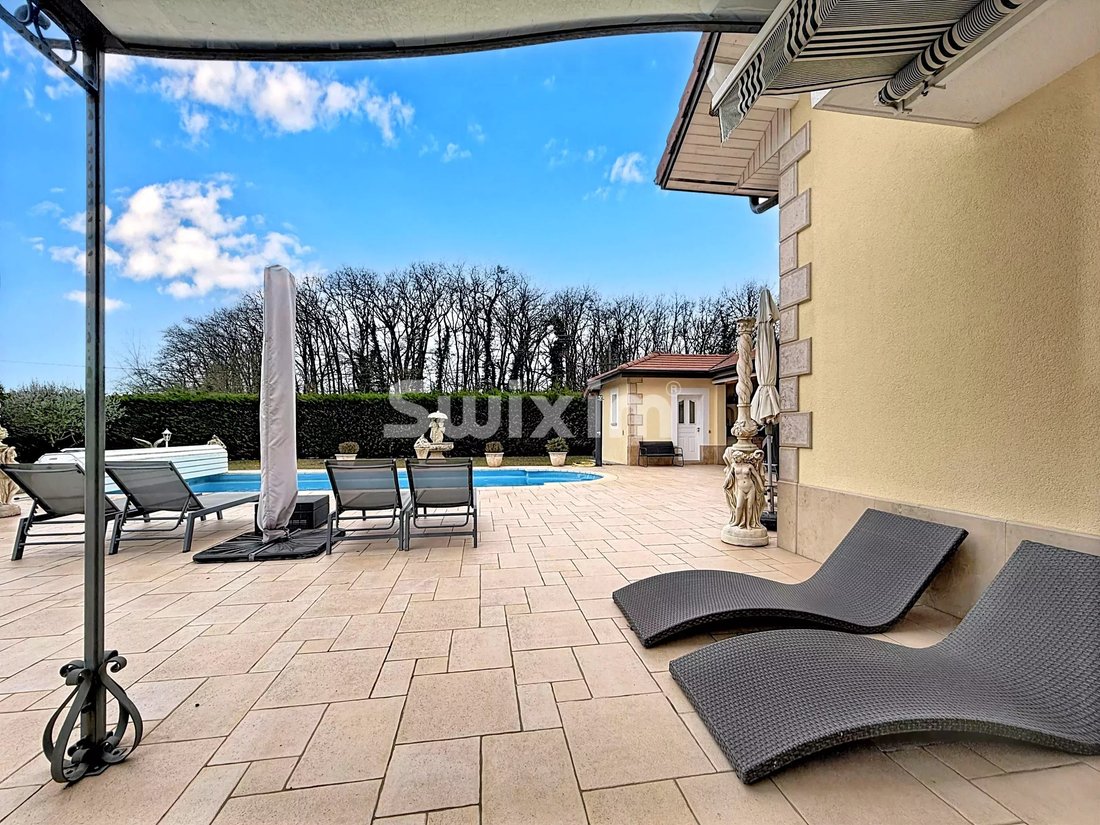
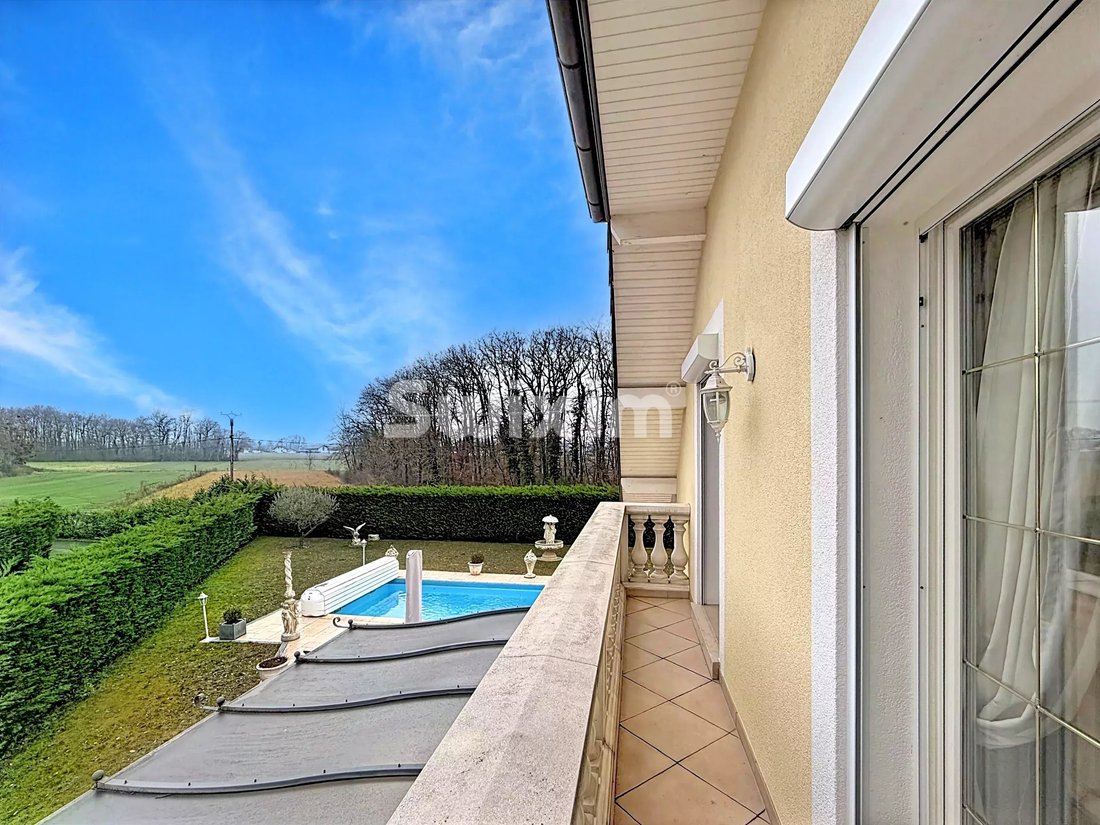
With a total surface area of 312.79 m², and set in 1,205 m² of enclosed, landscaped grounds, this home will win you over with the quality of its design, its noble materials and its excellent energy rating (DPE B), which is rare for a property of this size.
Spectacular volumes right from the entrance
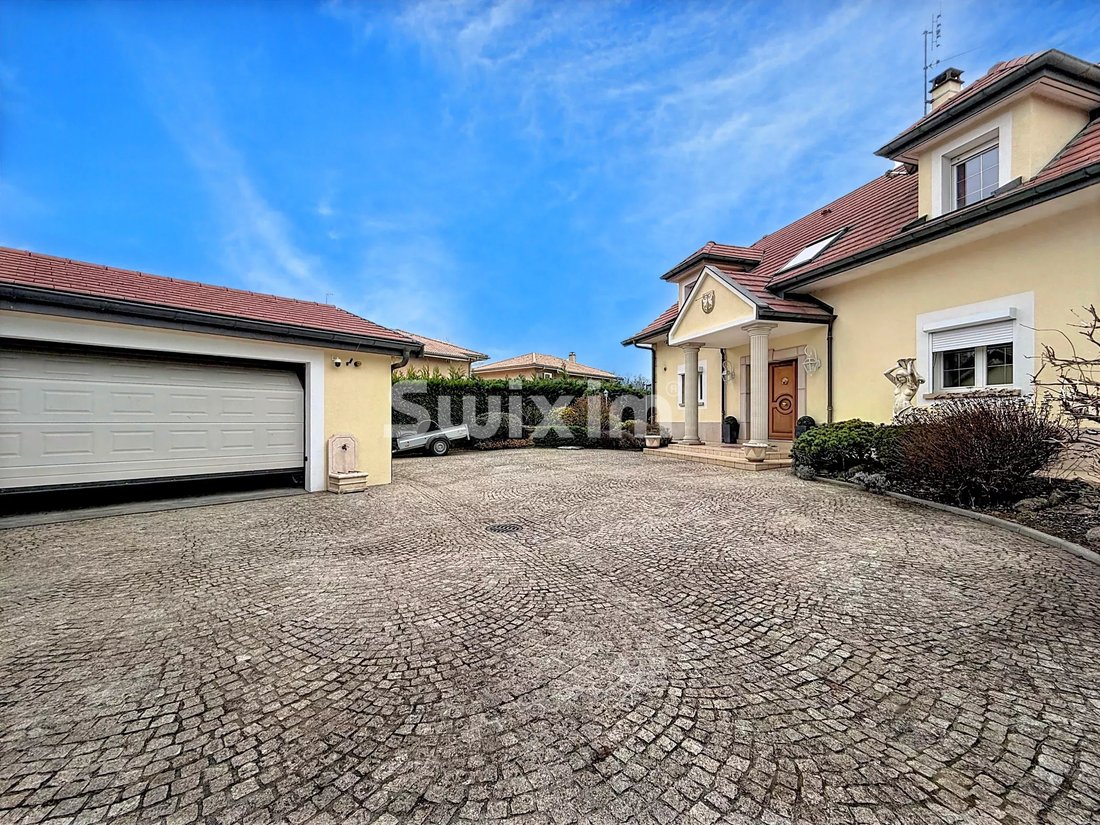
The entrance hall, with its high ceilings, immediately sets the tone.
The first floor features :
A top-of-the-range semi-open kitchen, with granite worktops, perfectly integrated into the living space.
A light-filled 60 m² reception room with fireplace, direct access to terraces and swimming pool
A ground-level master suite, with built-in cupboards, full bathroom (shower, single basin, bidet, WC)
Electric blinds
Guest WC with washbasin
Elegant finishes, including Venetian stucco paintwork
A floor dedicated to family comfort
The first floor offers generous, light-filled sleeping areas:
Bathroom with bathtub
Bedroom with walk-in closet and balcony
Bedroom with walk-through closet and balcony
Study with built-in storage space
Master suite with balcony, cupboards, shower room and WC
Solid wood parquet flooring
Recent paintwork
External thermal insulation
Converted attic
40 m² of converted attic space, offering a multi-purpose space: games room, home cinema, additional bedroom or relaxation area
Full basement & technical services
A basement of approx. 80 m², fully exploited and equipped with underfloor heating, comprising :
Laundry room
Wine cellar
Pool house
Central vacuum cleaner
Water softener
Outdoors & wellness area: an art of living
Designed for conviviality and relaxation, the exteriors offer :
South-facing, heated, chlorine-treated swimming pool
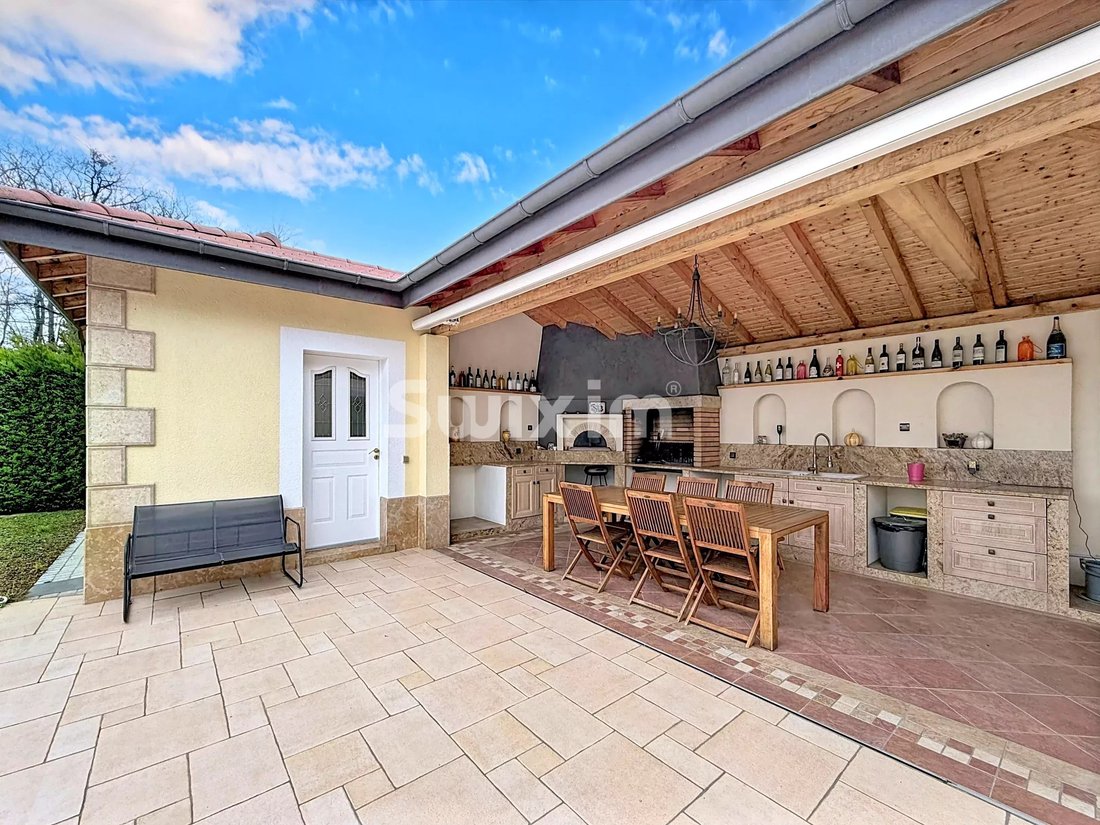
Stone pool house with :
Fully equipped summer kitchen (pizza oven, dishwasher, hot water, refrigerator)
Infrared sauna
Shower, WC, single washbasin
Intimate, elegant ambience, ideal for entertaining
Comfort & parking
36 m² double garage
Heat pump heating
Induction hob
Centralized control
Gas
Main or secondary residence
Additional information
Property tax: €3,100
EDF consumption : approx. 5 000 € / year
Perfectly maintained house, premium amenities
A rare property, combining architecture, elegance and exceptional features
This home is aimed at a discerning clientele in search of a unique property combining modern comfort, generous volumes and spaces for well-being.
📞 For further information or to arrange a private and confidential viewing, please contact your Swixim Douvaine agency.
Swixim Douvaine, specialist in prestige real estate in the area. Agent commercial indépendant Swixim sur votre secteur : [hidden information] Agency fees payable by vendor - Montant estimé des dépenses annuelles d’énergie pour un usage standard, établi à partir des prix de l’énergie de l’année 2021 : 1850€ ~ 2510€ - Jonathan LAMARRE - Agent commercial - EI - RSAC 845 331 891 / Thonon-les-Bains
La información sobre los riesgos a los que está expuesta esta propiedad está disponible en el sitio web de Géorisques: https://www.georisques.gouv.fr/
In a privileged residential setting, this architect-designed Dietrich property, built in 2001, embodies a refined art of living where volume, light and top-of-the-range amenities are harmoniously combined.
With a total surface area of 312.79 m², and set in 1,205 m² of enclosed, landscaped grounds, this home will win you over with the quality of its design, its noble materials and its excellent energy rating (DPE B), which is rare for a property of this size.
Spectacular volumes right from the entrance
The entrance hall, with its high ceilings, immediately sets the tone.
The first floor features :
A top-of-the-range semi-open kitchen, with granite worktops, perfectly integrated into the living space.
A light-filled 60 m² reception room with fireplace, direct access to terraces and swimming pool
A ground-level master suite, with built-in cupboards, full bathroom (shower, single basin, bidet, WC)
Electric blinds
Guest WC with washbasin
Elegant finishes, including Venetian stucco paintwork
A floor dedicated to family comfort
The first floor offers generous, light-filled sleeping areas:
Bathroom with bathtub
Bedroom with walk-in closet and balcony
Bedroom with walk-through closet and balcony
Study with built-in storage space
Master suite with balcony, cupboards, shower room and WC
Solid wood parquet flooring
Recent paintwork
External thermal insulation
Converted attic
40 m² of converted attic space, offering a multi-purpose space: games room, home cinema, additional bedroom or relaxation area
Full basement & technical services
A basement of approx. 80 m², fully exploited and equipped with underfloor heating, comprising :
Laundry room
Wine cellar
Pool house
Central vacuum cleaner
Water softener
Outdoors & wellness area: an art of living
Designed for conviviality and relaxation, the exteriors offer :
South-facing, heated, chlorine-treated swimming pool
Stone pool house with :
Fully equipped summer kitchen (pizza oven, dishwasher, hot water, refrigerator)
Infrared sauna
Shower, WC, single washbasin
Intimate, elegant ambience, ideal for entertaining
Comfort & parking
36 m² double garage
Heat pump heating
Induction hob
Centralized control
Gas
Main or secondary residence
Additional information
Property tax: €3,100
EDF consumption : approx. 5 000 € / year
Perfectly maintained house, premium amenities
A rare property, combining architecture, elegance and exceptional features
This home is aimed at a discerning clientele in search of a unique property combining modern comfort, generous volumes and spaces for well-being.
📞 For further information or to arrange a private and confidential viewing, please contact your Swixim Douvaine agency.
Swixim Douvaine, specialist in prestige real estate in the area. Agent commercial indépendant Swixim sur votre secteur : [hidden information] Agency fees payable by vendor - Montant estimé des dépenses annuelles d’énergie pour un usage standard, établi à partir des prix de l’énergie de l’année 2021 : 1850€ ~ 2510€ - Jonathan LAMARRE - Agent commercial - EI - RSAC 845 331 891 / Thonon-les-Bains
La información sobre los riesgos a los que está expuesta esta propiedad está disponible en el sitio web de Géorisques: https://www.georisques.gouv.fr/
-
Tipo de propiedad
Casa
-
Año de construcción
2001
-
Precio/pie²
$512
Características
- Piscina
- Terraza
- Garaje
- Chimenea
- Cine
- Bodega
- Sauna
- Cocina exterior
- Cocina abierta
Características
Interior
- Techo alto
- Chimenea
- Lavadero
- Sauna
- Bodega
- Cine
- Cocina abierta
- Sótano
- Encimeras de piedra
- Vestidor
Outdoor
- Terraza
- Balcón
- Aparcamiento
- Piscina
- Garaje
- Cocina exterior
- Puerta
Explorar la zona
Veigy-Foncenex, Auvernia-Ródano-Alpes, Francia
Ver en Google Maps
Precio por sqft
Bajo
Alto
Se unió hace 2 años
Usted ha preguntado por esta propiedad
El agente se comunicará con usted pronto por
Publicado por
36
Anuncios
2024
Se unió
Reserva una visita con the agent
Elija una fecha y si prefiere una visita virtual o presencial con el agente.
Fecha preferida
Tipo de tour
Última actualización
Marzo 26
Primera publicación
Feb 24
Referencia del anuncio
293JL
Propiedades similares cercanas
Nuevos anuncios en Veigy-Foncenex




Explorar más viviendas en venta
Veigy-Foncenex, Auvernia-Ródano-Alpes, Francia tipos de propiedad
Veigy-Foncenex, Auvernia-Ródano-Alpes, Francia búsquedas populares
- Propiedades Vista Panorámica en Veigy-Foncenex, Auvernia-Ródano-Alpes, Francia
- Propiedades Privacidad en Veigy-Foncenex, Auvernia-Ródano-Alpes, Francia
- Propiedades con Gimnasio en Veigy-Foncenex, Auvernia-Ródano-Alpes, Francia
- Propiedades con Biblioteca en Veigy-Foncenex, Auvernia-Ródano-Alpes, Francia
Guías e historias relacionadas
La confianza de los mejores brokers del mundo
Los agentes tras las propiedades más excepcionales del mundo publican en JamesEdition.
- Anuncios de Sotheby's, Christie's, BARNES y Engel & Völkers
- Cada anuncio se revisa antes de publicarse
- Conecte directamente con agentes verificados
Al continuar, acepta nuestros Términos y la Política de Privacidad.