$1,265,939
Casale Lotto A Vecchiano
- 8 Hab.
- 8 Baños
- 9,150 Sqft
- Actualizado: Septiembre 12
- 3
Sobre la propiedad
La descripción se tradujo automáticamente.
La descripción se muestra en el idioma original.
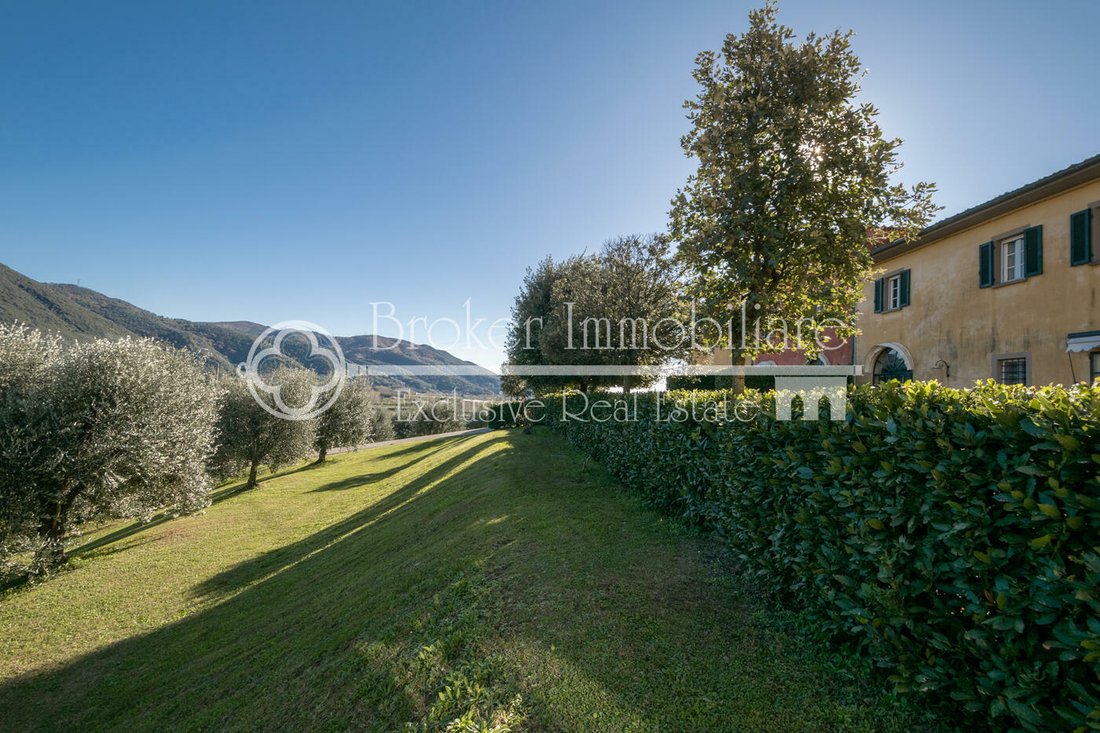
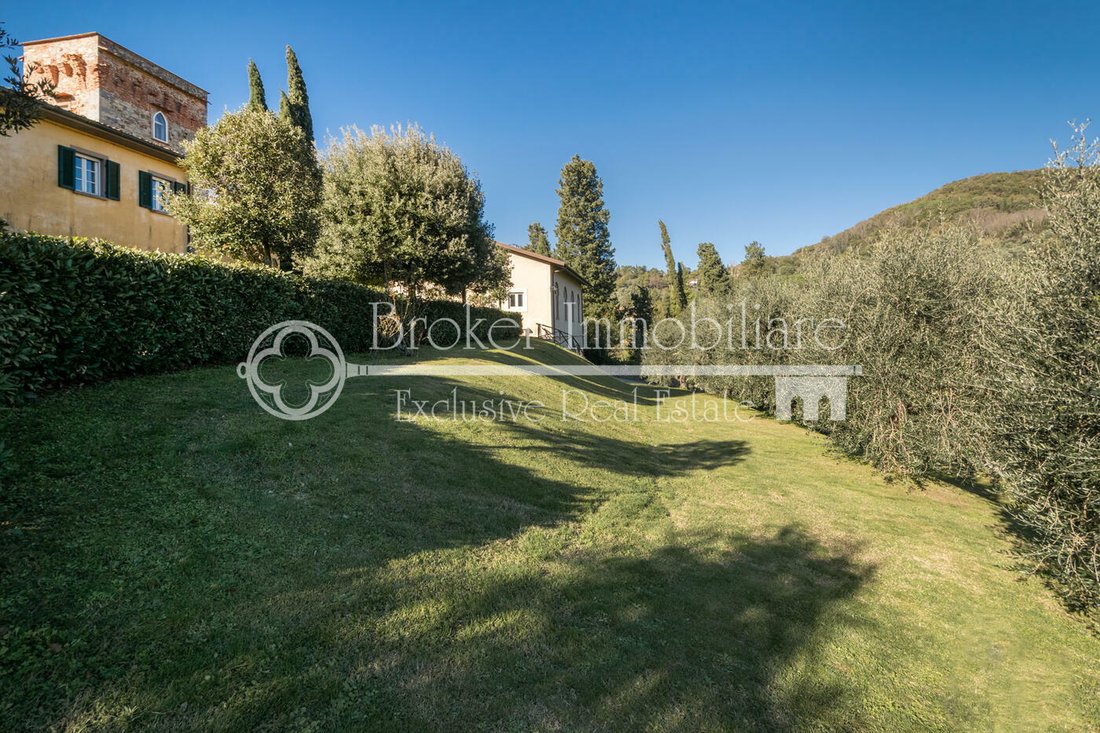
La histórica vivienda en venta en las colinas de Pisa se encuentra en una parcela bien cuidada de aproximadamente 16700 m², parcialmente aterrazada, rodeada de murallas históricas bien mantenidas.
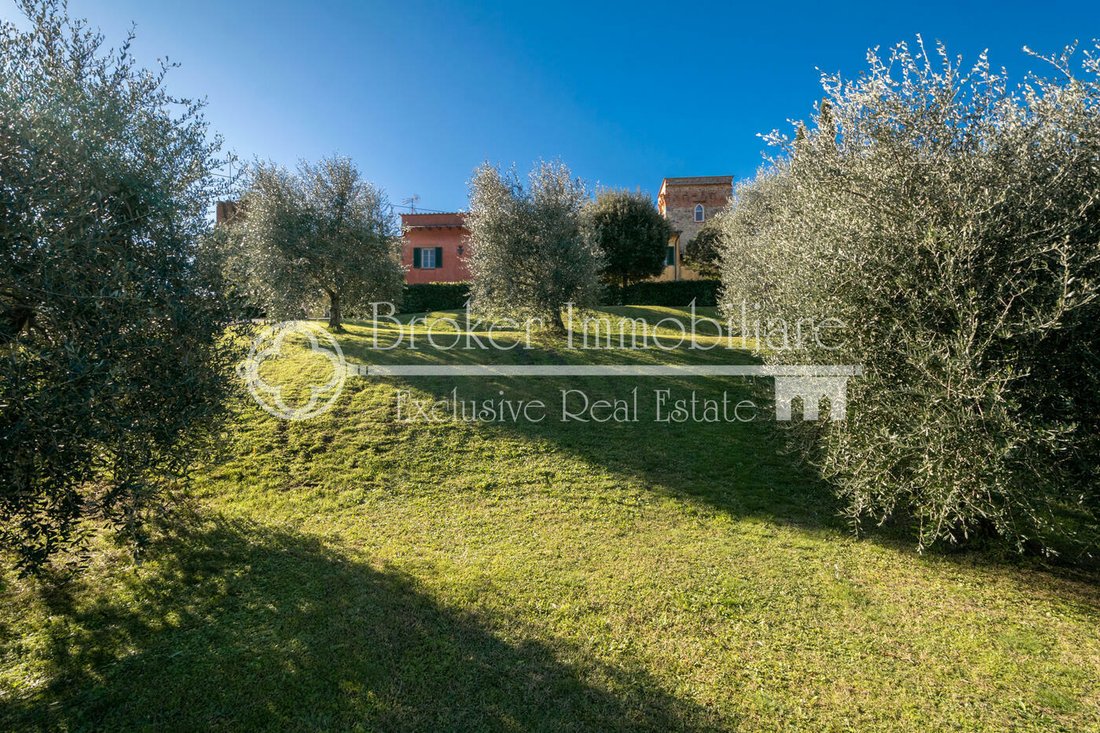
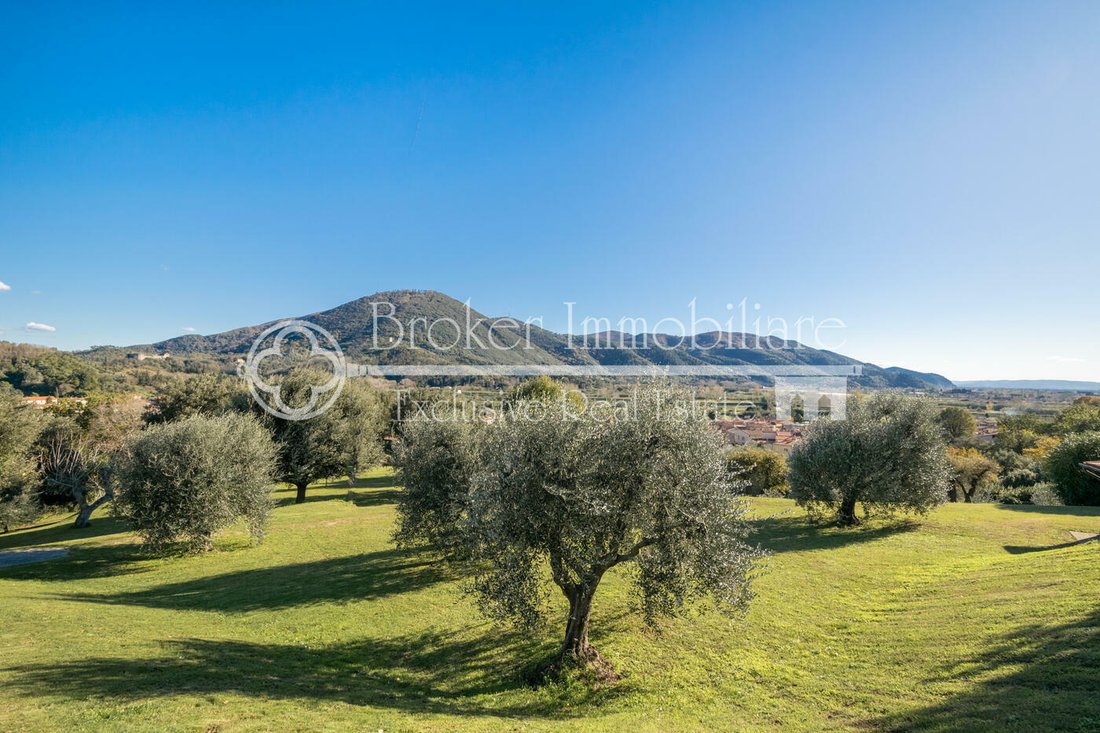
La propiedad en venta en la Toscana está inmersa en un olivar y consiste en una granja que data del siglo XIV, un anexo derivado de los antiguos establos y un anexo agrícola.
La residencia tien
La propiedad en venta en la Toscana está inmersa en un olivar y consiste en una granja que data del siglo XIV, un anexo derivado de los antiguos establos y un anexo agrícola.
La residencia tien
This historic residence, for sale in the hills of Pisa, is located on well-kept grounds of approximately 16,700 square metres, partly terraced and surrounded by well-maintained historic walls.
The property for sale in Tuscany, nestled in an olive grove, consists of a 14th-century farmhouse, an annexe converted from the old stables and an agricultural outbuilding.
The residence dates back
The property for sale in Tuscany, nestled in an olive grove, consists of a 14th-century farmhouse, an annexe converted from the old stables and an agricultural outbuilding.
The residence dates back
La histórica vivienda en venta en las colinas de Pisa se encuentra en una parcela bien cuidada de aproximadamente 16700 m², parcialmente aterrazada, rodeada de murallas históricas bien mantenidas.
La propiedad en venta en la Toscana está inmersa en un olivar y consiste en una granja que data del siglo XIV, un anexo derivado de los antiguos establos y un anexo agrícola.
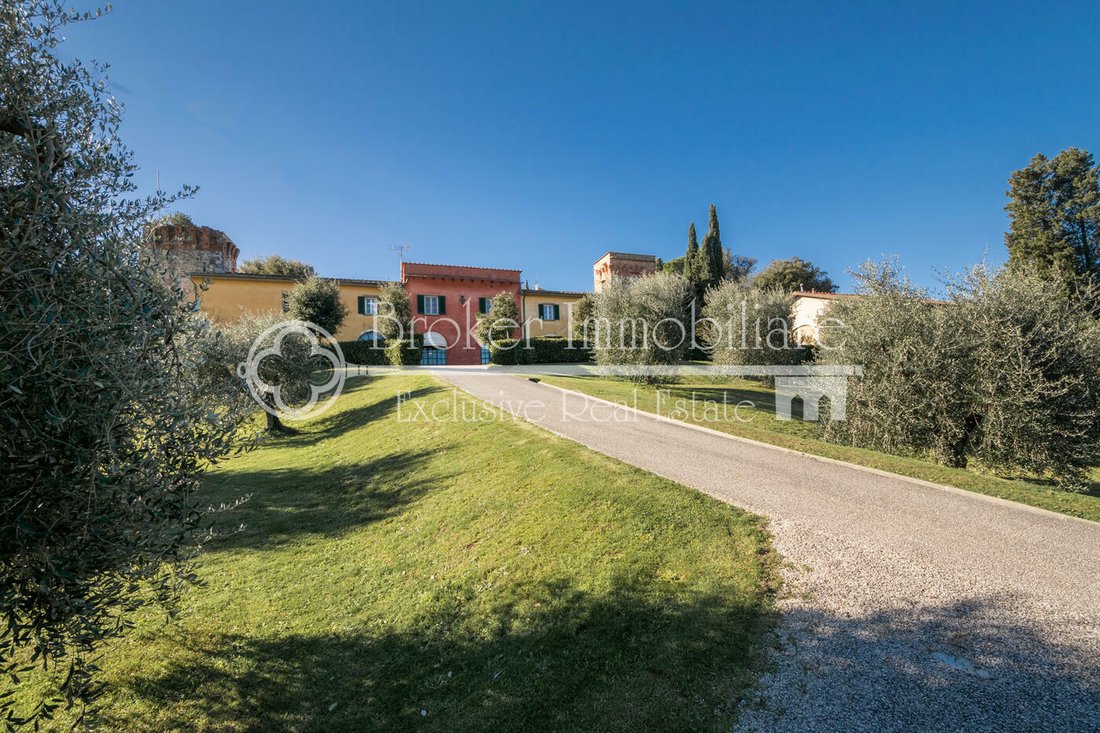
La residencia tiene sus orígenes en el siglo XIV y formó parte de un compendio de propiedades más grande, que durante muchos siglos fue propiedad de varias familias nobles pisanas, que siempre han mantenido sus características originales. Desde el acceso a la entrada, a través de la hermosa calzada que cruza el bien cuidado olivar de una hectárea, entramos en una zona de aparcamiento, donde nos recibe la imponente fachada de la gran granja, que mantiene intactos los colores predominantes de la zona y características tipológicas de los edificios de la época, así como el escudo heráldico de una de las familias nobles que se alojaron allí. La granja se eleva en dos niveles principales sobre el suelo, así como en un tercer piso ubicado dentro de la torre histórica, con un total de aproximadamente xxx m2, y está dividida en dos unidades de vivienda independientes pero conectadas internamente.
Al entrar en la planta baja de la primera unidad de vivienda, nos recibe una cómoda entrada con vistas a la escalera de piedra original que conecta los dos niveles de la casa. En esta planta hay una gran sala conectada con el comedor y la cocina funcional, así como otra segunda sala abierta con una chimenea antigua y un baño.
El primer piso está completamente dedicado a la zona de dormir y consta de tres espaciosas habitaciones dobles, una de las cuales tiene un baño en suite, además de un baño adicional.
La segunda unidad, en la planta baja, consta de una entrada a una gran sala de estar donde se encuentra la segunda escalera de piedra, un gran estudio/biblioteca, que podría usarse como una sala de estar más cómoda, la cocina, la despensa o trastero y un baño. La zona de dormitorio, ubicada en el primer piso, alberga dos dormitorios dobles grandes, dos baños, un armario y una gran terraza. Desde la terraza tiene acceso a la torre histórica donde hay una habitación particular y característica, que podría usarse como estudio/taller.
Toda la planta baja tiene techos abovedados y pisos de terracota, y cada habitación tiene grandes ventanas francesas arqueadas que ofrecen vistas únicas del jardín y las colinas circundantes; el primer piso tiene pisos de parquet en forma de espiga.
A poca distancia de la casa de campo se encuentra el edificio anexo creado a partir de los antiguos establos. El edificio se levanta en dos plantas sobre rasante con un total de aproximadamente xxx metros cuadrados y tiene un jardín independiente.
Este edificio ha sido objeto de una renovación muy reciente y en la planta baja hay algunas habitaciones que se utilizan como almacenamiento y refugio para el equipo de jardinería, mientras que el primer piso se ha transformado en dos pequeñas unidades de vivienda independientes, espacios perfectos para los huéspedes o el personal de servicio.
La primera unidad es un piso de aproximadamente 86 metros cuadrados, que consta de una gran sala de estar dividida por muebles en una zona de cocina y sala de estar, dos habitaciones dobles, un baño y un trastero.
El segundo, un piso de aproximadamente 56 metros cuadrados, es un estudio de espacio abierto muy cómodo, equipado con cocina americana, trastero y baño. Ambos pisos fueron completamente renovados en 2022, los pisos son de gres porcelánico con efecto madera. Los sistemas de calefacción son de pellets, las cocinas son de inducción y las ventanas y puertas son de PVC con doble acristalamiento térmico con doble acristalamiento.
La propiedad se completa con un tercer edificio de piedra característico, originalmente un molino de aceite, de aproximadamente 168 metros cuadrados en dos niveles. El edificio está registrado actualmente en el registro de la propiedad como almacén, pero podría convertirse en una vivienda civil. Recientemente se ha renovado la estructura y se han rediseñado los sistemas.
En el primer piso encontramos un gran espacio abierto con pisos de ladrillo originales, grandes ventanas de doble acristalamiento y accesorios nuevos con una maravillosa vista de las colinas de Pisa. En la planta baja con entrada independiente hay otra habitación grande, con techos muy altos, cuyos pisos revelan su historia como molino de aceite y donde todavía está presente la antigua prensa.
Junto a la almazara hay varias terrazas en el jardín donde se podría construir una maravillosa piscina y, por lo tanto, este edificio podría convertirse en una casa de piscina y una zona de spa.
Esta propiedad toscana con mucho carácter, en venta en las colinas de Pisa, revela el encanto del pasado que abarca tanto las peculiaridades de las viviendas agrícolas de la campiña toscana como las de la nobleza; es de fácil acceso y conveniente para llegar a las principales ciudades de arte de la Toscana y a la costa.
La propiedad en venta en la Toscana está inmersa en un olivar y consiste en una granja que data del siglo XIV, un anexo derivado de los antiguos establos y un anexo agrícola.
La residencia tiene sus orígenes en el siglo XIV y formó parte de un compendio de propiedades más grande, que durante muchos siglos fue propiedad de varias familias nobles pisanas, que siempre han mantenido sus características originales. Desde el acceso a la entrada, a través de la hermosa calzada que cruza el bien cuidado olivar de una hectárea, entramos en una zona de aparcamiento, donde nos recibe la imponente fachada de la gran granja, que mantiene intactos los colores predominantes de la zona y características tipológicas de los edificios de la época, así como el escudo heráldico de una de las familias nobles que se alojaron allí. La granja se eleva en dos niveles principales sobre el suelo, así como en un tercer piso ubicado dentro de la torre histórica, con un total de aproximadamente xxx m2, y está dividida en dos unidades de vivienda independientes pero conectadas internamente.
Al entrar en la planta baja de la primera unidad de vivienda, nos recibe una cómoda entrada con vistas a la escalera de piedra original que conecta los dos niveles de la casa. En esta planta hay una gran sala conectada con el comedor y la cocina funcional, así como otra segunda sala abierta con una chimenea antigua y un baño.
El primer piso está completamente dedicado a la zona de dormir y consta de tres espaciosas habitaciones dobles, una de las cuales tiene un baño en suite, además de un baño adicional.
La segunda unidad, en la planta baja, consta de una entrada a una gran sala de estar donde se encuentra la segunda escalera de piedra, un gran estudio/biblioteca, que podría usarse como una sala de estar más cómoda, la cocina, la despensa o trastero y un baño. La zona de dormitorio, ubicada en el primer piso, alberga dos dormitorios dobles grandes, dos baños, un armario y una gran terraza. Desde la terraza tiene acceso a la torre histórica donde hay una habitación particular y característica, que podría usarse como estudio/taller.
Toda la planta baja tiene techos abovedados y pisos de terracota, y cada habitación tiene grandes ventanas francesas arqueadas que ofrecen vistas únicas del jardín y las colinas circundantes; el primer piso tiene pisos de parquet en forma de espiga.
A poca distancia de la casa de campo se encuentra el edificio anexo creado a partir de los antiguos establos. El edificio se levanta en dos plantas sobre rasante con un total de aproximadamente xxx metros cuadrados y tiene un jardín independiente.
Este edificio ha sido objeto de una renovación muy reciente y en la planta baja hay algunas habitaciones que se utilizan como almacenamiento y refugio para el equipo de jardinería, mientras que el primer piso se ha transformado en dos pequeñas unidades de vivienda independientes, espacios perfectos para los huéspedes o el personal de servicio.
La primera unidad es un piso de aproximadamente 86 metros cuadrados, que consta de una gran sala de estar dividida por muebles en una zona de cocina y sala de estar, dos habitaciones dobles, un baño y un trastero.
El segundo, un piso de aproximadamente 56 metros cuadrados, es un estudio de espacio abierto muy cómodo, equipado con cocina americana, trastero y baño. Ambos pisos fueron completamente renovados en 2022, los pisos son de gres porcelánico con efecto madera. Los sistemas de calefacción son de pellets, las cocinas son de inducción y las ventanas y puertas son de PVC con doble acristalamiento térmico con doble acristalamiento.
La propiedad se completa con un tercer edificio de piedra característico, originalmente un molino de aceite, de aproximadamente 168 metros cuadrados en dos niveles. El edificio está registrado actualmente en el registro de la propiedad como almacén, pero podría convertirse en una vivienda civil. Recientemente se ha renovado la estructura y se han rediseñado los sistemas.
En el primer piso encontramos un gran espacio abierto con pisos de ladrillo originales, grandes ventanas de doble acristalamiento y accesorios nuevos con una maravillosa vista de las colinas de Pisa. En la planta baja con entrada independiente hay otra habitación grande, con techos muy altos, cuyos pisos revelan su historia como molino de aceite y donde todavía está presente la antigua prensa.
Junto a la almazara hay varias terrazas en el jardín donde se podría construir una maravillosa piscina y, por lo tanto, este edificio podría convertirse en una casa de piscina y una zona de spa.
Esta propiedad toscana con mucho carácter, en venta en las colinas de Pisa, revela el encanto del pasado que abarca tanto las peculiaridades de las viviendas agrícolas de la campiña toscana como las de la nobleza; es de fácil acceso y conveniente para llegar a las principales ciudades de arte de la Toscana y a la costa.
This historic residence, for sale in the hills of Pisa, is located on well-kept grounds of approximately 16,700 square metres, partly terraced and surrounded by well-maintained historic walls.
The property for sale in Tuscany, nestled in an olive grove, consists of a 14th-century farmhouse, an annexe converted from the old stables and an agricultural outbuilding.
The residence dates back to the 1300s and was part of a larger estate that for many centuries was owned by various noble families from Pisa, who always maintained its original features. From the driveway, via the beautiful entrance avenue that crosses the well-kept olive grove of about one hectare, you reach a parking area, where you are greeted by the imposing façade of the large farmhouse, which retains the predominant colours of the area and the typical characteristics of the buildings of the period, as well as the coat of arms of one of the noble families who stayed there. The farmhouse has two main floors above ground, plus a third floor located inside the historic tower, and is divided into two independent but internally connected residential units.
Entering the ground floor of the first residential unit, we are greeted by a comfortable entrance hall dominated by the original stone staircase connecting the two levels of the house. On this floor, there is a large living room connected to the dining room and the functional kitchen, as well as a second living room with a fireplace and a bathroom.
The first floor is entirely dedicated to the sleeping area and consists of three spacious double bedrooms, one with an en-suite bathroom, and an additional bathroom.
The second residential unit consists of an entrance hall on the ground floor leading to a large living room where the second stone staircase is located, a large study/library, which could be used as an additional comfortable living area, the kitchen, the pantry or storage room and a bathroom.
The sleeping area, located on the first floor, has two large double bedrooms, two bathrooms, a wardrobe room and a large terrace. The terrace provides access to the historic tower, which houses a unique and characteristic room that could be used as a study/studio.
The entire ground floor has vaulted ceilings and terracotta floors, and each room has large arched French windows offering unique views of the garden and surrounding hills. The first floor has herringbone parquet flooring.
A short distance from the farmhouse is the annexe, converted from the old stables. The building has two floors above ground, totalling approximately 190 square metres, and also has its own garden.
This building has been recently renovated and the ground floor houses several rooms used as storage and shelter for garden equipment, while the first floor has been converted into two small independent residential units, perfect for guests or service staff.
The first unit is an apartment of approximately 86 square metres, consisting of a large living room divided by furniture into a kitchenette and living area, two double bedrooms, a bathroom and a storage room.
The second is an apartment of approximately 56 square metres, a comfortable open-plan studio flat with a kitchenette, storage room and bathroom. Both flats were completely renovated in 2022, with wood-effect porcelain stoneware flooring and equipped with pellet heating systems, induction cookers and PVC window frames with double glazing.
The property is completed by a third characteristic stone building, originally an oil mill, measuring approximately 168 square metres, arranged over two levels. The building is currently registered as a warehouse but could be converted into a residential property. The structure has recently been renovated and the systems have been redone.
On the first floor, there is a large open space with original brick flooring, large double-glazed windows and new fixtures with a wonderful view of the Pisan hills. On the ground floor, with a separate entrance, there is another large room with very high ceilings, whose flooring reveals its history as an oil mill and where the old press is still present.
Adjacent to the oil mill are several terraces in the garden that could accommodate a wonderful swimming pool, so this building could also be converted into a pool house and spa area.
This characteristic Tuscan property, for sale in the hills of Pisa, reveals the charm of yesteryear, combining the distinctive features of both agricultural dwellings and noble residences in the Tuscan countryside. It is easily accessible and convenient for reaching the main art cities of Tuscany and the coast.
The property for sale in Tuscany, nestled in an olive grove, consists of a 14th-century farmhouse, an annexe converted from the old stables and an agricultural outbuilding.
The residence dates back to the 1300s and was part of a larger estate that for many centuries was owned by various noble families from Pisa, who always maintained its original features. From the driveway, via the beautiful entrance avenue that crosses the well-kept olive grove of about one hectare, you reach a parking area, where you are greeted by the imposing façade of the large farmhouse, which retains the predominant colours of the area and the typical characteristics of the buildings of the period, as well as the coat of arms of one of the noble families who stayed there. The farmhouse has two main floors above ground, plus a third floor located inside the historic tower, and is divided into two independent but internally connected residential units.
Entering the ground floor of the first residential unit, we are greeted by a comfortable entrance hall dominated by the original stone staircase connecting the two levels of the house. On this floor, there is a large living room connected to the dining room and the functional kitchen, as well as a second living room with a fireplace and a bathroom.
The first floor is entirely dedicated to the sleeping area and consists of three spacious double bedrooms, one with an en-suite bathroom, and an additional bathroom.
The second residential unit consists of an entrance hall on the ground floor leading to a large living room where the second stone staircase is located, a large study/library, which could be used as an additional comfortable living area, the kitchen, the pantry or storage room and a bathroom.
The sleeping area, located on the first floor, has two large double bedrooms, two bathrooms, a wardrobe room and a large terrace. The terrace provides access to the historic tower, which houses a unique and characteristic room that could be used as a study/studio.
The entire ground floor has vaulted ceilings and terracotta floors, and each room has large arched French windows offering unique views of the garden and surrounding hills. The first floor has herringbone parquet flooring.
A short distance from the farmhouse is the annexe, converted from the old stables. The building has two floors above ground, totalling approximately 190 square metres, and also has its own garden.
This building has been recently renovated and the ground floor houses several rooms used as storage and shelter for garden equipment, while the first floor has been converted into two small independent residential units, perfect for guests or service staff.
The first unit is an apartment of approximately 86 square metres, consisting of a large living room divided by furniture into a kitchenette and living area, two double bedrooms, a bathroom and a storage room.
The second is an apartment of approximately 56 square metres, a comfortable open-plan studio flat with a kitchenette, storage room and bathroom. Both flats were completely renovated in 2022, with wood-effect porcelain stoneware flooring and equipped with pellet heating systems, induction cookers and PVC window frames with double glazing.
The property is completed by a third characteristic stone building, originally an oil mill, measuring approximately 168 square metres, arranged over two levels. The building is currently registered as a warehouse but could be converted into a residential property. The structure has recently been renovated and the systems have been redone.
On the first floor, there is a large open space with original brick flooring, large double-glazed windows and new fixtures with a wonderful view of the Pisan hills. On the ground floor, with a separate entrance, there is another large room with very high ceilings, whose flooring reveals its history as an oil mill and where the old press is still present.
Adjacent to the oil mill are several terraces in the garden that could accommodate a wonderful swimming pool, so this building could also be converted into a pool house and spa area.
This characteristic Tuscan property, for sale in the hills of Pisa, reveals the charm of yesteryear, combining the distinctive features of both agricultural dwellings and noble residences in the Tuscan countryside. It is easily accessible and convenient for reaching the main art cities of Tuscany and the coast.
-
Tipo de propiedad
Villa
-
Pisos
2
-
Precio/pie²
$138
Características
- Jardín
- Piscina
- Terraza
- Chimenea
- Ecuestre
- Biblioteca
- Vista a la Montaña
- Renovado
- Techo alto
Explorar la zona
Via Verdi, 1, Pisa, Avane, Toscana, Italia
Ver en Google Maps
Precio por sqft
Bajo
Alto
Ubicada en la tranquila zona de Vecchiano, Via Verdi ofrece un fácil acceso a los monumentos históricos y tesoros culturales de Pisa. A tan solo pocos minutos en coche del Aeropuerto Internacional de Pisa, numerosas opciones gastronómicas y las serenas playas de la costa toscana, esta dirección equilibra perfectamente comodidad y relajación. La proximidad a Florencia en tren la convierte en un excelente centro para explorar el rico patrimonio cultural de la Toscana.
Ver lugares cercanos
Atracciones
Escuelas
Aeropuerto Internacional de Pisa
Aeropuerto
17 min
Estación de Tren Pisa Centrale
Estación de Tren
15 min
Torre Inclinada de Pisa
Cultura y patrimonio
18 min
Parque Regional Migliarino San Rossore
Aire libre y Naturaleza
10 min
Escuela Internacional de Florencia – Campus de Pisa
Escuela Internacional
12 min
Se unió hace 6 años
Usted ha preguntado por esta propiedad
El agente se comunicará con usted pronto por
Publicado por
133
Anuncios
2021
Se unió
Reserva una visita con the agent
Elija una fecha y si prefiere una visita virtual o presencial con el agente.
Fecha preferida
Tipo de tour

Broker Immobiliare Exclusive Real Estate
101 Viale Ammiraglio Morin, 55042, Forte dei Marmi, Italy
Ver perfil de la agencia
Located in the famous town of Forte dei Marmi, in the prestigious district of Roma Imperiale, Broker Immobiliare E
Located in the famous town of Forte dei Marmi, in the prestigious district of Roma Imperiale, Broker Immobiliare Exclusive Real Estate has been created with great care the environments that host the working spaces, enhancing elegance and refinement to welcome and accompany its customers, in their personal prestigious real estate path. Our aesthetic taste, the careful selection of properties, fine attention to details, high technical and technological know-how combine with a special relationship with our customers to best meet their requests, needs and desires, providing our operational presence until the goal is reached. However, what differentiates us is our more-than-twenty-years experience in design, construction and real estate marketing which allow us to evaluate, manage, make improvements, when requested, taking care of every details to maximize the valorization of properties for their purchase, sale and rent. Every operational activity, from the research to the transaction, is carried out not only by our professional staff but also by a team of external qualified collaborators specialized in legal, fiscal and technical matters, from the first meeting to the final contract agreement. The priority of our Real Estate agency is to sell or rent prestigious properties, carefully selected, aiming at meeting our Customers’ needs. Hence the choice to undertake targeted investments to be in the global market with an extraordinary and comprehensive web-marketing plan, both on Italian and foreign markets. At the same time, we commit ourselves to fostering partnerships directly with other selected real estate companies, based in the major Italian and foreign cities, we are thrilled to attend trade fairs and sector events and we carry out publications and advertising at local and regional level. Selling, buying or renting a prestigious house is a really important task. You can contact us, if you are looking for talented professionals who turned their great passion for this sector into a concrete job and source of income, who firmly believe in the success of the investments suggested, by committing themselves every day with expertise, honesty and discretion.
Última actualización
Septiembre 12
Primera publicación
Noviembre 30, 2023
Referencia del anuncio
1152
La confianza de los mejores brokers del mundo
Los agentes tras las propiedades más excepcionales del mundo publican en JamesEdition.
- Anuncios de Sotheby's, Christie's, BARNES y Engel & Völkers
- Cada anuncio se revisa antes de publicarse
- Conecte directamente con agentes verificados
Al continuar, acepta nuestros Términos y la Política de Privacidad.