$894,653
La Legendaria Fortaleza Del Hijo De Carlomagnes (Emperador Occidental), Con Más De 1000 Años De Antigüedad, En Un Espolón Rocoso
- 10 Hab.
- 32,292 Sqft
- 20.51 Ac lot
- Actualizado: Marzo 28, 2025
- 1,288
Sobre la propiedad
La descripción se tradujo automáticamente.
La descripción se muestra en el idioma original.
EXCLUSIVO - LEGENDARIA FORTALEZA DE VEAUCE EN EL CORAZÓN DE ALLIER - MH - MÁS DE 1000 AÑOS DE HISTORIA (S) - SOBRE UN ESPOLÓN ROCOSO - VISTA ESPLÉNDIDA - 8,3 HA - MONUMENTO EN PELIGRO
Conocida por ser la residencia de Luis el Piadoso, emperador de Occidente en el siglo IX.
La ubicación del castillo de Veauce existe desde la época galo-romana; en un sótano del castillo también se
Conocida por ser la residencia de Luis el Piadoso, emperador de Occidente en el siglo IX.
La ubicación del castillo de Veauce existe desde la época galo-romana; en un sótano del castillo también se
EXCLUSIVE - LEGENDARY FORTRESS OF VEAUCE IN THE HEART OF ALLIER - MH - MORE THAN 1000 YEARS OF HISTORY(S) - ON A ROCKY Spur - SPLENDID VIEW - 8.3 HA - MONUMENT IN RISK
Known to be the residence of Louis the Pious, Western emperor in the 9th century.
The location of the Veauce castle has existed since the Gallo-Roman era; springs still in water dating from this period are also vis
Known to be the residence of Louis the Pious, Western emperor in the 9th century.
The location of the Veauce castle has existed since the Gallo-Roman era; springs still in water dating from this period are also vis
EXCLUSIVO - LEGENDARIA FORTALEZA DE VEAUCE EN EL CORAZÓN DE ALLIER - MH - MÁS DE 1000 AÑOS DE HISTORIA (S) - SOBRE UN ESPOLÓN ROCOSO - VISTA ESPLÉNDIDA - 8,3 HA - MONUMENTO EN PELIGRO
Conocida por ser la residencia de Luis el Piadoso, emperador de Occidente en el siglo IX.
La ubicación del castillo de Veauce existe desde la época galo-romana; en un sótano del castillo también se pueden ver manantiales aún en agua que datan de este período.
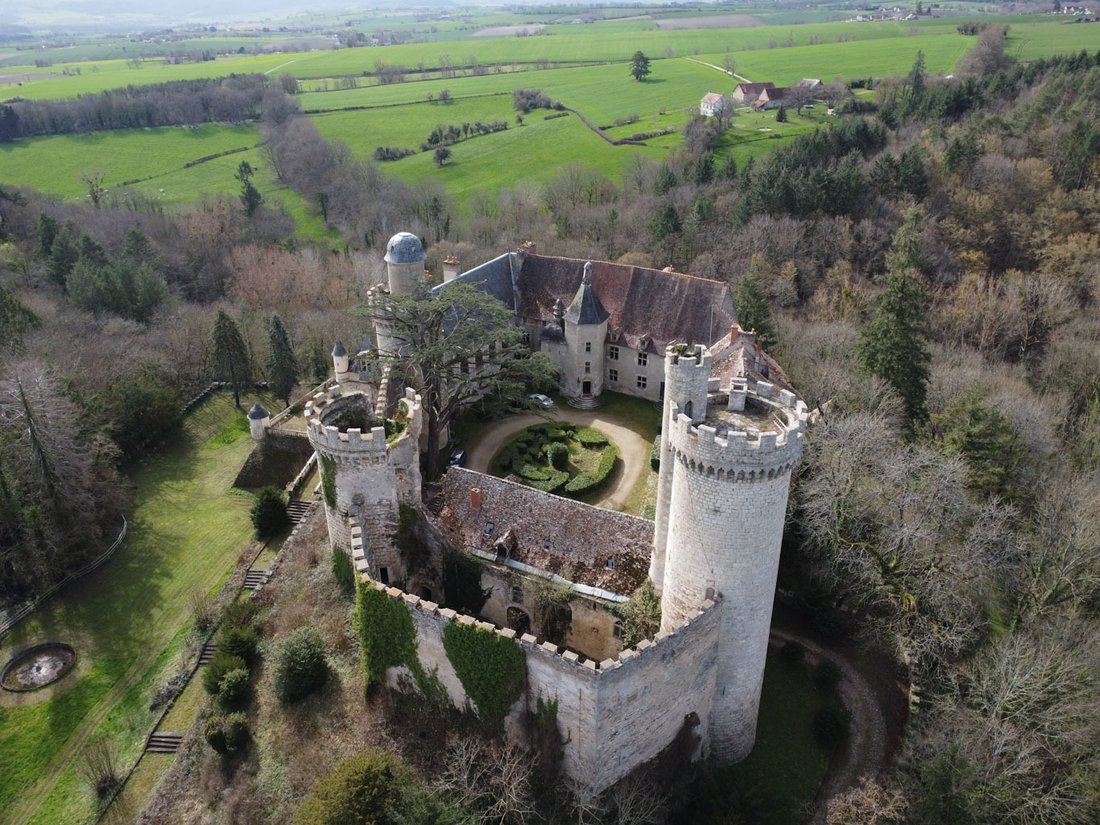
En el siglo IX, el castillo fue la residencia de verano de Luis el Piadoso, hijo de Carlomagno, emperador y rey de los francos. La fortaleza pasó por numerosos períodos de construcción y reconstrucción: en los siglos XI y XIII, luego a finales del siglo XV y principios del siglo XVI, cuando el señorío de Veauce se estableció como baronía. El castillo dependió entonces de Luis II de Borbón. Tras la muerte del condestable Carlos III de Borbón (en 1527), el señorío volvió al redil de la Corona.
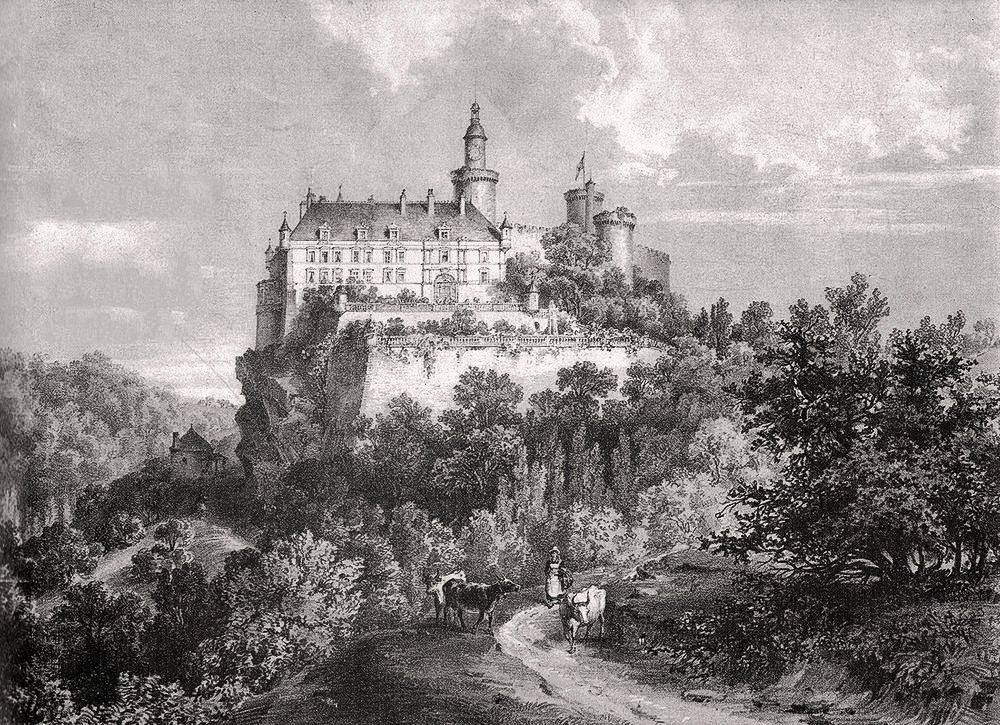
No fue hasta el siglo XIX que Veauce volvió a brillar con la llegada de Charles de Cadier de Veauce, un político influyente y amigo del duque de Morny, que hizo restaurar el castillo en un estilo neogótico y neorrenacentista. También está detrás de la construcción de los establos actuales y de la instalación de una escuela de equitación en una parte semicircular de la fortaleza. También fue él quien hizo construir el parque por el conde de Choulot.
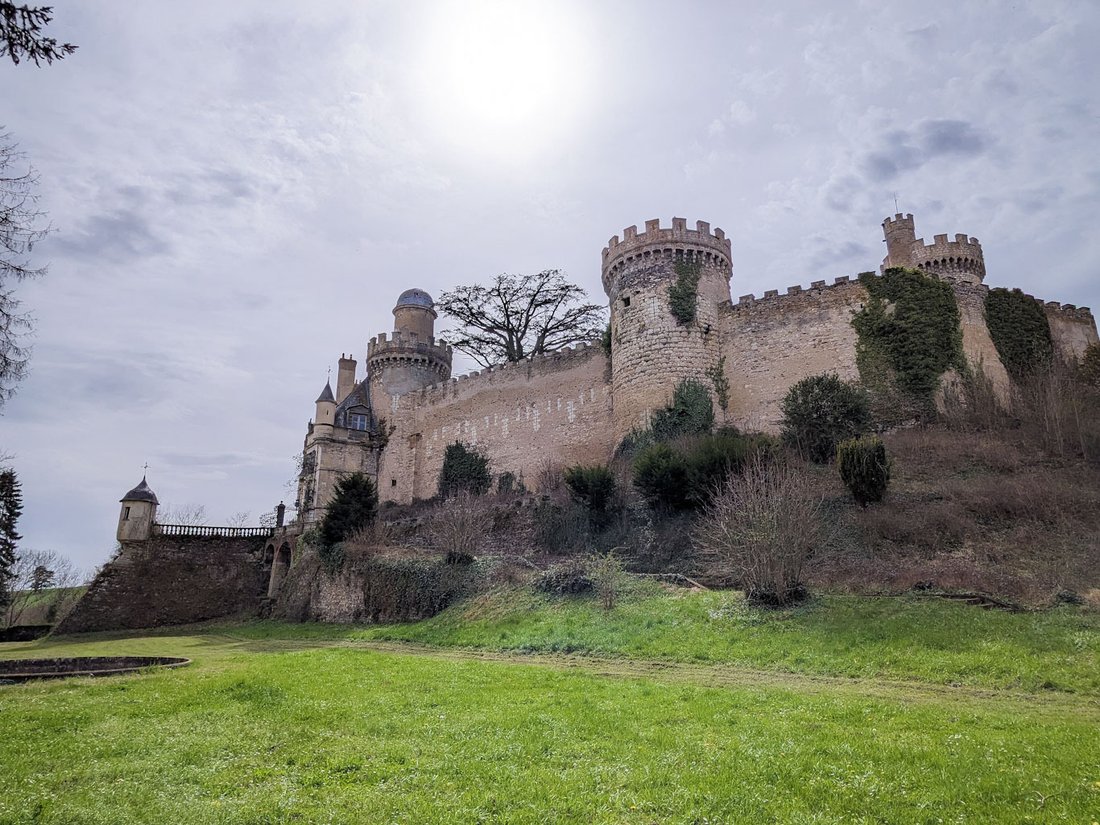
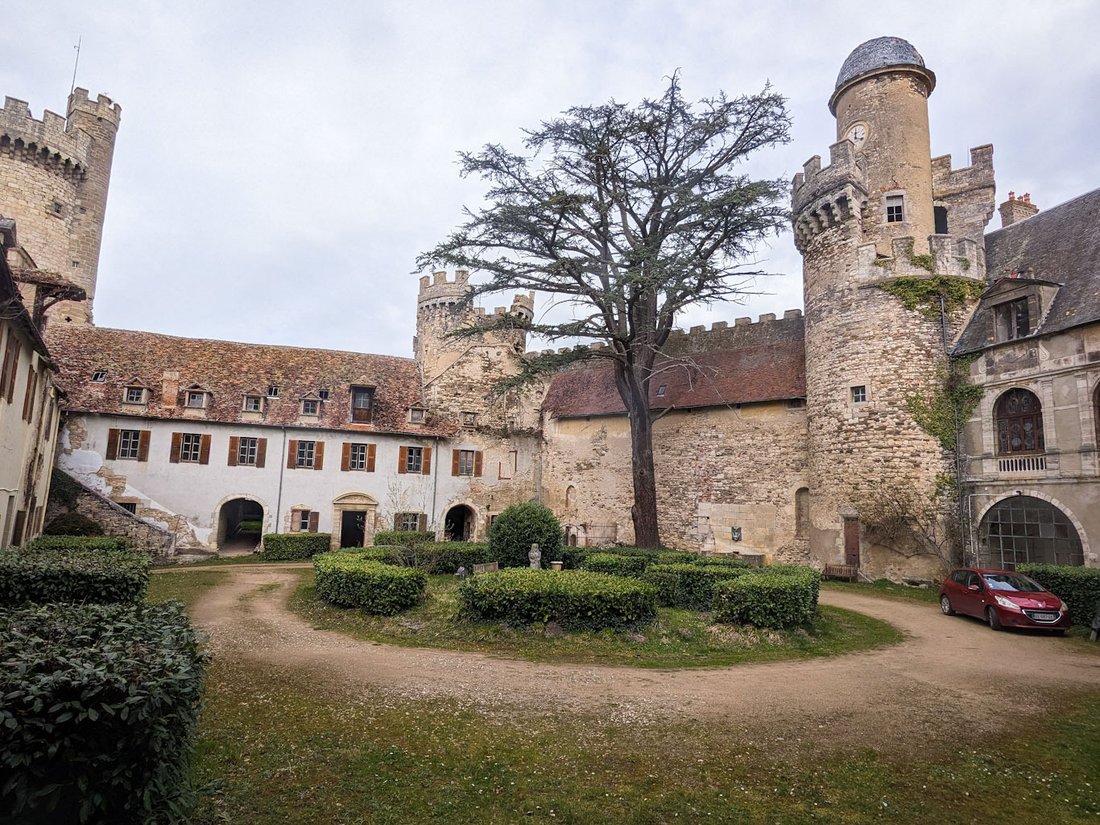
De la fortaleza medieval, lo que queda es la torre del homenaje, las torres y los muros cortina, parte de la pasarela cubierta, así como las cocinas. A pesar de su apariencia de fortaleza medieval, el barón de Veauce pudo modernizar el lugar al estilo del siglo XIX.
En el siglo XX, bajo el liderazgo del penúltimo propietario, el castillo vio nacer la leyenda de Lucie, un fantasma visto muchas veces, que hizo famosos el lugar y a su propietario en ese momento, el Sr. Tagori «del Tour» (fue Eugène de Cadier de Veauce quien vendió el castillo al Sr. Tagori en 1972).
El castillo se compone de cuatro alas:
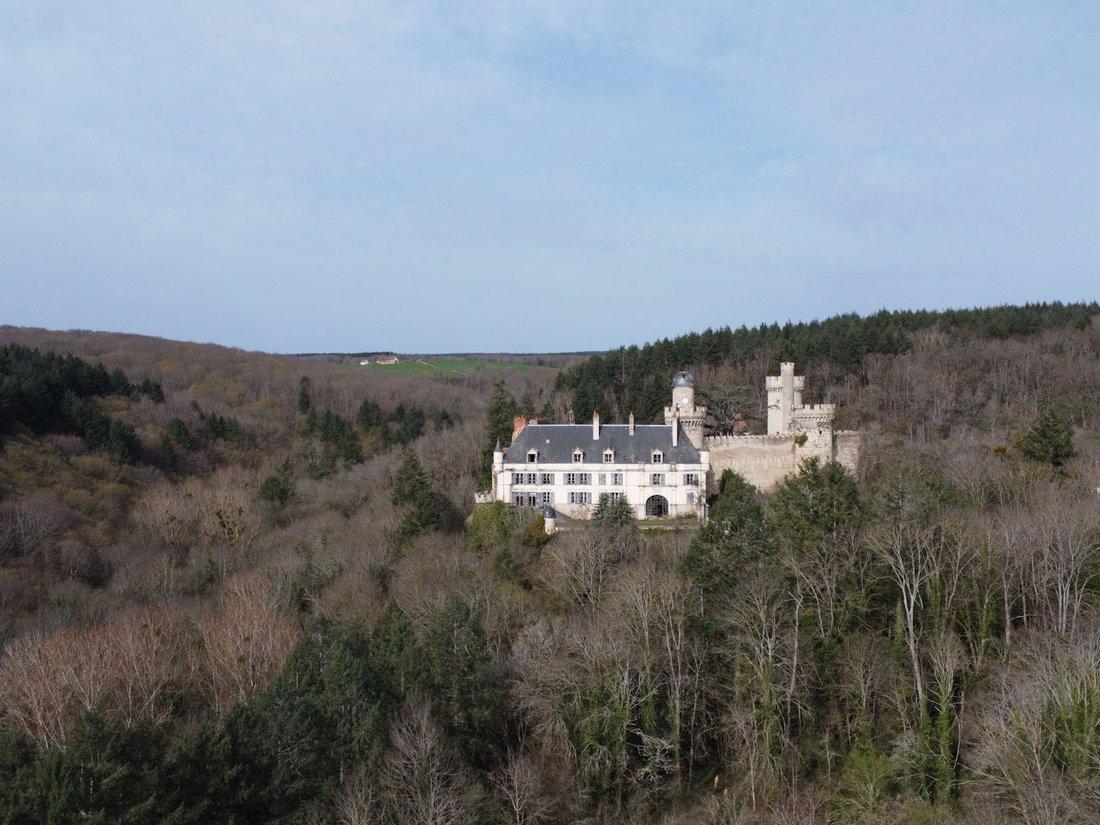
Un ala antigua de tres niveles y varios sótanos. Este edificio data de la época medieval del castillo y fue remodelado en gran medida en el siglo XIX, pero aún conserva elementos del siglo XV, como chimeneas y ventanas con parteluces. Al ala este se accede por una escalera circular situada en una torre de entremeses, junto a la cual se encuentra la capilla del castillo (probablemente un simple oratorio).
Tanto en la planta baja como en el primer piso, hay un gran pasillo que da acceso a todas las salas de estar. La planta noble se encuentra en el primer piso. El segundo nivel, reservado para los sirvientes, ha sido parcialmente remodelado por los propietarios actuales.
El sótano contiene las antiguas cocinas del castillo medieval, así como una serie de sótanos. También hay una cisterna (¿fuente?) que se remonta a la época galo-romana.
Un ala del siglo XIX decorada en estilo neorrenacentista. Su diseño es idéntico al del ala anterior. En esta parte del monumento se alojó el duque de Morny mientras construía el castillo de Nades en Puy-de-Dôme.
Las otras dos alas, parcialmente derrumbadas, son dependencias, garajes y establos construidos sobre edificios antiguos.
Todas estas cuatro alas están rodeadas por un muro cortina y torres de fortificación que datan de los siglos XIII y XV. En el siglo XIX se añadieron almenas y se construyó una torre con reloj.
Alrededor de la fortaleza hay varios desarrollos y edificios:
Hacia el este, una gran terraza con escaleras constituía el acceso principal al castillo, probablemente del siglo XVIII.
En el siglo XIX se construyó una entrada con una cabaña y una puerta grande en estilo trovador (otra cabaña, conocida como la «Logia del León», constituye la entrada por el extremo este del parque).
Al oeste, una antigua torre transformada en una heladera, así como una entrada final con una cabaña y una puerta (conocida como la «Pequeña Logia»).
El parque de 8,3 hectáreas está formado por árboles extraordinarios. El río «la Veauce» pasa por el centro de la finca. Los edificios, probablemente del siglo XIX, han quedado abandonados: un molino, un invernadero metálico, varios edificios.
Actualmente está bajo una orden oficial del Estado para llevar a cabo obras de emergencia que den tiempo al nuevo propietario para llevar a cabo su programa de trabajo.
Situación:
- Una tienda de abarrotes en el pueblo cerca del castillo
- Todas las tiendas están a 10 minutos en coche
- Estación de Vichy a 40 km, luego París a 3h20 en tren y Lyon a 2 horas
Precio: 800.000 euros en comisiones de agencia incluidas (comisiones de agencia a cargo del vendedor)
La información sobre los riesgos a los que está expuesta esta propiedad está disponible en el sitio web de Géorisques: [información oculta]
La información sobre los riesgos a los que está expuesta esta propiedad está disponible en el sitio web de Géorisques: https://www.georisques.gouv.fr/
Conocida por ser la residencia de Luis el Piadoso, emperador de Occidente en el siglo IX.
La ubicación del castillo de Veauce existe desde la época galo-romana; en un sótano del castillo también se pueden ver manantiales aún en agua que datan de este período.
En el siglo IX, el castillo fue la residencia de verano de Luis el Piadoso, hijo de Carlomagno, emperador y rey de los francos. La fortaleza pasó por numerosos períodos de construcción y reconstrucción: en los siglos XI y XIII, luego a finales del siglo XV y principios del siglo XVI, cuando el señorío de Veauce se estableció como baronía. El castillo dependió entonces de Luis II de Borbón. Tras la muerte del condestable Carlos III de Borbón (en 1527), el señorío volvió al redil de la Corona.
No fue hasta el siglo XIX que Veauce volvió a brillar con la llegada de Charles de Cadier de Veauce, un político influyente y amigo del duque de Morny, que hizo restaurar el castillo en un estilo neogótico y neorrenacentista. También está detrás de la construcción de los establos actuales y de la instalación de una escuela de equitación en una parte semicircular de la fortaleza. También fue él quien hizo construir el parque por el conde de Choulot.
De la fortaleza medieval, lo que queda es la torre del homenaje, las torres y los muros cortina, parte de la pasarela cubierta, así como las cocinas. A pesar de su apariencia de fortaleza medieval, el barón de Veauce pudo modernizar el lugar al estilo del siglo XIX.
En el siglo XX, bajo el liderazgo del penúltimo propietario, el castillo vio nacer la leyenda de Lucie, un fantasma visto muchas veces, que hizo famosos el lugar y a su propietario en ese momento, el Sr. Tagori «del Tour» (fue Eugène de Cadier de Veauce quien vendió el castillo al Sr. Tagori en 1972).
El castillo se compone de cuatro alas:
Un ala antigua de tres niveles y varios sótanos. Este edificio data de la época medieval del castillo y fue remodelado en gran medida en el siglo XIX, pero aún conserva elementos del siglo XV, como chimeneas y ventanas con parteluces. Al ala este se accede por una escalera circular situada en una torre de entremeses, junto a la cual se encuentra la capilla del castillo (probablemente un simple oratorio).
Tanto en la planta baja como en el primer piso, hay un gran pasillo que da acceso a todas las salas de estar. La planta noble se encuentra en el primer piso. El segundo nivel, reservado para los sirvientes, ha sido parcialmente remodelado por los propietarios actuales.
El sótano contiene las antiguas cocinas del castillo medieval, así como una serie de sótanos. También hay una cisterna (¿fuente?) que se remonta a la época galo-romana.
Un ala del siglo XIX decorada en estilo neorrenacentista. Su diseño es idéntico al del ala anterior. En esta parte del monumento se alojó el duque de Morny mientras construía el castillo de Nades en Puy-de-Dôme.
Las otras dos alas, parcialmente derrumbadas, son dependencias, garajes y establos construidos sobre edificios antiguos.
Todas estas cuatro alas están rodeadas por un muro cortina y torres de fortificación que datan de los siglos XIII y XV. En el siglo XIX se añadieron almenas y se construyó una torre con reloj.
Alrededor de la fortaleza hay varios desarrollos y edificios:
Hacia el este, una gran terraza con escaleras constituía el acceso principal al castillo, probablemente del siglo XVIII.
En el siglo XIX se construyó una entrada con una cabaña y una puerta grande en estilo trovador (otra cabaña, conocida como la «Logia del León», constituye la entrada por el extremo este del parque).
Al oeste, una antigua torre transformada en una heladera, así como una entrada final con una cabaña y una puerta (conocida como la «Pequeña Logia»).
El parque de 8,3 hectáreas está formado por árboles extraordinarios. El río «la Veauce» pasa por el centro de la finca. Los edificios, probablemente del siglo XIX, han quedado abandonados: un molino, un invernadero metálico, varios edificios.
Actualmente está bajo una orden oficial del Estado para llevar a cabo obras de emergencia que den tiempo al nuevo propietario para llevar a cabo su programa de trabajo.
Situación:
- Una tienda de abarrotes en el pueblo cerca del castillo
- Todas las tiendas están a 10 minutos en coche
- Estación de Vichy a 40 km, luego París a 3h20 en tren y Lyon a 2 horas
Precio: 800.000 euros en comisiones de agencia incluidas (comisiones de agencia a cargo del vendedor)
La información sobre los riesgos a los que está expuesta esta propiedad está disponible en el sitio web de Géorisques: [información oculta]
La información sobre los riesgos a los que está expuesta esta propiedad está disponible en el sitio web de Géorisques: https://www.georisques.gouv.fr/
EXCLUSIVE - LEGENDARY FORTRESS OF VEAUCE IN THE HEART OF ALLIER - MH - MORE THAN 1000 YEARS OF HISTORY(S) - ON A ROCKY Spur - SPLENDID VIEW - 8.3 HA - MONUMENT IN RISK
Known to be the residence of Louis the Pious, Western emperor in the 9th century.
The location of the Veauce castle has existed since the Gallo-Roman era; springs still in water dating from this period are also visible in a cellar of the castle.
In the 9th century, the castle was the summer residence of Louis the Pious, son of Charlemagne, emperor and king of the Franks. The fortress underwent numerous periods of construction and reconstruction: in the 11th, 13th then at the end of the 15th century, beginning of the 16th century when the lordship of Veauce was established as a barony. The castle then depended on Louis II of Bourbon, on the death of the constable Charles III of Bourbon (in 1527), the lordship returned to the fold of the Crown.
It was not until the 19th century that Veauce shined again with the arrival of Charles de Cadier de Veauce, an influential politician and friend of the Duke of Morny, who had the castle restored in a neo-Gothic and neo-Renaissance style, he is also behind the construction of the current stables as well as the installation of a riding school in a semi-circular part of the fortress. It was also he who had the park developed by the Count of Choulot.
Of the medieval fortress, what remains is the high keep, the towers and curtain walls, part of the covered walkway, as well as the kitchens. Despite its appearance as a medieval fortress, Baron de Veauce was able to modernize the place in the style of the 19th century.
In the 20th century under the leadership of the penultimate owner, the castle saw the birth of the legend of Lucie, a ghost seen many times, who made the place and its owner at the time famous, Mr. Tagori ”of the Tour” (It was Eugène de Cadier de Veauce who sold the castle to Mr. Tagori in 1972).
The castle is made up of four wings:
An old wing on three levels and several basement levels. This building dates from the medieval period of the castle and was largely remodeled in the 19th century but still has 15th century elements, such as fireplaces and mullioned windows. The east wing is served by a circular staircase located in an hors d’oeuvre tower next to which is the castle chapel (probably a simple oratory).
On the ground floor as well as on the first floor a large corridor serves all the living rooms. The noble floor located on the 1st floor. The second level, reserved for servants, has been partly redeveloped by the current owners.
The basement contains the old kitchens of the medieval castle as well as a series of cellars. There is also a cistern (source?) which dates back to Gallo-Roman times.
A 19th century wing fitted out in a neo-renaissance style. It is identical in layout to the old wing. It is in this part of the monument that the Duke of Morny was housed while he built the Château de Nades in Puy-de-Dôme.
The other two wings, partly collapsed, are outbuildings, garages and stables built on old buildings.
All of these 4 wings are surrounded by a curtain wall and fortification towers dating between the 13th and 15th centuries. Battlements and the development of a clock tower were added in the 19th century.
Around the fortress there are various developments and buildings:
To the east, a large terrace with stairs constituted the main access to the castle probably from the 18th century.
An entrance with a lodge and large gate was built in a troubadour style in the 19th century (another lodge, known as the ”Lion Lodge”, constitutes the entrance at the east end of the park).
To the West, an old tower transformed into an icehouse, as well as a final entrance with a lodge and gate (known as the ”Little Lodge”).
The 8.3 hectare park is made up of remarkable trees, the river ”la Veauce” passes through the middle of the estate. Buildings, probably from the 19th century, have been left abandoned: A mill, a metal greenhouse, various buildings.
It is currently under an official work order from the State to carry out emergency work which will give the new owner time to carry out its work programme.
Situation :
- A grocery store in the village near the castle
- All shops within 10 minutes by car
- Vichy station at 40km then Paris at 3h20 by train and Lyon at 2h
Price: 800,000 euros agency fees included (agency fees payable by the seller)
Information on the risks to which this property is exposed is available on the Géorisques website: [hidden information]
La información sobre los riesgos a los que está expuesta esta propiedad está disponible en el sitio web de Géorisques: https://www.georisques.gouv.fr/
Known to be the residence of Louis the Pious, Western emperor in the 9th century.
The location of the Veauce castle has existed since the Gallo-Roman era; springs still in water dating from this period are also visible in a cellar of the castle.
In the 9th century, the castle was the summer residence of Louis the Pious, son of Charlemagne, emperor and king of the Franks. The fortress underwent numerous periods of construction and reconstruction: in the 11th, 13th then at the end of the 15th century, beginning of the 16th century when the lordship of Veauce was established as a barony. The castle then depended on Louis II of Bourbon, on the death of the constable Charles III of Bourbon (in 1527), the lordship returned to the fold of the Crown.
It was not until the 19th century that Veauce shined again with the arrival of Charles de Cadier de Veauce, an influential politician and friend of the Duke of Morny, who had the castle restored in a neo-Gothic and neo-Renaissance style, he is also behind the construction of the current stables as well as the installation of a riding school in a semi-circular part of the fortress. It was also he who had the park developed by the Count of Choulot.
Of the medieval fortress, what remains is the high keep, the towers and curtain walls, part of the covered walkway, as well as the kitchens. Despite its appearance as a medieval fortress, Baron de Veauce was able to modernize the place in the style of the 19th century.
In the 20th century under the leadership of the penultimate owner, the castle saw the birth of the legend of Lucie, a ghost seen many times, who made the place and its owner at the time famous, Mr. Tagori ”of the Tour” (It was Eugène de Cadier de Veauce who sold the castle to Mr. Tagori in 1972).
The castle is made up of four wings:
An old wing on three levels and several basement levels. This building dates from the medieval period of the castle and was largely remodeled in the 19th century but still has 15th century elements, such as fireplaces and mullioned windows. The east wing is served by a circular staircase located in an hors d’oeuvre tower next to which is the castle chapel (probably a simple oratory).
On the ground floor as well as on the first floor a large corridor serves all the living rooms. The noble floor located on the 1st floor. The second level, reserved for servants, has been partly redeveloped by the current owners.
The basement contains the old kitchens of the medieval castle as well as a series of cellars. There is also a cistern (source?) which dates back to Gallo-Roman times.
A 19th century wing fitted out in a neo-renaissance style. It is identical in layout to the old wing. It is in this part of the monument that the Duke of Morny was housed while he built the Château de Nades in Puy-de-Dôme.
The other two wings, partly collapsed, are outbuildings, garages and stables built on old buildings.
All of these 4 wings are surrounded by a curtain wall and fortification towers dating between the 13th and 15th centuries. Battlements and the development of a clock tower were added in the 19th century.
Around the fortress there are various developments and buildings:
To the east, a large terrace with stairs constituted the main access to the castle probably from the 18th century.
An entrance with a lodge and large gate was built in a troubadour style in the 19th century (another lodge, known as the ”Lion Lodge”, constitutes the entrance at the east end of the park).
To the West, an old tower transformed into an icehouse, as well as a final entrance with a lodge and gate (known as the ”Little Lodge”).
The 8.3 hectare park is made up of remarkable trees, the river ”la Veauce” passes through the middle of the estate. Buildings, probably from the 19th century, have been left abandoned: A mill, a metal greenhouse, various buildings.
It is currently under an official work order from the State to carry out emergency work which will give the new owner time to carry out its work programme.
Situation :
- A grocery store in the village near the castle
- All shops within 10 minutes by car
- Vichy station at 40km then Paris at 3h20 by train and Lyon at 2h
Price: 800,000 euros agency fees included (agency fees payable by the seller)
Information on the risks to which this property is exposed is available on the Géorisques website: [hidden information]
La información sobre los riesgos a los que está expuesta esta propiedad está disponible en el sitio web de Géorisques: https://www.georisques.gouv.fr/
-
Tipo de propiedad
Castillo
-
Pisos
3
-
Precio/pie²
$27
-
Emisiones
X
-
Consumo
X
Características
- Jardín
- Terraza
- Chimenea
- Cima de una colina
- Vista Panorámica
- Sótano
- Puerta
- Privacidad
- Techo alto
Explorar la zona
Veauce, France, Auvernia-Ródano-Alpes, Francia
Ver en Google Maps
Precio por sqft
Bajo
Alto

Se unió hace 2 años
Usted ha preguntado por esta propiedad
El agente se comunicará con usted pronto por
Publicado por
14
Anuncios
2024
Se unió
Reserva una visita con Alexandre Denniel
Elija una fecha y si prefiere una visita virtual o presencial con el agente.
Fecha preferida
Tipo de tour

Denniel Immobilier - Antiquaires en Immeubles
38 Rue du Château, 77300, Fontainebleau, France
Ver perfil de la agencia
Guillaume and Alexandre Denniel, two passionate brothers at the head of this 100% family agency, personally suppor
Guillaume and Alexandre Denniel, two passionate brothers at the head of this 100% family agency, personally support and advise buyers and sellers of historic properties. Our skills, experience and expertise allow us to offer a complete and tailor-made service to buyers and sellers of the most beautiful heritage buildings. As heritage artisans, we carry out some of the most beautiful heritage sales in France each year. Today, no property is too beautiful for people looking to acquire a property through us, nor too complex for our expertise.
Última actualización
Marzo 28, 2025
Primera publicación
Diciembre 6, 2024
Licencia del agente
Referencia del anuncio
238
La confianza de los mejores brokers del mundo
Los agentes tras las propiedades más excepcionales del mundo publican en JamesEdition.
- Anuncios de Sotheby's, Christie's, BARNES y Engel & Völkers
- Cada anuncio se revisa antes de publicarse
- Conecte directamente con agentes verificados
Al continuar, acepta nuestros Términos y la Política de Privacidad.