$839,167
Maison De 5 Pièces De 180 M² À Vaulx En Velin
- 4 Hab.
- 1 Baños
- 1,938 Sqft
- 12,379 Sqft lot
- Actualizado: Octubre 29
Sobre la propiedad
La descripción se tradujo automáticamente.
La descripción se muestra en el idioma original.
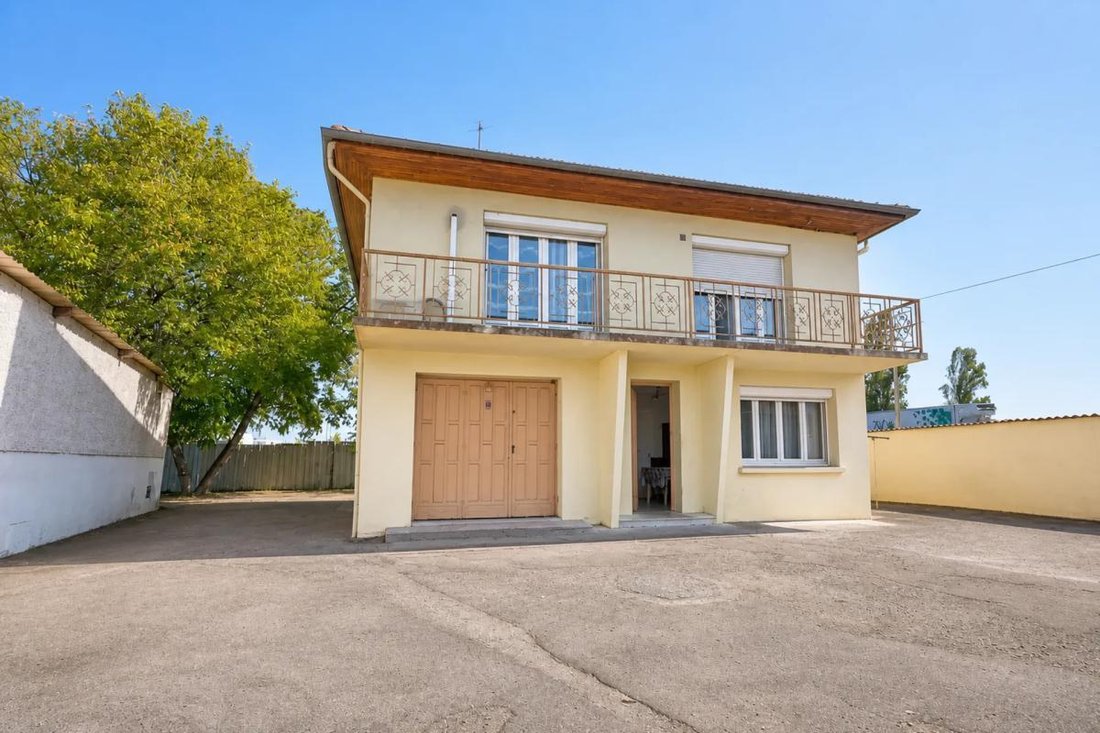
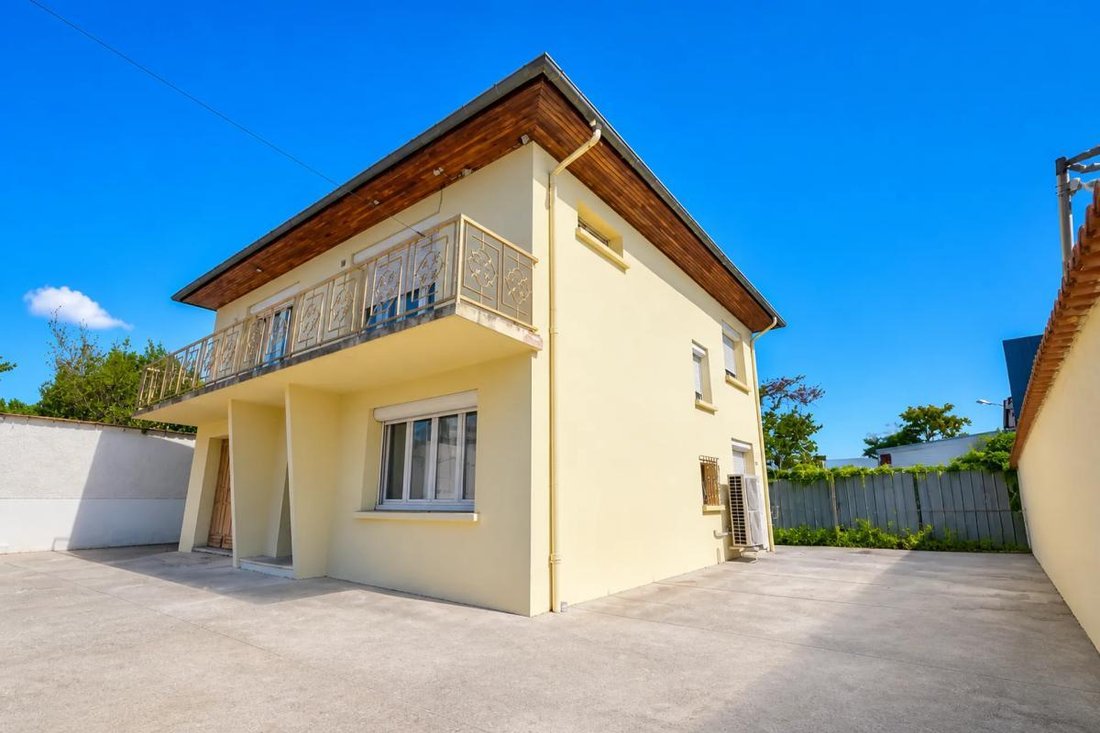
On a large plot of approximately 1082 m2, this detached house of about 180 m2 in Vaulx-en-Velin offers great potential for both a living project and a professional activity. Built on two levels, it includes two garages and several parking spaces, all located in an industrial zone, allowing for various uses such as a bar, restaurant, warehouse, or garage, depending on your needs and plans.
On a large plot of approximately 1082 m2, this detached house of about 180 m2 in Vaulx-en-Velin offers great potential for both a living project and a professional activity. Built on two levels, it includes two garages and several parking spaces, all located in an industrial zone, allowing for various uses such as a bar, restaurant, warehouse, or garage, depending on your needs and plans.
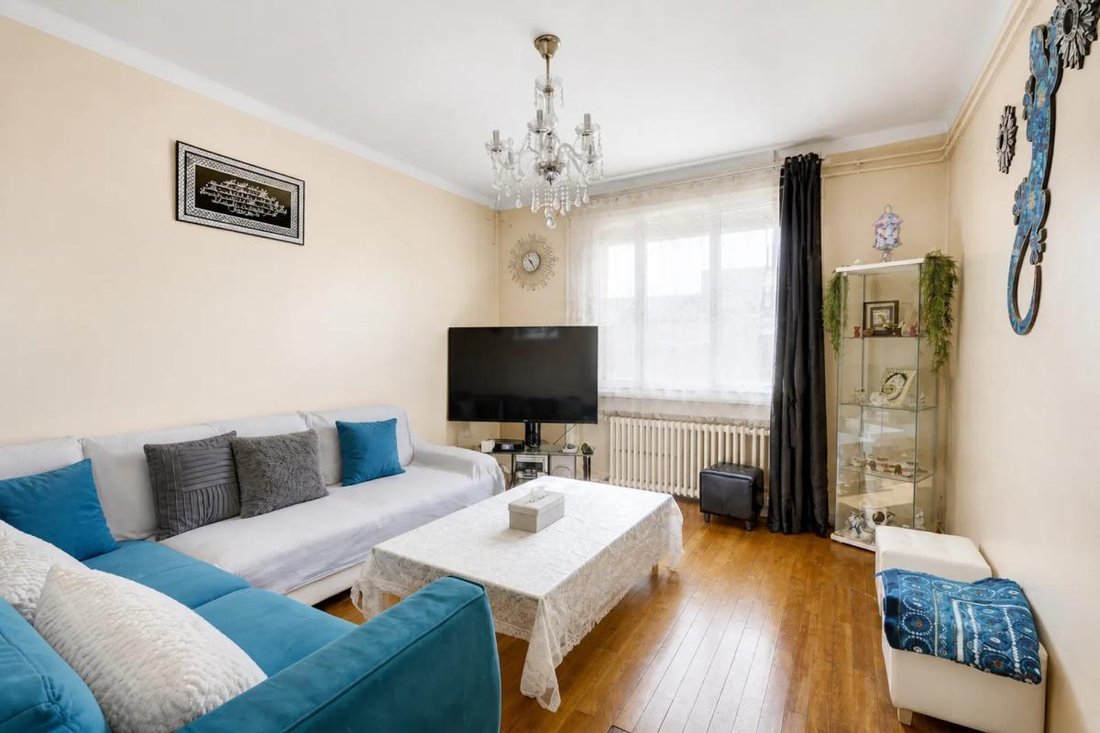
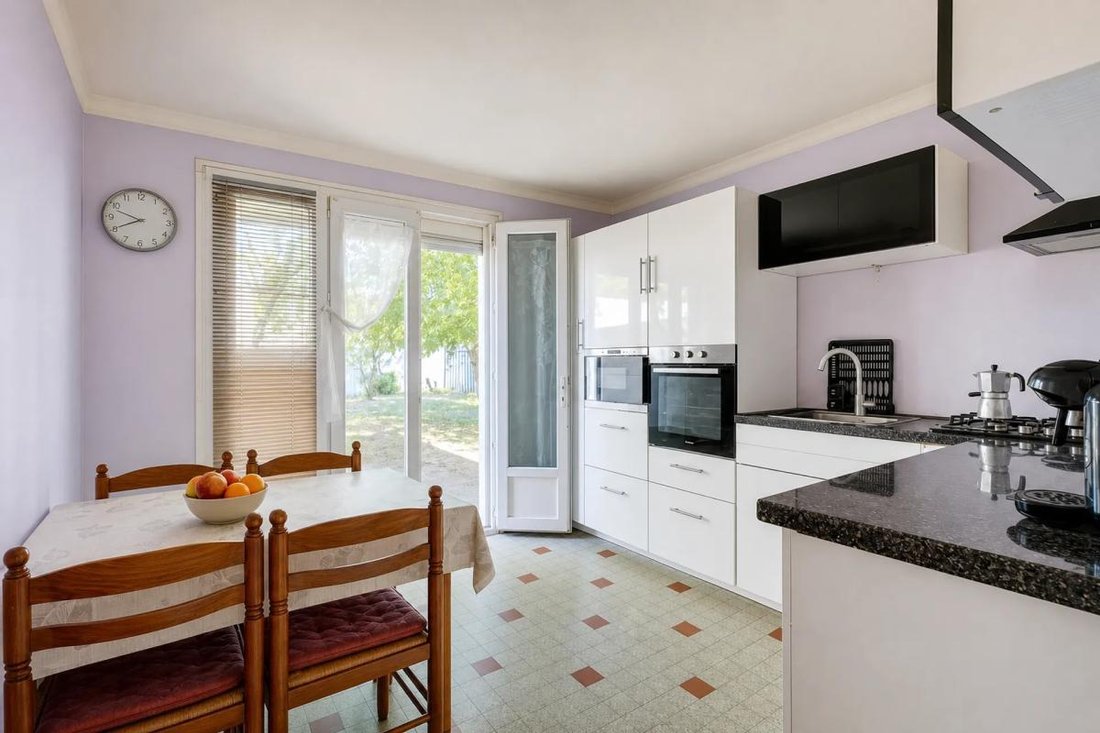
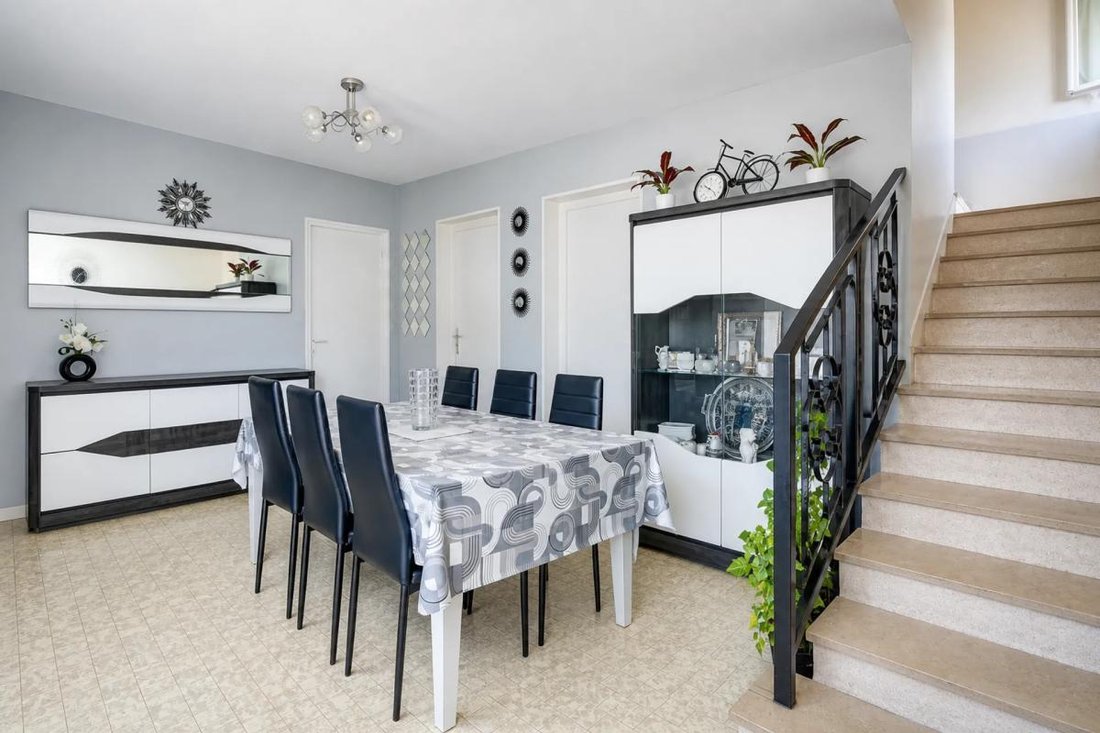
On the ground floor, the entrance opens directly into a dining room that serves as a pleasant living space. A hallway leads to a separate kitchen, convenient for organizing meals in a quiet setting. Also on this level is an east-facing bedroom, ideal for enjoying the morning light, as well as a large laundry room with a toilet, very useful for storage and daily organization.
The upper floor houses the sleeping and comfort areas. A corridor with a closet serves the entire floor, offering ample storage. There are three bedrooms: a spacious first bedroom with a closet, a second bedroom also equipped with storage, and a master bedroom with southwest exposure, extended by a south-facing balcony for enjoying outdoor moments. The master bedroom also benefits from air conditioning. The floor includes a large bathroom with a double sink and bathtub, as well as separate toilets for added daily comfort. The entire house is equipped with electric shutters, providing convenience and peace of mind.
Situated on a generous plot of about 1150 m2, this property can accommodate several vehicles thanks to its two garages and six parking spaces. The garden surrounds the house and offers a pleasant outdoor setting with many possibilities for landscaping according to your wishes.
Nearby, families will appreciate the presence of the Pierre Cot school group, located about 200 m away, as well as the Pierre and Marie Curie nursery and primary schools approximately 600 m away. For younger children, the L’emerveille daycare is about 500 m away. Green spaces are also close by, with Rosa Parks Park about 400 m away and Caravelle Park about 600 m away, offering pleasant places for walks and outdoor activities.
Technical features:
- Energy performance diagnosis (DPE): in progress
- Heating system: gas boiler
- Hot water: gas
Legal notices:
The information presented in this listing was prepared by Zefir based on the elements available at the time of writing, to provide you with a clear and accurate overview. It is provided for informational purposes and complements the mandatory regulatory diagnostics as well as the technical and administrative checks that accompany any real estate transaction, particularly regarding urban planning or cadastral status. For official information related to natural, mining, or technological risks, we invite you to consult the Géorisques service. Zefir is committed to supporting you with seriousness and transparency at every stage of your real estate project. If you would like more details about this property or the procedures to follow, our team is at your disposal. For any questions, please contact Zefir at ***.
La información sobre los riesgos a los que está expuesta esta propiedad está disponible en el sitio web de Géorisques: https://www.georisques.gouv.fr/
On the ground floor, the entrance opens directly into a dining room that serves as a pleasant living space. A hallway leads to a separate kitchen, convenient for organizing meals in a quiet setting. Also on this level is an east-facing bedroom, ideal for enjoying the morning light, as well as a large laundry room with a toilet, very useful for storage and daily organization.
The upper floor houses the sleeping and comfort areas. A corridor with a closet serves the entire floor, offering ample storage. There are three bedrooms: a spacious first bedroom with a closet, a second bedroom also equipped with storage, and a master bedroom with southwest exposure, extended by a south-facing balcony for enjoying outdoor moments. The master bedroom also benefits from air conditioning. The floor includes a large bathroom with a double sink and bathtub, as well as separate toilets for added daily comfort. The entire house is equipped with electric shutters, providing convenience and peace of mind.
Situated on a generous plot of about 1150 m2, this property can accommodate several vehicles thanks to its two garages and six parking spaces. The garden surrounds the house and offers a pleasant outdoor setting with many possibilities for landscaping according to your wishes.
Nearby, families will appreciate the presence of the Pierre Cot school group, located about 200 m away, as well as the Pierre and Marie Curie nursery and primary schools approximately 600 m away. For younger children, the L’emerveille daycare is about 500 m away. Green spaces are also close by, with Rosa Parks Park about 400 m away and Caravelle Park about 600 m away, offering pleasant places for walks and outdoor activities.
Technical features:
- Energy performance diagnosis (DPE): in progress
- Heating system: gas boiler
- Hot water: gas
Legal notices:
The information presented in this listing was prepared by Zefir based on the elements available at the time of writing, to provide you with a clear and accurate overview. It is provided for informational purposes and complements the mandatory regulatory diagnostics as well as the technical and administrative checks that accompany any real estate transaction, particularly regarding urban planning or cadastral status. For official information related to natural, mining, or technological risks, we invite you to consult the Géorisques service. Zefir is committed to supporting you with seriousness and transparency at every stage of your real estate project. If you would like more details about this property or the procedures to follow, our team is at your disposal. For any questions, please contact Zefir at ***.
La información sobre los riesgos a los que está expuesta esta propiedad está disponible en el sitio web de Géorisques: https://www.georisques.gouv.fr/
-
Tipo de propiedad
Casa
-
Pisos
2
-
Año de construcción
1975
-
Precio/pie²
$433
-
Emisiones
D
-
Consumo
D
Características
- Jardín
- Garaje
- Estufa de gas
- Encimeras de piedra
- Aparcamiento
- Aire Acondicionado
- Balcón
Explorar la zona
83, Route de Genas, Vaulx-en-Velin, Auvernia-Ródano-Alpes, Francia
Ver en Google Maps
Precio por sqft
Bajo
Alto
Se unió hace 1 mes
Usted ha preguntado por esta propiedad
El agente se comunicará con usted pronto por
Publicado por
766
Anuncios
2026
Se unió
Reserva una visita con the agent
Elija una fecha y si prefiere una visita virtual o presencial con el agente.
Fecha preferida
Tipo de tour
Última actualización
Octubre 29
Primera publicación
Octubre 29
Referencia del anuncio
454c47ef-4a19-480b-862b-6150d0
Propiedades similares cercanas
Nuevos anuncios en Vaulx-en-Velin


Explorar más viviendas en venta
Vaulx-en-Velin, Auvernia-Ródano-Alpes, Francia tipos de propiedad
Vaulx-en-Velin, Auvernia-Ródano-Alpes, Francia búsquedas populares
Vaulx-en-Velin, Auvernia-Ródano-Alpes, Francia Barrios
Guías e historias relacionadas
La confianza de los mejores brokers del mundo
Los agentes tras las propiedades más excepcionales del mundo publican en JamesEdition.
- Anuncios de Sotheby's, Christie's, BARNES y Engel & Völkers
- Cada anuncio se revisa antes de publicarse
- Conecte directamente con agentes verificados
Al continuar, acepta nuestros Términos y la Política de Privacidad.