$892,419
Maison Individuelle De 242m² + Sous Sol Total
- 4 Hab.
- 1 Baños
- 2,605 Sqft
- 26,178 Sqft lot
- Actualizado: Ayer
Sobre la propiedad
La descripción se tradujo automáticamente.
La descripción se muestra en el idioma original.
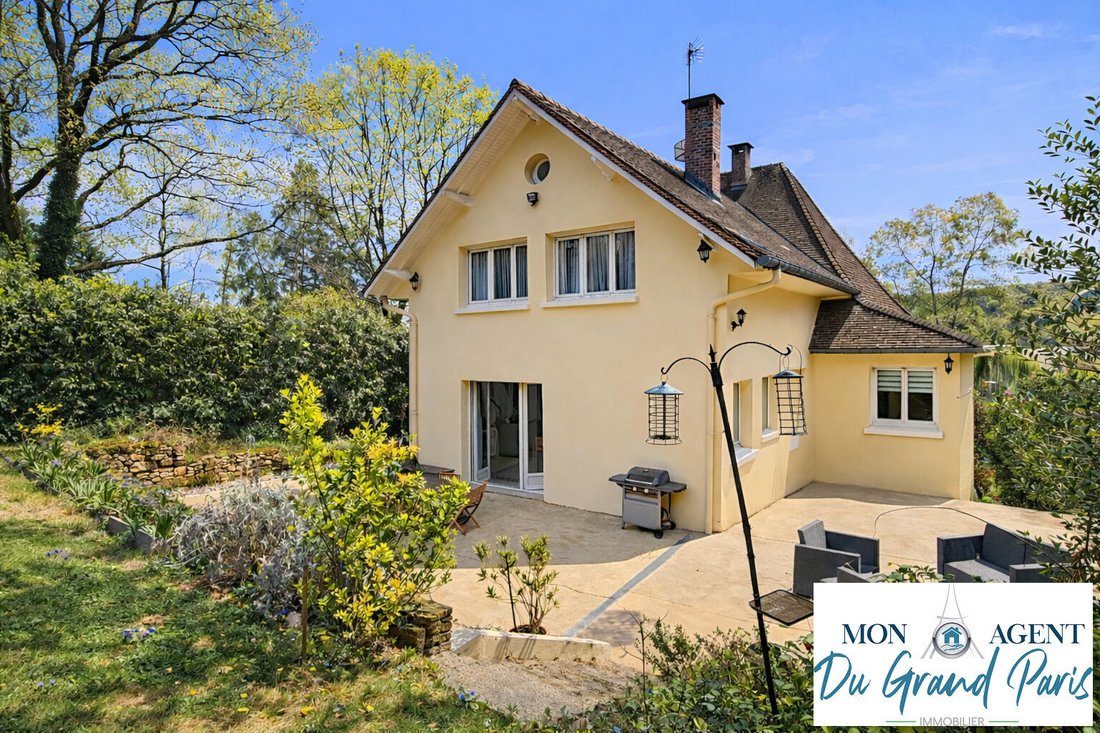
Located in Vauhallan, on a 2,430 m² plot, this detached house of approximately 242 m² living space offers generous volumes and a privileged living environment.
On the ground floor:
- Veranda
- Entrance hall
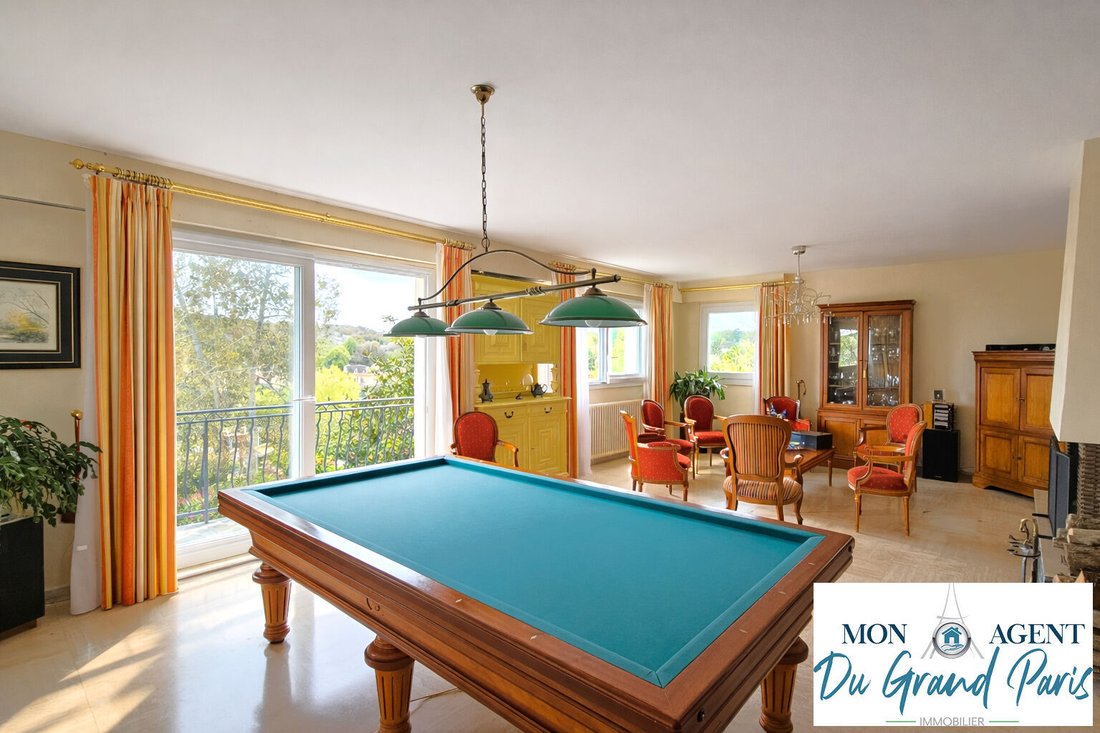
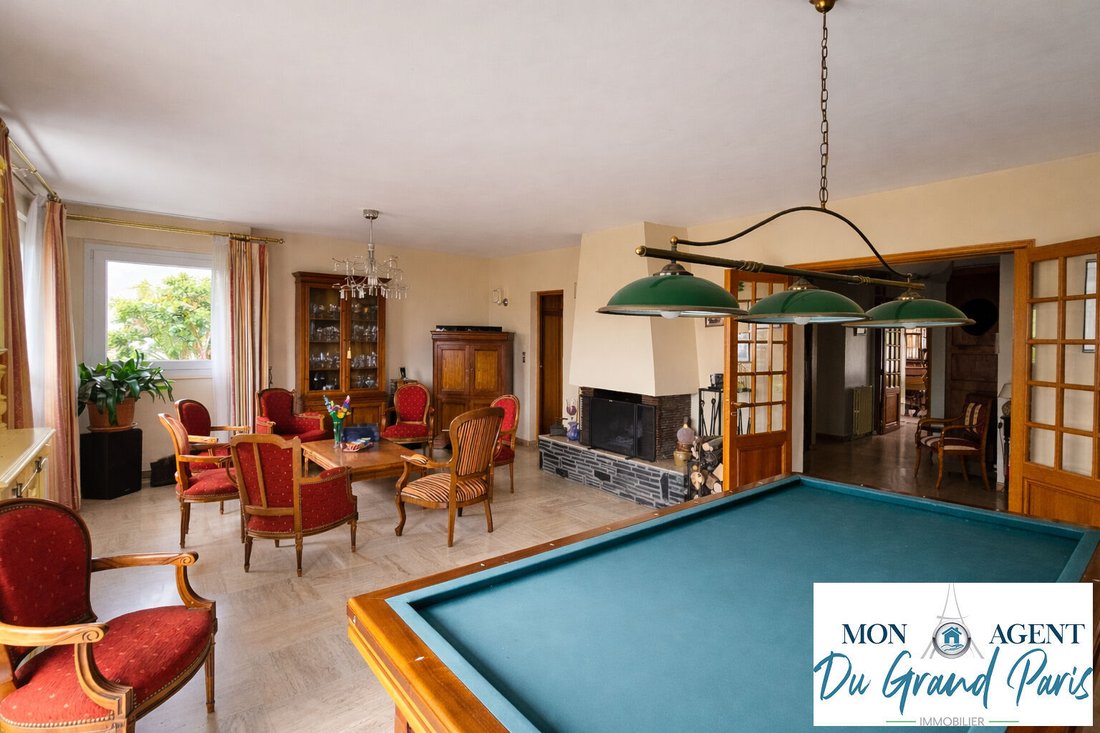
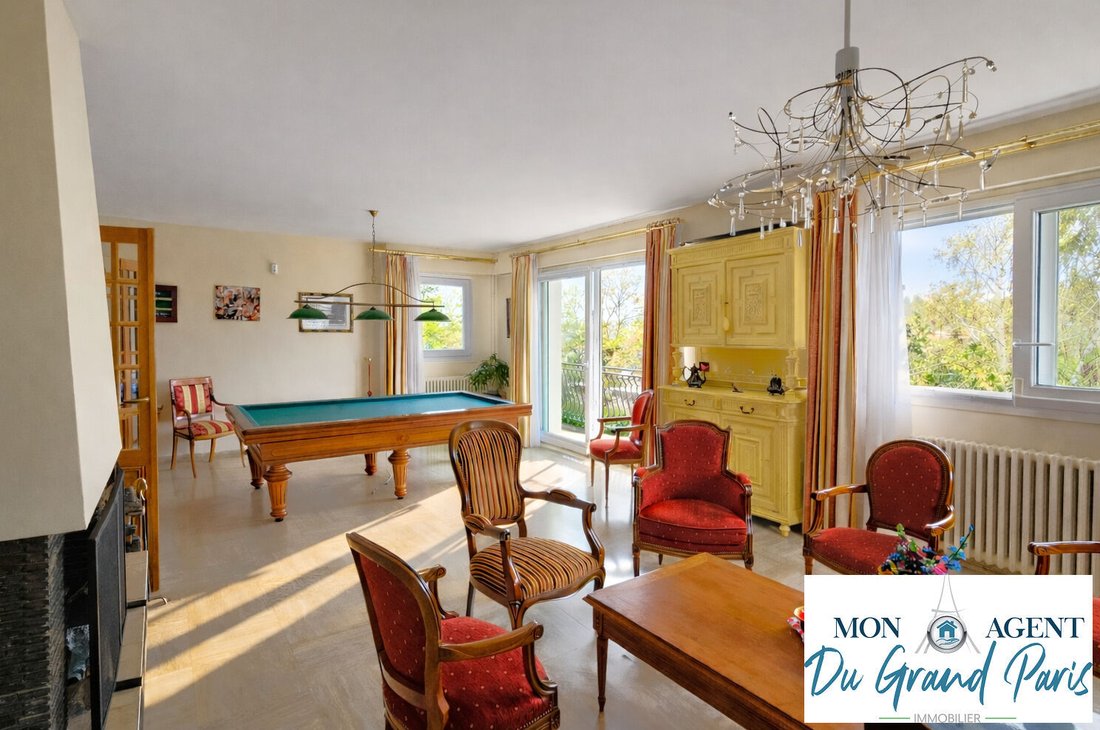
- Spacious 43 m² living room opening onto a south-facing balcony with unobstructed views of the valley
- Separate fitted and equipped kitchen
- Pantry
- Dining
On the ground floor:
- Veranda
- Entrance hall
- Spacious 43 m² living room opening onto a south-facing balcony with unobstructed views of the valley
- Separate fitted and equipped kitchen
- Pantry
- Dining
Located in Vauhallan, on a 2,430 m² plot, this detached house of approximately 242 m² living space offers generous volumes and a privileged living environment.
On the ground floor:
- Veranda
- Entrance hall
- Spacious 43 m² living room opening onto a south-facing balcony with unobstructed views of the valley
- Separate fitted and equipped kitchen
- Pantry
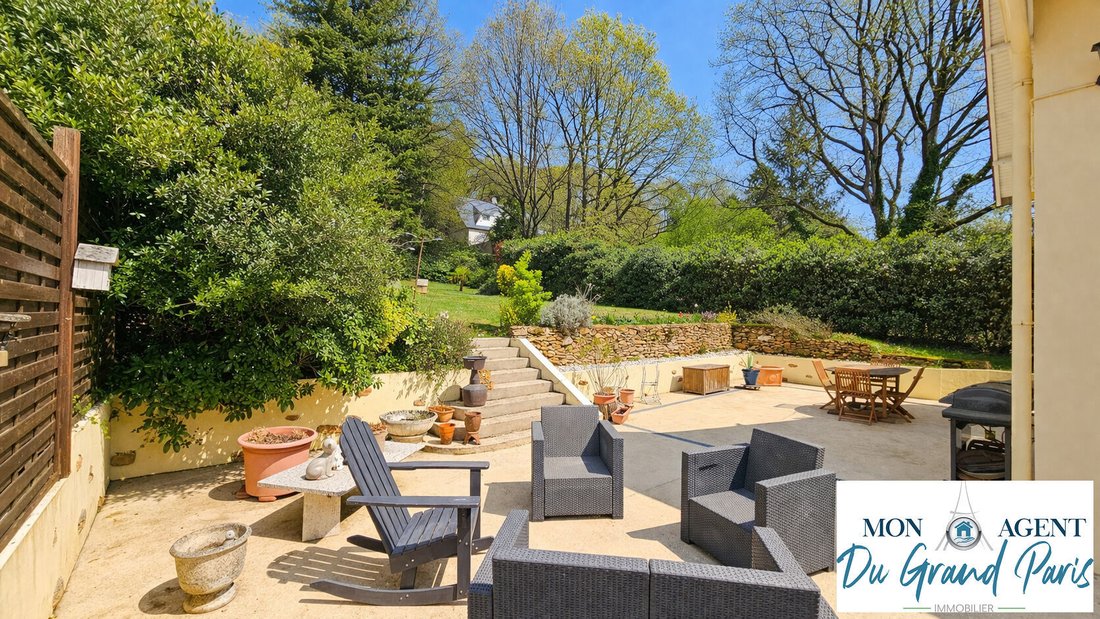
- Dining room opening onto a magnificent 100 m² terrace, secluded and surrounded by nature
On the 1st floor:
- Large landing with many possibilities for layout (extra bedroom, playroom?)
- Two bedrooms
- Shower room
- Third bedroom as a master suite with bathroom and dressing room
On the 2nd floor (converted attic):
- Playroom that can serve as an additional bedroom
- Attic
Full basement (semi-underground):
- Fourth bedroom
- Motorized garage of 62 m² with high ceilings
- Wine cellar
- Boiler room and laundry
A bright and refined property offering remarkable space and an exceptional living environment.
Close to various village shops and 1 km from Place de la Ferme in Igny. Schools are a 5-minute walk away, and Igny RER C station is 20 minutes by public transport (bus) or 5 minutes by car.
This real estate listing is presented by Ms. Chloé LEBRUN, Commercial Agent registered with the Special Register of Commercial Agents (RSAC) of the Evry Commercial Court (number hidden). Professional card CPI (hidden), issued by the Evry Chamber of Commerce. (3.00% fees including tax payable by the buyer.) Chloé LEBRUN (EI) Commercial Agent - RSAC Number: - .
La información sobre los riesgos a los que está expuesta esta propiedad está disponible en el sitio web de Géorisques: https://www.georisques.gouv.fr/
On the ground floor:
- Veranda
- Entrance hall
- Spacious 43 m² living room opening onto a south-facing balcony with unobstructed views of the valley
- Separate fitted and equipped kitchen
- Pantry
- Dining room opening onto a magnificent 100 m² terrace, secluded and surrounded by nature
On the 1st floor:
- Large landing with many possibilities for layout (extra bedroom, playroom?)
- Two bedrooms
- Shower room
- Third bedroom as a master suite with bathroom and dressing room
On the 2nd floor (converted attic):
- Playroom that can serve as an additional bedroom
- Attic
Full basement (semi-underground):
- Fourth bedroom
- Motorized garage of 62 m² with high ceilings
- Wine cellar
- Boiler room and laundry
A bright and refined property offering remarkable space and an exceptional living environment.
Close to various village shops and 1 km from Place de la Ferme in Igny. Schools are a 5-minute walk away, and Igny RER C station is 20 minutes by public transport (bus) or 5 minutes by car.
This real estate listing is presented by Ms. Chloé LEBRUN, Commercial Agent registered with the Special Register of Commercial Agents (RSAC) of the Evry Commercial Court (number hidden). Professional card CPI (hidden), issued by the Evry Chamber of Commerce. (3.00% fees including tax payable by the buyer.) Chloé LEBRUN (EI) Commercial Agent - RSAC Number: - .
La información sobre los riesgos a los que está expuesta esta propiedad está disponible en el sitio web de Géorisques: https://www.georisques.gouv.fr/
-
Tipo de propiedad
Villa
-
Año de construcción
1972
-
Precio/pie²
$342
Características
Características
Lote
Interior
Outdoor
Explorar la zona
Vauhallan, Isla de Francia, Francia
Ver en Google Maps
Precio por sqft
Bajo
Alto
Se unió hace 8 meses
Usted ha preguntado por esta propiedad
El agente se comunicará con usted pronto por
Publicado por
18
Anuncios
2026
Se unió
Reserva una visita con the agent
Elija una fecha y si prefiere una visita virtual o presencial con el agente.
Fecha preferida
Tipo de tour
Última actualización
Ayer
Primera publicación
Noviembre 9
Referencia del anuncio
1211
Propiedades similares cercanas
Nuevos anuncios en Vauhallan

Explorar más viviendas en venta
Vauhallan, Isla de Francia, Francia tipos de propiedad
Vauhallan, Isla de Francia, Francia búsquedas populares
- Propiedades Vista Panorámica en Vauhallan, Isla de Francia, Francia
- Propiedades con Bar en Vauhallan, Isla de Francia, Francia
- Propiedades con Ascensor en Vauhallan, Isla de Francia, Francia
- Propiedades Vista de la ciudad en Vauhallan, Isla de Francia, Francia
- Propiedades Privacidad en Vauhallan, Isla de Francia, Francia
- Propiedades Moderno en Vauhallan, Isla de Francia, Francia
- Propiedades con Biblioteca en Vauhallan, Isla de Francia, Francia
- Propiedades con Aire Acondicionado en Vauhallan, Isla de Francia, Francia
- Propiedades con Bodega en Vauhallan, Isla de Francia, Francia
- Propiedades con Piscina en Vauhallan, Isla de Francia, Francia
Guías e historias relacionadas
La confianza de los mejores brokers del mundo
Los agentes tras las propiedades más excepcionales del mundo publican en JamesEdition.
- Anuncios de Sotheby's, Christie's, BARNES y Engel & Völkers
- Cada anuncio se revisa antes de publicarse
- Conecte directamente con agentes verificados
Al continuar, acepta nuestros Términos y la Política de Privacidad.