$1,001,917
Casa De 3 Dormitorios Resort Bom Sucesso En Óbidos
- 3 Hab.
- 4 Baños
- 1,992 Sqft
- 9,139 Sqft lot
- Actualizado: Junio 18
Sobre la propiedad
La descripción se tradujo automáticamente.
La descripción se muestra en el idioma original.
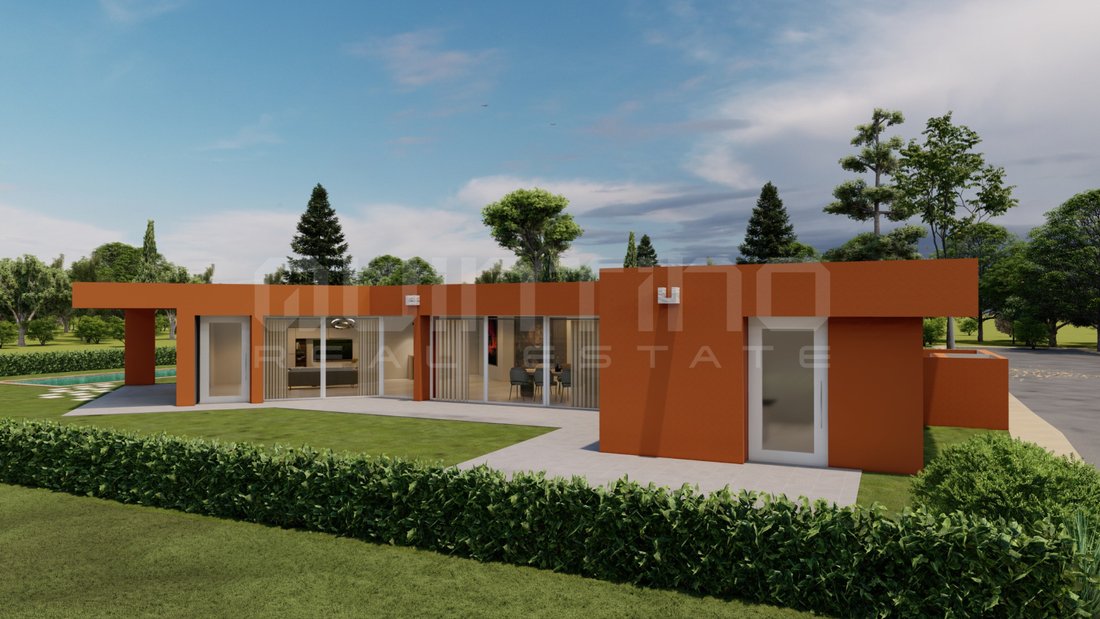
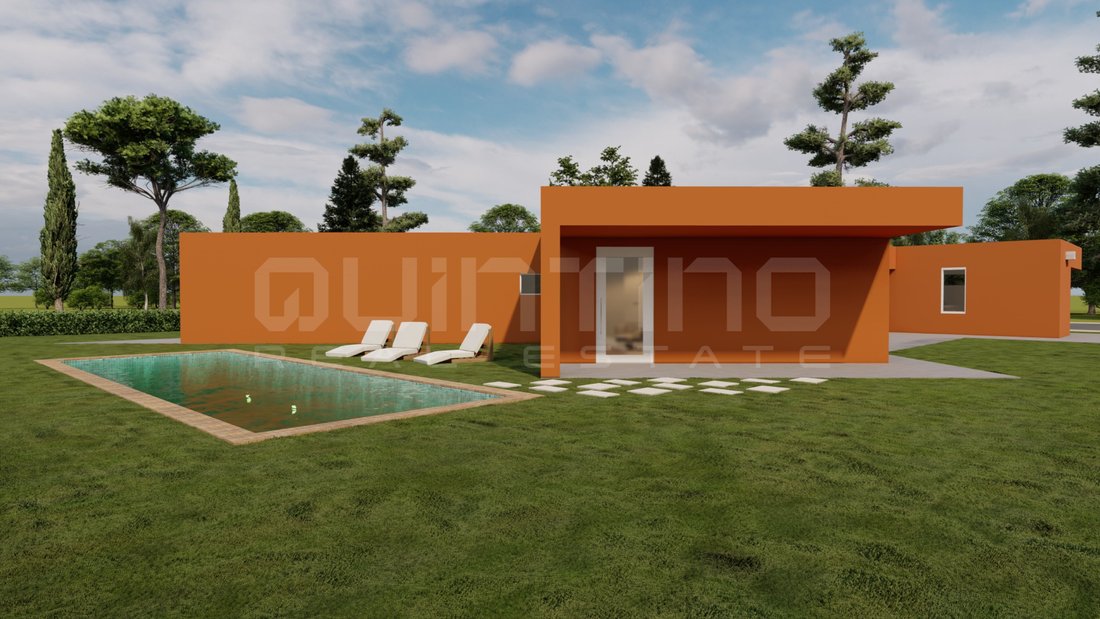
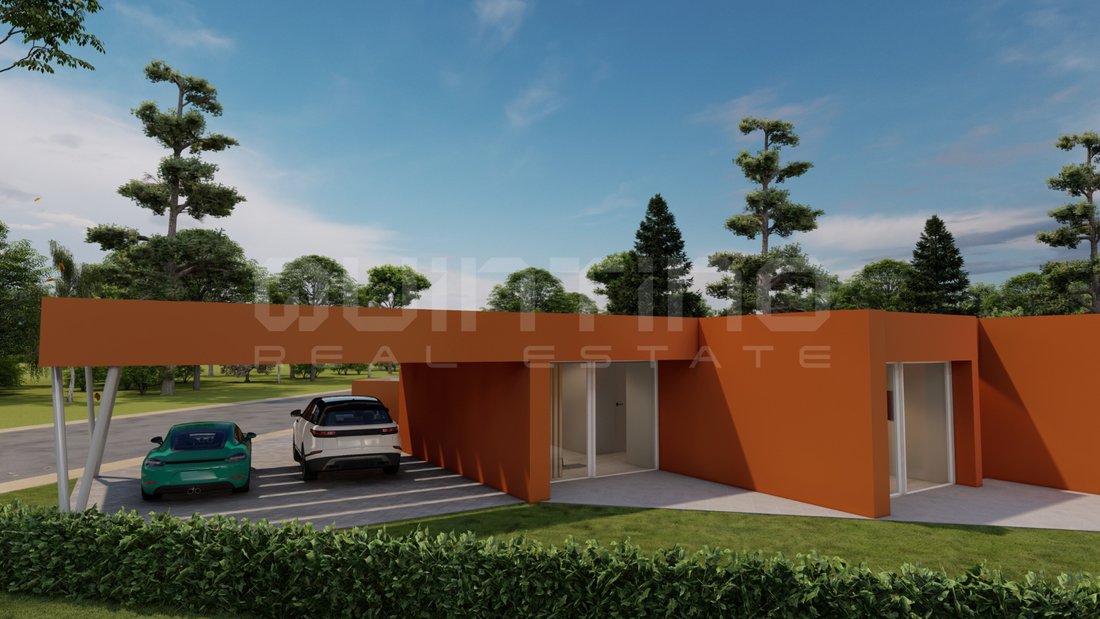
En este lote, la cubierta ajardinada del plan de Quinta do Bom Sucesso tomó la forma de una «X», formalizando la quinta elevación del edificio.
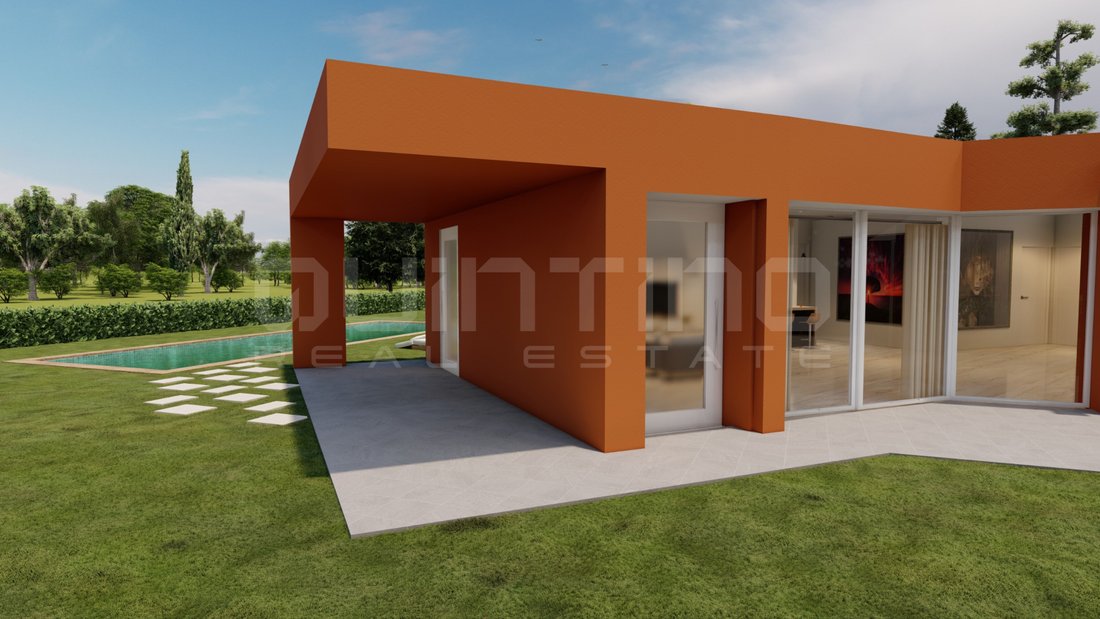
La planta de la cubierta se extendía más allá de los planos de las fachadas.
De este modo, se crearon espacios de sombra habitables, de transición entre el interior y las diferentes áreas exteriores del lote.
Este modo de apropia
La planta de la cubierta se extendía más allá de los planos de las fachadas.
De este modo, se crearon espacios de sombra habitables, de transición entre el interior y las diferentes áreas exteriores del lote.
Este modo de apropia
In this lot, the garden roof of the plan of Quinta do Bom Sucesso took the form of an ’X’, formalizing the fifth elevation of the building.
The roof plan extended beyond the planes of the facades.
Thus, habitable shadow spaces were created, of transition between the interior and the different exterior areas of the lot.
This mode of appropriation of the available land of
The roof plan extended beyond the planes of the facades.
Thus, habitable shadow spaces were created, of transition between the interior and the different exterior areas of the lot.
This mode of appropriation of the available land of
En este lote, la cubierta ajardinada del plan de Quinta do Bom Sucesso tomó la forma de una «X», formalizando la quinta elevación del edificio.
La planta de la cubierta se extendía más allá de los planos de las fachadas.
De este modo, se crearon espacios de sombra habitables, de transición entre el interior y las diferentes áreas exteriores del lote.
Este modo de apropiación del terreno disponible del lote tiene como objetivo crear cuatro espacios exteriores distintos.
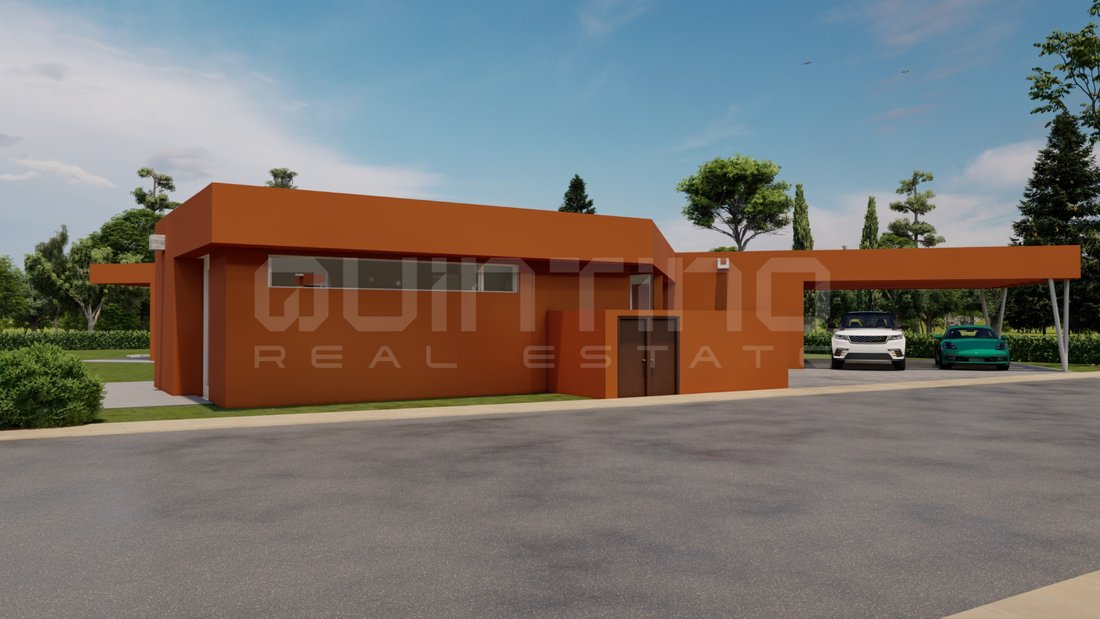
Al sureste, se definen el área de acceso a la villa y el área de estacionamiento privado.
El área de la parcela al oeste alberga la terraza y el jardín para apoyar las habitaciones.
La franja al este se constituye como el área privada de uso de las habitaciones. El volumen único se organiza, desde la entrada, en torno a un espacio central de distribución que se toma como tema de la definición del interior de toda la vivienda. Así, desde este espacio en estrecha relación con las habitaciones accedemos a los distintos compartimentos de la vivienda que buscan relaciones diferenciadas con el exterior.
Los dos dormitorios y la suite están dispuestos según una alineación de 45°, orientados hacia el noreste y están separados entre sí según la distancia que corresponde a la anchura de cada uno. De esta manera, cada habitación tiene una terraza privada en forma de triángulo que resulta de la extensión hacia el exterior de las paredes que definen los espacios interiores y que reflejan la luz del sur durante todo el día.
Las habitaciones interconectadas se abren a través de grandes ventanales acristalados hacia el sureste y el oeste hasta el área más despejada y ordenada del lote.
Por último, el área de servicio forma un volumen marginal que llega a la calle, lo que garantiza una relación funcional de la cocina con la entrada y el comedor y otra del lavadero con el patio de servicio amurallado.
Calificación energética: A
#ref: MOR217
La planta de la cubierta se extendía más allá de los planos de las fachadas.
De este modo, se crearon espacios de sombra habitables, de transición entre el interior y las diferentes áreas exteriores del lote.
Este modo de apropiación del terreno disponible del lote tiene como objetivo crear cuatro espacios exteriores distintos.
Al sureste, se definen el área de acceso a la villa y el área de estacionamiento privado.
El área de la parcela al oeste alberga la terraza y el jardín para apoyar las habitaciones.
La franja al este se constituye como el área privada de uso de las habitaciones. El volumen único se organiza, desde la entrada, en torno a un espacio central de distribución que se toma como tema de la definición del interior de toda la vivienda. Así, desde este espacio en estrecha relación con las habitaciones accedemos a los distintos compartimentos de la vivienda que buscan relaciones diferenciadas con el exterior.
Los dos dormitorios y la suite están dispuestos según una alineación de 45°, orientados hacia el noreste y están separados entre sí según la distancia que corresponde a la anchura de cada uno. De esta manera, cada habitación tiene una terraza privada en forma de triángulo que resulta de la extensión hacia el exterior de las paredes que definen los espacios interiores y que reflejan la luz del sur durante todo el día.
Las habitaciones interconectadas se abren a través de grandes ventanales acristalados hacia el sureste y el oeste hasta el área más despejada y ordenada del lote.
Por último, el área de servicio forma un volumen marginal que llega a la calle, lo que garantiza una relación funcional de la cocina con la entrada y el comedor y otra del lavadero con el patio de servicio amurallado.
Calificación energética: A
#ref: MOR217
In this lot, the garden roof of the plan of Quinta do Bom Sucesso took the form of an ’X’, formalizing the fifth elevation of the building.
The roof plan extended beyond the planes of the facades.
Thus, habitable shadow spaces were created, of transition between the interior and the different exterior areas of the lot.
This mode of appropriation of the available land of the lot is intended to create four distinct outdoor spaces.
To the Southeast, the area of access to the villa and the private parking area are defined.
The area of the plot to the west, houses the terrace and the garden to support the rooms.
The strip to the east is constituted as the private area of use of the rooms. The single volume is organized, from the entrance, around a central space of distribution that is taken as the theme of the definition of the interior of the whole dwelling. Thus, from this space in close connection with the rooms we access the various compartments of the dwelling that seek differentiated relations with the outside.
The two bedrooms and the suite are arranged according to the alignment of 45º, oriented to the Northeast and are out of step between them according to the distance that corresponds to the width of each one. In this way, each room has a private terrace in the form of a triangle resulting from the extension to the outside of the defining walls of the interior spaces that reflect the light from the South throughout the day.
The interconnected rooms open through large glazed windows to the Southeast and West to the most unobstructed and collected area of the lot.
Finally, the service area forms a marginal volume that reaches the street, ensuring a functional relationship of the kitchen with the entrance and the dining room and another of the laundry room with the walled service patio.
Energy Rating: A
#ref:MOR217
The roof plan extended beyond the planes of the facades.
Thus, habitable shadow spaces were created, of transition between the interior and the different exterior areas of the lot.
This mode of appropriation of the available land of the lot is intended to create four distinct outdoor spaces.
To the Southeast, the area of access to the villa and the private parking area are defined.
The area of the plot to the west, houses the terrace and the garden to support the rooms.
The strip to the east is constituted as the private area of use of the rooms. The single volume is organized, from the entrance, around a central space of distribution that is taken as the theme of the definition of the interior of the whole dwelling. Thus, from this space in close connection with the rooms we access the various compartments of the dwelling that seek differentiated relations with the outside.
The two bedrooms and the suite are arranged according to the alignment of 45º, oriented to the Northeast and are out of step between them according to the distance that corresponds to the width of each one. In this way, each room has a private terrace in the form of a triangle resulting from the extension to the outside of the defining walls of the interior spaces that reflect the light from the South throughout the day.
The interconnected rooms open through large glazed windows to the Southeast and West to the most unobstructed and collected area of the lot.
Finally, the service area forms a marginal volume that reaches the street, ensuring a functional relationship of the kitchen with the entrance and the dining room and another of the laundry room with the walled service patio.
Energy Rating: A
#ref:MOR217
-
Tipo de propiedad
Casa
-
Pisos
1
-
Precio/pie²
$503
-
Emisiones
NI
-
Consumo
A
Características
- Jardín
- Terraza
- Lavadero
- Techo alto
- Bar
- Aparcamiento
Explorar la zona
Vau, 2520-999, Portugal
Ver en Google Maps
Precio por sqft
Bajo
Alto
Se unió hace 2 años
Usted ha preguntado por esta propiedad
El agente se comunicará con usted pronto por
Publicado por
6
Anuncios
2024
Se unió
Reserva una visita con the agent
Elija una fecha y si prefiere una visita virtual o presencial con el agente.
Fecha preferida
Tipo de tour
Última actualización
Junio 18
Primera publicación
Noviembre 20, 2024
Referencia del anuncio
MOR217-0520103335
Propiedades similares cercanas
Nuevos anuncios en Ferrel

Explorar más viviendas en venta
Ferrel, Distrito de Leiria, Portugal tipos de propiedad
Ferrel, Distrito de Leiria, Portugal búsquedas populares
- Propiedades con Bar en Ferrel, Distrito de Leiria, Portugal
- Propiedades Vista de la ciudad en Ferrel, Distrito de Leiria, Portugal
- Propiedades con Cocina exterior en Ferrel, Distrito de Leiria, Portugal
- Propiedades Vista al Campo de Golf en Ferrel, Distrito de Leiria, Portugal
- Propiedades Duplex en Ferrel, Distrito de Leiria, Portugal
- Propiedades Frente al mar en Ferrel, Distrito de Leiria, Portugal
- Propiedades Comunidad Cerrada en Ferrel, Distrito de Leiria, Portugal
- Propiedades Frente al Agua en Ferrel, Distrito de Leiria, Portugal
- Propiedades Moderno en Ferrel, Distrito de Leiria, Portugal
- Propiedades Obras nuevas en Ferrel, Distrito de Leiria, Portugal
- Propiedades con Biblioteca en Ferrel, Distrito de Leiria, Portugal
- Propiedades Frente al mar en Ferrel, Distrito de Leiria, Portugal
- Propiedades Mansión en Ferrel, Distrito de Leiria, Portugal
- Propiedades con Cocina abierta en Ferrel, Distrito de Leiria, Portugal
- Propiedades Renovado en Ferrel, Distrito de Leiria, Portugal
- Propiedades con Cine en Ferrel, Distrito de Leiria, Portugal
- Propiedades Vista al Agua en Ferrel, Distrito de Leiria, Portugal
- Propiedades Vista al Mar en Ferrel, Distrito de Leiria, Portugal
Guías e historias relacionadas
La confianza de los mejores brokers del mundo
Los agentes tras las propiedades más excepcionales del mundo publican en JamesEdition.
- Anuncios de Sotheby's, Christie's, BARNES y Engel & Völkers
- Cada anuncio se revisa antes de publicarse
- Conecte directamente con agentes verificados
Al continuar, acepta nuestros Términos y la Política de Privacidad.