$1,136,963
Precio reducido en $126,329 el Sep 17, 2026
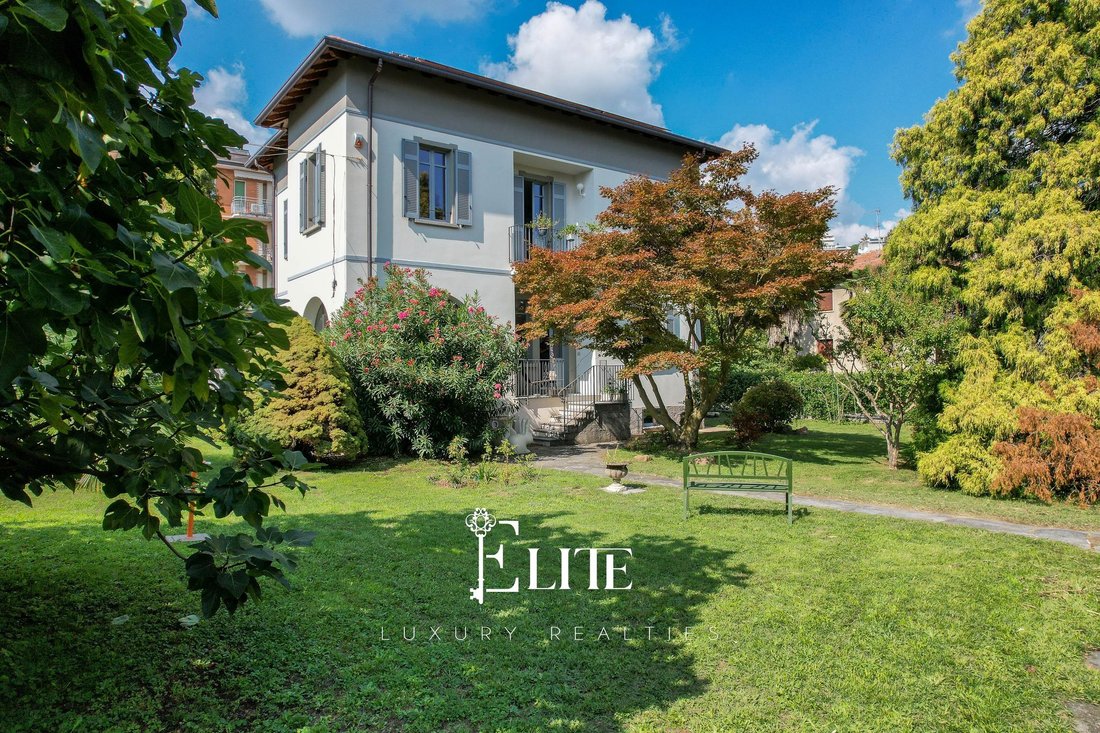
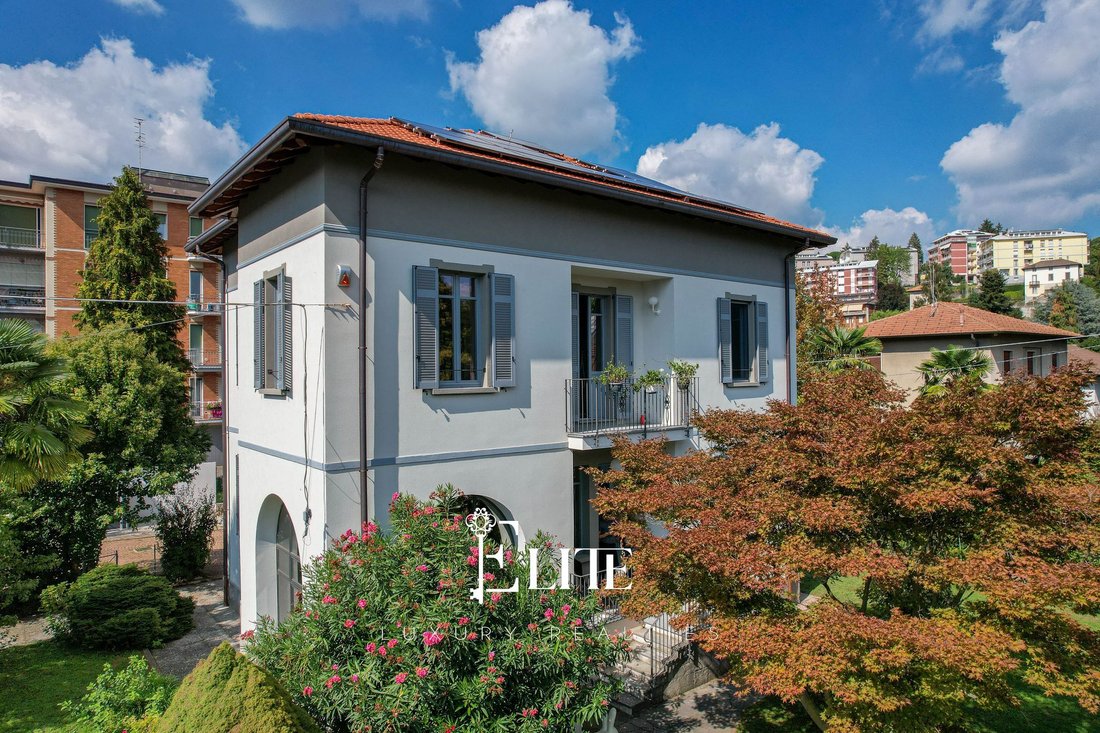
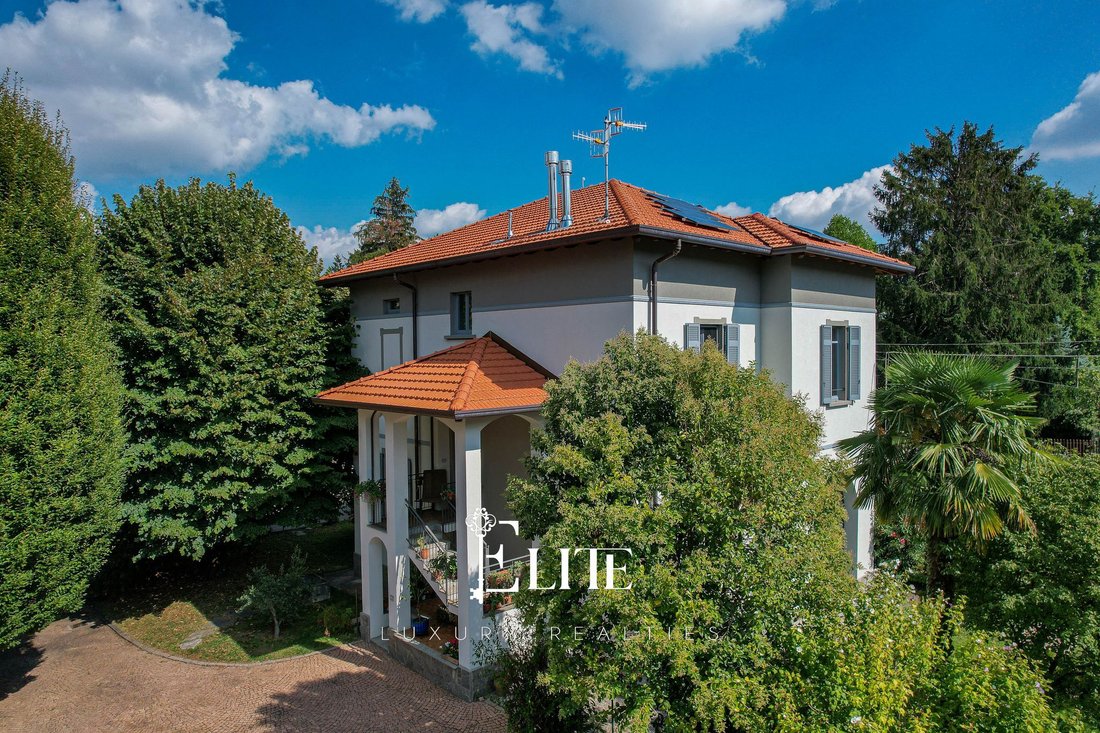
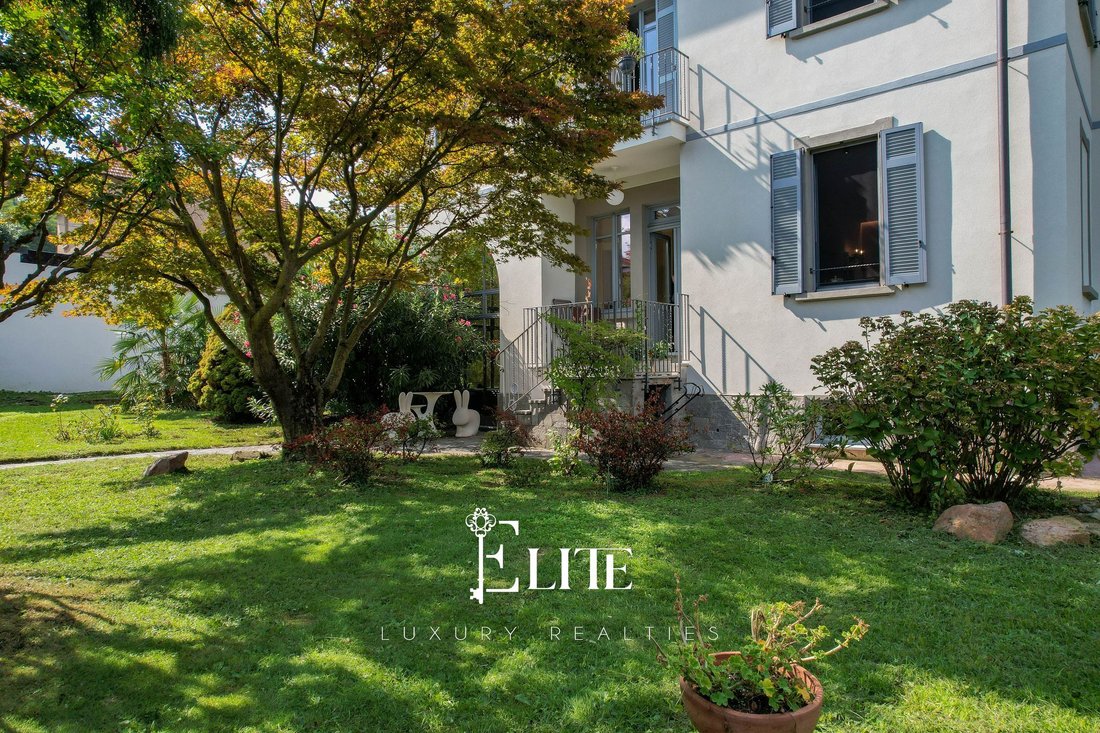
Fully Renovated Period Villa In Varese
- 3 Hab.
- 3 Baños
- 3,876 Sqft
- 9,688 Sqft lot
- Actualizado: Hoy
- 6
Sobre la propiedad
La descripción se tradujo automáticamente.
La descripción se muestra en el idioma original.
We are offering for sale a period villa situated on a quiet side street off Viale Aguggiari, in a highly central and strategic location, conveniently situated for the centre of Varese, the main transport links and Switzerland. A residence that combines the charm of early 20th-century architecture with the quality of a contemporary refurbishment, in a secluded setting yet close to everything the ci
We are offering for sale a period villa situated on a quiet side street off Viale Aguggiari, in a highly central and strategic location, conveniently situated for the centre of Varese, the main transport links and Switzerland. A residence that combines the charm of early 20th-century architecture with the quality of a contemporary refurbishment, in a secluded setting yet close to everything the city has to offer.
Built in 1925 and fully renovated in 2024, the villa retains the character of its era through a number of fine original features, including the internal staircase and the restored doors, now enhanced by modern finishes, refined materials and state-of-the-art technology.
The property is spread over four levels, covering a total area of approximately 360 square metres.
On the ground floor, the entrance hall leads into the villa’s main living areas. The Boffi open-plan kitchen, featuring an induction hob, natural marble worktops, a wine cooler and a steam oven, is flanked by a guest bathroom fitted with Falper fixtures and characterised by FMG marble-effect finishes. Next come the elegant dining room, enhanced by a marble fireplace, and the veranda, now used as a living room – a pleasant, light-filled space designed for everyday living and socialising.
The first floor is dedicated to the sleeping area and comprises three bedrooms, one of which features a marble fireplace. The master bedroom, which is particularly spacious, features a walk-in wardrobe and an en-suite bathroom with a freestanding Sicis bath and silver taps. Both rooms are completed by full-height ADL Design doors with mirrors. Also on this floor is a second bathroom, fitted by Boffi, with a walk-in shower and a balcony.
The second floor currently consists of a single large, unfinished room, already fitted out for underfloor heating and the installation of two bathrooms. This is a space yet to be utilised, offering the possibility of extending the residence to suit your needs, transforming it into a relaxation area, a gym or additional bedrooms, as illustrated in the project renderings.
The basement houses the laundry room with a shower, the utility room with a hybrid natural gas-electric boiler, the 6.5 kW photovoltaic system with a 15 kW storage battery, as well as a basement lounge complete with a kitchen and dining area. A storage cupboard under the stairs houses the alarm control unit and its batteries.
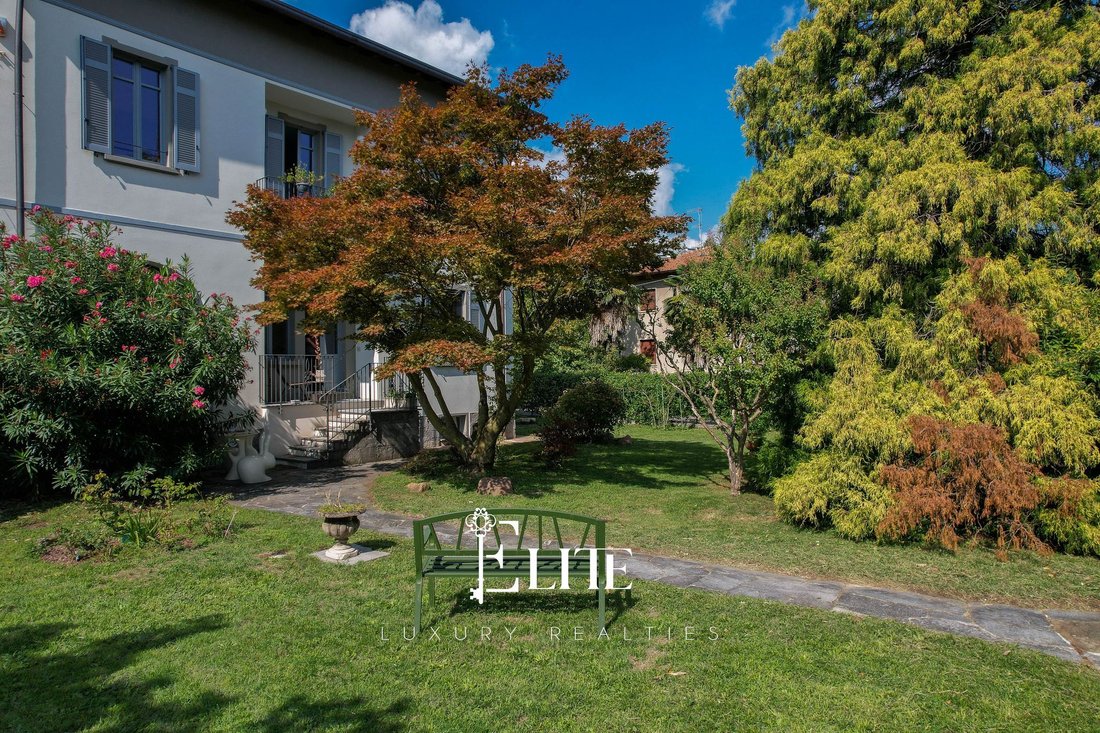
Outside, the property features a carport and a private garden of approximately 1,000 square metres, which helps to create a pleasant sense of privacy even in the heart of the city.
The main rooms of the villa feature Hungarian herringbone parquet flooring, whilst underfloor heating is fitted throughout. The alarm system and video intercom can be controlled remotely, rounding off a range of technological features designed to make the home both secure and comfortable. A new flue has also been installed, enabling the restoration of the villa’s two fireplaces and fully restoring the warmth and atmosphere characteristic of a period residence.
The renovation project covered the entire property, with particular attention paid to both aesthetics and efficiency. The roof has been insulated and finished with bleached wooden beams, whilst the wooden window and door frames, fitted with double-glazed units, ensure comfort and insulation. The state-of-the-art systems and home automation also allow the heating, lighting and security of the house to be managed directly via an app.
The villa is an ideal choice for those seeking a residence with character, one that preserves the charm of the past whilst offering contemporary standards of comfort and functionality. Its central location, generous spaces, private garden and the possibility of customising the second floor make it suitable both as a main residence and as a prestigious second home.
A property where original details, quality materials and technology coexist naturally, offering the chance to experience the elegance of a historic villa without compromising on the demands of contemporary living.
Built in 1925 and fully renovated in 2024, the villa retains the character of its era through a number of fine original features, including the internal staircase and the restored doors, now enhanced by modern finishes, refined materials and state-of-the-art technology.
The property is spread over four levels, covering a total area of approximately 360 square metres.
On the ground floor, the entrance hall leads into the villa’s main living areas. The Boffi open-plan kitchen, featuring an induction hob, natural marble worktops, a wine cooler and a steam oven, is flanked by a guest bathroom fitted with Falper fixtures and characterised by FMG marble-effect finishes. Next come the elegant dining room, enhanced by a marble fireplace, and the veranda, now used as a living room – a pleasant, light-filled space designed for everyday living and socialising.
The first floor is dedicated to the sleeping area and comprises three bedrooms, one of which features a marble fireplace. The master bedroom, which is particularly spacious, features a walk-in wardrobe and an en-suite bathroom with a freestanding Sicis bath and silver taps. Both rooms are completed by full-height ADL Design doors with mirrors. Also on this floor is a second bathroom, fitted by Boffi, with a walk-in shower and a balcony.
The second floor currently consists of a single large, unfinished room, already fitted out for underfloor heating and the installation of two bathrooms. This is a space yet to be utilised, offering the possibility of extending the residence to suit your needs, transforming it into a relaxation area, a gym or additional bedrooms, as illustrated in the project renderings.
The basement houses the laundry room with a shower, the utility room with a hybrid natural gas-electric boiler, the 6.5 kW photovoltaic system with a 15 kW storage battery, as well as a basement lounge complete with a kitchen and dining area. A storage cupboard under the stairs houses the alarm control unit and its batteries.
Outside, the property features a carport and a private garden of approximately 1,000 square metres, which helps to create a pleasant sense of privacy even in the heart of the city.
The main rooms of the villa feature Hungarian herringbone parquet flooring, whilst underfloor heating is fitted throughout. The alarm system and video intercom can be controlled remotely, rounding off a range of technological features designed to make the home both secure and comfortable. A new flue has also been installed, enabling the restoration of the villa’s two fireplaces and fully restoring the warmth and atmosphere characteristic of a period residence.
The renovation project covered the entire property, with particular attention paid to both aesthetics and efficiency. The roof has been insulated and finished with bleached wooden beams, whilst the wooden window and door frames, fitted with double-glazed units, ensure comfort and insulation. The state-of-the-art systems and home automation also allow the heating, lighting and security of the house to be managed directly via an app.
The villa is an ideal choice for those seeking a residence with character, one that preserves the charm of the past whilst offering contemporary standards of comfort and functionality. Its central location, generous spaces, private garden and the possibility of customising the second floor make it suitable both as a main residence and as a prestigious second home.
A property where original details, quality materials and technology coexist naturally, offering the chance to experience the elegance of a historic villa without compromising on the demands of contemporary living.
-
Tipo de propiedad
Villa
-
Pisos
4
-
Año de construcción
2024
-
Precio/pie²
$293
-
Emisiones
C
-
Consumo
C
Características
Explorar la zona
Via Beato Angelico, 1, 21100 Varese VA, Italy, Montello - Sangallo - Biume, Lombardía
Ver en Google Maps
Precio por sqft
Bajo
Alto
Ubicada en la pintoresca ciudad de Varese, esta propiedad ofrece un acceso perfecto tanto a la naturaleza como a la cultura. Situada cerca de los principales centros de transporte, incluido el Aeropuerto de Milán Malpensa (45 min en coche) y la estación de tren de Varese (10 min en coche), proporciona conectividad inigualable. Disfrute de las atracciones cercanas como el impresionante Sacro Monte di Varese y múltiples opciones de lujo para comer. Ideal para quienes buscan tranquilidad sin sacrificar la comodidad.
Ver lugares cercanos
Atracciones
Escuelas
Aeropuerto de Milán Malpensa
Aeropuerto
45 min
Estación de tren de Varese
Estación de tren
10 min
Sacro Monte di Varese
Cultura y Patrimonio
20 min
Escuela Europea de Varese
Escuela Internacional
15 min
Se unió hace 1 año
Usted ha preguntado por esta propiedad
El agente se comunicará con usted pronto por
Publicado por
175
Anuncios
2025
Se unió
Reserva una visita con the agent
Elija una fecha y si prefiere una visita virtual o presencial con el agente.
Fecha preferida
Tipo de tour
Última actualización
Hoy
Primera publicación
Jan 30
Referencia del anuncio
VA-VARESE-013
Propiedades similares cercanas
Nuevos anuncios en Montello - Sangallo - Biume


Explorar más viviendas en venta
Montello - Sangallo - Biume, Varese, Lombardía tipos de propiedad
Montello - Sangallo - Biume, Varese, Lombardía búsquedas populares
- Propiedades Vista Panorámica en Montello - Sangallo - Biume, Varese, Lombardía
- Propiedades con Terraza en Montello - Sangallo - Biume, Varese, Lombardía
- Propiedades con Sala de juegos en Montello - Sangallo - Biume, Varese, Lombardía
- Propiedades con Oficina en Montello - Sangallo - Biume, Varese, Lombardía
- Propiedades Vista a la Montaña en Montello - Sangallo - Biume, Varese, Lombardía
- Propiedades con Jardín en Montello - Sangallo - Biume, Varese, Lombardía
- Propiedades Privacidad en Montello - Sangallo - Biume, Varese, Lombardía
- Propiedades Moderno en Montello - Sangallo - Biume, Varese, Lombardía
- Propiedades Ecuestre en Montello - Sangallo - Biume, Varese, Lombardía
- Propiedades con Gimnasio en Montello - Sangallo - Biume, Varese, Lombardía
- Propiedades con Sauna en Montello - Sangallo - Biume, Varese, Lombardía
- Propiedades con Biblioteca en Montello - Sangallo - Biume, Varese, Lombardía
- Propiedades con Aire Acondicionado en Montello - Sangallo - Biume, Varese, Lombardía
- Propiedades con Bodega en Montello - Sangallo - Biume, Varese, Lombardía
- Propiedades con Jacuzzi en Montello - Sangallo - Biume, Varese, Lombardía
- Propiedades con Chimenea en Montello - Sangallo - Biume, Varese, Lombardía
- Propiedades con Piscina en Montello - Sangallo - Biume, Varese, Lombardía
- Propiedades con Garaje en Montello - Sangallo - Biume, Varese, Lombardía
- Propiedades con Balcón en Montello - Sangallo - Biume, Varese, Lombardía
- Propiedades con Cancha de Tenis en Montello - Sangallo - Biume, Varese, Lombardía
- Propiedades con Helipuerto en Montello - Sangallo - Biume, Varese, Lombardía
- Propiedades con Cocina abierta en Montello - Sangallo - Biume, Varese, Lombardía
- Propiedades Renovado en Montello - Sangallo - Biume, Varese, Lombardía
- Propiedades Vista al Agua en Montello - Sangallo - Biume, Varese, Lombardía
Guías e historias relacionadas
La confianza de los mejores brokers del mundo
Los agentes tras las propiedades más excepcionales del mundo publican en JamesEdition.
- Anuncios de Sotheby's, Christie's, BARNES y Engel & Völkers
- Cada anuncio se revisa antes de publicarse
- Conecte directamente con agentes verificados
Al continuar, acepta nuestros Términos y la Política de Privacidad.