$5,312,390
South Facing 5 Bedroom Villa In Varandas Do Lago | Algarve
- 5 Hab.
- 6 Baños
- 6,706 Sqft
- 8,289 Sqft lot
- Actualizado: Octubre 24
- 1
Sobre la propiedad
La descripción se tradujo automáticamente.
La descripción se muestra en el idioma original.
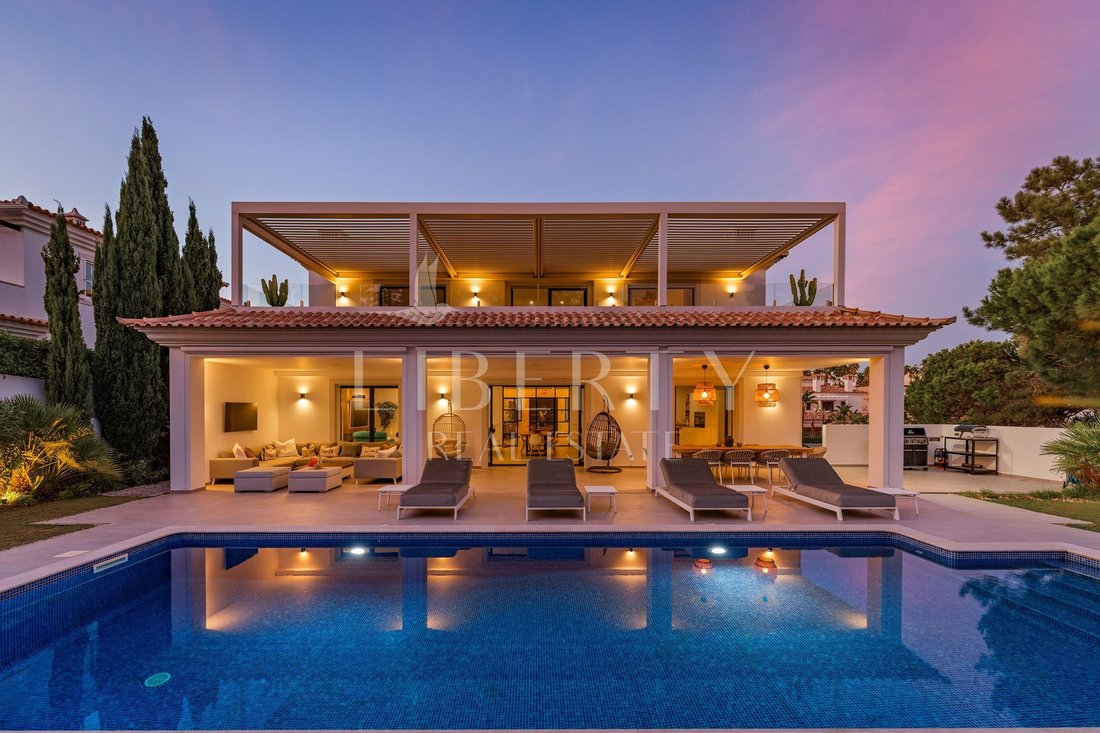
An exceptionally bright and beautifully proportioned five-bedroom residence in Varandas do Lago, thoughtfully designed around its south-facing position. Blending classic architecture with contemporary interiors, this home offers an effortless connection between indoor and outdoor living. Set against a peaceful pine forest backdrop and centred around a private saltwater pool, it creates the perfect
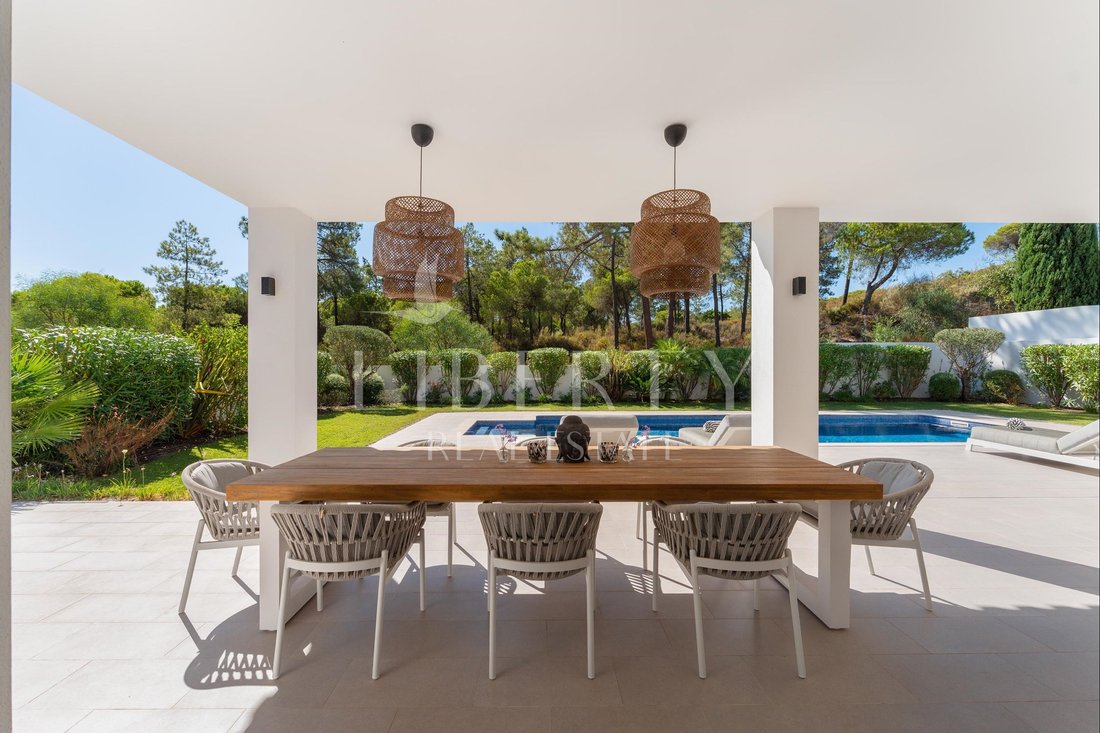
An exceptionally bright and beautifully proportioned five-bedroom residence in Varandas do Lago, thoughtfully designed around its south-facing position. Blending classic architecture with contemporary interiors, this home offers an effortless connection between indoor and outdoor living. Set against a peaceful pine forest backdrop and centred around a private saltwater pool, it creates the perfect setting for relaxed living and effortless entertaining.
From the moment you step inside, this home makes an immediate impression. A bright and spacious double-height entrance hall leads the eye towards the pool, with the garden and pine forest beyond providing a beautiful backdrop to the interiors. The ground floor living level also features two generous bedrooms, each with a private en-suite bathroom and bespoke fitted wardrobes, complemented by a separate guest bathroom.
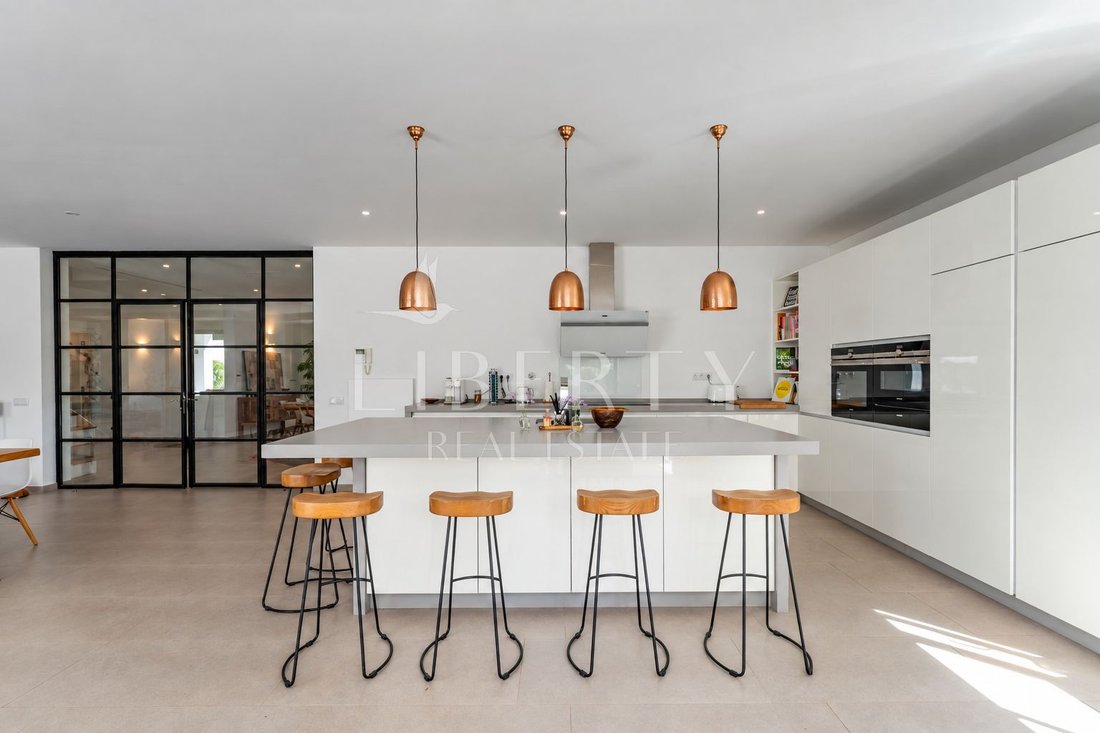
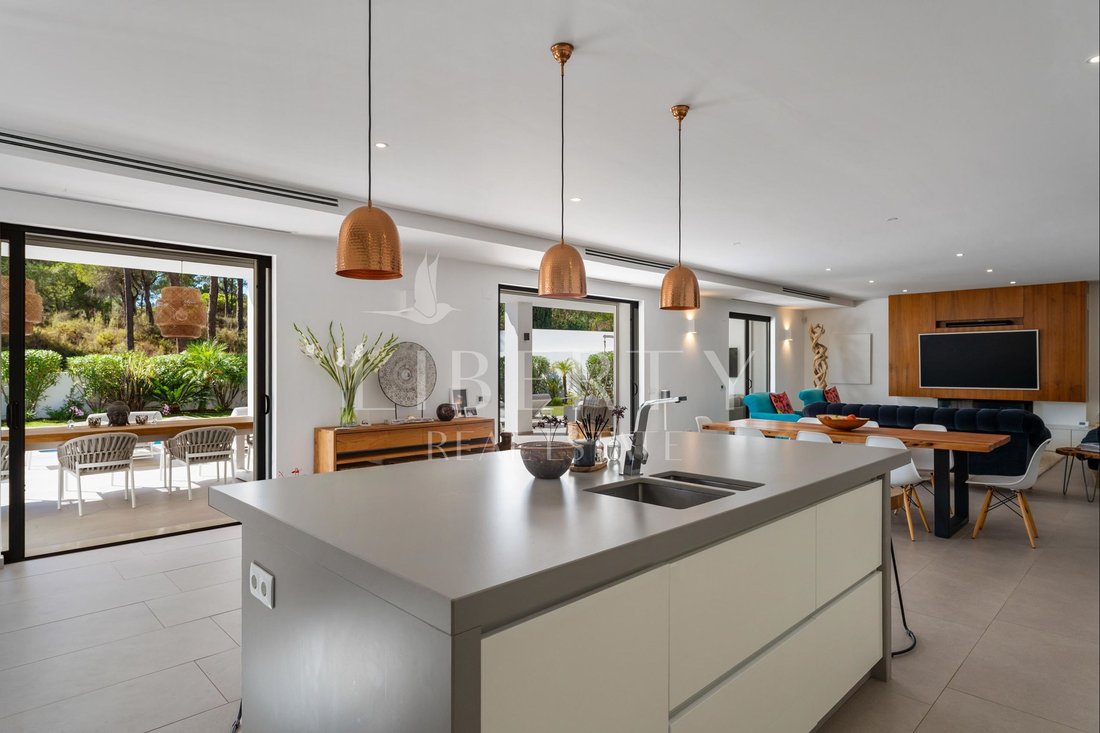
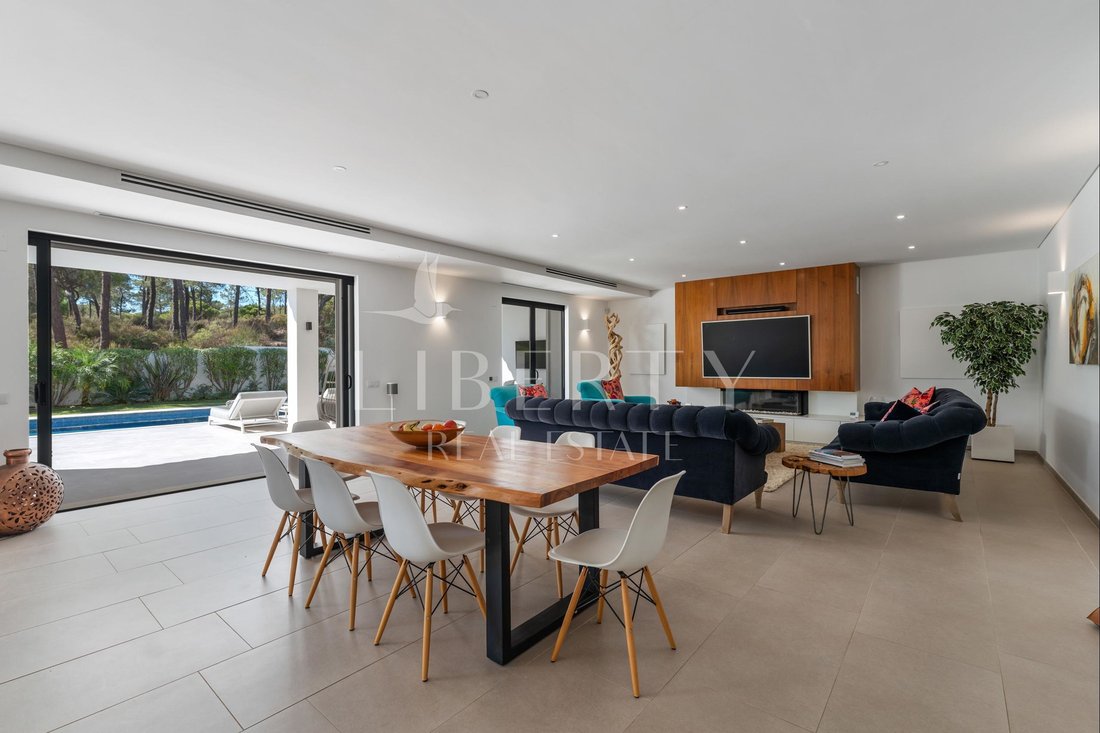
At the heart of the home, the open-plan kitchen, dining and living areas have been designed around modern family living and entertaining. The contemporary kitchen features a substantial island, sleek induction hob, Siemens extraction system, integrated fridge and freezer and Smeg appliances. The living area is centred around a bespoke oak media wall incorporating the television and a contemporary linear fireplace, while an integrated Sonos system provides discreet audio throughout the home.
Bathed in natural light throughout the day, the south-facing terraces provide an inviting extension of the living spaces. The pool terrace is perfectly suited to relaxed days by the water, alfresco dining and entertaining, while a dedicated BBQ area creates an additional setting for hosting family and friends. The private saltwater pool sits at the heart of the outdoor spaces, completing the home’s effortless approach to outdoor living.
Upstairs, the principal suite enjoys direct access to the expansive south-facing terrace, with sun loungers and sofas overlooking the pool and forest. The suite features a separate walk-in wardrobe and a luxurious bathroom with a walk-in shower, his-and-hers sinks and a freestanding bathtub. A further guest suite also opens directly onto the terrace and benefits from its own en-suite bathroom. The terrace is equipped with a fully adjustable electric pergola spanning the entire space, which can close completely to form a roof, together with two outdoor heaters and electric shutters. A bright home office and separate sitting area with wine bar complete this level.
The lower floor provides a further independent entrance and a collection of flexible leisure and entertaining spaces. A pool table, television, entertaining area and wine fridge create an informal setting for gatherings, complemented by a private gym. A further guest bedroom has its own en-suite bathroom, which can also be accessed independently and used as a guest bathroom. A utility room with Siemens washing machine and dryer, separate storage room and additional under-stairs storage provide excellent practical space.
This property also benefits from ducted air conditioning, with additional air-conditioning units in the bedrooms and lower level. A three-car electric garage with EV charging provides secure parking, while additional shaded and outdoor parking is available beyond the garage.
Its peaceful pine forest setting offers privacy, while The Campus, golf courses, beaches, restaurants and the wider Quinta do Lago lifestyle are all close at hand. With its south-facing terraces, private saltwater pool and exceptional entertaining spaces, the villa offers a rare balance of privacy, lifestyle and contemporary design in one of the Algarve’s most established addresses.
-
Tipo de propiedad
Villa
-
Precio/pie²
$792
Características
- Jardín
- Piscina
- Terraza
- Garaje
- Moderno
- Gimnasio
- Vestidor
- Vista al Agua
- Chimenea
Características
Lote
- Vista al Agua
- Privacidad
- Moderno
Interior
- Techo alto
- Oficina
- Chimenea
- Aire Acondicionado
- Isla de cocina
- Lavadora Secadora
- Bar
- Sótano
- Encimeras de piedra
- Vestidor
- Gimnasio
Outdoor
- Terraza
- Balcón
- Aparcamiento
- Piscina
- Garaje
- Espacio de vida al aire libre
- Puerta
- Pérgola
- Jardín
Explorar la zona
Varandas do Lago, Almancil, Algarve, Portugal
Ver en Google Maps
Precio por sqft
Bajo
Alto
Se unió hace 4 años
Usted ha preguntado por esta propiedad
El agente se comunicará con usted pronto por
Publicado por
43
Anuncios
2022
Se unió
Reserva una visita con the agent
Elija una fecha y si prefiere una visita virtual o presencial con el agente.
Fecha preferida
Tipo de tour
Última actualización
Octubre 24
Primera publicación
Octubre 24
Referencia del anuncio
LBRT400
Propiedades similares cercanas
Nuevos anuncios en Almancil




Explorar más viviendas en venta
Almancil, Algarve, Portugal tipos de propiedad
- Villas en venta en Almancil, Algarve, Portugal
- Terreno en venta en Almancil, Algarve, Portugal
- Casas en venta en Almancil, Algarve, Portugal
- Apartamentos en venta en Almancil, Algarve, Portugal
- Casas adosadas en venta en Almancil, Algarve, Portugal
- Penthouses en venta en Almancil, Algarve, Portugal
- Ranchos en venta en Almancil, Algarve, Portugal
Almancil, Algarve, Portugal búsquedas populares
- Propiedades Vista al Mar en Almancil, Algarve, Portugal
- Propiedades Vista al Río en Almancil, Algarve, Portugal
- Propiedades con Jardín en Almancil, Algarve, Portugal
- Propiedades Comunidad Cerrada en Almancil, Algarve, Portugal
- Propiedades Moderno en Almancil, Algarve, Portugal
- Propiedades con Cancha de Tenis en Almancil, Algarve, Portugal
- Propiedades con Viñedo / Bodega en Almancil, Algarve, Portugal
- Propiedades Frente al río en Almancil, Algarve, Portugal
- Propiedades Vista al Mar en Almancil, Algarve, Portugal
Almancil, Algarve, Portugal Barrios
Guías e historias relacionadas
La confianza de los mejores brokers del mundo
Los agentes tras las propiedades más excepcionales del mundo publican en JamesEdition.
- Anuncios de Sotheby's, Christie's, BARNES y Engel & Völkers
- Cada anuncio se revisa antes de publicarse
- Conecte directamente con agentes verificados
Al continuar, acepta nuestros Términos y la Política de Privacidad.