$1,064,165
Vente Domaine 38 Pièces
- 24 Hab.
- 15 Baños
- 16,577 Sqft
- 13.83 Ac lot
- Actualizado: Octubre 22
Sobre la propiedad
La descripción se tradujo automáticamente.
La descripción se muestra en el idioma original.
iad France - Maxime Se offers you: Exceptional estate - 12th century.
Receptions, accommodations, and equestrian facilities - 5.6 hectares.
A place rich in history, an established event business, remarkable potential.
In the heart of the Aube countryside, at the gates of the Pays d’Othe and near Chaource, discover the Ferme du Vieux Château, a characterful estate dating back to th
iad France - Maxime Se offers you: Exceptional estate - 12th century.
Receptions, accommodations, and equestrian facilities - 5.6 hectares.
A place rich in history, an established event business, remarkable potential.
In the heart of the Aube countryside, at the gates of the Pays d’Othe and near Chaource, discover the Ferme du Vieux Château, a characterful estate dating back to the 12th century.
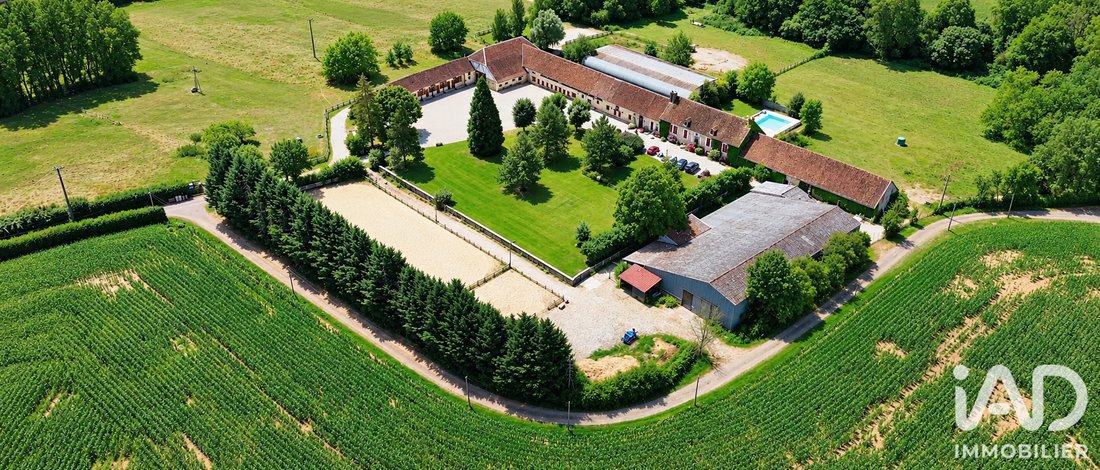
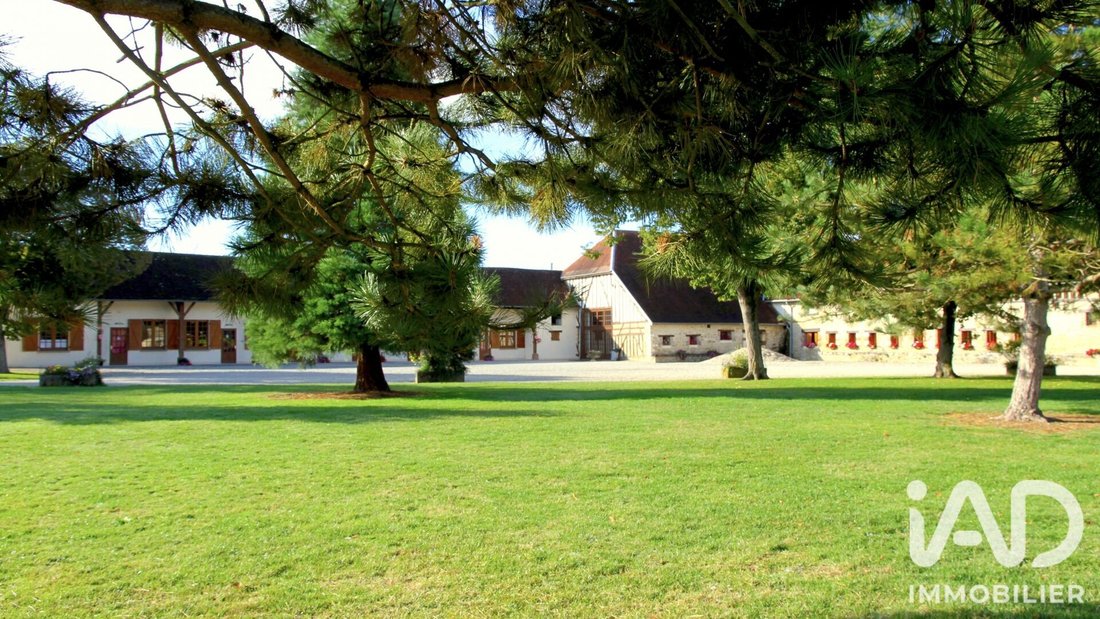
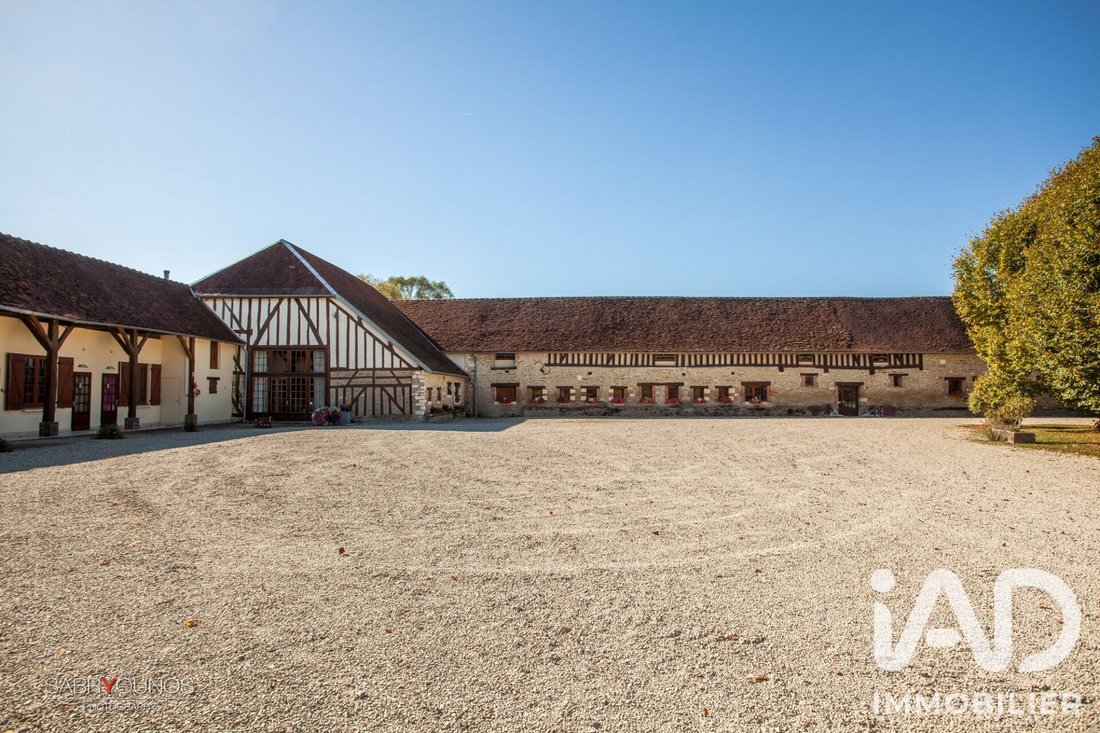
Nestled in a preserved natural environment, this former fortified residence spreads its stone buildings across 5.6 hectares of wooded parkland and meadows bordered by a river.
About two hours from Paris, this property combines private residence, event business with accommodations and equestrian facilities, offering a rare opportunity for a professional, tourist, or heritage project.
---
A HISTORIC 220 M² RESIDENCE WITH PRIVATE POOL
At the heart of the estate, the main house, with walls up to one meter thick in places, bears witness to several centuries of history.
Offering approximately 220 m² of living space over two levels, plus an attic, it charms with generous volumes, exposed beams, and a warm atmosphere.
It notably includes:
- A remarkable 70 m² living room with fireplace, wood stove, and billiard area.
- A 28 m² dining room with open kitchen, featuring granite countertops.
- Four bedrooms ranging from 13 to 20 m².
- A bathroom with corner bathtub and double sinks.
- An additional shower room and separate toilets.
Significant renovation work was carried out in 2010, especially on interior fittings, electricity, and exterior aluminum double-glazed joinery.
Secluded from view, the residential area benefits from its own outdoor space with private parking and a 12 × 6 meter pool, surrounded by wide stone terraces and equipped with a safety cover.
---
AN EVENT ESTATE ALREADY OPERATING
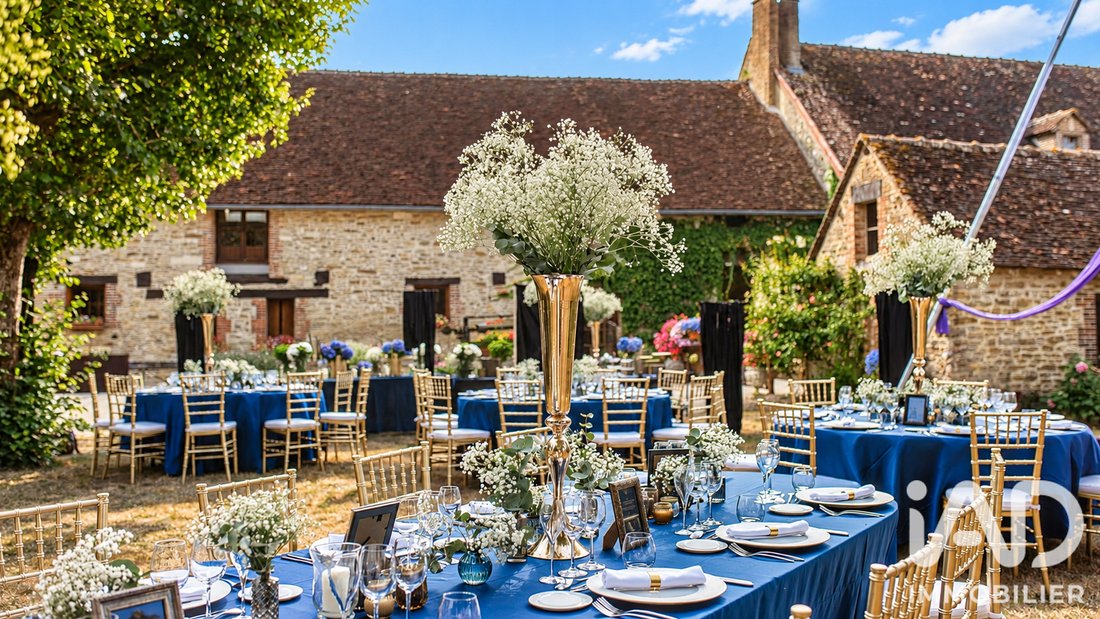
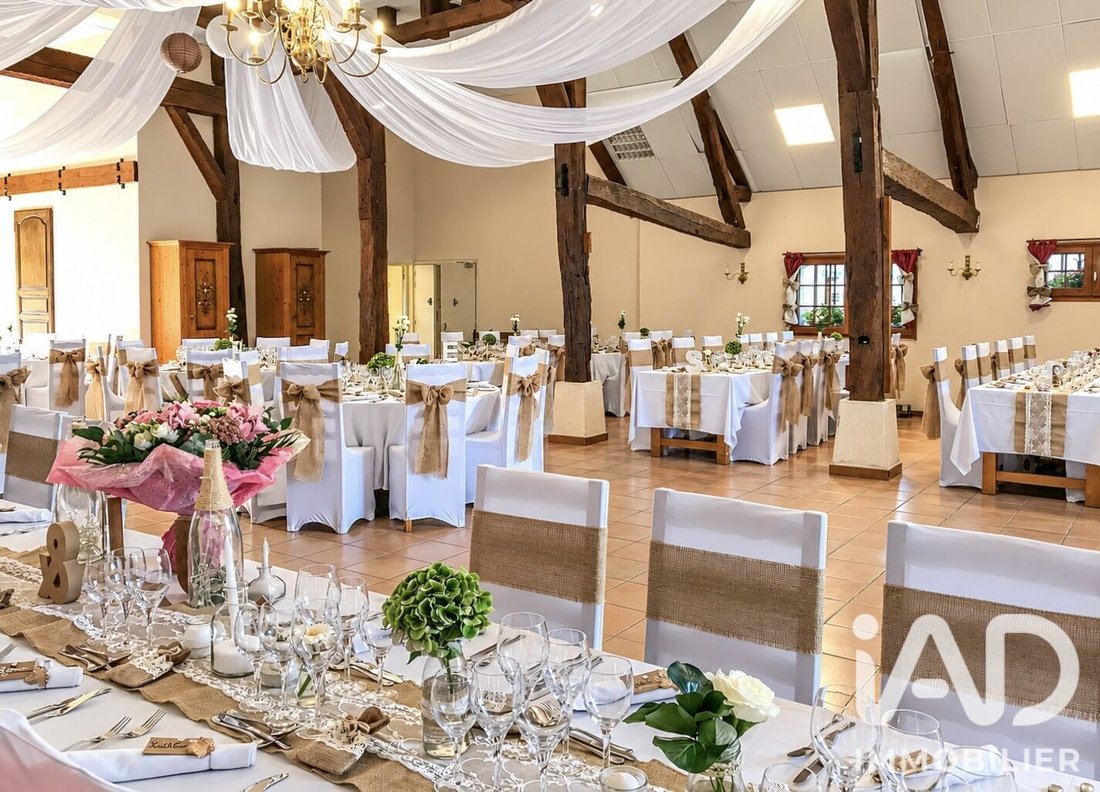
A true reception venue, this estate hosts weddings, family celebrations, group meetings, and professional events.
The estate is currently rented about 20 weekends per year, generating revenue around €100,000.
This existing activity is a major asset for a buyer wishing to continue the event business while exploring new development opportunities.
The facilities include:
- A main reception hall of 210 m², accommodating up to 130 guests for dinners.
- A second 100 m² room located upstairs.
- A 70 m² professional kitchen, organized according to the forward flow principle.
- A 4,000 m² wooded park, ideal for outdoor ceremonies, cocktails, and receptions.
The charm of old beams, the authenticity of the buildings, and the beauty of the natural setting give this ensemble a unique identity.
One of the major strengths of this property lies in its accommodation capacity of 108 beds on site, allowing guests to fully enjoy events without travel constraints.
The professional area includes about 880 m² of lodging, spread across various rooms, several with private bathrooms.
One room is specifically dedicated to the newlyweds.
This capacity is a competitive advantage for weddings and receptions but also opens possibilities for residential seminars, group stays, and family events.
---
SPACIOUS EQUESTRIAN FACILITIES
Beyond its event purpose, the estate has equipment dedicated to the equestrian world:
- An agricultural building of about 1,000 m², currently used as a stable.
- A covered riding arena measuring 36 × 17 meters (612 m²).
- An outdoor arena of 56 × 25 meters (1,400 m²).
- Meadows and fenced areas, with electric fencing equipment.
These facilities offer additional possibilities for an equestrian project, horse boarding, or tourism diversification, subject to necessary authorizations.
---
OUTBUILDINGS AND SPACES TO ENHANCE
An attached stone outbuilding of about 260 m² completes the property.
Currently used as storage space, it offers additional surface that can meet various needs or development projects.
The layout of the buildings allows clear separation of private areas, receptions, accommodations, and equestrian facilities.
---
A PRIVILEGED NATURAL SETTING, CLOSE TO MAJOR ROUTES
Accessible via a path off a small country road, the property enjoys a peaceful environment among forests, meadows, and waterways.
Located in the Chaource area, it benefits from an attractive location between Champagne, Pays d’Othe, and the Chablis vineyards.
For reference:
- Chaource: 11 km
- Troyes: 41 km
- Auxerre: 53 km
- Chablis: 39 km
- Paris: 214 km
More than a character property, this is an active event estate with remarkable infrastructure and development potential.
With its 5.6 hectares, reception spaces, 108 beds, historic residence, pool, and equestrian facilities, this real estate ensemble combines features rarely found together in one property.
A place for those wishing to combine heritage, lifestyle, and entrepreneurial project in an authentic and preserved environment.
An exceptional estate, ready to write a new chapter in its history.
Agency fees payable by the seller.
A valid ID will be requested at the visit, in accordance with article [hidden information] of the Monetary and Financial Code. Information on risks to which this property is exposed, including the legal obligation for brush clearing, is available on the Géorisques website: [hidden information]
This real estate listing was written under the editorial responsibility of Mr. Maxime Se, independent real estate agent (without holding funds), commercial agent of SAS [hidden information] France registered with the Troyes Trade and Companies Register under number [hidden information], holder of the real estate canvassing card on behalf of the company [hidden information] France SAS.
La información sobre los riesgos a los que está expuesta esta propiedad está disponible en el sitio web de Géorisques: https://www.georisques.gouv.fr/
-
Tipo de propiedad
Casa
-
Pisos
2
-
Año de construcción
1859
-
Precio/pie²
$64
-
Emisiones
E
-
Consumo
E
Características
- Jardín
- Piscina
- Chimenea
- Estufa de gas
- Techo alto
- Encimeras de piedra
Explorar la zona
Vanlay, Gran Este, Francia
Ver en Google Maps
Precio por sqft
Bajo
Alto
Se unió hace 3 años
Usted ha preguntado por esta propiedad
El agente se comunicará con usted pronto por
Publicado por
11145
Anuncios
2023
Se unió
Reserva una visita con the agent
Elija una fecha y si prefiere una visita virtual o presencial con el agente.
Fecha preferida
Tipo de tour
Última actualización
Octubre 22
Primera publicación
Octubre 20
Referencia del anuncio
2118304
La confianza de los mejores brokers del mundo
Los agentes tras las propiedades más excepcionales del mundo publican en JamesEdition.
- Anuncios de Sotheby's, Christie's, BARNES y Engel & Völkers
- Cada anuncio se revisa antes de publicarse
- Conecte directamente con agentes verificados
Al continuar, acepta nuestros Términos y la Política de Privacidad.