$947,282
Precio reducido en $60,336 el Oct 23, 2026
Elegancia Y Proporciones Expansivas En El Río Vaal
- 9 Hab.
- 9 Baños
- 13,132 Sqft
- 7.67 Ac lot
- Actualizado: Octubre 23
- 19
Sobre la propiedad
La descripción se tradujo automáticamente.
La descripción se muestra en el idioma original.
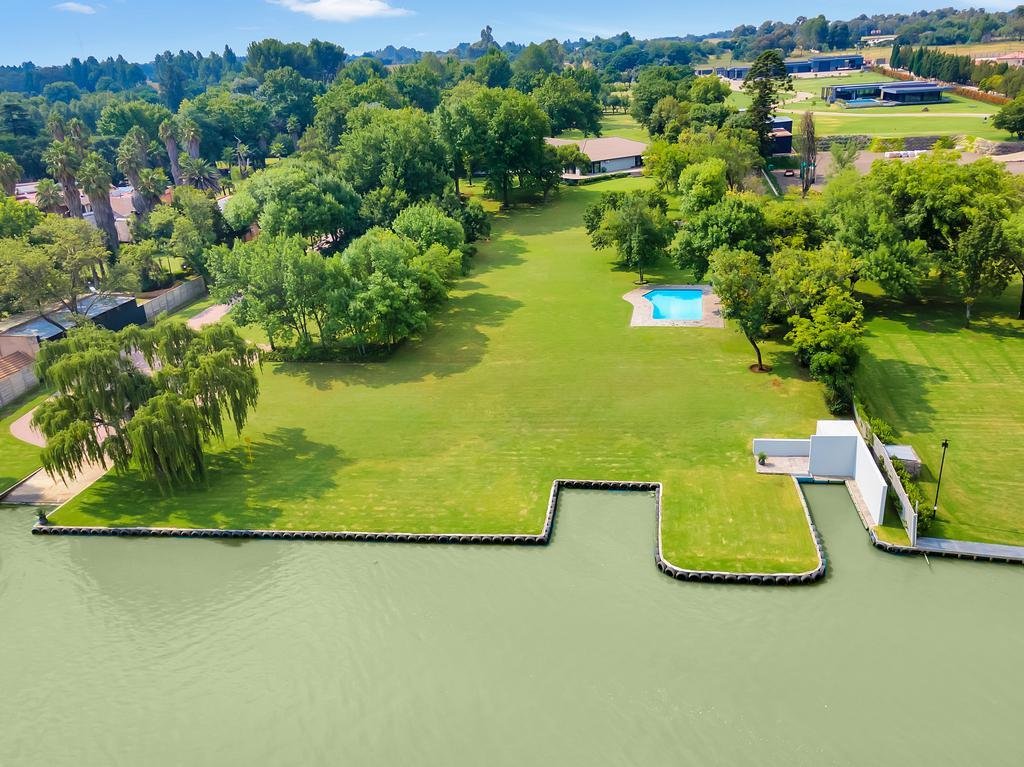
Una de las propiedades más solicitadas del río Vaal, ocupada por una elegante casa de amplias proporciones que impresionará al instante. Una casa de ensueño para verdaderos artistas. La casa elevada de un solo nivel, con 6 dormitorios y 6 baños, ofrece impresionantes vistas del tranquilo jardín arbolado y el césped ondulado hacia el río.
La entrada a la propiedad está automatizada con un
La entrada a la propiedad está automatizada con un
NOTABLE FEATURES
* Main home
* Second home
* 3 x Guest Cottages
* Barge Included
An elegant six-bedroom residence offering magnificent river views, expansive living spaces and an unparalleled lifestyle on one of the Vaal River’s most sought-after stretches.
Set in a truly idyllic riverfront location, this impressive residence combines generous proportions, refined
Una de las propiedades más solicitadas del río Vaal, ocupada por una elegante casa de amplias proporciones que impresionará al instante. Una casa de ensueño para verdaderos artistas. La casa elevada de un solo nivel, con 6 dormitorios y 6 baños, ofrece impresionantes vistas del tranquilo jardín arbolado y el césped ondulado hacia el río.
La entrada a la propiedad está automatizada con un largo camino pavimentado que pasa por la casa principal, hermosos jardines, recintos para animales bien cuidados y un aviario hasta el río. Una gran piscina de 7 x 14 m cerca de la orilla del río, un hermoso aviario para sentarse, un estanque de agua, una grada y un amarre para dos botes completan el tranquilo diseño de la casa junto al río.
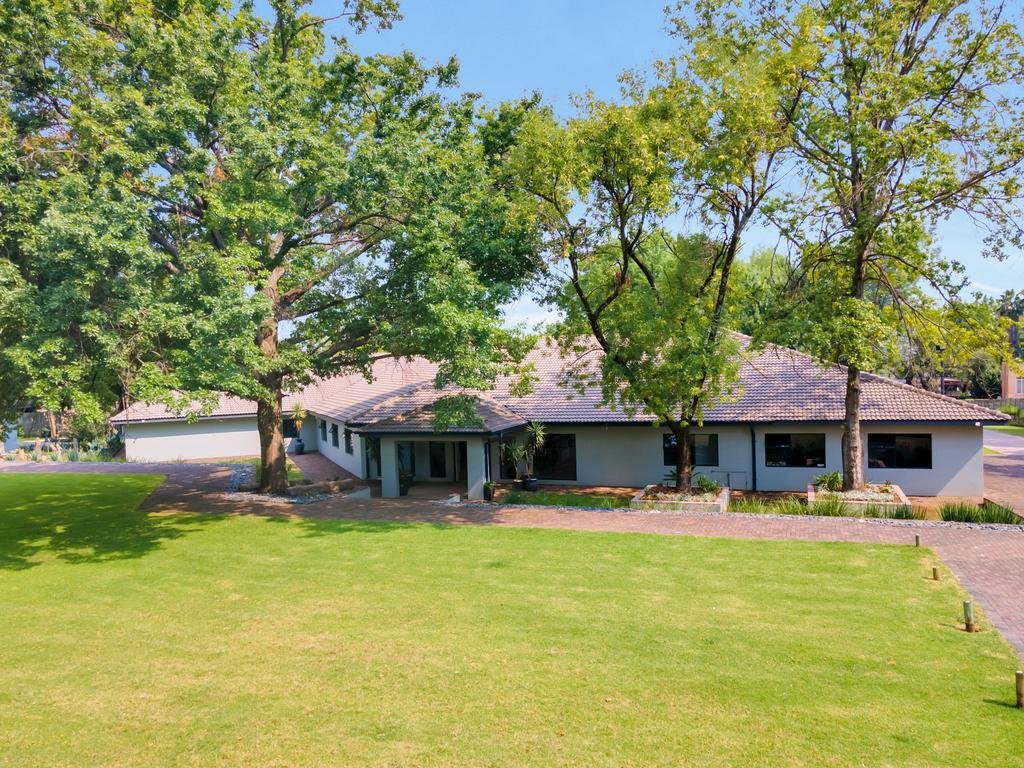
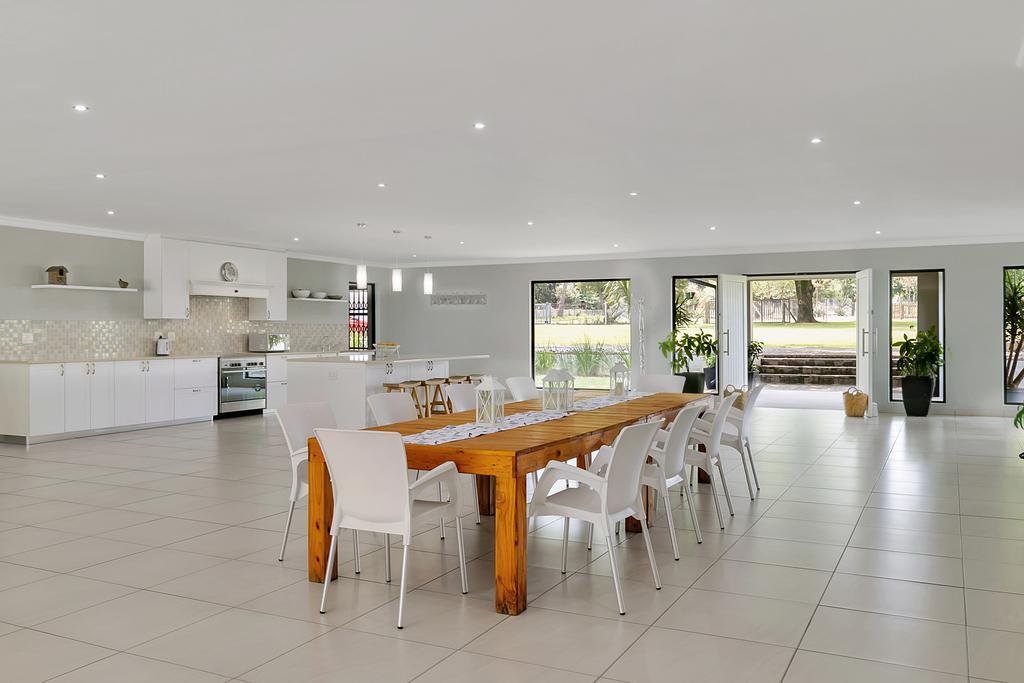
La casa impresiona inmediatamente al llegar con una acogedora entrada cubierta flanqueada por majestuosos árboles y jardines. Al entrar por las puertas dobles, el enorme tamaño del área de planta abierta sorprende por completo, con vistas hacia el río a través de enormes puertas de vidrio.
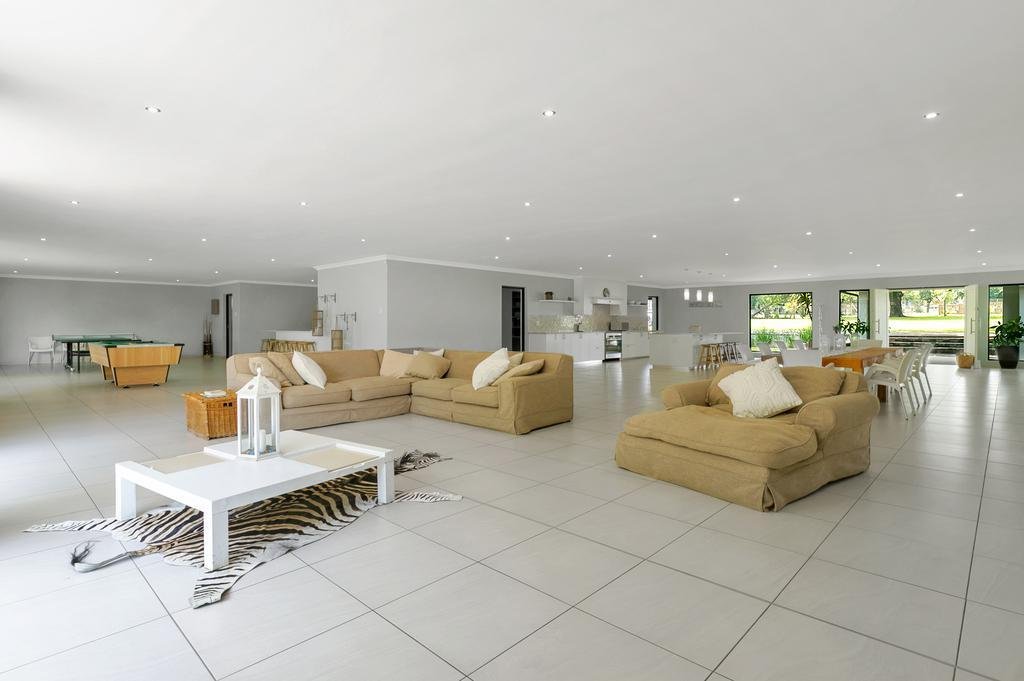
El salón, el comedor, la cocina, el bar y la zona de entretenimiento de planta abierta se extienden a un patio elevado y envolvente de 80 metros que se extiende a lo ancho y a los lados de la casa y está parcialmente cubierto para disfrutar de elegantes cenas al aire libre durante todo el año, entretener e impresionantes puestas de sol africanas y disfrutar de la magnífica avifauna que frecuenta el hermoso jardín.
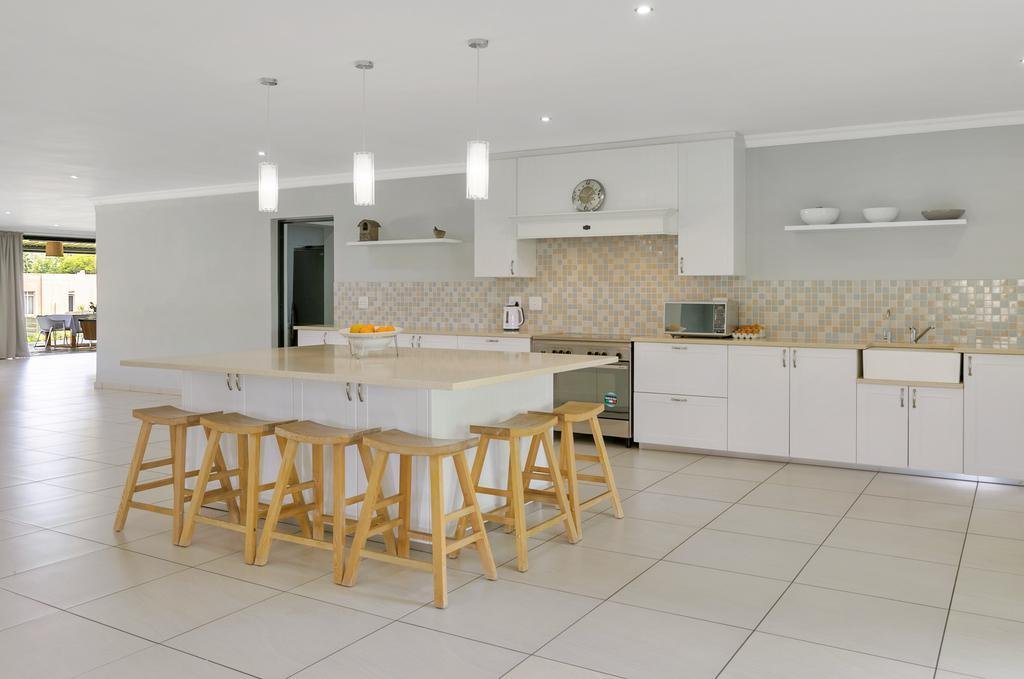
La cocina tiene un diseño moderno y fácil de usar con encimeras de granito, una gran isla/área de desayuno, una combinación de horno eléctrico y gas y estufa, un extractor de acero inoxidable y un fregadero de mayordomo incorporado.
ALA DERECHA
La suite principal con aire acondicionado mide 7 x 6 m con puertas correderas dobles de doble aspecto que dan al patio con magníficas vistas del jardín y el río. El baño principal consta de una bañera, dos lavabos, un inodoro separado, una ducha doble y un vestidor contiguo para él y para ella.
Las dos suites principales, con puertas interconectadas, tienen un tamaño de 7 x 5 m y ambas tienen baño privado con bañera, ducha, lavabo, inodoro separado y vestidores adyacentes. Las grandes puertas correderas dan al patio, con magníficas vistas del jardín y el río. La suite principal y las dos suites principales tienen televisores de pantalla plana con conexiones integradas y DSTV.
ALA IZQUIERDA
El ala a la izquierda del pasillo consta de 3 dormitorios y dos baños completos, uno en suite y otro compartido por 2 dormitorios. Los géiseres de esta sección funcionan con gas.
Esta ala cuenta con una moderna cocina, comedor y sala de estar de planta abierta y fácil de usar. Las grandes puertas correderas dan a un patio con vistas al jardín, la piscina y el río. Un generador puede hacer funcionar toda esta parte de la casa en caso de pérdida de carga, con solo pulsar un botón.
CASA DE HUÉSPEDES
Una casa de huéspedes independiente de planta abierta con baño privado ofrece una cocina y un baño completamente nuevos a solo unos metros del edificio principal con su propia terraza.
NOTABLE FEATURES
* Main home
* Second home
* 3 x Guest Cottages
* Barge Included
An elegant six-bedroom residence offering magnificent river views, expansive living spaces and an unparalleled lifestyle on one of the Vaal River’s most sought-after stretches.
Set in a truly idyllic riverfront location, this impressive residence combines generous proportions, refined comfort and exceptional entertainment facilities to create a home that is as welcoming as it is spectacular.
Elevated on a single level, the six-bedroom, six-bathroom home commands breathtaking views across beautifully landscaped gardens, sweeping lawns and mature trees towards the tranquil waters of the Vaal River. Designed for effortless living and grand-scale entertaining, this is a property where space, privacy and natural beauty come together in perfect harmony.
A PRIVATE RIVERFRONT SANCTUARY
Automated access opens onto a long, paved driveway that winds past the dedicated animal enclosures, main residence, manicured gardens, creating a wonderful sense of arrival.
The outdoor setting is nothing short of enchanting. A generous 7 m x 14 m swimming pool lies close to the river’s edge, complemented by a tranquil water pond, a private slipway and double boat mooring facilities. Together, these features create an exceptional setting for boating enthusiasts, outdoor entertaining and relaxed riverside living.
GRAND ARRIVAL AND EXPANSIVE ENTERTAINMENT
The home makes an immediate impression with its welcoming covered entrance, framed by majestic trees and beautifully established gardens. Beyond the impressive double entrance doors, the sheer scale of the open-plan living space is instantly captivating, with expansive glass doors drawing the eye towards the magnificent river views.
The spacious open-plan lounge, dining room, kitchen, bar and entertainment area form the heart of the home, seamlessly connecting indoor and outdoor living. A large pantry, store room and laundry is situated behind the kitchen with direct access to the garages.
Extending from this impressive living space is an expansive wrap-around patio spanning the width and side of the residence. Partially covered for year-round enjoyment, this exceptional outdoor entertaining area is ideal for elegant alfresco dining, relaxed gatherings with family and friends, and unforgettable African sunsets overlooking the river.
The magnificent gardens provide a peaceful backdrop, while the abundant birdlife adds to the sense of tranquillity and connection with nature.
A STATE-OF-THE-ART KITCHEN
The main kitchen, designed by Easy Life, combines contemporary style with practical functionality. Features include granite countertops, a generous central island with breakfast seating, a combination electric and gas oven and hob, a stainless-steel extractor fan and a built-in butler’s sink.
Thoughtfully positioned within the open-plan living area, the kitchen allows the host to remain part of the conversation while preparing meals and entertaining guests.
THE RIGHT WING – LUXURY ACCOMMODATION
The right wing accommodates the main bedroom suite and two additional generously proportioned bedroom suites, each designed to maximise comfort, privacy and the spectacular riverfront setting.
The Main Suite
An impressive 7 m x 6 m, air-conditioned sanctuary, the principal suite features double sliding doors on two sides, opening onto the patio and capturing beautiful views across the gardens towards the river.
The luxurious en-suite bathroom offers a bathtub, double basins, a separate toilet and a double shower, complemented by adjoining his-and-hers walk-in dressing rooms.
Two Additional Main Suites
Each measuring approximately 7 m x 5 m, these spacious suites feature en-suite bathrooms comprising a bathtub, shower, basin and separate toilet, together with adjoining dressing rooms.
Large sliding doors open onto the patio, providing magnificent garden and river views and allowing natural light to flood the interiors.
The principal suite and both additional main suites are equipped with flat-screen televisions, built-in connections and DStv facilities, ensuring modern convenience alongside luxurious comfort.
Large sliding doors open onto a patio overlooking the beautifully landscaped gardens, swimming pool and river, extending the living space into the outdoors.
An additional highlight is the provision of a generator capable of powering this entire wing during load-shedding, activated at the flick of a switch for added convenience and peace of mind.
THE LEFT WING – VERSATILE ADDITIONAL ACCOMMODATION
The left wing offers three further bedrooms and two full bathrooms, providing excellent flexibility for extended family, visiting guests or independent accommodation arrangements. Main bedroom is en-suite, while the second bathroom is shared by two bedrooms. Gas-powered geysers service this section of the home.
A second, state-of-the-art Easy Life kitchen forms part of a separate open-plan living and dining area, creating an ideal arrangement for multigenerational living, accommodating guests and enjoying additional privacy.
GUEST COTTAGE 1
A separate en-suite open-plan guest cottage offers a brand-new kitchen and bathroom only a few meters away from the main building with its own veranda.
GUEST COTTAGE 2
Open-plan lounge, kitchen, dining and bedroom area with private bathroom and patio.
GUEST COTTAGE 3
Open-plan lounge, kitchen, dining and bedroom area with private bathroom and patio.
A LIFESTYLE BEYOND COMPARE
This exceptional riverfront residence offers a rare combination of scale, elegance and recreational appeal. From leisurely afternoons beside the swimming pool to boating adventures on the Vaal River, sunset dinners on the expansive patio and memorable gatherings with family and friends, every element of the property lends itself to an enviable lifestyle.
With six bedrooms, six bathrooms, multiple living and entertainment areas, beautifully established gardens, a swimming pool, private slipway and double boat mooring, this is far more than a home — it is a private riverside retreat designed for those who appreciate space, comfort and the finer things in life.
A remarkable opportunity to experience the very best of Vaal River living
-
Tipo de propiedad
Casa
-
Precio/pie²
$72
Características
- Jardín
- Piscina
- Garaje
- Vista al Agua
- Frente al río
- Vista al Río
- Frente al Agua
- Moderno
- Vista Panorámica
Características
Lote
- Vista Panorámica
- Vista al Agua
- Frente al Agua
- Frente al río
- Privacidad
- Vista al Río
- Moderno
Interior
- Bar
- Lavadero
Outdoor
- Piscina
- Garaje
- Jardín
Explorar la zona
Northdene, Río Vaal, Sudáfrica
Ver en Google Maps
Precio por sqft
Bajo
Alto
Se unió hace 3 años
Usted ha preguntado por esta propiedad
El agente se comunicará con usted pronto por
Publicado por
59
Anuncios
2023
Se unió
Reserva una visita con the agent
Elija una fecha y si prefiere una visita virtual o presencial con el agente.
Fecha preferida
Tipo de tour
Última actualización
Octubre 23
Primera publicación
Agosto 13, 2024
Referencia del anuncio
RL4872
Propiedades similares cercanas
Nuevos anuncios en Río Vaal


Explorar más viviendas en venta
Río Vaal, Sudáfrica ciudades
Río Vaal, Sudáfrica tipos de propiedad
Río Vaal, Sudáfrica búsquedas populares
- Propiedades Vista al Río en Río Vaal, Sudáfrica
- Propiedades con Ascensor en Río Vaal, Sudáfrica
- Propiedades con Jardín en Río Vaal, Sudáfrica
- Propiedades Frente al Agua en Río Vaal, Sudáfrica
- Propiedades Moderno en Río Vaal, Sudáfrica
- Propiedades Ecuestre en Río Vaal, Sudáfrica
- Propiedades con Gimnasio en Río Vaal, Sudáfrica
- Propiedades con Bodega en Río Vaal, Sudáfrica
- Propiedades con Garaje en Río Vaal, Sudáfrica
- Propiedades con Balcón en Río Vaal, Sudáfrica
- Propiedades con Cancha de Tenis en Río Vaal, Sudáfrica
- Propiedades con Helipuerto en Río Vaal, Sudáfrica
- Propiedades con Cine en Río Vaal, Sudáfrica
- Propiedades Frente al río en Río Vaal, Sudáfrica
- Propiedades Vista al Agua en Río Vaal, Sudáfrica
Río Vaal, Sudáfrica Barrios
- Casas en venta en Marlbank River Est AH, Sudáfrica
- Casas en venta en Tres Ríos Este, Sudáfrica
- Casas en venta en Vaalview AH, Sudáfrica
- Casas en venta en Vanderbijlpark S. W. 5, Sudáfrica
- Casas en venta en Windsor On Vaal AH, Sudáfrica
- Casas en venta en Bedworth Park, Sudáfrica
- Casas en venta en Risiville, Sudáfrica
- Casas en venta en Theoville AH, Sudáfrica
- Casas en venta en Tres Ríos, Sudáfrica
- Casas en venta en Lochvaal
- Casas en venta en Vanderbijlpark S. E. 8
Guías e historias relacionadas
La confianza de los mejores brokers del mundo
Los agentes tras las propiedades más excepcionales del mundo publican en JamesEdition.
- Anuncios de Sotheby's, Christie's, BARNES y Engel & Völkers
- Cada anuncio se revisa antes de publicarse
- Conecte directamente con agentes verificados
Al continuar, acepta nuestros Términos y la Política de Privacidad.