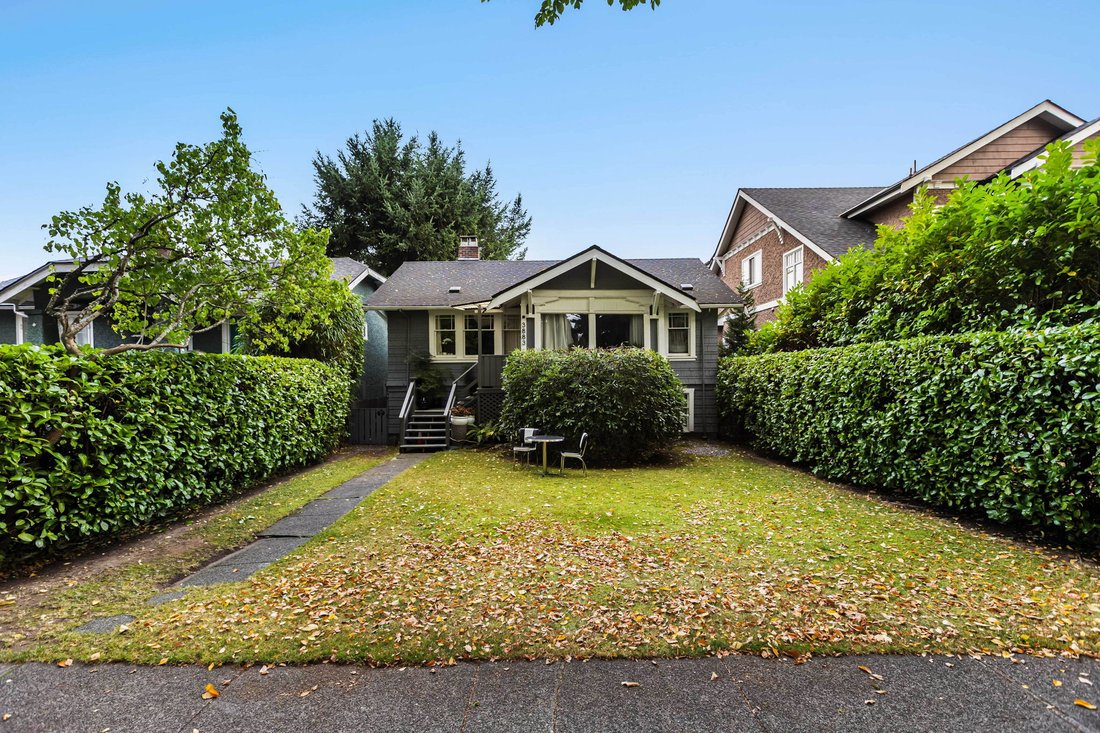


3883 W 20 Th Avenue
- 3 Hab.
- 2 Baños
- 2,000 Sqft
- 5,124 Sqft lot
- Actualizado: Octubre 8
Sobre la propiedad
Exceptional redevelopment opportunity in the heart of Dunbar. Set on a prime 42’ x 122’ (5,124 sq. ft.) lot, 3883 W 20th offers significant flexibility under R1-1 zoning for a custom residence, duplex or multiplex development, subject to City approval. For those seeking a larger development opportunity, the neighbouring 3895 W 20th Avenue is also available, presenting the rare possibility to as
Exceptional redevelopment opportunity in the heart of Dunbar. Set on a prime 42’ x 122’ (5,124 sq. ft.) lot, 3883 W 20th offers significant flexibility under R1-1 zoning for a custom residence, duplex or multiplex development, subject to City approval. For those seeking a larger development opportunity, the neighbouring 3895 W 20th Avenue is also available, presenting the rare possibility to assemble both properties for a combined 87’ x 122’ (10,614 sq. ft.) site. Ideally located near UBC, Pacific Spirit Regional Park, Dunbar Village and sought-after schools (Queen Elizabeth & Lord Byng Secondary) steps to St Georges & close proximity to other elite private schools. A compelling opportunity to secure a substantial West Side property individually or as part of a larger land assembly.
PROPERTY OVERVIEW
- Prime 42’ × 122’ property in Vancouver’s prestigious Dunbar neighbourhood
- Approximately 5,124 sq. ft. of land
- Current zoning: R1-1 Residential Inclusive
- Multiple development configurations available under current zoning, subject to City approval
FOUR-HOME MULTIPLEX POTENTIAL
- Potential for up to four multiplex residences
- The property exceeds the minimum requirements for four homes but does not meet the 44’ frontage required for five homes
- Maximum density of 1.00 FSR provides approximately 5,124 sq. ft. of total buildable floor area
- Equivalent to approximately 1,281 sq. ft. per residence when divided equally
- Up to three storeys and 11.5 metres for the principal building
- Flexible design possibilities may include front-and-rear or courtyard-oriented configurations
- Rear vehicular access required
- Multiplex development is subject to conditional approval and all applicable City regulations
DETACHED RESIDENCE POTENTIAL
- Maximum density of 0.60 FSR
- Approximately 3,074 sq. ft. of permitted principal-residence floor area
- Potential for a secondary suite within the main residence
- Up to three storeys and 11.5 metres, with the uppermost level subject to partial-storey regulations
- Maximum site coverage of 50%, subject to applicable design and placement requirements
LARGE LANEWAY RESIDENCE POTENTIAL
- Maximum density of 0.25 FSR
- Potential laneway residence of approximately 1,281 sq. ft.
- Up to two storeys and 8.5 metres
- May be developed in combination with a detached residence containing a secondary suite
- Provides the potential for three self-contained residences: main home, secondary suite and laneway residence
- Rear vehicular access and City approval required
DUPLEX POTENTIAL
- Maximum density of 0.70 FSR
- Approximately 3,587 sq. ft. of total permitted duplex floor area
- Approximately 1,793 sq. ft. per principal residence when divided equally
- Potential for side-by-side or front-and-back configuration, subject to design approval
- Each principal residence may contain one secondary suite
- Potential for four dwelling units in total: two principal residences and up to two secondary suites
- Potential strata ownership of the two principal residences, subject to subdivision, strata and City approvals
EXISTING HOME & UPGRADES
- Electrical panel updated — February 2023
- Heating boiler replaced — March 2023
- Water main replaced — October 2021
- Hot-water tank replaced — September 2013
- Roof replacement — 2013
PUBLIC SCHOOL CATCHMENTS
- Queen Elizabeth Elementary School — Kindergarten to Grade 7
- Lord Byng Secondary School — Grades 8 to 12
- Kitsilano Secondary School — Grades 8 to 12 French Immersion
- School availability, programs and catchment boundaries should be independently confirmed with the Vancouver School Board
NEARBY PRIVATE SCHOOLS
- George’s Junior School
- George’s Senior School
- Crofton House School
COMBINED DEVELOPMENT OPPORTUNITY: 3883 & 3895 W 20TH AVENUE
- Combined frontage of approximately 87 feet
- Combined depth of approximately 122 feet
- Combined land area of approximately 10,614 sq. ft. / 986 m²
Single Consolidated Multiplex Site
- Maximum density of 1.00 FSR
- Approximately 10,614 sq. ft. of total permitted floor area
- Potential for up to six market-ownership residences averaging approximately 1,769 sq. ft. each
- Alternatively, potential for up to eight secured-rental residences
- Market-ownership development may be subject to the City’s social-housing or cash-in-lieu provisions
Two Separate Multiplex Sites
- Retain the two existing legal parcels
- Potential for four residences at 3883 W 20th Avenue
- Potential for five residences at 3895 W 20th Avenue
- Combined potential for as many as nine residences across the two properties
- Approximately 10,614 sq. ft. of combined permitted floor area at 1.00 FSR
- Equivalent to approximately 1,179 sq. ft. per residence when divided equally across nine homes
Combined Detached Residence Potential
- Maximum density of 0.60 FSR
- Approximately 6,368 sq. ft. of principal-residence floor area
- Potential for a secondary suite
- Maximum site coverage of 50%, subject to applicable regulations
Combined Laneway Residence Potential
- Maximum density of 0.25 FSR, subject to a maximum floor-area cap
- Potential laneway residence of approximately 2,000 sq. ft.
- Rear vehicular access required
Combined Duplex Potential
- Maximum density of 0.70 FSR
- Approximately 7,430 sq. ft. of total duplex floor area
- Approximately 3,715 sq. ft. per principal residence
- Exceptional candidate for a substantial side-by-side configuration
- Each principal residence may potentially contain one secondary suite
All dimensions, densities and development scenarios are approximate and based on the stated lot dimensions and the City of Vancouver’s current R1-1 zoning. Buyers must independently verify development potential, permitted floor area, building configuration, servicing, tree retention, parking, subdivision, strata eligibility and school catchments with the City of Vancouver and relevant professionals.
MLS#: R3173359
-
Tipo de propiedad
Casa
-
Precio/pie²
$876
Características
- Jardín
- Vista a la Montaña
- Terraza
- Vista al Agua
Explorar la zona

El agente se comunicará con usted pronto por
Publicado por
Reserva una visita con James Hau
Elija una fecha y si prefiere una visita virtual o presencial con el agente.

When it comes to buying or selling luxury properties, there is no brokerage in BC more connected and trusted tha
When it comes to buying or selling luxury properties, there is no brokerage in BC more connected and trusted than faithwilson | Christie’s International Real Estate. Discerning buyer sand sellers know that we provide access to the most exclusive and unique luxury properties, backed by the connections and experience of the historic Christie’s brand. We pay attention toall aspects of a luxury lifestyle and experience-where you live, where you find refuge, your wellness and your role in sustainable living. Our agents offer a unique blend of tradition and innovation in their service approach. They take the time to develop real relationships, resulting in a more informed, personal experience. Their process is powered by market insight and data, resulting in transparency and confidence for clients.
Propiedades similares cercanas
Nuevos anuncios en Vancouver




Explorar más viviendas en venta
Vancouver, Canadá tipos de propiedad
Vancouver, Canadá búsquedas populares
- Propiedades con Jardín en Vancouver, Canadá
- Propiedades Vista a la Montaña en Vancouver, Canadá
- Propiedades con Terraza en Vancouver, Canadá
- Propiedades con Piscina en Vancouver, Canadá
- Propiedades Vista al Agua en Vancouver, Canadá
- Propiedades con Garaje en Vancouver, Canadá
- Propiedades Vista de la ciudad en Vancouver, Canadá
- Propiedades con Gimnasio en Vancouver, Canadá
- Propiedades Duplex en Vancouver, Canadá
- Propiedades con Sauna en Vancouver, Canadá
- Propiedades Renovado en Vancouver, Canadá
- Propiedades Moderno en Vancouver, Canadá
- Propiedades Vista Panorámica en Vancouver, Canadá
- Propiedades con Ascensor en Vancouver, Canadá
- Propiedades Frente al Agua en Vancouver, Canadá
- Propiedades Vista al Mar en Vancouver, Canadá
- Propiedades Propiedad de Inversión en Vancouver, Canadá
- Propiedades con Piscina cubierta en Vancouver, Canadá
- Propiedades con Cine en Vancouver, Canadá
- Propiedades Obras nuevas en Vancouver, Canadá
- Propiedades con Biblioteca en Vancouver, Canadá
- Propiedades con Cancha de Tenis en Vancouver, Canadá
- Propiedades con Bodega en Vancouver, Canadá
- Propiedades con Sala de juegos en Vancouver, Canadá
- Propiedades Ecuestre en Vancouver, Canadá
- Propiedades Frente al Mar en Vancouver, Canadá
- Propiedades Mansión en Vancouver, Canadá
- Propiedades Frente al mar en Vancouver, Canadá
- Propiedades Vista al Lago en Vancouver, Canadá
Guías e historias relacionadas
La confianza de los mejores brokers del mundo
Los agentes tras las propiedades más excepcionales del mundo publican en JamesEdition.
- Anuncios de Sotheby's, Christie's, BARNES y Engel & Völkers
- Cada anuncio se revisa antes de publicarse
- Conecte directamente con agentes verificados
Al continuar, acepta nuestros Términos y la Política de Privacidad.