$715,000
Single Family Detached Vancouver
- 4 Hab.
- 4 Baños
- 4,088 Sqft
- 12,633 Sqft lot
- Actualizado: Hoy
- MLS#446378917
Sobre la propiedad
La descripción se tradujo automáticamente.
La descripción se muestra en el idioma original.
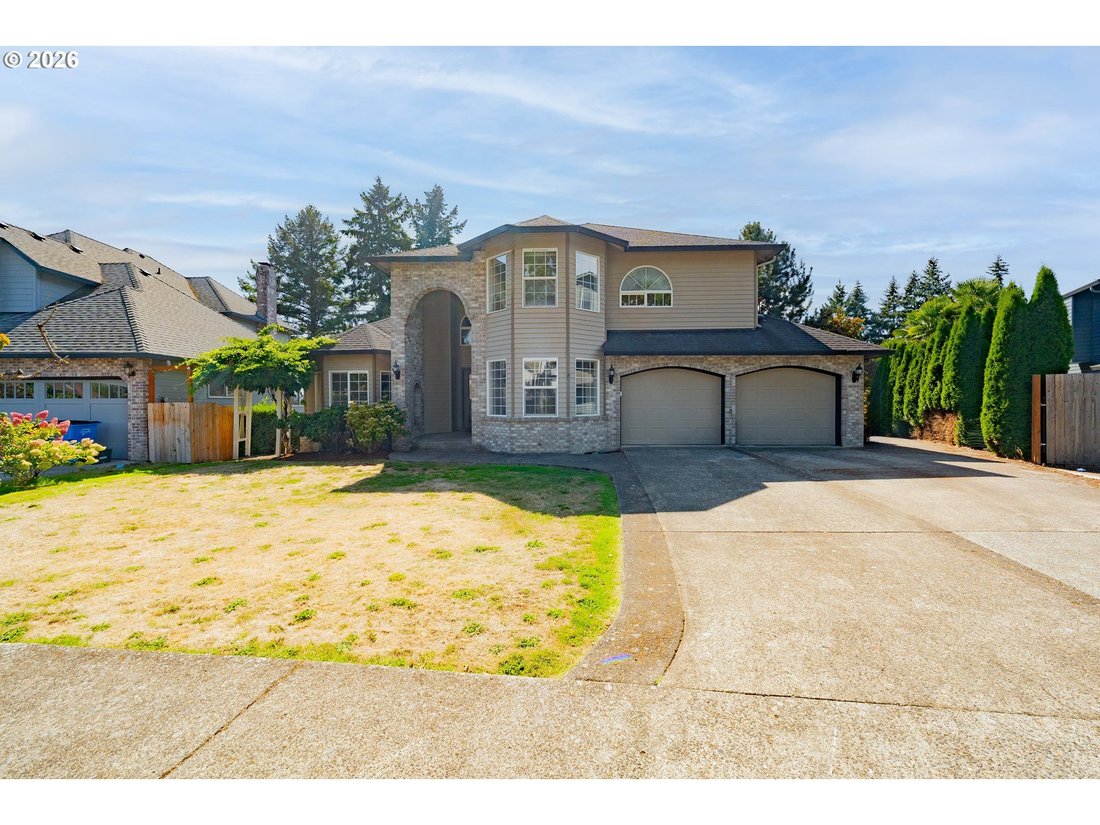
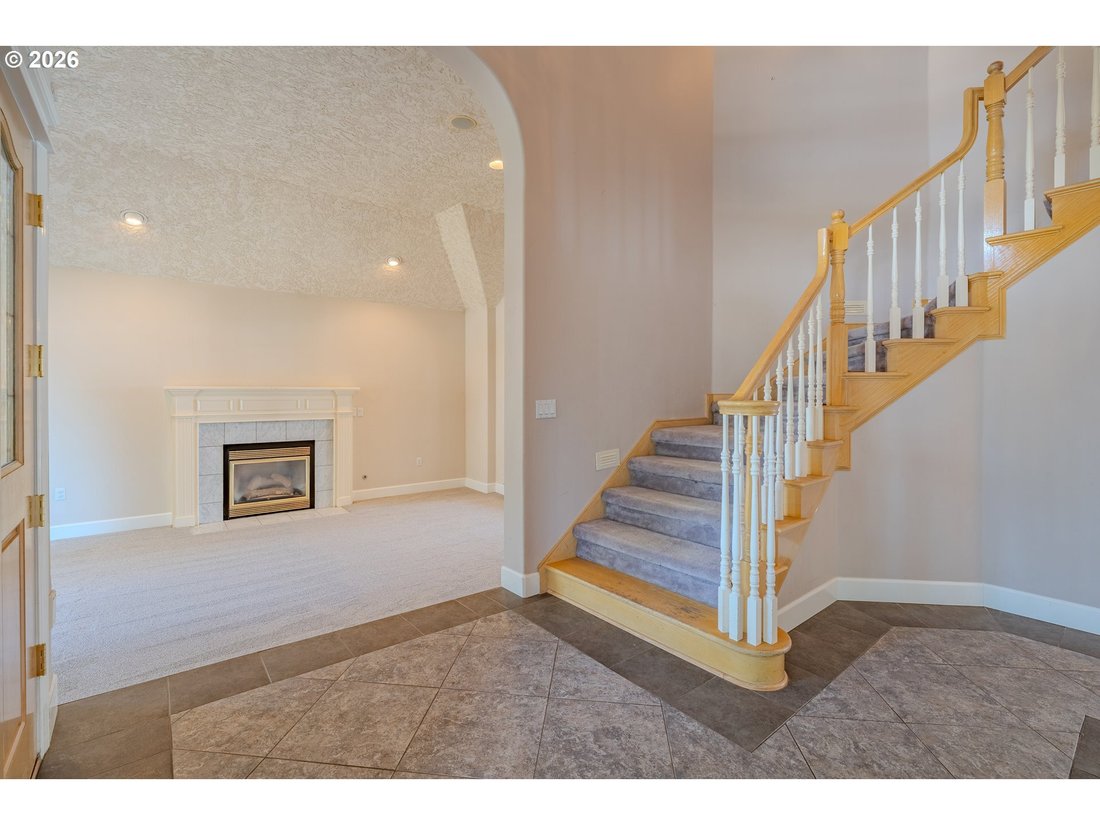
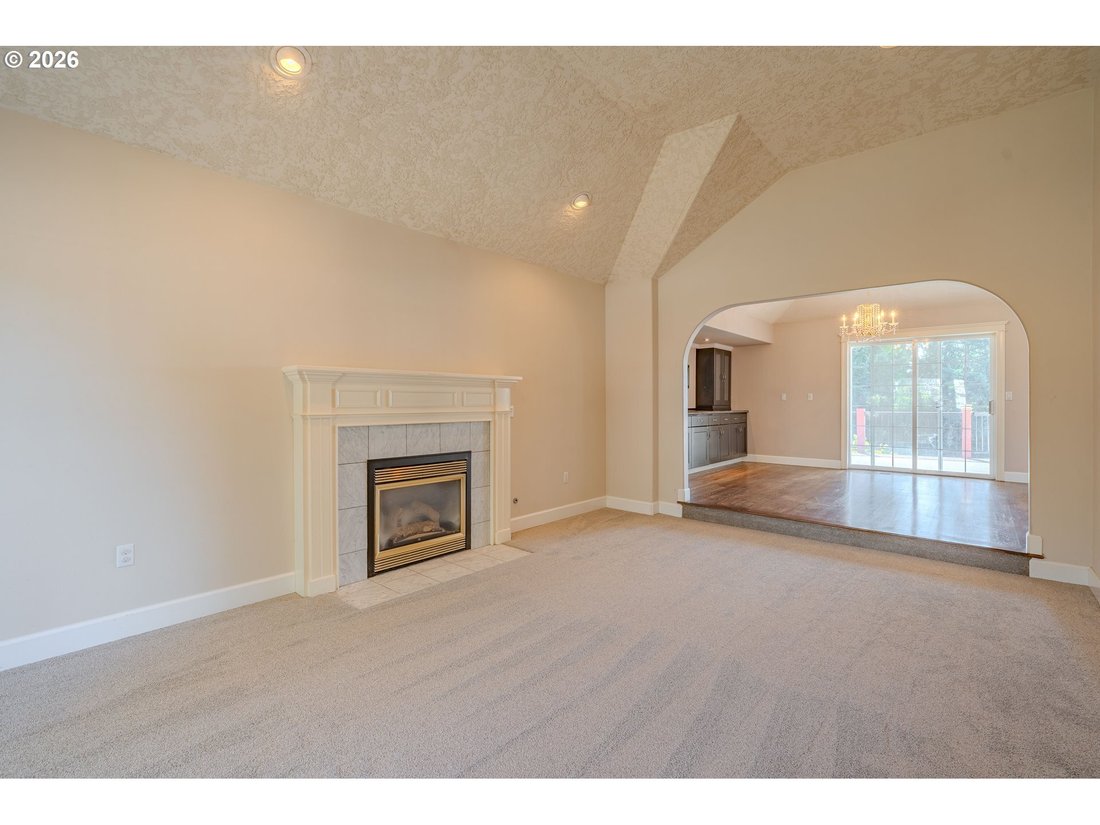
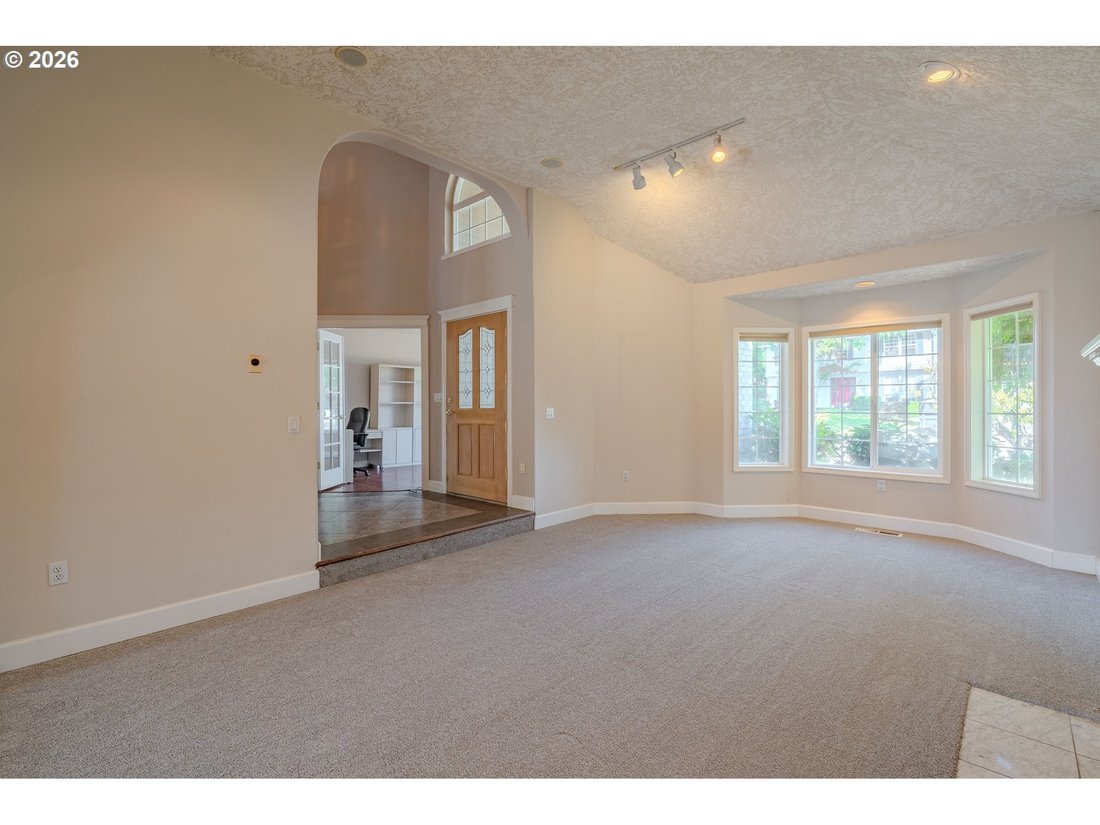
Welcome to this spacious 4-bedroom, 3.5-bath home tucked away on a private, secluded lot in Vancouver’s Rollin Hills neighborhood. With 4,088 sq ft across two levels plus a finished daylight basement, there’s room to spread out, entertain, and enjoy a little breathing room. The main level features vaulted ceilings, a cozy fireplace, hardwood floors, a formal dining area, den with French doors, and
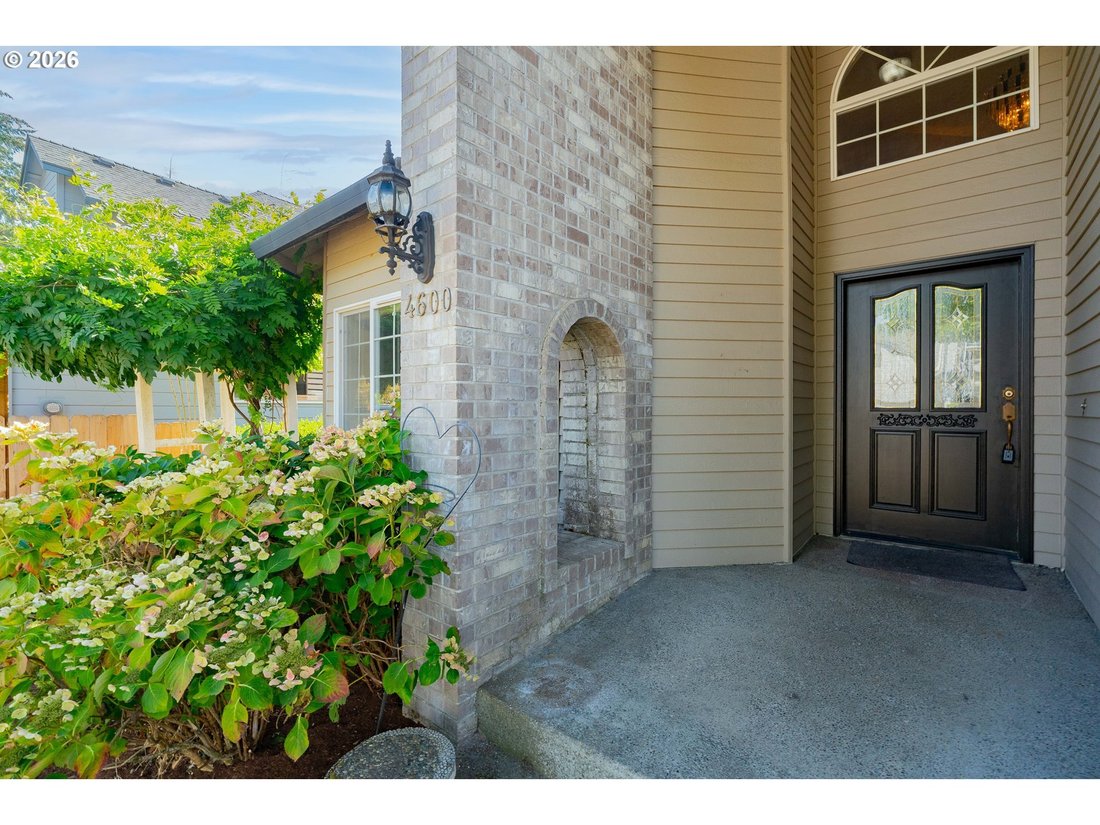
Welcome to this spacious 4-bedroom, 3.5-bath home tucked away on a private, secluded lot in Vancouver’s Rollin Hills neighborhood. With 4,088 sq ft across two levels plus a finished daylight basement, there’s room to spread out, entertain, and enjoy a little breathing room. The main level features vaulted ceilings, a cozy fireplace, hardwood floors, a formal dining area, den with French doors, and a well-appointed kitchen with granite counters, island, built-ins, and a garden window. The family room opens to the deck and features a second fireplace and sliding doors for easy indoor/outdoor living. Upstairs, the vaulted primary suite offers French doors, walk-in closet, ceiling fan, and a jetted tub for a little everyday luxury. The finished lower level adds another bedroom, full bath, wet bar, and plenty of flexible space. Outside, enjoy the privacy of the .29-acre lot, multiple decks, RV parking, and an extra-deep attached 2-car garage. A great layout, generous living spaces, and a peaceful setting make this one worth a look!
-
Tipo de propiedad
Casa
-
Año de construcción
1992
-
Precio/pie²
$174
Características
- Chimenea
- Garaje
- Jardín
- Vestidor
- Jacuzzi
- Terraza
- Sótano
- Techo alto
- Aparcamiento
Características
Lote
- Privacidad
Interior
- Techo alto
- Chimenea
- Isla de cocina
- Jacuzzi
- Bar
- Sótano
- Vestidor
Outdoor
- Terraza
- Aparcamiento
- Garaje
- Jardín
Explorar la zona
4600 NE 24TH AVE, Vancouver, WA 98663, Washington, Estados Unidos
Ver en Google Maps
Precio por sqft
Bajo
Alto
Se unió hace 5 años
Usted ha preguntado por esta propiedad
El agente se comunicará con usted pronto por
Publicado por
2
Anuncios
2022
Se unió
Reserva una visita con Haris Hadziselimovic
Elija una fecha y si prefiere una visita virtual o presencial con el agente.
Fecha preferida
Tipo de tour

Última actualización
Hoy
Primera publicación
Sep 10
Licencia del agente
#27310
Referencia del anuncio
2157347952691020
Estado del anuncio
Propiedades similares cercanas
Nuevos anuncios en Vancouver



Explorar más viviendas en venta
Vancouver, WA, Estados Unidos tipos de propiedad
Vancouver, WA, Estados Unidos búsquedas populares
- Propiedades con Jardín en Vancouver, WA, Estados Unidos
- Propiedades con Piscina en Vancouver, WA, Estados Unidos
- Propiedades Frente al Agua en Vancouver, WA, Estados Unidos
- Propiedades con Gimnasio en Vancouver, WA, Estados Unidos
- Propiedades Vista al Río en Vancouver, WA, Estados Unidos
- Propiedades Vista al Agua en Vancouver, WA, Estados Unidos
- Propiedades Comunidad Cerrada en Vancouver, WA, Estados Unidos
- Propiedades Vista de la ciudad en Vancouver, WA, Estados Unidos
- Propiedades Frente al río en Vancouver, WA, Estados Unidos
- Propiedades Cima de una colina en Vancouver, WA, Estados Unidos
Guías e historias relacionadas
La confianza de los mejores brokers del mundo
Los agentes tras las propiedades más excepcionales del mundo publican en JamesEdition.
- Anuncios de Sotheby's, Christie's, BARNES y Engel & Völkers
- Cada anuncio se revisa antes de publicarse
- Conecte directamente con agentes verificados
Al continuar, acepta nuestros Términos y la Política de Privacidad.
brokerages we
partnered with
partnered with