

$4,850,000
Single Family Detached Vancouver
- 4 Hab.
- 5 Baños
- 7,800 Sqft
- 1.13 Ac lot
- Actualizado: Septiembre 25
- 9
- MLS#515833612
Sobre la propiedad
La descripción se tradujo automáticamente.
La descripción se muestra en el idioma original.
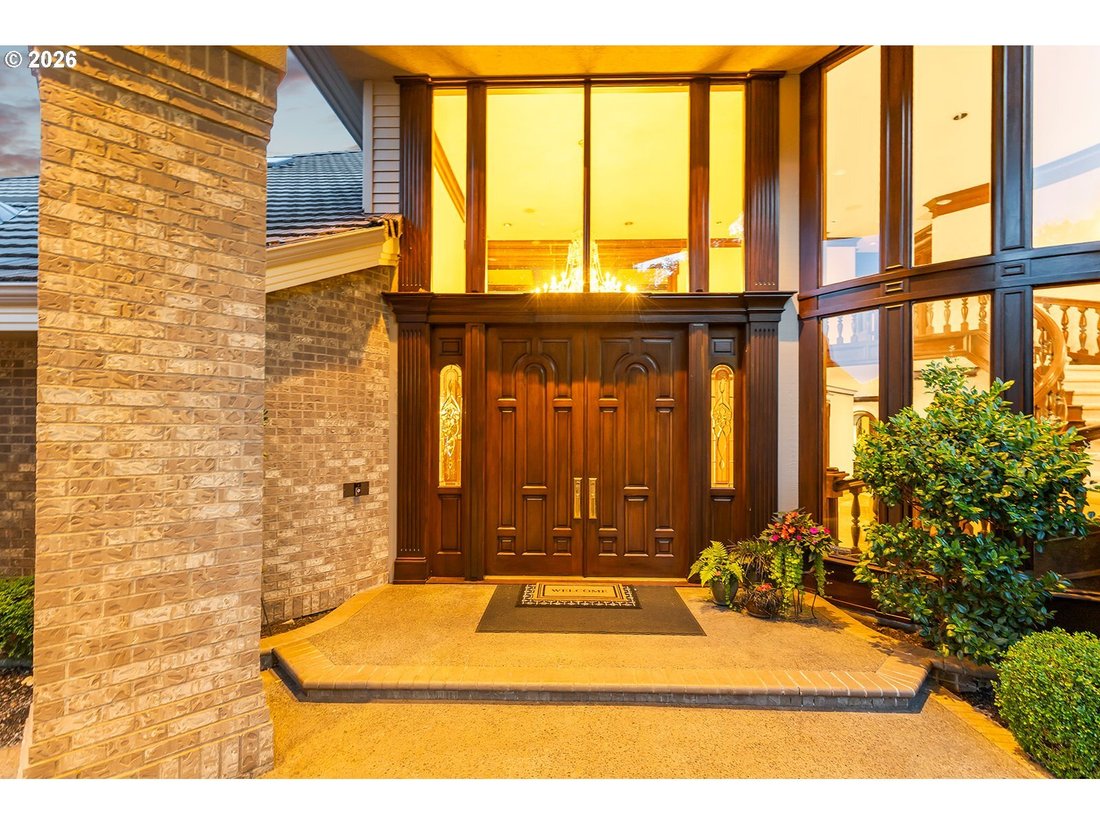
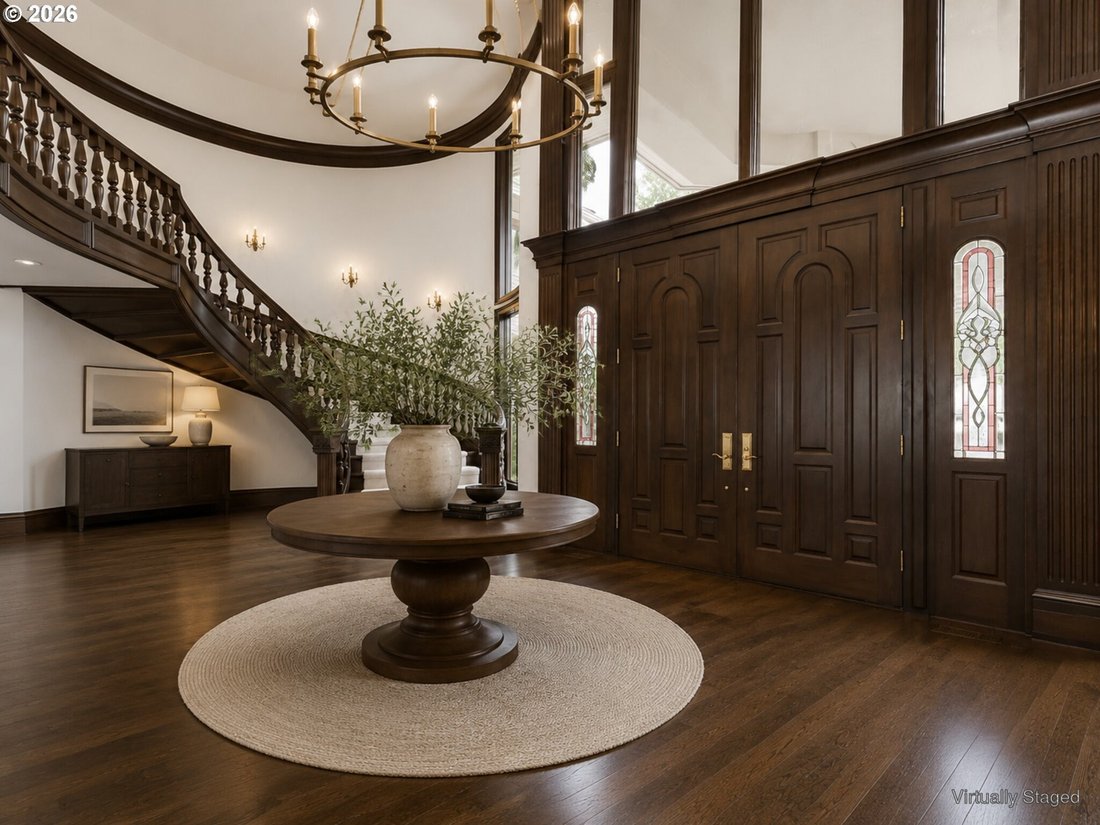
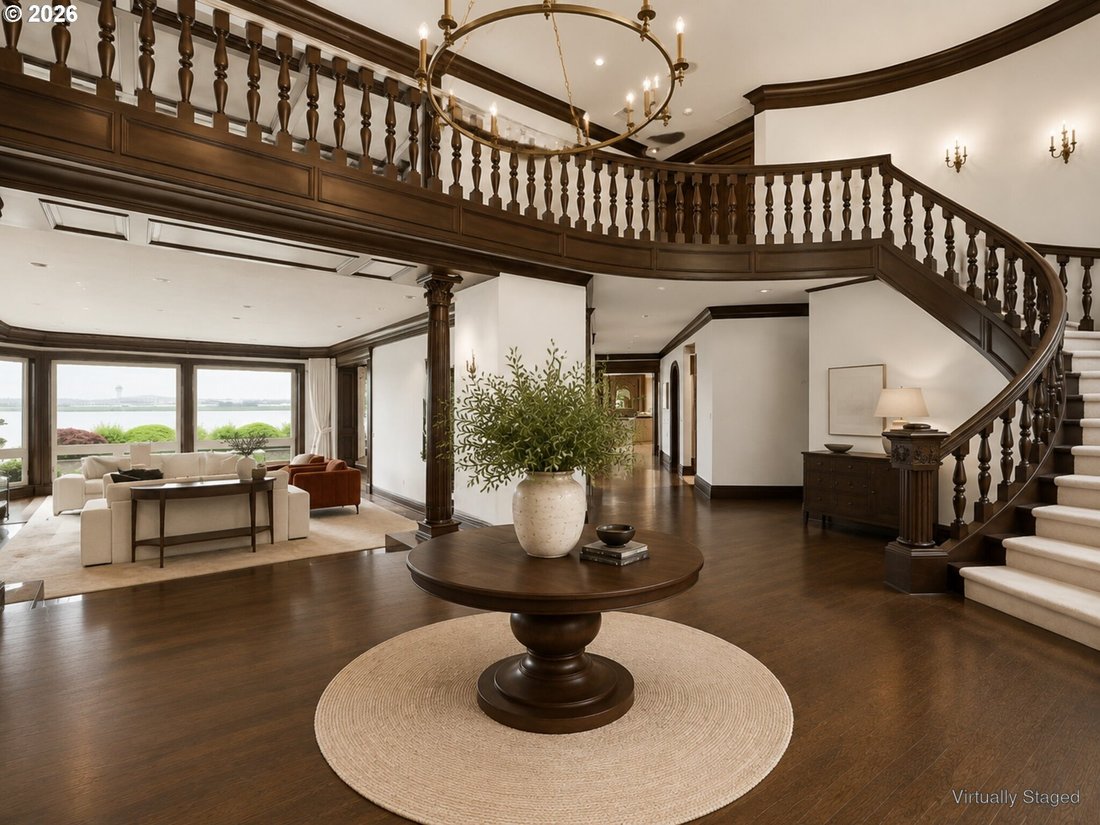
Exquisite custom home with timeless quality features throughout located on a full acre along the Columbia River! Most interior photos are virtual remodel renderings (they are marked in bottom right corner). This home was custom built with every attention to detail by the original owner. From the architectural design utilizing the “6-6.1 Palladium Golden Ratio” concept for structural integrity, aco
Exquisite custom home with timeless quality features throughout located on a full acre along the Columbia River! Most interior photos are virtual remodel renderings (they are marked in bottom right corner). This home was custom built with every attention to detail by the original owner. From the architectural design utilizing the “6-6.1 Palladium Golden Ratio” concept for structural integrity, acoustic balance, and visual harmony to the layout of every major room taking advantage of the incredible view of Mt. Hood from each. From the grand entrance you are drawn in with a full view of the river through the formal living room, and then your eyes are attracted to the grand sweeping staircase that follows up to the formal Library on the second floor. The entrance follows down to the spacious kitchen great room and all the amenities on the way such as the wine cellar, formal dining, wet bar, and art nooks. The master suite wing on other side is also through an art nook and takes in the views as well. This primary oasis is also is quite extensive with room for sitting in the bayed window area or in front of the marble fireplace. French doors open to the private patio. The suite boasts a dressing parlor, oversized walk-in closet, extra cedar lined closet, marble and crystal chandelier and sconces, double jetted tubs, double shower, and sauna. There is no shortage of comfort in every room of this spacious home because of the architectural design and planning. This home is wonderful to entertain or bask in privacy to enjoy the river which is abundant with wildlife, river activity and the airport! Note: This custom home includes a separate complete living area that is accessed through home or garage, and could be locked off from main house and is very private with view of woods and the river
-
Tipo de propiedad
Casa
-
Año de construcción
1989
-
Precio/pie²
$621
Características
- Chimenea
- Garaje
- Jardín
- Vestidor
- Biblioteca
- Bodega
- Sauna
- Vista a la Montaña
- Vista al Agua
Características
Lote
- Vista a la Montaña
- Vista al Agua
- Frente al Agua
- Privacidad
Interior
- Techo alto
- Chimenea
- Isla de cocina
- Estufa de gas
- Bar
- Sauna
- Bodega
- Biblioteca
- Encimeras de piedra
- Vestidor
Outdoor
- Garaje
- Espacio de vida al aire libre
- Jardín
Explorar la zona
8119 SE LIESER POINT DR, Vancouver, WA 98664, Washington, Estados Unidos
Ver en Google Maps
Precio por sqft
Bajo
Alto
Se unió hace 5 años
Usted ha preguntado por esta propiedad
El agente se comunicará con usted pronto por
Publicado por
128
Anuncios
2022
Se unió
Reserva una visita con the agent
Elija una fecha y si prefiere una visita virtual o presencial con el agente.
Fecha preferida
Tipo de tour

Última actualización
Septiembre 25
Primera publicación
Mayo 8
Licencia del agente
#13156
Referencia del anuncio
2113310268704358
Estado del anuncio
Propiedades similares cercanas
Nuevos anuncios en Vancouver




Explorar más viviendas en venta
Vancouver, WA, Estados Unidos tipos de propiedad
Vancouver, WA, Estados Unidos búsquedas populares
- Propiedades con Jardín en Vancouver, WA, Estados Unidos
- Propiedades con Gimnasio en Vancouver, WA, Estados Unidos
- Propiedades Frente al Agua en Vancouver, WA, Estados Unidos
- Propiedades Vista al Agua en Vancouver, WA, Estados Unidos
- Propiedades con Piscina en Vancouver, WA, Estados Unidos
- Propiedades Vista al Río en Vancouver, WA, Estados Unidos
- Propiedades Comunidad Cerrada en Vancouver, WA, Estados Unidos
- Propiedades Frente al río en Vancouver, WA, Estados Unidos
- Propiedades Vista de la ciudad en Vancouver, WA, Estados Unidos
- Propiedades Cima de una colina en Vancouver, WA, Estados Unidos
Guías e historias relacionadas
La confianza de los mejores brokers del mundo
Los agentes tras las propiedades más excepcionales del mundo publican en JamesEdition.
- Anuncios de Sotheby's, Christie's, BARNES y Engel & Völkers
- Cada anuncio se revisa antes de publicarse
- Conecte directamente con agentes verificados
Al continuar, acepta nuestros Términos y la Política de Privacidad.
brokerages we
partnered with
partnered with