$1,387,266
Vancouver, Greater Vancouver
- 3 Hab.
- 3 Baños
- 1,517 Sqft
- 1
- MLS#R3132285
Sobre la propiedad
La descripción se tradujo automáticamente.
La descripción se muestra en el idioma original.
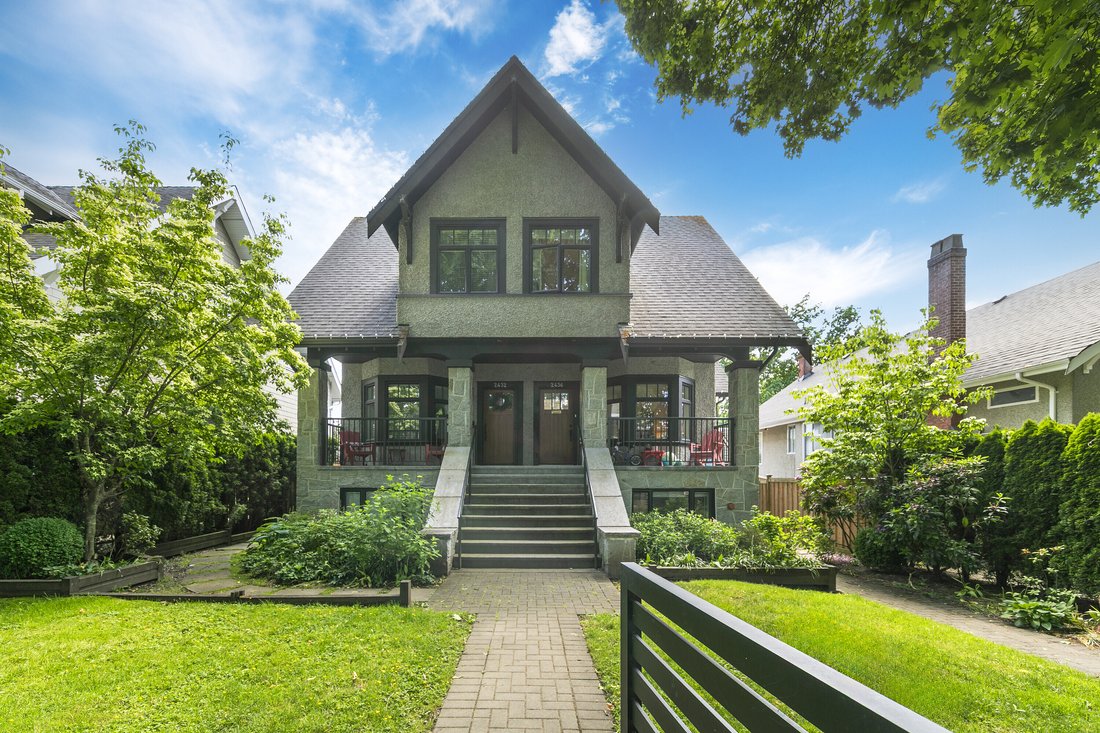
¡Esta es la casa adosada estilo Kits 1/2 Duplex que estabas esperando! Con 1.517 pies cuadrados de espacio habitable en dos niveles, esta casa construida en 2010 en un terreno de 50 pies x 114,9 pies cuenta con amplias habitaciones principales en la principal, dormitorios con techos abovedados y orientadas al norte, oeste y sur para una gran cantidad de luz natural. Ingrese por su patio delantero
This is the Kits 1/2 Duplex-style townhome you’ve been waiting for! With 1,517 sf of living space on two levels, this 2010-built home on a 50’ x 114.9’ lot features spacious principal rooms on the main, bedrooms with vaulted ceilings and faces North, West and South for an abundance of natural light. Enter through your fenced front yard with covered front porch, foyer with entry closet, front livin
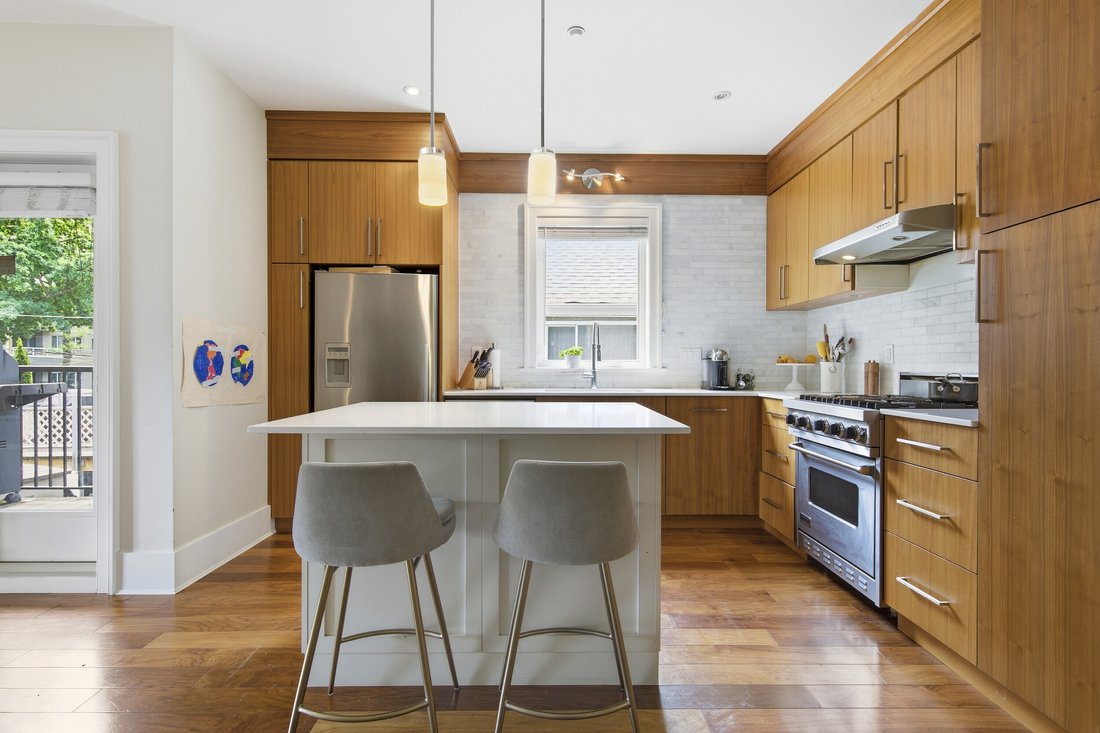
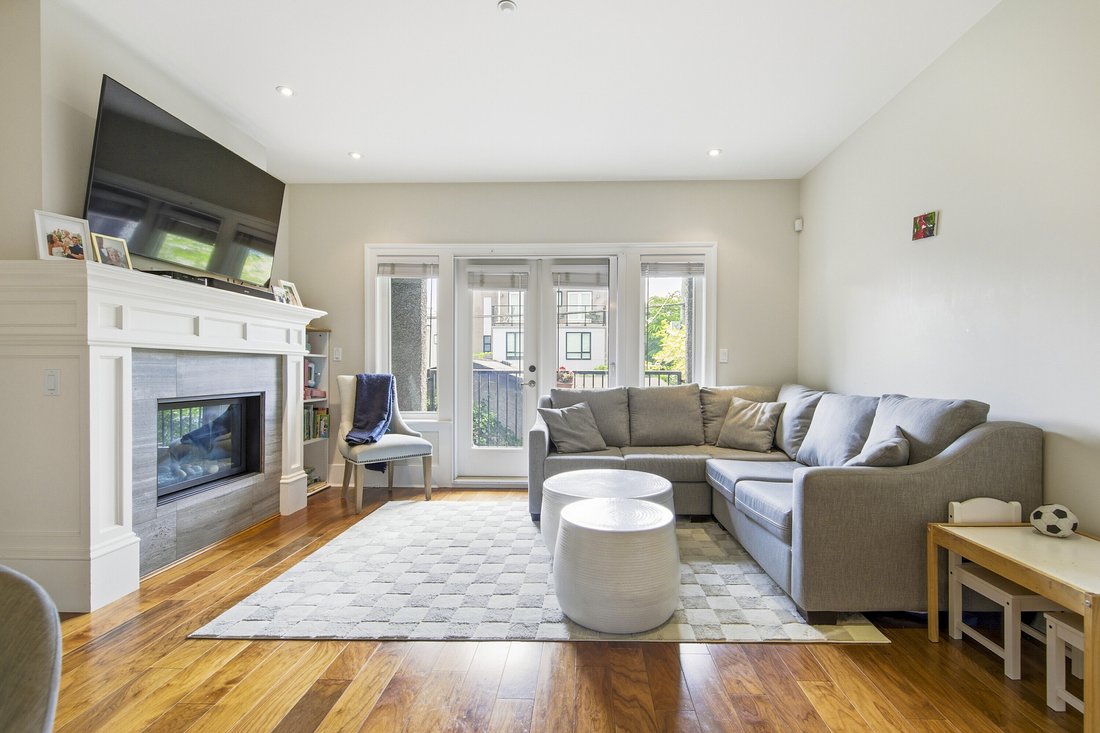
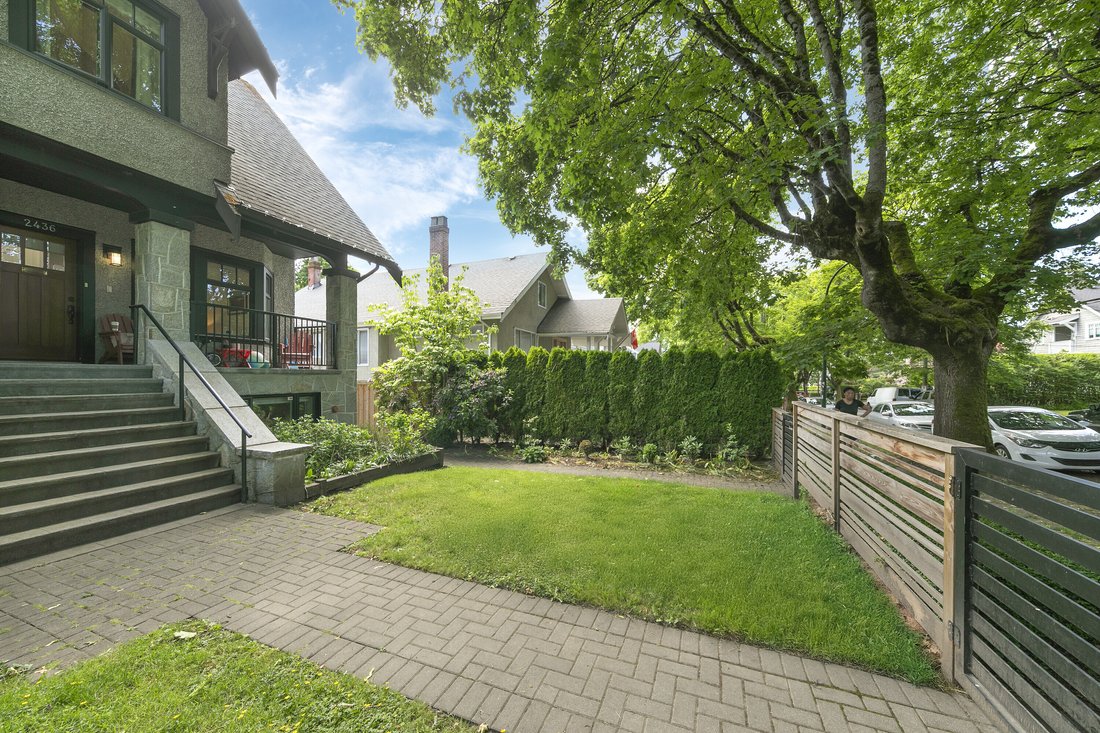
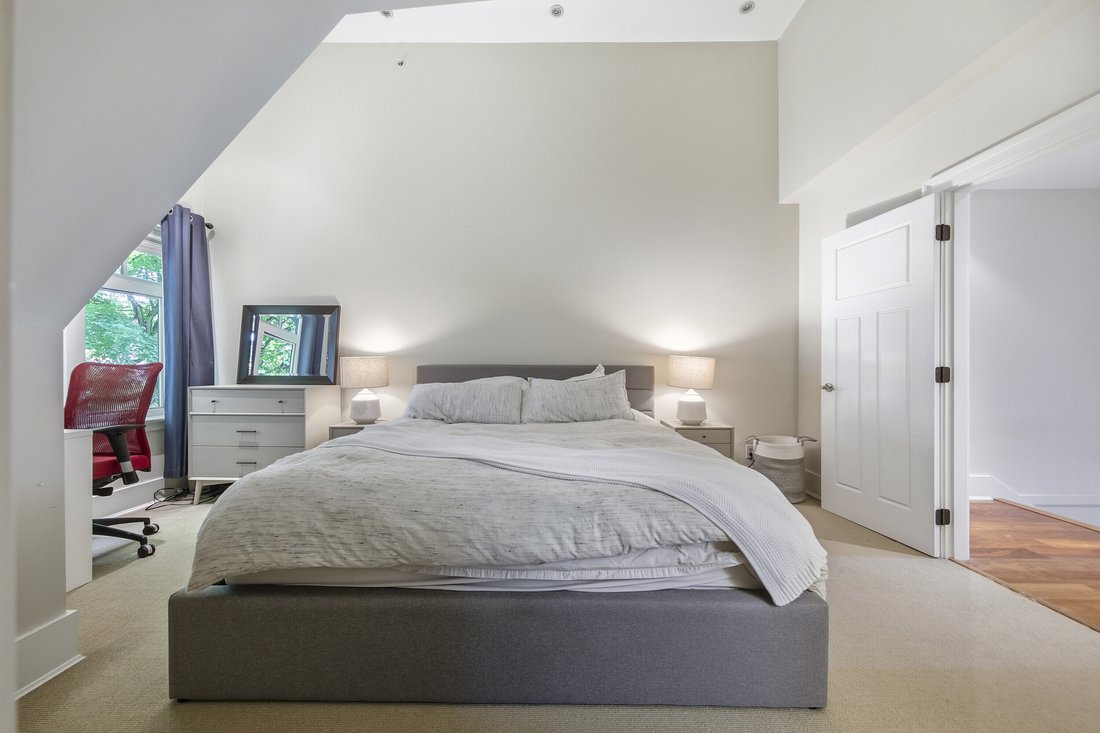
¡Esta es la casa adosada estilo Kits 1/2 Duplex que estabas esperando! Con 1.517 pies cuadrados de espacio habitable en dos niveles, esta casa construida en 2010 en un terreno de 50 pies x 114,9 pies cuenta con amplias habitaciones principales en la principal, dormitorios con techos abovedados y orientadas al norte, oeste y sur para una gran cantidad de luz natural. Ingrese por su patio delantero cercado con porche delantero cubierto, vestíbulo con armario de entrada, sala de estar delantera y tocador, hermosa cocina con isla y estufa Viking, patio lateral cubierto que conduce al garaje para un automóvil, gran sala familiar trasera con puertas francesas que dan a un soleado patio trasero orientado al sur. En la planta superior hay tres dormitorios con grandes ventanales y armario y dos baños. La suite principal tiene techos abovedados y un amplio vestidor. Esta casa familiar lo tiene todo.
This is the Kits 1/2 Duplex-style townhome you’ve been waiting for! With 1,517 sf of living space on two levels, this 2010-built home on a 50’ x 114.9’ lot features spacious principal rooms on the main, bedrooms with vaulted ceilings and faces North, West and South for an abundance of natural light. Enter through your fenced front yard with covered front porch, foyer with entry closet, front living area and powder room, gorgeous kitchen with island and Viking range, covered side patio leading to one car garage, large rear family room with french doors onto a sunny South-facing rear patio. Upstairs is three bedrooms with large windows and closet and two bathrooms. Primary suite has vaulted ceilings and large walk-in closet. This family home has it all.
-
Tipo de propiedad
Townhouse
-
Año de construcción
2010
-
Precio/pie²
$914
Características
Explorar la zona
2436 8th Avenue W, Vancouver, BC V6K 2B1, Columbia Británica, Canadá
Ver en Google Maps
Precio por sqft
Bajo
Alto
Se unió hace 2 años
Usted ha preguntado por esta propiedad
El agente se comunicará con usted pronto por
Publicado por
4
Anuncios
2024
Se unió
Reserva una visita con Zenin McEachern
Elija una fecha y si prefiere una visita virtual o presencial con el agente.
Fecha preferida
Tipo de tour

Sotheby's International Realty Canada
210-858 Beatty Street Toll Free: 1.877.236.8800, Toll Free: 1.877.236.8800, V6B 1C1, Vancouver, British Columbia, Canada
Ver perfil de la agencia
Sotheby’s International Realty Canada is locally owned and operated. We represent the country’s most significant ar
Sotheby’s International Realty Canada is locally owned and operated. We represent the country’s most significant architectural masterpieces and extend top-tier service and marketing to homes across every price range. Our real estate listings include houses, condos and townhomes, as well as the country’s most extraordinary luxury estates and vacation homes for sale.
Our real estate advisors offer in-depth knowledge, exemplify professionalism and deliver attentive service tailored to your needs. Whether you are buying your first home, seeking a Canadian real estate investment, or searching for the luxury home of your dreams, we have top agents in your neighbourhood of interest that can help.
Our real estate advisors offer in-depth knowledge, exemplify professionalism and deliver attentive service tailored to your needs. Whether you are buying your first home, seeking a Canadian real estate investment, or searching for the luxury home of your dreams, we have top agents in your neighbourhood of interest that can help.
Última actualización
Septiembre 29
Primera publicación
Junio 3
Enlace del anuncio
Referencia del anuncio
KDQYQC
Propiedades similares cercanas
Nuevos anuncios en Vancouver







Explorar más viviendas en venta
Vancouver, Canadá tipos de propiedad
Vancouver, Canadá búsquedas populares
- Propiedades con Jardín en Vancouver, Canadá
- Propiedades Vista a la Montaña en Vancouver, Canadá
- Propiedades con Terraza en Vancouver, Canadá
- Propiedades con Piscina en Vancouver, Canadá
- Propiedades Vista al Agua en Vancouver, Canadá
- Propiedades con Garaje en Vancouver, Canadá
- Propiedades Vista de la ciudad en Vancouver, Canadá
- Propiedades con Gimnasio en Vancouver, Canadá
- Propiedades Duplex en Vancouver, Canadá
- Propiedades con Sauna en Vancouver, Canadá
- Propiedades Renovado en Vancouver, Canadá
- Propiedades Moderno en Vancouver, Canadá
- Propiedades Vista Panorámica en Vancouver, Canadá
- Propiedades con Ascensor en Vancouver, Canadá
- Propiedades Frente al Agua en Vancouver, Canadá
- Propiedades Vista al Mar en Vancouver, Canadá
- Propiedades Propiedad de Inversión en Vancouver, Canadá
- Propiedades con Piscina cubierta en Vancouver, Canadá
- Propiedades con Cine en Vancouver, Canadá
- Propiedades Obras nuevas en Vancouver, Canadá
- Propiedades con Biblioteca en Vancouver, Canadá
- Propiedades con Cancha de Tenis en Vancouver, Canadá
- Propiedades con Sala de juegos en Vancouver, Canadá
- Propiedades con Bodega en Vancouver, Canadá
- Propiedades Ecuestre en Vancouver, Canadá
- Propiedades Frente al Mar en Vancouver, Canadá
- Propiedades Mansión en Vancouver, Canadá
- Propiedades Frente al mar en Vancouver, Canadá
- Propiedades Vista al Lago en Vancouver, Canadá
Guías e historias relacionadas
La confianza de los mejores brokers del mundo
Los agentes tras las propiedades más excepcionales del mundo publican en JamesEdition.
- Anuncios de Sotheby's, Christie's, BARNES y Engel & Völkers
- Cada anuncio se revisa antes de publicarse
- Conecte directamente con agentes verificados
Al continuar, acepta nuestros Términos y la Política de Privacidad.