$819,340
Single Family Residence In Van Alstyne
- 5 Hab.
- 5 Baños
- 4,589 Sqft
- 21,868 Sqft lot
- Actualizado: Hoy
- Fuente: North Texas Real Estate Information Systems (NTREIS) MLS#21424059
Sobre la propiedad
La descripción se tradujo automáticamente.
La descripción se muestra en el idioma original.
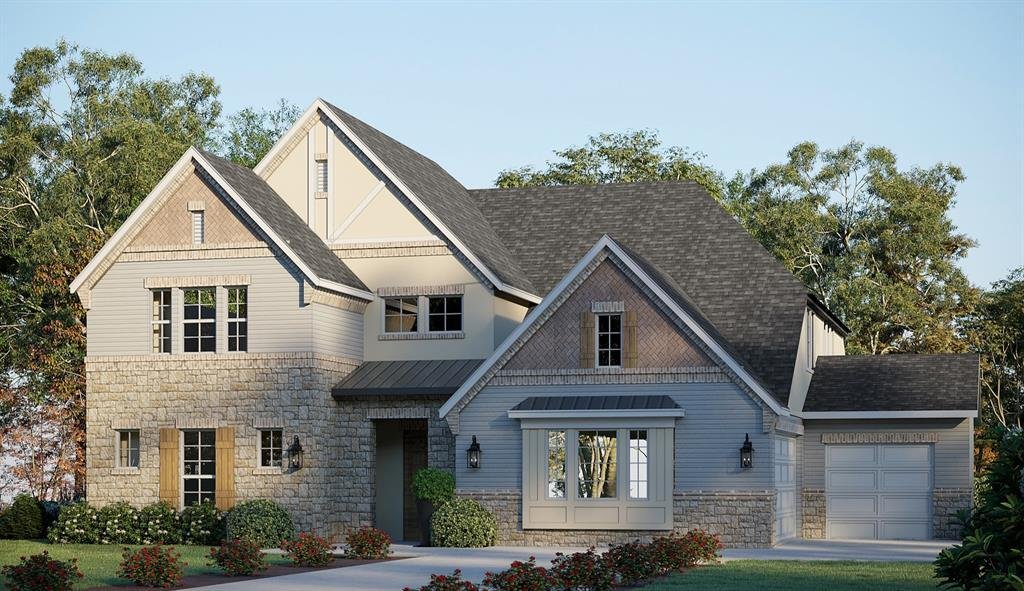
Welcome to the beautiful and scenic brand new whimsical community of all Half Acre Homesites of Panther Trail in Van Alstyne, TX! This Two-Story luxury GFO Home Kennedy floor plan features 4,589 sf offering 5 Bedrooms, 4.5 Bathrooms, a private Study, upstairs Media Room and Game Room with a spacious 3-car Garage on a sprawling scenic Half-Acre lot! Boasting soaring ceilings, a large elegant Foyer
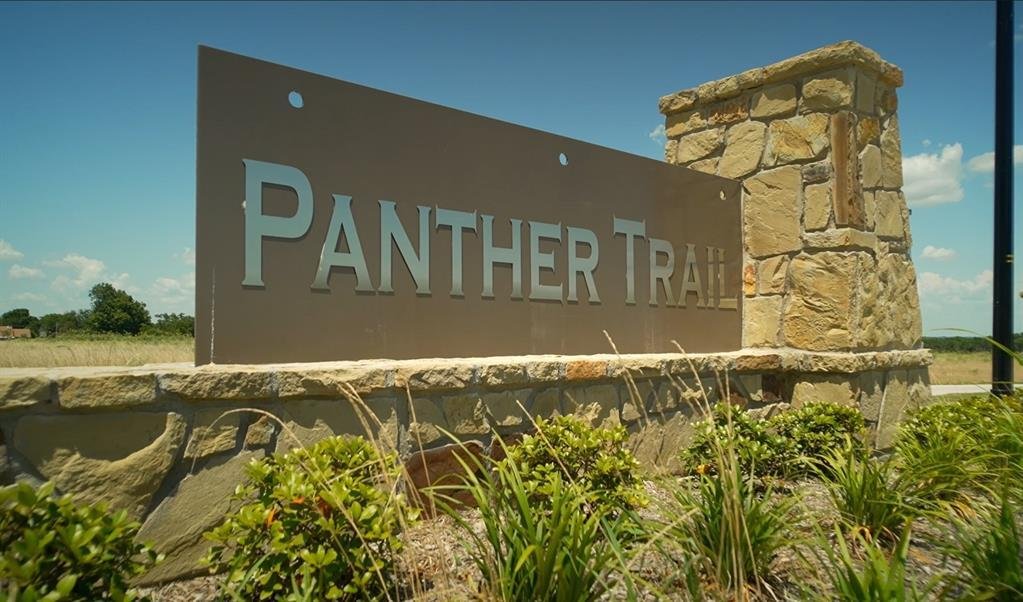
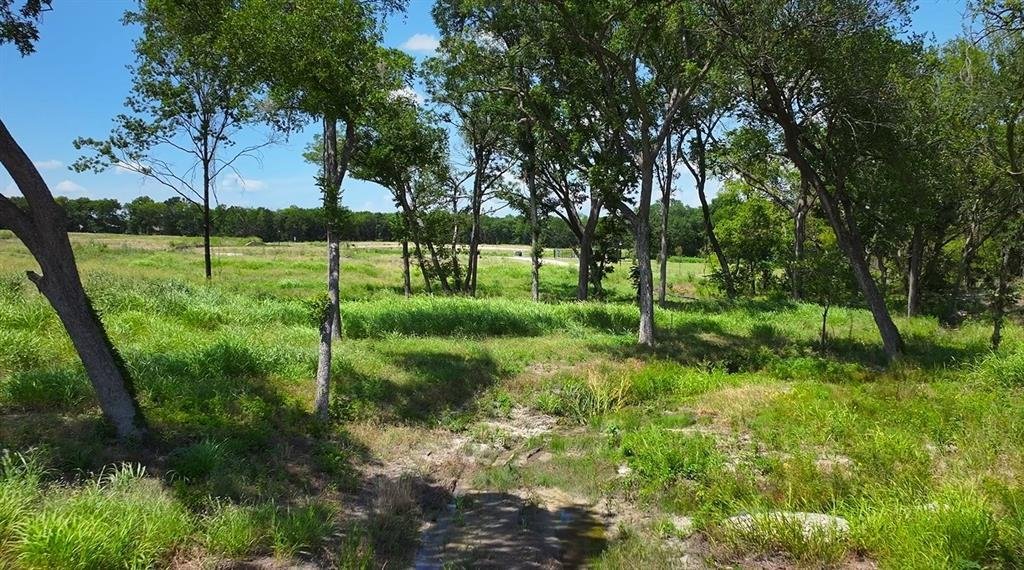
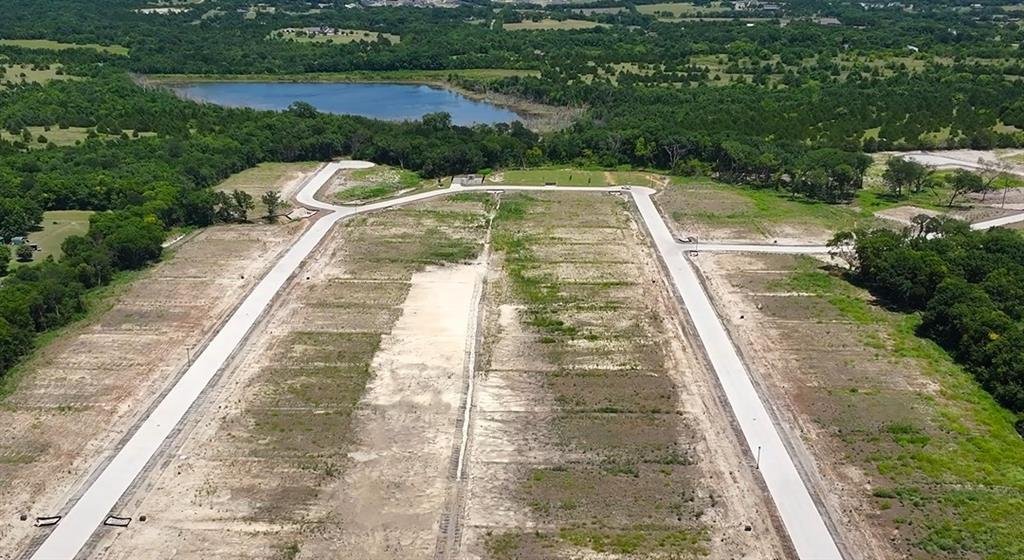
Welcome to the beautiful and scenic brand new whimsical community of all Half Acre Homesites of Panther Trail in Van Alstyne, TX! This Two-Story luxury GFO Home Kennedy floor plan features 4,589 sf offering 5 Bedrooms, 4.5 Bathrooms, a private Study, upstairs Media Room and Game Room with a spacious 3-car Garage on a sprawling scenic Half-Acre lot! Boasting soaring ceilings, a large elegant Foyer with high ceilings, beautiful formal rotunda, private Study, a downstairs Guest Suite with Private Ensuite Bath, and upstairs features three more Guest Suites with two more full baths. Enjoy this luxurious one-story open floor plan with stunning windows, a sleek modern 60 inch ribbon Fireplace in the living room creating a dramatic center focal piece and elegant 15’ ft contemporary 3-Panel Glass Slider Patio Doors leading to a large spacious Covered Patio and scenic Backyard. Featuring a Gourmet Chef’s Kitchen with a large center island, upgraded stainless-steel appliances, and huge spacious Walk-in Pantry, and an attached large Breakfast Dining Room. Relax and unwind in the luxurious Primary Suite and Spa-Inspired Primary Bathroom with a designer Free-Standing Tub, separate Walk-In Frameless Glass Shower with built-in bench seat, and Oversized Walk-In Closet. Experience high-end living at its finest with GFO Home’s Bluebonnet floor plan on Half an Acre in the stunning Panther Trail Community in Van Alstyne, TX! Experience gorgeous views, stunning natural scenery, nearby conveniences with 75 Central only minutes away! Contact GFO Home today for more Information & to schedule!
-
Tipo de propiedad
Casa
-
Año de construcción
2026
-
Precio/pie²
$178
Características
Características
Lote
- Vista Panorámica
- Obras nuevas
- Moderno
Interior
- Techo alto
- Oficina
- Chimenea
- Isla de cocina
- Sala de juegos
- Cine
- Cocina abierta
- Vestidor
Outdoor
- Garaje
- Jardín
Explorar la zona
460 Bayleelove Lane, Van Alstyne, Texas, Estados Unidos
Ver en Google Maps
Precio por sqft
Bajo
Alto
Se unió hace 1 año
Usted ha preguntado por esta propiedad
El agente se comunicará con usted pronto por
Publicado por
18
Anuncios
2025
Se unió
Reserva una visita con the agent
Elija una fecha y si prefiere una visita virtual o presencial con el agente.
Fecha preferida
Tipo de tour
Última actualización
Hoy
Primera publicación
Octubre 30
Referencia del anuncio
21424059
Estado del anuncio
The data relating to real estate for sale on this web site comes in part from the Broker Reciprocity Program of the NTREIS Multiple Listing Service. Real estate listings held by brokerage firms other than this broker are marked with the Broker Reciprocity logo and detailed information about them includes the name of the listing brokers.
Propiedades similares cercanas
Nuevos anuncios en Van Alstyne

Explorar más viviendas en venta
Van Alstyne, TX, Estados Unidos tipos de propiedad
Van Alstyne, TX, Estados Unidos búsquedas populares
- Propiedades Obras nuevas en Van Alstyne, TX, Estados Unidos
- Propiedades con Gimnasio en Van Alstyne, TX, Estados Unidos
- Propiedades Ecuestre en Van Alstyne, TX, Estados Unidos
- Propiedades con Terraza en Van Alstyne, TX, Estados Unidos
- Propiedades Vista al Lago en Van Alstyne, TX, Estados Unidos
- Propiedades Frente al Agua en Van Alstyne, TX, Estados Unidos
- Propiedades Frente al Lago en Van Alstyne, TX, Estados Unidos
- Propiedades con Viñedo / Bodega en Van Alstyne, TX, Estados Unidos
- Propiedades con Sauna en Van Alstyne, TX, Estados Unidos
Guías e historias relacionadas
La confianza de los mejores brokers del mundo
Los agentes tras las propiedades más excepcionales del mundo publican en JamesEdition.
- Anuncios de Sotheby's, Christie's, BARNES y Engel & Völkers
- Cada anuncio se revisa antes de publicarse
- Conecte directamente con agentes verificados
Al continuar, acepta nuestros Términos y la Política de Privacidad.
brokerages we
partnered with
partnered with