$499,797
Single Family Residence In Van Alstyne
- 3 Hab.
- 3 Baños
- 2,337 Sqft
- 6,883 Sqft lot
- Actualizado: Octubre 8
- Fuente: North Texas Real Estate Information Systems (NTREIS) MLS#21355988
Sobre la propiedad
La descripción se tradujo automáticamente.
La descripción se muestra en el idioma original.
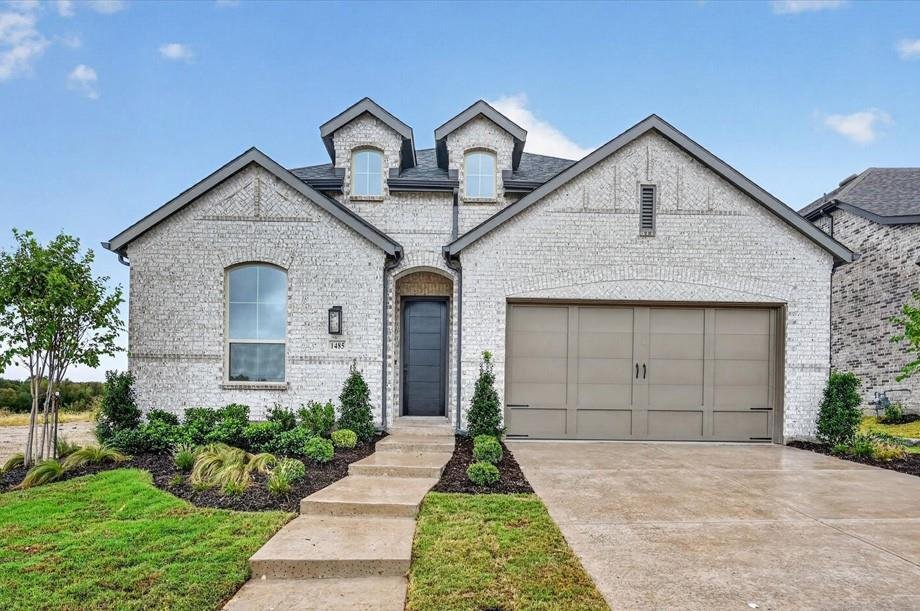
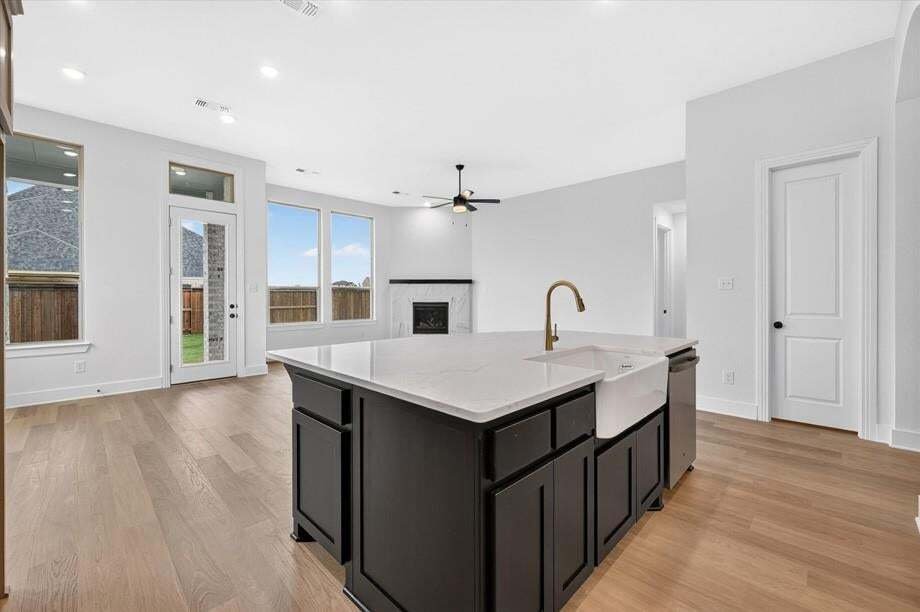
Experience the quality craftsmanship, innovative design, and customer-focused service that make Highland Homes one of Texas’ most respected builders. This beautiful Davenport plan offers 3 bedrooms, 3 bathrooms, a private study, entertainment room, and 2,337 square feet of thoughtfully designed single-story living. Designer upgrades include a fireplace, extended outdoor living area, primary bay wi
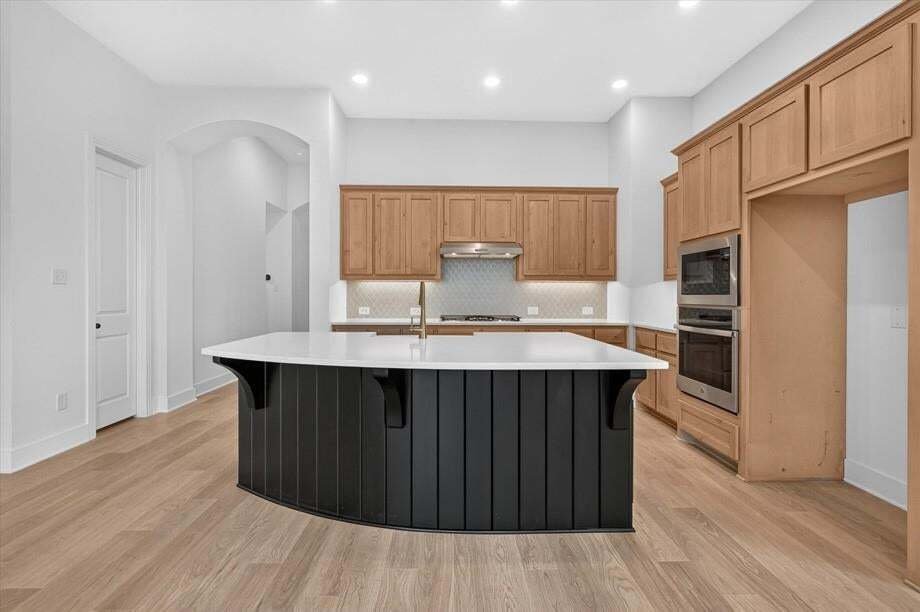
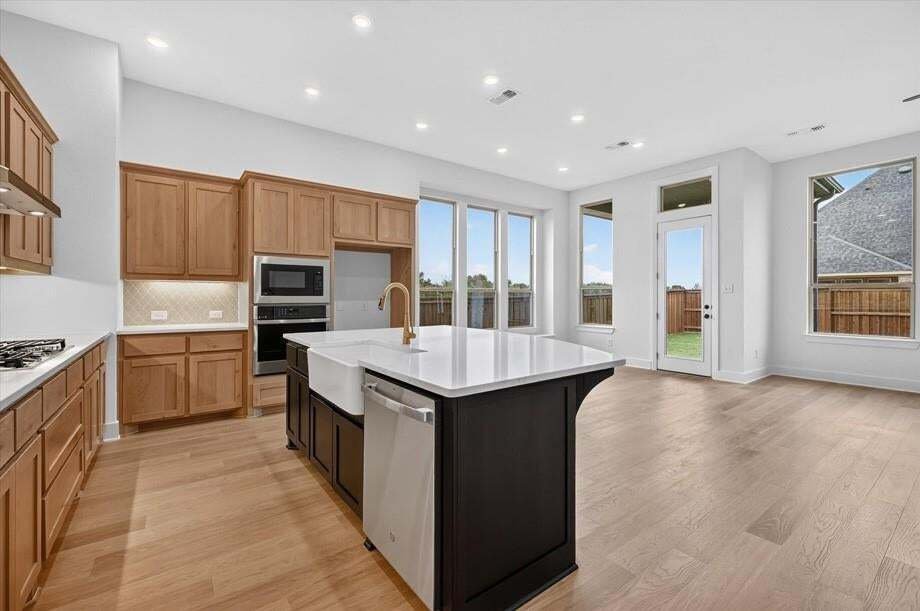
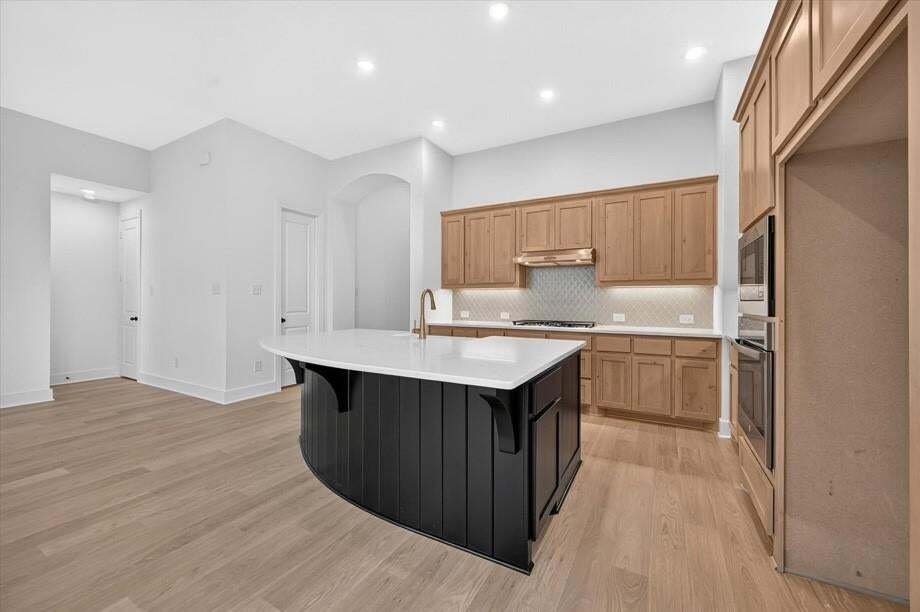
Experience the quality craftsmanship, innovative design, and customer-focused service that make Highland Homes one of Texas’ most respected builders. This beautiful Davenport plan offers 3 bedrooms, 3 bathrooms, a private study, entertainment room, and 2,337 square feet of thoughtfully designed single-story living. Designer upgrades include a fireplace, extended outdoor living area, primary bay window extension, freestanding tub with separate shower, additional bath storage, and enhanced rear brick elevation. Located in the award-winning Mantua master-planned community, residents enjoy 380 acres of open space, scenic parks, lakes and creeks, 25 miles of hiking and biking trails, a resort-style pool, splash pad, and amenity center, all within highly acclaimed Van Alstyne ISD. This new construction quick move-in home is currently under construction with an estimated completion of September 2026 and offers buyers the opportunity to personalize select finishes depending on the stage of construction. Homeowners can purchase with confidence thanks to Highland Homes’ TrustPrice Guarantee® and comprehensive builder-backed home warranty program, providing peace of mind long after closing
-
Tipo de propiedad
Casa
-
Año de construcción
2026
-
Precio/pie²
$213
Características
- Vestidor
- Garaje
- Chimenea
- Jardín
- Vista al Lago
- Piscina
- Cocina abierta
- Espacio de vida al aire libre
- Obras nuevas
Características
Lote
- Vista al Lago
- Obras nuevas
Interior
- Techo alto
- Chimenea
- Isla de cocina
- Estufa de gas
- Cocina abierta
- Encimeras de piedra
- Vestidor
Outdoor
- Piscina
- Garaje
- Espacio de vida al aire libre
- Jardín
Explorar la zona
1485 Hawn Drive, Sherman, Texas, Estados Unidos
Ver en Google Maps
Precio por sqft
Bajo
Alto
Se unió hace 11 meses
Usted ha preguntado por esta propiedad
El agente se comunicará con usted pronto por
Publicado por
245
Anuncios
2025
Se unió
Reserva una visita con the agent
Elija una fecha y si prefiere una visita virtual o presencial con el agente.
Fecha preferida
Tipo de tour
Última actualización
Octubre 8
Primera publicación
Agosto 11
Referencia del anuncio
21355988
Estado del anuncio
The data relating to real estate for sale on this web site comes in part from the Broker Reciprocity Program of the NTREIS Multiple Listing Service. Real estate listings held by brokerage firms other than this broker are marked with the Broker Reciprocity logo and detailed information about them includes the name of the listing brokers.
Propiedades similares cercanas
Nuevos anuncios en Sherman

Explorar más viviendas en venta
Sherman, TX, Estados Unidos tipos de propiedad
Sherman, TX, Estados Unidos búsquedas populares
- Propiedades con Jardín en Sherman, TX, Estados Unidos
- Propiedades con Cocina abierta en Sherman, TX, Estados Unidos
- Propiedades con Piscina en Sherman, TX, Estados Unidos
- Propiedades Obras nuevas en Sherman, TX, Estados Unidos
- Propiedades Propiedad de Inversión en Sherman, TX, Estados Unidos
- Propiedades Vista Panorámica en Sherman, TX, Estados Unidos
- Propiedades Renovado en Sherman, TX, Estados Unidos
- Propiedades Comunidad Cerrada en Sherman, TX, Estados Unidos
- Propiedades con Jacuzzi en Sherman, TX, Estados Unidos
- Propiedades Frente al Agua en Sherman, TX, Estados Unidos
- Propiedades con Cancha de Tenis en Sherman, TX, Estados Unidos
- Propiedades Cima de una colina en Sherman, TX, Estados Unidos
- Propiedades Vista al Lago en Sherman, TX, Estados Unidos
- Propiedades con Aeropuerto Privado en Sherman, TX, Estados Unidos
Guías e historias relacionadas
La confianza de los mejores brokers del mundo
Los agentes tras las propiedades más excepcionales del mundo publican en JamesEdition.
- Anuncios de Sotheby's, Christie's, BARNES y Engel & Völkers
- Cada anuncio se revisa antes de publicarse
- Conecte directamente con agentes verificados
Al continuar, acepta nuestros Términos y la Política de Privacidad.
brokerages we
partnered with
partnered with