$676,900
Single Family Residence In Van Alstyne
- 4 Hab.
- 3 Baños
- 2,499 Sqft
- 43,560 Sqft lot
- Actualizado: Agosto 21
- Fuente: North Texas Real Estate Information Systems (NTREIS) MLS#21168001
Sobre la propiedad
La descripción se tradujo automáticamente.
La descripción se muestra en el idioma original.
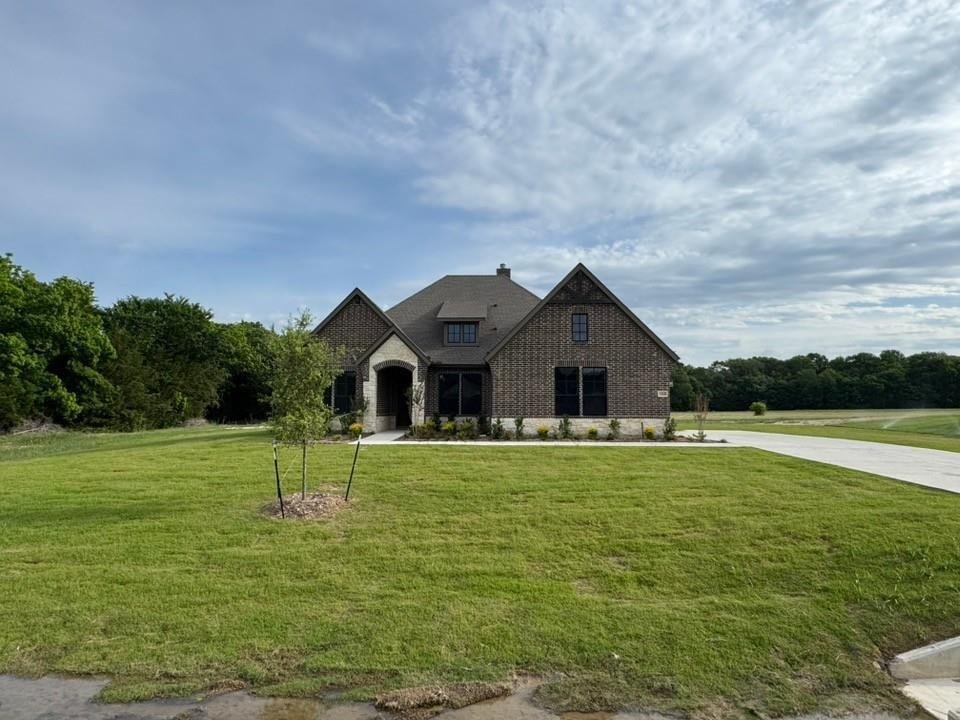
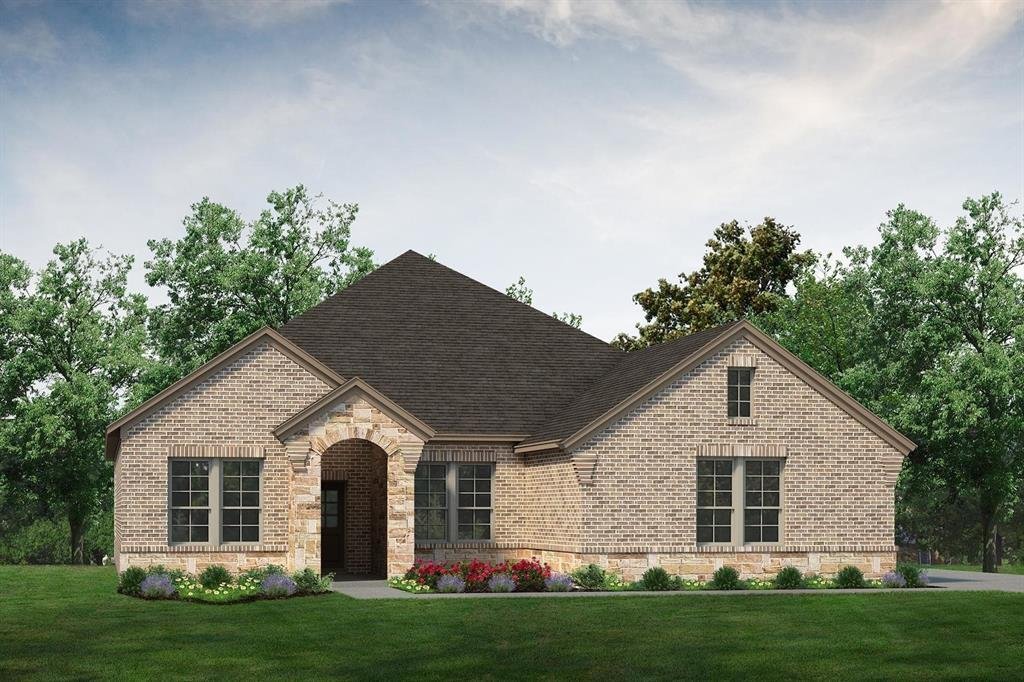
Estimated April 2026 completion! Ask us about our Trade In Trade Up program, we can buy your home! The Verbena floor plan features a modern, open-concept layout and the sought-after features today’s homeowners are searching for. With four bedrooms, three bathrooms, and a flex room, this plan boasts just over 2,400 square feet of functional living space. Upon entering the home off the front porch,
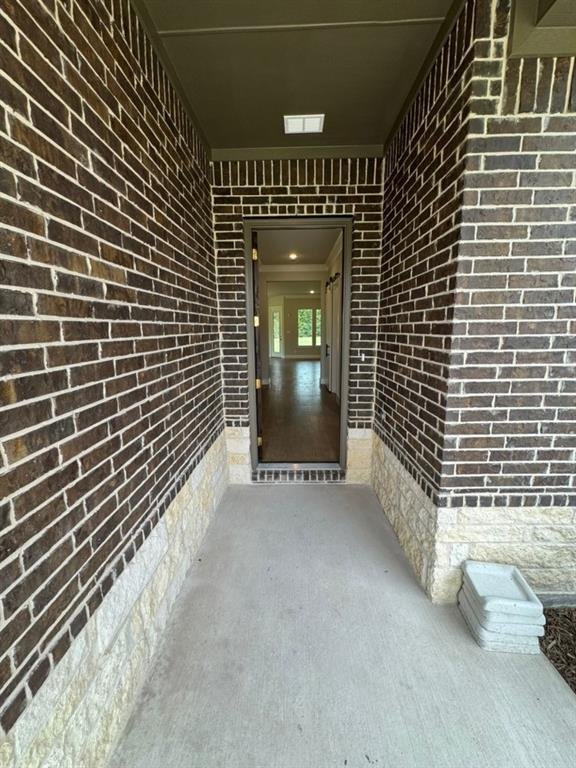
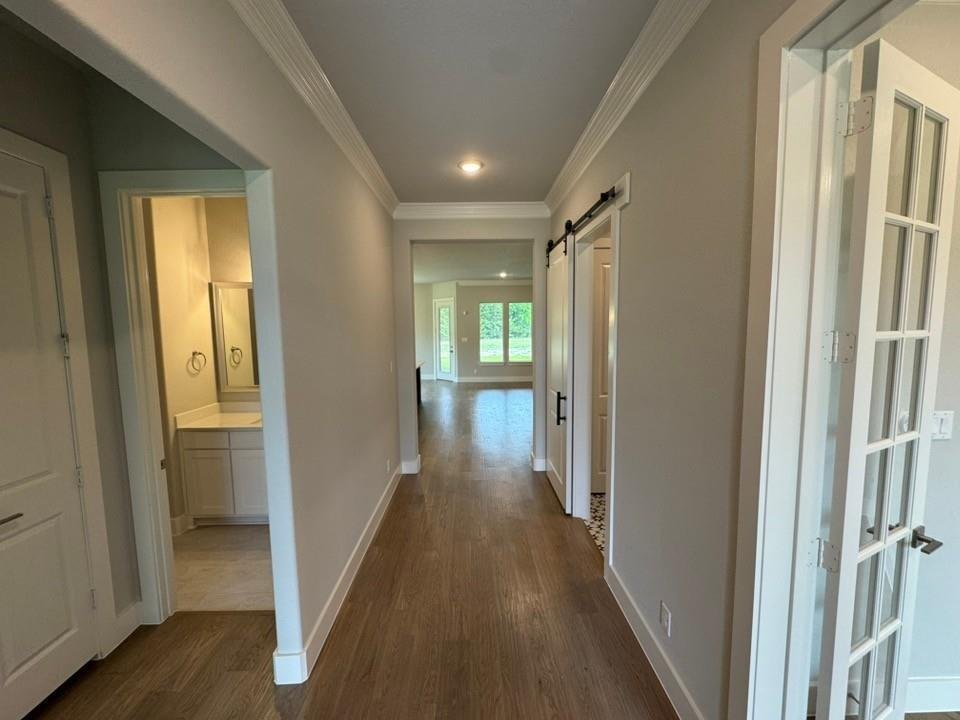
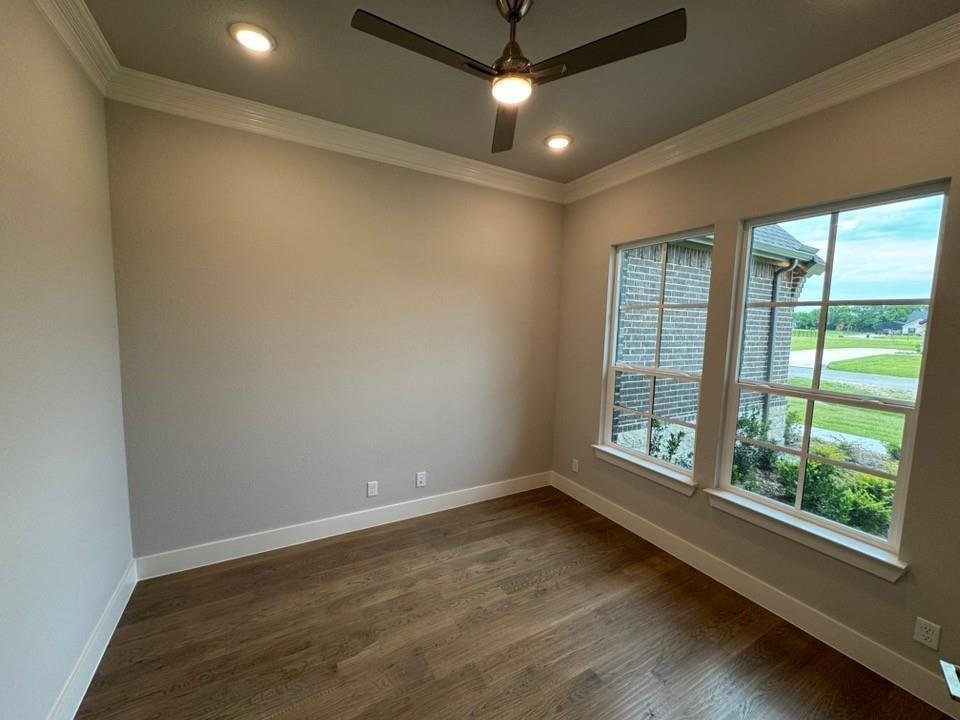
Estimated April 2026 completion! Ask us about our Trade In Trade Up program, we can buy your home! The Verbena floor plan features a modern, open-concept layout and the sought-after features today’s homeowners are searching for. With four bedrooms, three bathrooms, and a flex room, this plan boasts just over 2,400 square feet of functional living space. Upon entering the home off the front porch, you’re welcomed by an inviting foyer. Immediately to the left is a hallway with a bedroom, walk-in closet and full bathroom, as well as a linen closet. Across the foyer is a flex room, perfect for a home office, formal dining room or whatever need your family has for the space. Past the foyer is the family entry, with storage space and mud bench, which leads to the laundry room and two or three car attached garage. Through the entrance, the home opens up to a large family room with a stately fireplace. Adjacent to the family room is a gourmet kitchen, equipped with a walk-in pantry, ample counter space and an oversized island. Finishing off this open-concept living area is a dining space which overlooks the covered back patio. The remainder of this one-story floor plan is just off the living space. A hall leads to two bedrooms with walk-in closets, another linen closet and a shared full bathroom. The back corner of the home offers privacy for the owner’s suite, featuring a massive walk-in closet and bathroom with a dual-sink vanity, standalone soaking tub and glass-enclosed shower.
• Acreage and Space: The home is situated on a large, 1.02-acre lot, providing significant space and a rural tranquility while still being part of a community.
• Corner Lot: The corner location offers increased privacy and flexibility in design and access.
• Natural Surroundings: This lot is nestled in scenic rolling topography in the neighborhood, creating a peaceful, natural environment.
• Acreage and Space: The home is situated on a large, 1.02-acre lot, providing significant space and a rural tranquility while still being part of a community.
• Corner Lot: The corner location offers increased privacy and flexibility in design and access.
• Natural Surroundings: This lot is nestled in scenic rolling topography in the neighborhood, creating a peaceful, natural environment.
-
Tipo de propiedad
Casa
-
Año de construcción
2026
-
Precio/pie²
$270
Características
- Garaje
- Vestidor
- Chimenea
- Lavadero
- Privacidad
- Lavadora Secadora
- Oficina
- Isla de cocina
Explorar la zona
1460 Julian Drive, Van Alstyne, Texas, Estados Unidos
Ver en Google Maps
Precio por sqft
Bajo
Alto
Se unió hace 10 meses
Usted ha preguntado por esta propiedad
El agente se comunicará con usted pronto por
Publicado por
116
Anuncios
2025
Se unió
Reserva una visita con the agent
Elija una fecha y si prefiere una visita virtual o presencial con el agente.
Fecha preferida
Tipo de tour
Última actualización
Agosto 21
Primera publicación
Feb 3
Referencia del anuncio
21168001
Estado del anuncio
The data relating to real estate for sale on this web site comes in part from the Broker Reciprocity Program of the NTREIS Multiple Listing Service. Real estate listings held by brokerage firms other than this broker are marked with the Broker Reciprocity logo and detailed information about them includes the name of the listing brokers.
Propiedades similares cercanas
Nuevos anuncios en Van Alstyne

Explorar más viviendas en venta
Van Alstyne, TX, Estados Unidos tipos de propiedad
Van Alstyne, TX, Estados Unidos búsquedas populares
- Propiedades Obras nuevas en Van Alstyne, TX, Estados Unidos
- Propiedades con Gimnasio en Van Alstyne, TX, Estados Unidos
- Propiedades con Terraza en Van Alstyne, TX, Estados Unidos
- Propiedades Renovado en Van Alstyne, TX, Estados Unidos
- Propiedades Frente al Agua en Van Alstyne, TX, Estados Unidos
- Propiedades Vista al Lago en Van Alstyne, TX, Estados Unidos
- Propiedades Frente al Lago en Van Alstyne, TX, Estados Unidos
- Propiedades Ecuestre en Van Alstyne, TX, Estados Unidos
- Propiedades con Ascensor en Van Alstyne, TX, Estados Unidos
- Propiedades Comunidad Cerrada en Van Alstyne, TX, Estados Unidos
- Propiedades con Sauna en Van Alstyne, TX, Estados Unidos
- Propiedades con Cancha de Tenis en Van Alstyne, TX, Estados Unidos
- Propiedades con Viñedo / Bodega en Van Alstyne, TX, Estados Unidos
Guías e historias relacionadas
La confianza de los mejores brokers del mundo
Los agentes tras las propiedades más excepcionales del mundo publican en JamesEdition.
- Anuncios de Sotheby's, Christie's, BARNES y Engel & Völkers
- Cada anuncio se revisa antes de publicarse
- Conecte directamente con agentes verificados
Al continuar, acepta nuestros Términos y la Política de Privacidad.
brokerages we
partnered with
partnered with