$645,538
House T3 | Alfena | Swimming Pool | 2027 | Garden | Balcony | 3 Fronts | Garage Box
- 3 Hab.
- 3 Baños
- 2,799 Sqft
- Actualizado: Octubre 29
Sobre la propiedad
La descripción se tradujo automáticamente.
La descripción se muestra en el idioma original.
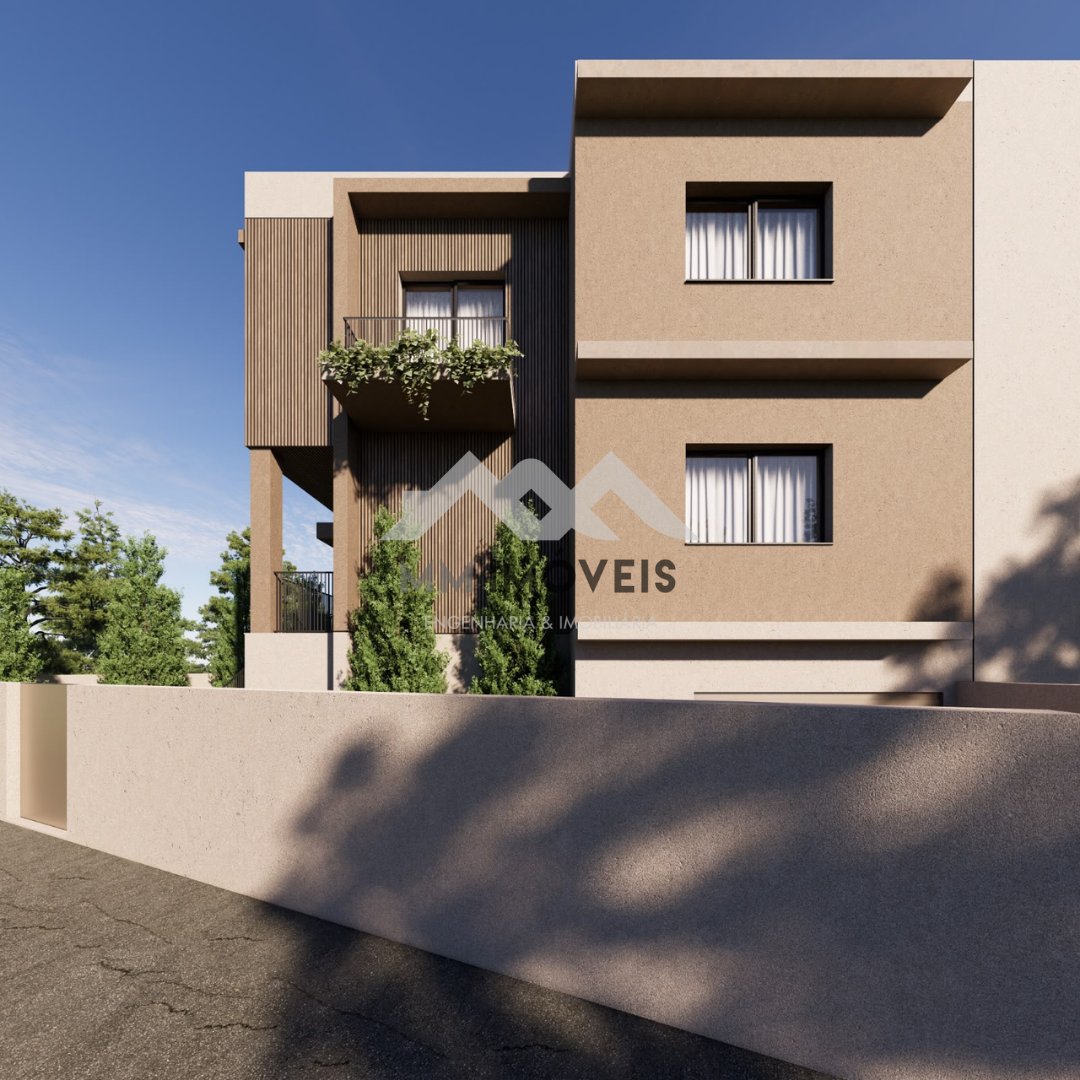
3 bedroom villa of contemporary architecture, with swimming pool and three solar fronts, currently under construction, located on Rua da Fonte, in Alfena, in a quiet and exclusive residential area, characterized by recent villas and a family atmosphere. Designed to provide maximum comfort, functionality and natural light, this is an excellent opportunity for those looking for a new home, with high
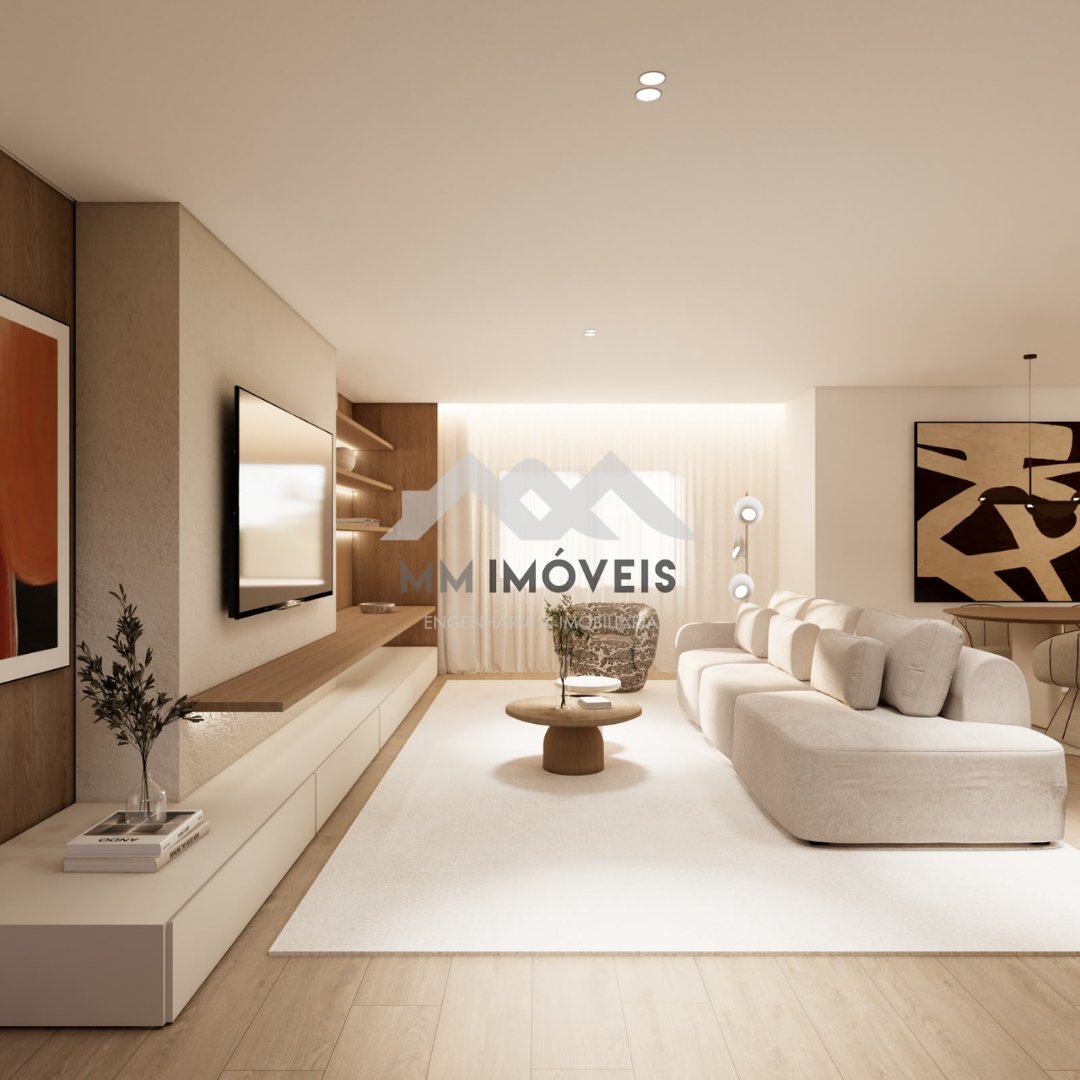
3 bedroom villa of contemporary architecture, with swimming pool and three solar fronts, currently under construction, located on Rua da Fonte, in Alfena, in a quiet and exclusive residential area, characterized by recent villas and a family atmosphere. Designed to provide maximum comfort, functionality and natural light, this is an excellent opportunity for those looking for a new home, with high quality finishes and a privileged location, close to green spaces, services and excellent access.
The surroundings offer the perfect balance between tranquility and proximity to all everyday amenities. In the vicinity you will find the Alfena Park, green spaces for leisure and sports, commerce, services, schools and excellent access to the main roads, allowing quick connections to Porto, Valongo and other surrounding areas.
With a gross construction area of approximately 260 m², this villa was carefully designed to privilege natural light, the functionality of the spaces and the comfort of family life.
Distribution of the House:
Main Floor:
Entrance hall;
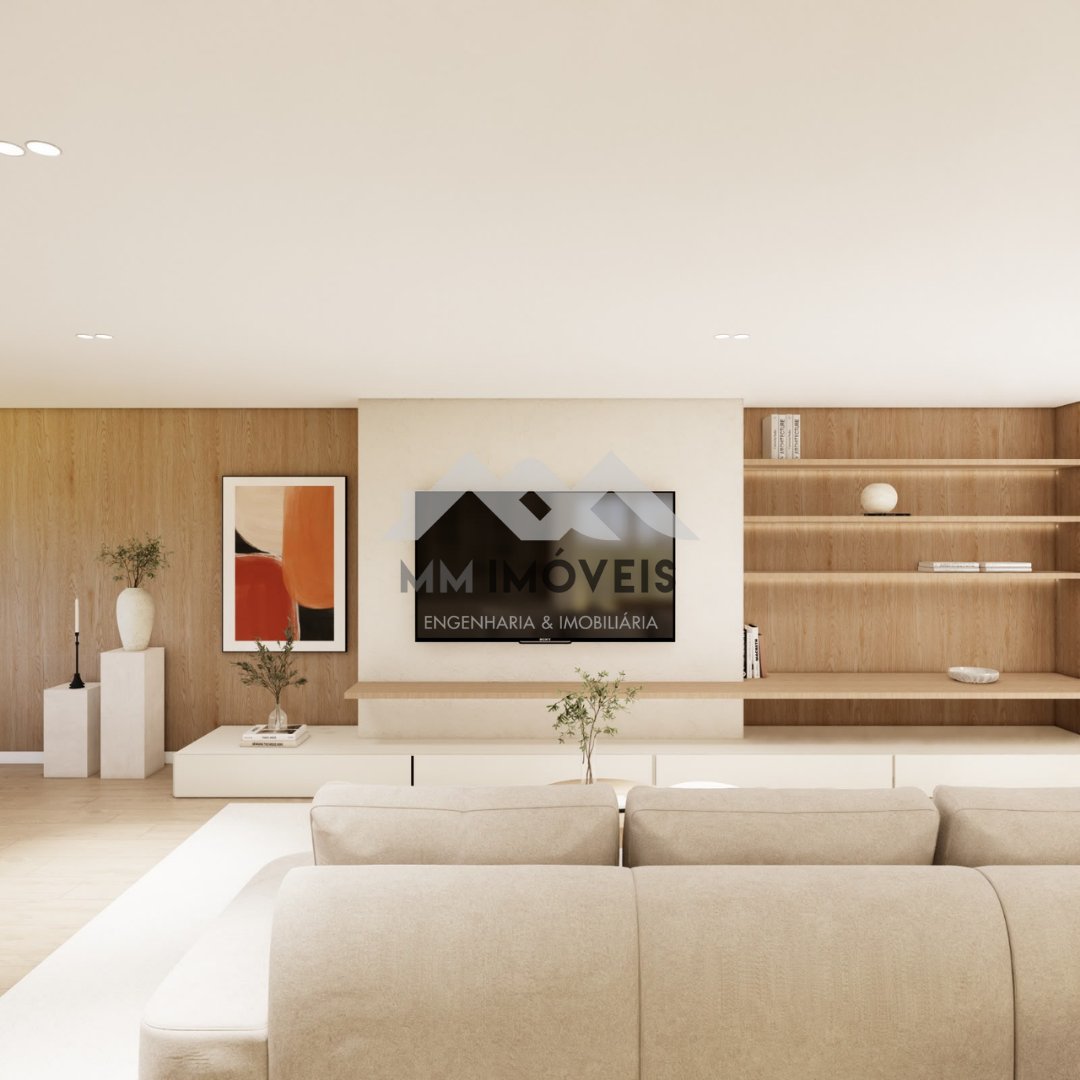
Large living and dining room in open space concept;
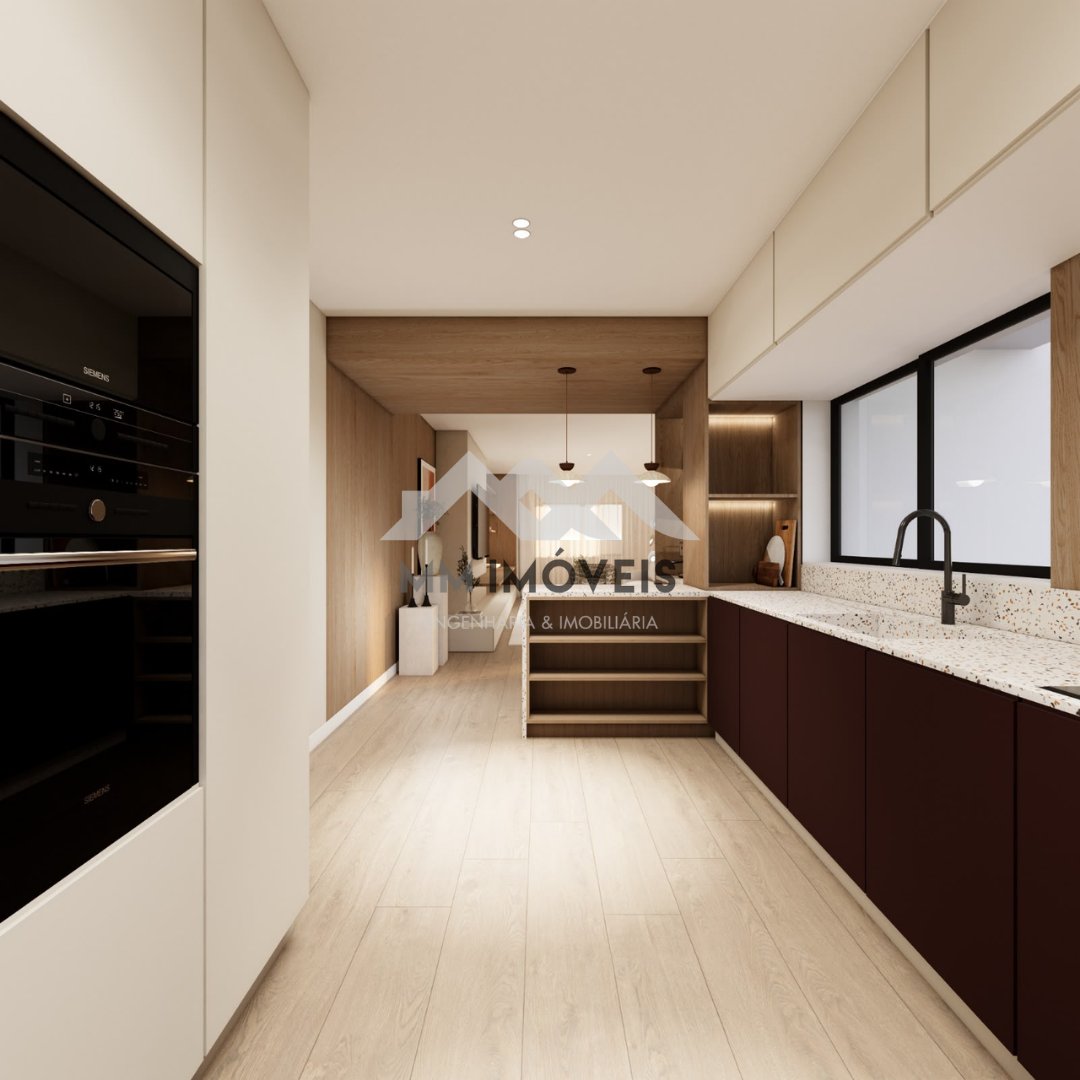
Fully equipped modern kitchen with built-in TEKA appliances;
Excellent sun exposure and abundant natural light.
Upper Floor:
Three-quarters of generous dimensions;
A comfortable suite with private bathroom;
Full bathroom to support the remaining rooms.
Ground floor:
Large multifunctional salon with direct access to the garden;
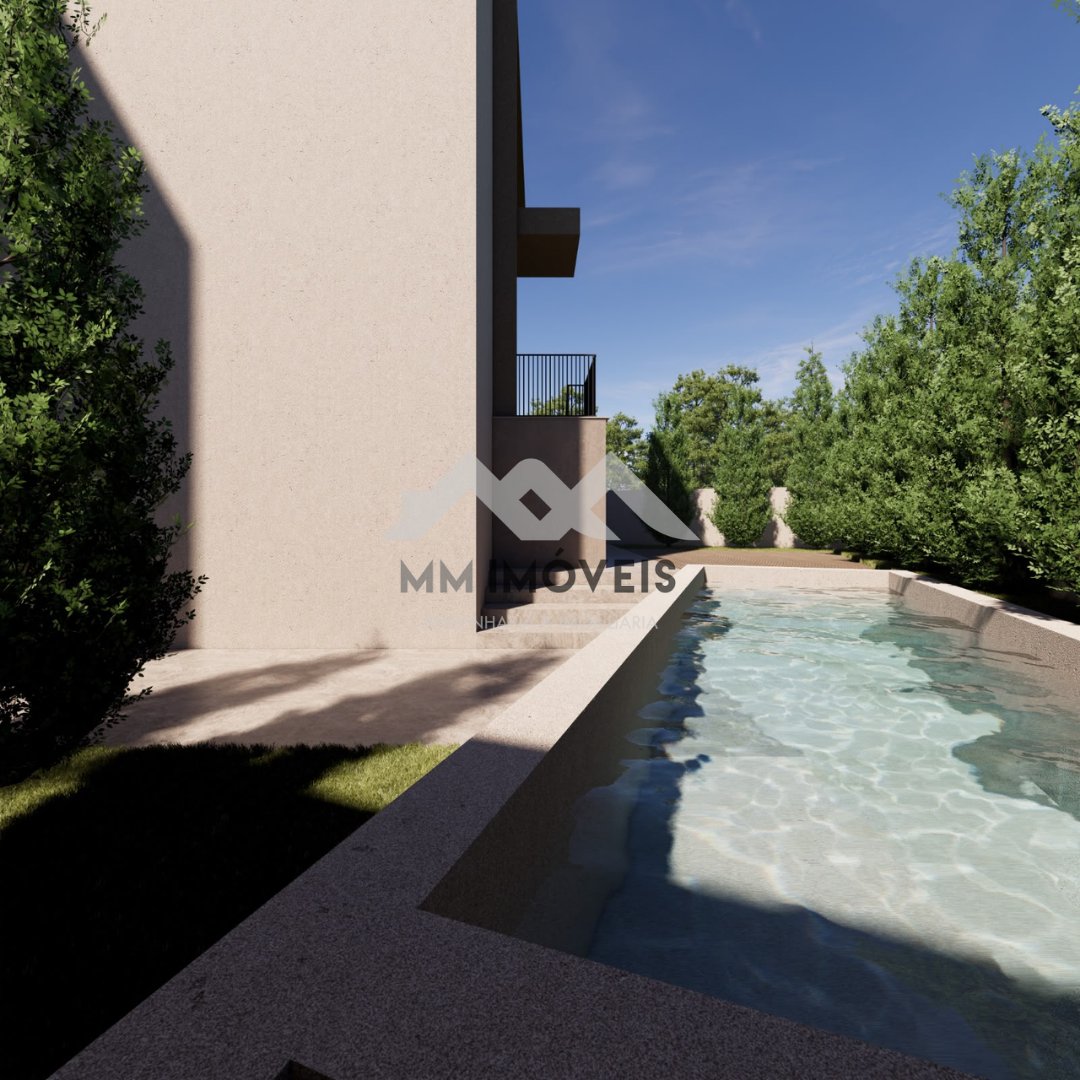
Connection to the pool and outdoor area, ideal for moments of leisure, socializing and outdoor dining;
Closed garage with capacity for 2 to 3 vehicles.
This villa is distinguished by the high quality of materials and construction solutions, providing high levels of thermal and acoustic comfort and energy efficiency.
Construction and insulation:
Reinforced concrete structure;
Thermal insulation on the exterior walls;
Flat roof with waterproofing and thermal insulation.
Interiors:
SPC vinyl flooring with Oak finish;
False ceilings in plasterboard with rock wool insulation;
Carpentry in Roble Era;
Built-in wardrobes;
Staircase covered in oak wood.
Cuisine:
Furniture in Roble Era and matte white lacquer;
Countertop in Branco Catania stone;
Fully built-in TEKA appliances.
Sanitary Facilities:
Suspended crockery;
Shower trays with tempered glass screen;
Ceramic tiles of contemporary design;
Suspended furniture with top in Catania White.
Comfort and Technology:
Mitsubishi Electric air conditioning;
Controlled Mechanical Ventilation System (VMC);
Panasonic Aquarea heat pump with 270 liter stainless steel tank;
Comelit video intercom with Wi-Fi connection;
4th generation ITED network (Cat.6, RJ45 and TV);
Pre-installation for electric vehicle charging;
Pre-installation for solar panels;
Pre-installation for air conditioning and heat pump;
Preparation for indoor and outdoor LED lighting.
Outdoor Space:
Swimming pool;
Garden;
Outdoor ceramic flooring;
Deck area and decorative elements in wood.
The completion of the work is scheduled for the first quarter of 2027, allowing the acquisition of a new, modern and efficient house, with high quality finishes and in a privileged location in Alfena.
An excellent opportunity for those who value comfort, contemporary design, energy efficiency and quality of life, in a quiet residential area with excellent access.
The surroundings offer the perfect balance between tranquility and proximity to all everyday amenities. In the vicinity you will find the Alfena Park, green spaces for leisure and sports, commerce, services, schools and excellent access to the main roads, allowing quick connections to Porto, Valongo and other surrounding areas.
With a gross construction area of approximately 260 m², this villa was carefully designed to privilege natural light, the functionality of the spaces and the comfort of family life.
Distribution of the House:
Main Floor:
Entrance hall;
Large living and dining room in open space concept;
Fully equipped modern kitchen with built-in TEKA appliances;
Excellent sun exposure and abundant natural light.
Upper Floor:
Three-quarters of generous dimensions;
A comfortable suite with private bathroom;
Full bathroom to support the remaining rooms.
Ground floor:
Large multifunctional salon with direct access to the garden;
Connection to the pool and outdoor area, ideal for moments of leisure, socializing and outdoor dining;
Closed garage with capacity for 2 to 3 vehicles.
This villa is distinguished by the high quality of materials and construction solutions, providing high levels of thermal and acoustic comfort and energy efficiency.
Construction and insulation:
Reinforced concrete structure;
Thermal insulation on the exterior walls;
Flat roof with waterproofing and thermal insulation.
Interiors:
SPC vinyl flooring with Oak finish;
False ceilings in plasterboard with rock wool insulation;
Carpentry in Roble Era;
Built-in wardrobes;
Staircase covered in oak wood.
Cuisine:
Furniture in Roble Era and matte white lacquer;
Countertop in Branco Catania stone;
Fully built-in TEKA appliances.
Sanitary Facilities:
Suspended crockery;
Shower trays with tempered glass screen;
Ceramic tiles of contemporary design;
Suspended furniture with top in Catania White.
Comfort and Technology:
Mitsubishi Electric air conditioning;
Controlled Mechanical Ventilation System (VMC);
Panasonic Aquarea heat pump with 270 liter stainless steel tank;
Comelit video intercom with Wi-Fi connection;
4th generation ITED network (Cat.6, RJ45 and TV);
Pre-installation for electric vehicle charging;
Pre-installation for solar panels;
Pre-installation for air conditioning and heat pump;
Preparation for indoor and outdoor LED lighting.
Outdoor Space:
Swimming pool;
Garden;
Outdoor ceramic flooring;
Deck area and decorative elements in wood.
The completion of the work is scheduled for the first quarter of 2027, allowing the acquisition of a new, modern and efficient house, with high quality finishes and in a privileged location in Alfena.
An excellent opportunity for those who value comfort, contemporary design, energy efficiency and quality of life, in a quiet residential area with excellent access.
-
Tipo de propiedad
Villa
-
Año de construcción
2027
-
Precio/pie²
$230
-
Consumo
A
Características
- Jardín
- Piscina
- Garaje
- Moderno
- Jacuzzi
- Cocina abierta
- Obras nuevas
- Estufa de gas
- Bar
Características
Lote
- Obras nuevas
- Moderno
Interior
- Aire Acondicionado
- Estufa de gas
- Jacuzzi
- Bar
- Cocina abierta
- Encimeras de piedra
Outdoor
- Balcón
- Piscina
- Garaje
- Jardín
Explorar la zona
Ermesinde, Distrito de Oporto, Portugal
Ver en Google Maps
Precio por sqft
Bajo
Alto
Se unió hace 3 años
Usted ha preguntado por esta propiedad
El agente se comunicará con usted pronto por
Publicado por
72
Anuncios
2024
Se unió
Reserva una visita con the agent
Elija una fecha y si prefiere una visita virtual o presencial con el agente.
Fecha preferida
Tipo de tour
Última actualización
Octubre 29
Primera publicación
Julio 30
Referencia del anuncio
MM339/26ALF/VS
La confianza de los mejores brokers del mundo
Los agentes tras las propiedades más excepcionales del mundo publican en JamesEdition.
- Anuncios de Sotheby's, Christie's, BARNES y Engel & Völkers
- Cada anuncio se revisa antes de publicarse
- Conecte directamente con agentes verificados
Al continuar, acepta nuestros Términos y la Política de Privacidad.