$4,481,601
Precio reducido en $560,200 el Oct 22, 2026
Historical Renaissance Villa In Bagno A Ripoli, Floence
- 8 Hab.
- 7 Baños
- 9,903 Sqft
- 4.95 Ac lot
- Actualizado: Octubre 22
Sobre la propiedad
La descripción se tradujo automáticamente.
La descripción se muestra en el idioma original.
In the municipality of Bagno a Ripoli, near the Vallina area, an exceptionally elegant historic Renaissance villa is for sale. Built in 1585, it is set within a magnificent, centuries-old park covering approximately 15,000 square metres, comprising 33 rooms, 7 bathrooms, 3 kitchens, two cellars and a tasting room, spread over three levels, each of which functions as a self-contained flat with its
In the municipality of Bagno a Ripoli, near the Vallina area, an exceptionally elegant historic Renaissance villa is for sale. Built in 1585, it is set within a magnificent, centuries-old park covering approximately 15,000 square metres, comprising 33 rooms, 7 bathrooms, 3 kitchens, two cellars and a tasting room, spread over three levels, each of which functions as a self-contained flat with its own garden, private access and utilities, all comprising spacious living and sleeping areas, drawing rooms with fireplaces, walk-in wardrobes and kitchen-diners. All the windows and doors are in perfect condition and fitted with double glazing; the shutters were completely repainted in 2023.
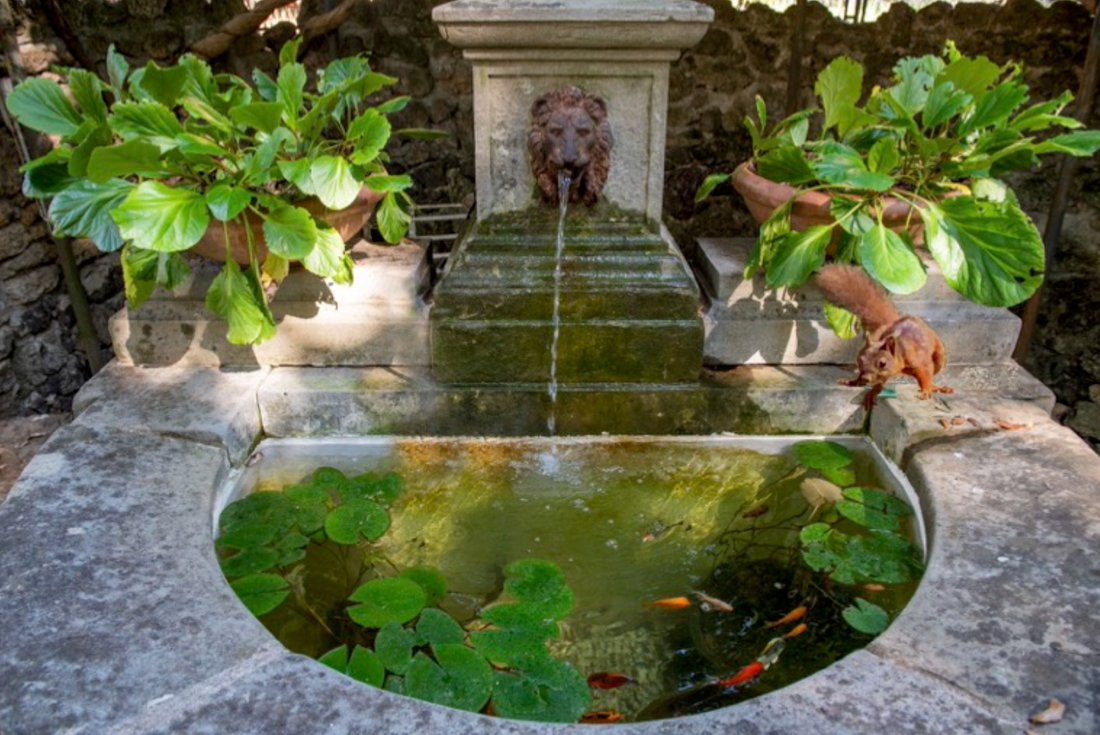
Built in the 14th century as a hunting lodge and guard post, it became famous over the centuries for its three abundant, perennial springs of excellent-quality water, mentioned by various Florentine historians and writers. Here, water is in fact its most important asset: of the three perennial springs yielding water of excellent quality, one – the most abundant – now supplies the Villa and its cellars exclusively, whatever the season. It is an ancient spring, known since the Medici era, for which plans were drawn up at the time to channel the water to Florence.
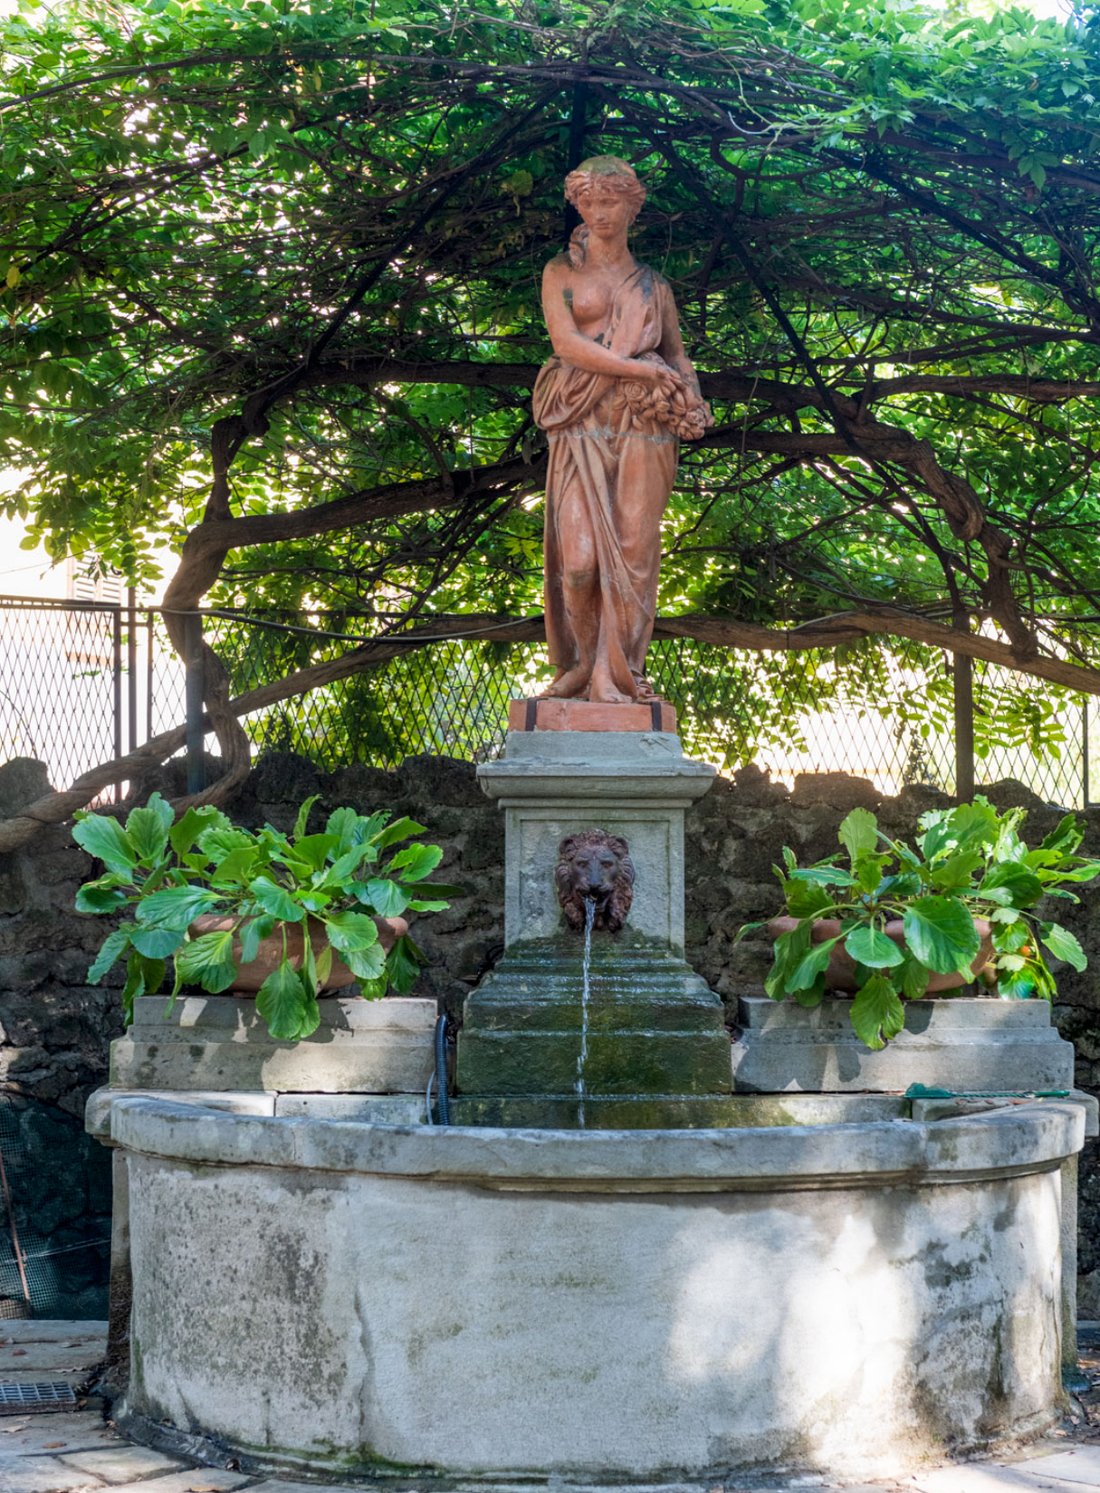
The approach to the Villa is truly impressive, consisting of a driveway paved with natural ‘pietra forte’ stone, approximately 400 metres long. It is flanked by tall trees, bamboo, various types of shrubs and Iris Pallida, which put on a splendid display in May, whilst in the background stands one of the three ancient fountains symbolising the three springs that characterise the site.
The entrance gate to the property, fitted with an automatic opening and closing system operated by remote control on entry and an automatic opening mechanism with a photocell upon exit, is made of wrought iron of substantial size and construction, crafted by the same artisan who created the gates of the Church of Santa Croce.
All the internal railings surrounding the terracotta-paved sun terraces and flanking the entrance are made of handmade wrought iron, featuring the same original design as the gate.
Both junctions of the access road leading to the various parts of the villa are fitted with a system of twilight-activated, motion-sensor night lights, powered by the solar system, as are all three sections of the garden facing the three entrances to the three sections of the villa.
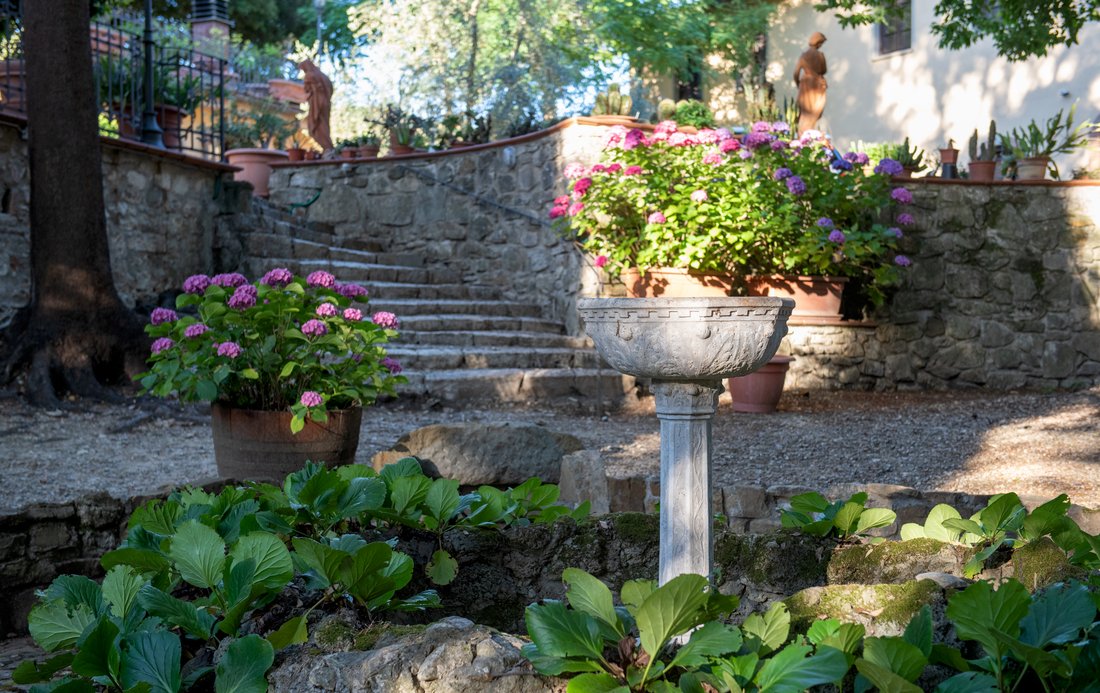
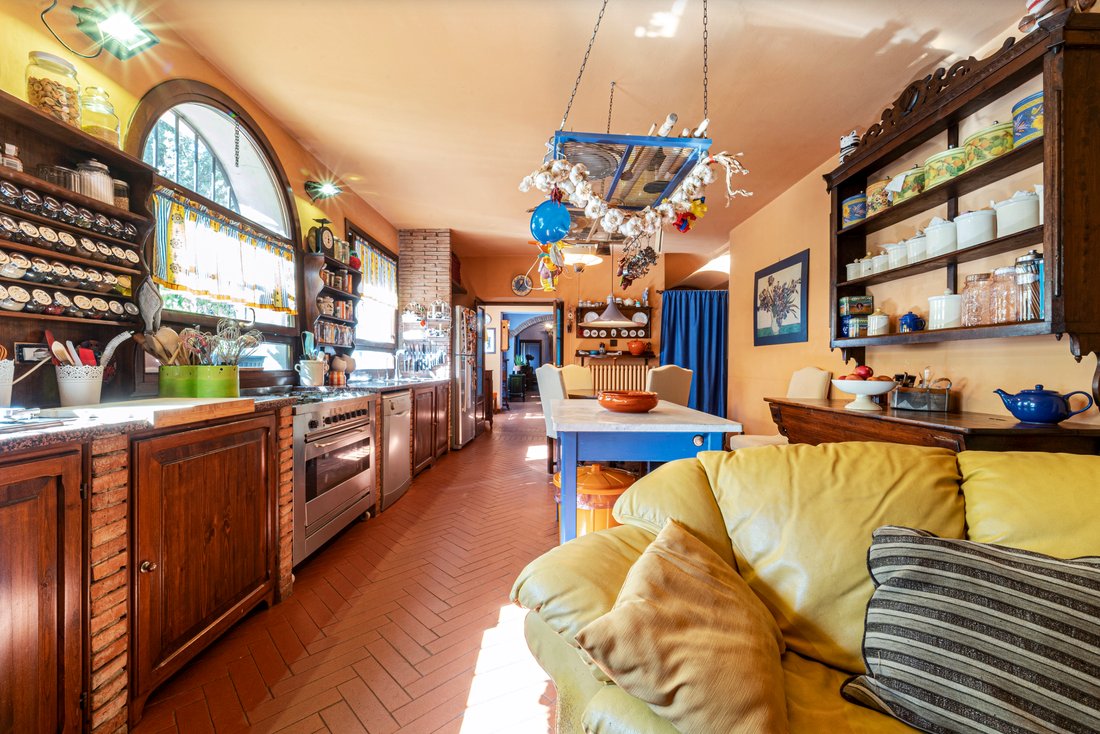
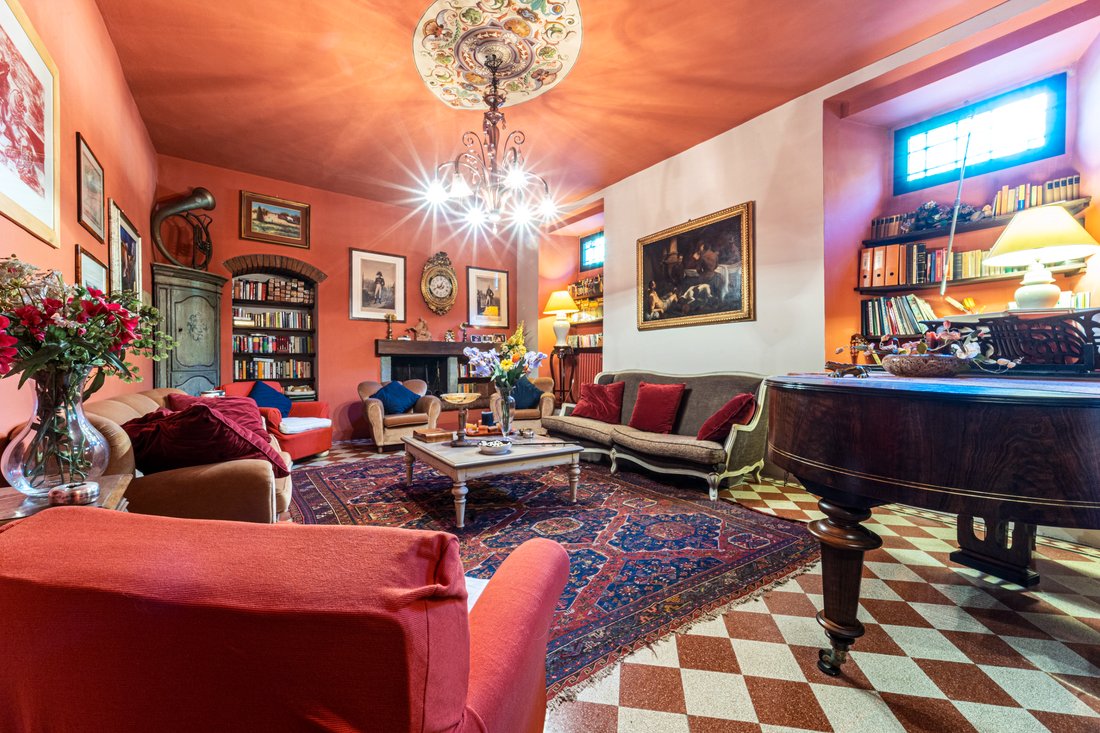
The exterior is characterised by the pastel colours and symmetrical lines of the numerous windows, which blend perfectly with the terracotta paving of the wide avenue leading into the garden, where terracotta statues symbolising the four seasons stand, whilst traditional local terracotta pots, camellias, hydrangeas, lemon trees and a gazebo covered in climbing plants recreate the old-world charm of days gone by. A charm that shines through in every corner of the house, starting with the large kitchen on the ground floor – perhaps the most characteristic room – dominated by an antique fireplace featuring a long chestnut beam. Its simple décor, featuring a working wall of wood and exposed brickwork, marble worktops paired with an old crockery cupboard and shelves of varying heights, gives it its distinctive character. Where the old kitchen once stood, a library has been created, complete with a study and a small sitting area, adorned by a brick arch. On the same floor, in addition to the dining room, there is a master bedroom with 19th-century furniture and a handcrafted floor, alongside an exquisitely refined marble bathroom. The beautiful 19th-century main staircase leads up to the first floor, comprising four bedrooms, a living room, a utility kitchen and three bathrooms. Continuing up the staircase or via the other entrance to the garden, through a small entrance lounge, we reach the second and top floor of the villa, where the final section of the property is situated: we are greeted by a large living room with a working fireplace, a spacious kitchen-diner, a walk-in wardrobe with spacious cupboards, three double bedrooms – one of which has a balcony – a small study and three fully fitted bathrooms. From every window, the view stretches out over the greenery, offering privacy and absolute tranquillity. Independent heating and air conditioning. A solar panel system installed at the rear of the grounds ensures a supply of hot water from October to March. An alarm system divided into three independent sections. A state-of-the-art video intercom. All outdoor areas are equipped with a twilight-activated night-time lighting system powered by the solar panel system. Outdoor parking spaces complete the property.
Location:
4 km from the centre of Bagno a Ripoli, where all essential amenities are available, including banks, a supermarket, pharmacies, shops of all kinds and schools at all levels.
5 km from Viale Europa in Florence.
Public transport:
Bus 48 and school minibuses serving the neighbouring nursery, primary, lower secondary and upper secondary schools located in the centre of Bagno a Ripoli.
The aforementioned bus route will soon be connected to the tram line currently under construction, with a station being built at Viola Park.
The heating system, completely refurbished in 2022, is equipped with two different boilers from leading brands: a Rinnai boiler for hot water supply only, which interfaces with the solar panels, and a Wiesmann boiler for heating, which was replaced and upgraded in September 2024 to ensure optimal performance even on the top floor.
There are also five active flues available for the potential installation of pellet stoves. On the top floor, there is also a fireplace featuring a historic mantelpiece made from rare early 19th-century French ‘Marmo Fior di Pesco’ marble.
The roof, together with the façades, was completely refurbished using insulated panels in 2001, along with the entire plumbing system, using exclusively insulated copper pipework.
A documented structural stability report is also available, following the formation of cracks in the plaster after the renovation of the ground floor, which involved laying new floor slabs and installing drainage pipes in the floors that had suffered water ingress due to a further small spring originating from the rear of the garden above.
All the bathrooms, three of which are of substantial size, have been recently refurbished using materials of the highest quality. One in particular is a historic bathroom entirely clad in whole slabs of ‘Marmo Giallo di Siena Antico’ (already used in Roman times), which is of immense value as it is no longer available today.
HOUSE 920 m²
CELLAR 30 m²
GARDEN 15,000 m²
TOTAL AREA 16,600 m²
CONDITION Excellent/Refurbished
LAYOUT over 3 levels
LIFT No
TERRACE 700 ma
TOTAL COMMERCIAL AREA 1,633 mg
-
Tipo de propiedad
Villa
-
Pisos
3
-
Año de construcción
1500
-
Precio/pie²
$452
-
Emisiones
G
-
Consumo
G
Características
- Jardín
- Terraza
- Chimenea
- Vestidor
- Biblioteca
- Bodega
- Cocina abierta
- Pérgola
- Renovado
Características
Lote
- Vista Panorámica
- Privacidad
- Renovado
Interior
- Chimenea
- Aire Acondicionado
- Bar
- Lavadero
- Bodega
- Cocina abierta
- Biblioteca
- Sótano
- Vestidor
Outdoor
- Terraza
- Balcón
- Aparcamiento
- Espacio de vida al aire libre
- Puerta
- Pérgola
- Jardín
Explorar la zona
50012 Vallina FI, Italy, Bagno a Ripoli, Toscana, Italia
Ver en Google Maps
Precio por sqft
Bajo
Alto
Ubicada en Vallina, Bagno a Ripoli, esta propiedad ofrece una vida tranquila en el campo toscano con rápido acceso al centro de Florencia (15 min en coche). Cerca hay opciones gastronómicas de alta calidad, sitios culturales y clubes de golf de primera clase. La zona cuenta con conexiones convenientes al aeropuerto Amerigo Vespucci, estaciones de tren principales y escuelas internacionales y privadas reconocidas, ideal para un estilo de vida exclusivo.
Ver lugares cercanos
Atracciones
Escuelas
Aeropuerto de Florencia Amerigo Vespucci
Aeropuerto
20 min
Estación de tren Santa Maria Novella de Florencia
Estación de tren
15 min
Club de Golf Ugolino
Clubes de Golf y Campo
14 min
Enoteca Pinchiorri
Gastronomía y Vino
18 min
Jardines de Boboli
Al aire libre y naturaleza
16 min
Colegio Internacional de Florencia
Escuela Internacional
15 min
Istituto San Giuseppe - Escuela católica privada
Escuela Privada
17 min
Se unió hace 6 años
Usted ha preguntado por esta propiedad
El agente se comunicará con usted pronto por
Publicado por
12
Anuncios
2020
Se unió
Reserva una visita con the agent
Elija una fecha y si prefiere una visita virtual o presencial con el agente.
Fecha preferida
Tipo de tour

Studio Pianetta has been actively operating in the real estate sector for over 20 years, always attentive to the l
Studio Pianetta has been actively operating in the real estate sector for over 20 years, always attentive to the luxury real estate market and the needs of its customers By competently assisting its clients who entrust it with real estate research, SP is able to provide further assistance through partnerships with well-known professionals in all the phases necessary to complete the negotiations in the best possible way. SP collaborates with leading professional firms of Architecture and Engineering; can also offer legal and notarial advice, where required. The choice of quality properties in Tuscany and throughout Italy, competence, professionalism and confidentiality in the relationship with its customers have always been the guiding principles of its work.
Última actualización
Octubre 22
Primera publicación
Octubre 21
Referencia del anuncio
Sorge
Propiedades similares cercanas
Nuevos anuncios en Bagno a Ripoli


Explorar más viviendas en venta
Bagno a Ripoli, Toscana, Italia tipos de propiedad
Bagno a Ripoli, Toscana, Italia búsquedas populares
Bagno a Ripoli, Toscana, Italia Barrios
- Casas en venta en Antella - Osteria Nuova - Balatro, Bagno a Ripoli, Toscana
- Casas en venta en Centro, Bagno a Ripoli, Toscana
- Casas en venta en Villamagna - Le Case San Romolo, Bagno a Ripoli, Toscana
- Casas en venta en Grassina - Ponte a Ema, Bagno a Ripoli, Toscana
- Casas en venta en Capannuccia, Bagno a Ripoli, Toscana
Guías e historias relacionadas
La confianza de los mejores brokers del mundo
Los agentes tras las propiedades más excepcionales del mundo publican en JamesEdition.
- Anuncios de Sotheby's, Christie's, BARNES y Engel & Völkers
- Cada anuncio se revisa antes de publicarse
- Conecte directamente con agentes verificados
Al continuar, acepta nuestros Términos y la Política de Privacidad.