$569,395
Single Family Residence In Valley View
- 3 Hab.
- 3 Baños
- 2,125 Sqft
- 1.44 Ac lot
- Actualizado: Marzo 31
-
53
Vistas de los últimos 30 días
- 15
- Fuente: MLS Now MLS#5190166
Sobre la propiedad
La descripción se tradujo automáticamente.
La descripción se muestra en el idioma original.
Welcome to 6579 Hathaway Rd in Valley View with beautiful serene wooded views. This 1.4 acre lot has 184 feet of frontage that will allow plenty of room for a large sprawling ranch. This lot is located in the Cuyahoga Heights school district and has one of the lowest property tax rates in the county. Call today for more details about this lot! Build with Modern Home Concepts that delivers ene
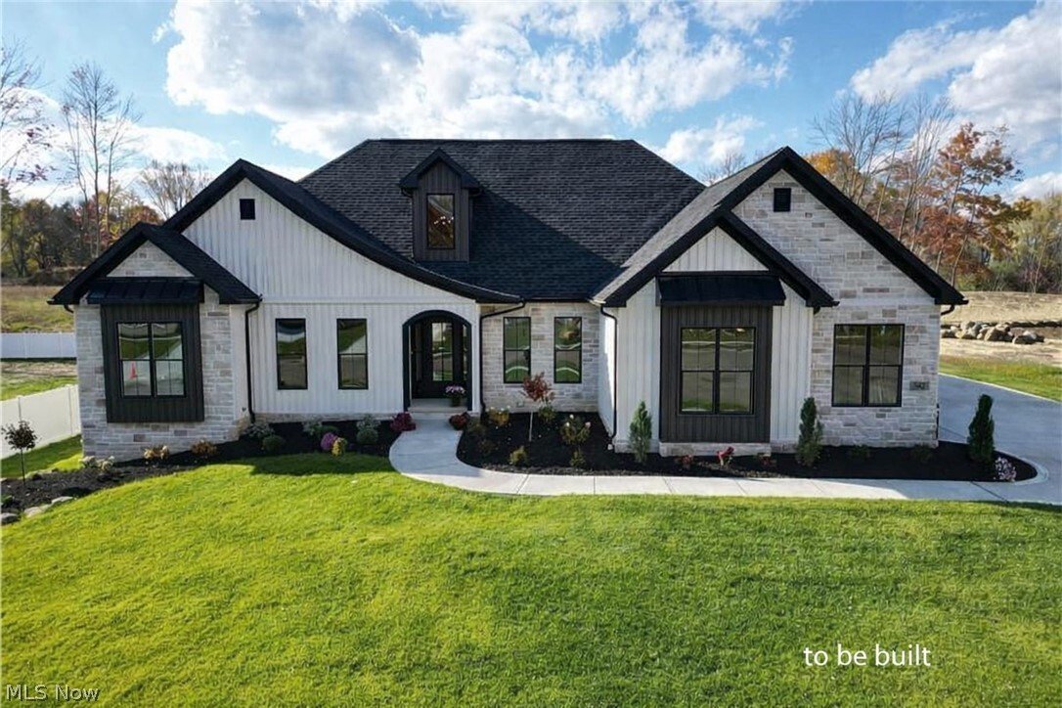
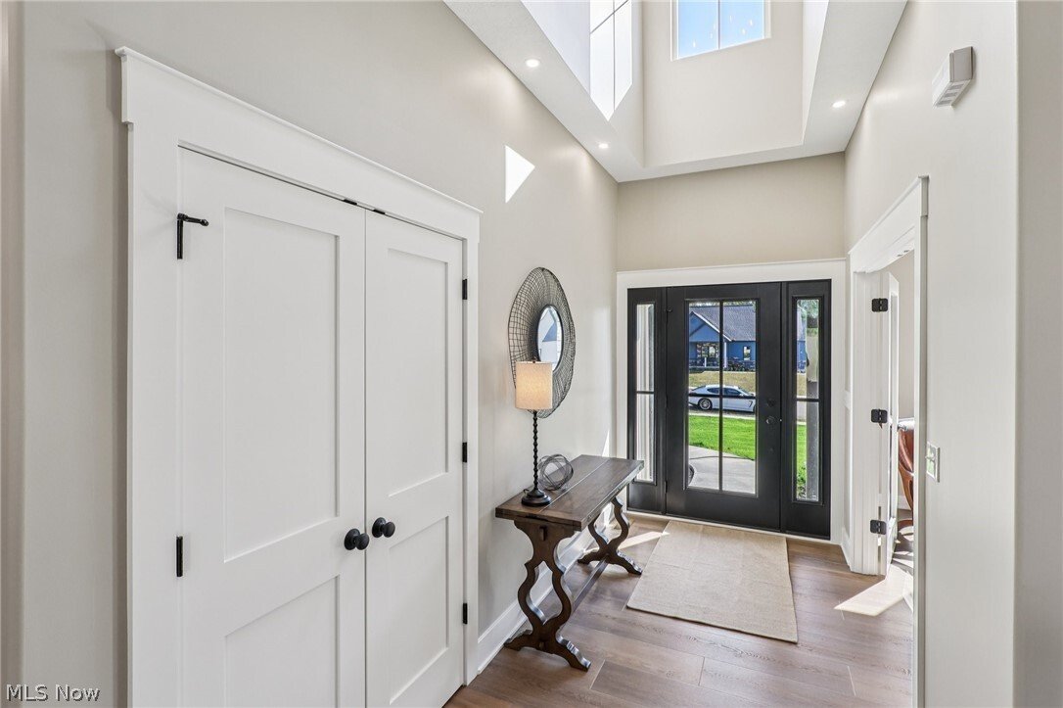
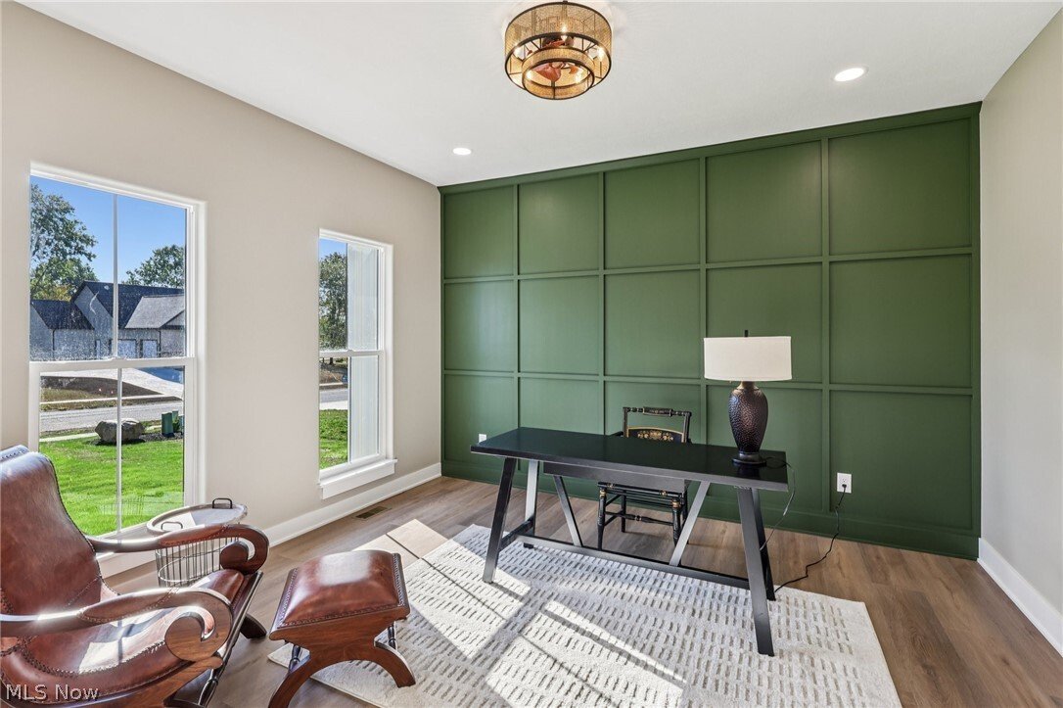
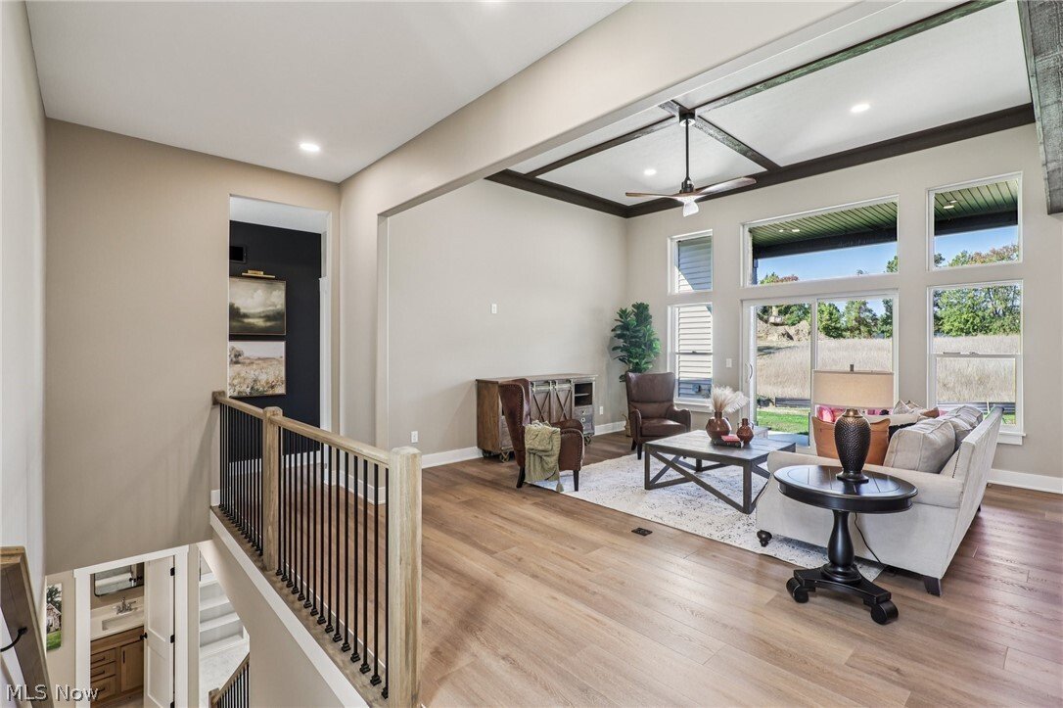
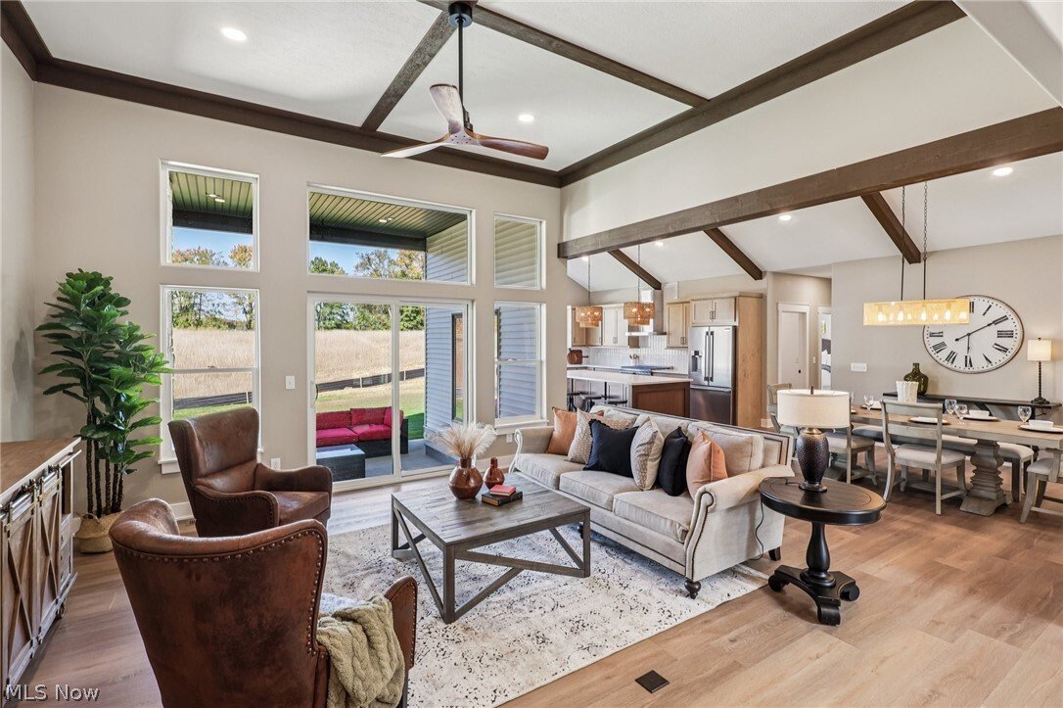
Welcome to 6579 Hathaway Rd in Valley View with beautiful serene wooded views. This 1.4 acre lot has 184 feet of frontage that will allow plenty of room for a large sprawling ranch. This lot is located in the Cuyahoga Heights school district and has one of the lowest property tax rates in the county. Call today for more details about this lot! Build with Modern Home Concepts that delivers energy-efficient, modern living paired with stunning architecture. This to-be-built homes feature an open-concept floor plan & high-end finishes tailored to today’s lifestyle. Build this 3 bedroom, 2 full & 1 half bath ranch style home with basement or ask about other opportunities to build elsewhere. Step into a spacious foyer leading to a home office. The large great room opens to a beautiful yard with optional covered patio & add a cozy stone fireplace, perfect for cooler months. The chef’s kitchen stands out with custom maple cabinetry, soft-close drawers & doors, a large center island, sleek quartz countertops, stainless steel appliances & a generous walk-in pantry. The owner’s suite offers a luxurious retreat with optional oversized tiled shower, soaking tub, dual vanities & a spacious walk-in closet. Head upstairs to two additional bedrooms (with options to add more bedrooms/baths) that share a full bath with dual sinks, quartz counters, and durable LVT flooring. Convenience is key with a mudroom and laundry room conveniently located on the main level. Also features an optional partially finished basement with a half bath or full, with the potential for a rec room, fourth bedroom & full bath in the unfinished portion. As an Energy Star® builder, Modern Home Concepts includes energy-efficient windows, solid core doors & quartz countertops as standard, along with a one-year builder warranty & a 20-year foundation warranty. Photos are for illustration purposes only. Call for more details!
-
Tipo de propiedad
Casa
-
Pisos
1
-
Precio/pie²
$267
Características
Explorar la zona
6579 Hathaway Road, Cleveland, Ohio, Estados Unidos
Ver en Google Maps
Precio por sqft
Bajo
Alto
Se unió hace 7 meses
Usted ha preguntado por esta propiedad
El agente se comunicará con usted pronto por
Publicado por
14
Anuncios
2026
Se unió
Reserva una visita con the agent
Elija una fecha y si prefiere una visita virtual o presencial con el agente.
Fecha preferida
Tipo de tour
Russell Real Estate Services - Strongsville
Strongsville, Ohio, United States
Ver perfil de la agencia
Última actualización
Marzo 31
Primera publicación
Mar 3
Referencia del anuncio
5190166
Estado del anuncio
The data relating to real estate for sale on this website comes in part from the Internet Data Exchange program of MLS Now. Real estate listings are marked with the Internet Data Exchange logo and detailed information about them includes the name of the listing broker(s). Information Deemed Reliable But Not Guaranteed.
Propiedades similares cercanas
Nuevos anuncios en Cleveland

Explorar más viviendas en venta
Cleveland, OH, Estados Unidos tipos de propiedad
Cleveland, OH, Estados Unidos búsquedas populares
- Propiedades con Garaje en Cleveland, OH, Estados Unidos
- Propiedades Obras nuevas en Cleveland, OH, Estados Unidos
- Propiedades Moderno en Cleveland, OH, Estados Unidos
- Propiedades Vista de la ciudad en Cleveland, OH, Estados Unidos
- Propiedades con Gimnasio en Cleveland, OH, Estados Unidos
- Propiedades Propiedad de Inversión en Cleveland, OH, Estados Unidos
- Propiedades Frente al Agua en Cleveland, OH, Estados Unidos
- Propiedades Frente al Lago en Cleveland, OH, Estados Unidos
- Propiedades con Sauna en Cleveland, OH, Estados Unidos
- Propiedades con Piscina en Cleveland, OH, Estados Unidos
- Propiedades con Ascensor en Cleveland, OH, Estados Unidos
- Propiedades con Sauna en Cleveland, OH, Estados Unidos
- Propiedades con Cocina exterior en Cleveland, OH, Estados Unidos
- Propiedades Vista al Río en Cleveland, OH, Estados Unidos
Guías e historias relacionadas
La confianza de los mejores brokers del mundo
Los agentes tras las propiedades más excepcionales del mundo publican en JamesEdition.
- Anuncios de Sotheby's, Christie's, BARNES y Engel & Völkers
- Cada anuncio se revisa antes de publicarse
- Conecte directamente con agentes verificados
Al continuar, acepta nuestros Términos y la Política de Privacidad.
brokerages we
partnered with
partnered with