$5,315,297
Sa Solana, Donde El Patrimonio Se Une A La Vida Moderna.
- 4 Hab.
- 5 Baños
- 3,983 Sqft
- 7,428 Sqft lot
- Actualizado: Agosto 10
- 22
Sobre la propiedad
La descripción se tradujo automáticamente.
La descripción se muestra en el idioma original.
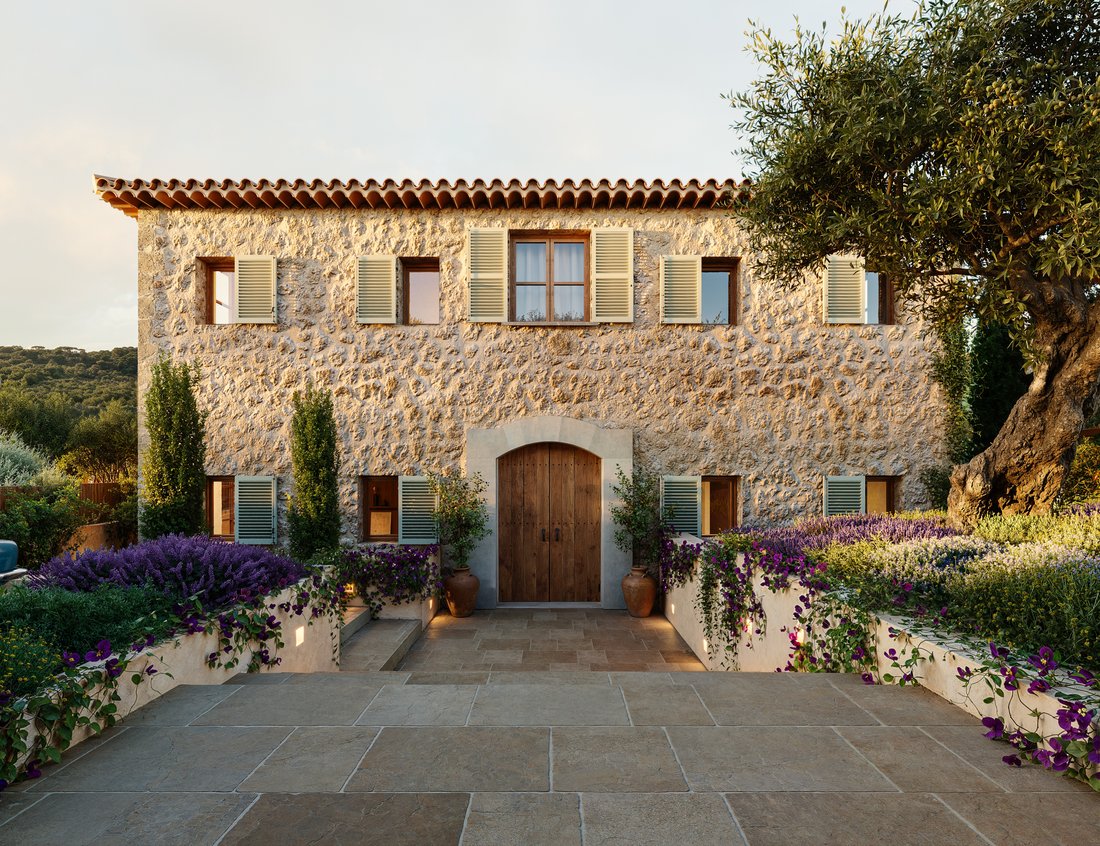
Situada en la Serra de Tramuntana, un paisaje declarado Patrimonio de la Humanidad por la UNESCO, por encima de Valldemossa, Sa Solana es una nueva construcción concebida para sentirse como si siempre hubiera pertenecido a este lugar: su arquitectura refleja la piedra, las proporciones y las tradiciones de la región.
Los espacios interiores y exteriores están orientados hacia la Tramuntan
Los espacios interiores y exteriores están orientados hacia la Tramuntan
Set within the Serra de Tramuntana - a UNESCO World Heritage landscape - above Valldemossa, Sa Solana is a new build conceived to feel as though it had always belonged here: its architecture echoing the stone, proportions and traditions of the region.
Interior and exterior spaces are oriented toward the Tramuntana, shaped for both everyday family life and larger moments of gathering. Natu
Interior and exterior spaces are oriented toward the Tramuntana, shaped for both everyday family life and larger moments of gathering. Natu
Situada en la Serra de Tramuntana, un paisaje declarado Patrimonio de la Humanidad por la UNESCO, por encima de Valldemossa, Sa Solana es una nueva construcción concebida para sentirse como si siempre hubiera pertenecido a este lugar: su arquitectura refleja la piedra, las proporciones y las tradiciones de la región.
Los espacios interiores y exteriores están orientados hacia la Tramuntana y están diseñados tanto para la vida familiar cotidiana como para los grandes momentos de reunión. La piedra natural moldeada por artesanos mallorquines, el roble y el latón en su acabado natural definen toda la casa, mientras que la calefacción por suelo radiante, el aire acondicionado por conductos y los sistemas integrados brindan un confort moderno sin alterar su integridad arquitectónica.
· 689,34 m² de superficie de parcela
· 323,45 m² de superficie construida + 45,60 m² de terrazas
· Total 369,05 m² (superficie construida más terrazas)
· Estacionamiento privado para 2 autos
· 4 dormitorios con baño
· Azotea privada con vistas espectaculares
· Piscina infinita de 3,2 x 11,45 m
· A 5 minutos a pie del centro de Valldemossa
· Calefacción por suelo radiante y aire acondicionado por conductos
· Sistema de sonido integrado
· Orientación suroeste
La planta baja se desarrolla como un espacio continuo iluminado por el sol: sin habitaciones cerradas, sin pasillos que interrumpan el flujo.
Las amplias puertas de vidrio se pliegan por completo, disolviendo la línea entre el interior y el exterior, mientras que la luz se mueve libremente desde la mañana hasta la noche, trazando los rayos expuestos en lo alto.
Aquí la naturaleza nunca está lejos de su alcance: el jardín, la piscina y la Tramuntana están siempre a la vista. Es una forma de vida cálida y abierta, sin prisas y siempre orientada hacia las montañas.
La sala de estar y el comedor se organizan alrededor de una chimenea, enmarcada por estanterías flotantes de roble, todo un espectáculo en sí mismo y una característica genuina de la habitación. El espacio se abre directamente a la cocina y continúa con los mismos materiales sin que una pared o un pasillo interrumpan el flujo.
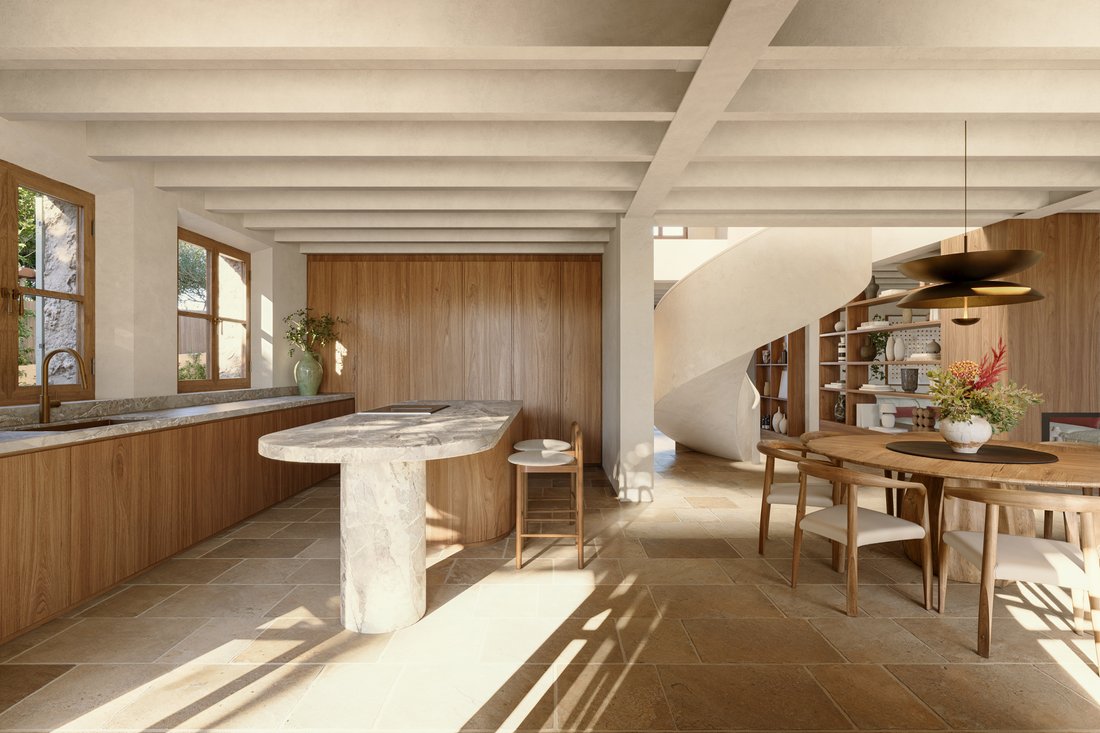
La cocina continúa con los mismos materiales que el resto de la planta baja: pisos de piedra natural, gabinetes de roble, paredes y techos pintados, vigas de madera a la vista en la parte superior. Las ventanas en ambos lados dejan entrar la luz de la mañana y ofrecen vistas al jardín, manteniendo la cocina conectada con el exterior incluso mientras se cocina. Es fácil imaginarse las mañanas aquí: el café se sirve en la isla mientras la luz atraviesa la piedra.
La escalera se eleva en un solo gesto curvo, y su forma enyesada capta la luz desde arriba mientras serpentea hacia el primer piso.
Las cuatro habitaciones de Sa Solana tienen baño privado, cada una de ellas es un espacio privado e independiente. Se trata de espacios tranquilos y bien proporcionados, diseñados para el descanso. La suite principal lleva esto aún más lejos, ya que se abre directamente a una terraza privada donde el dormitorio se extiende al aire libre, con vistas ininterrumpidas del valle. Es el punto culminante natural de la casa: el lugar al que conduce todo lo demás.
Dentro del vestidor principal hay una bañera de piedra independiente de Aigües Huguet, cuya textura rugosa y natural contrasta con las suaves paredes de yeso. Más allá del vestidor se encuentra el baño con ducha y tocador doble. Un suelo de mosaico de piedra de color verde intenso ocupa el lugar, y una encimera de piedra con gabinetes de roble completa la habitación con los mismos materiales considerados que se encuentran en Sa Solana.
Durante el día, la piscina infinita retiene la luz, su línea larga y limpia se extiende a lo largo del jardín, con tumbonas a su lado para disfrutar de mañanas y tardes tranquilas frente a la Tramuntana. A medida que la luz se desvanece, la pérgola cambia a su ritmo nocturno.
Los espacios interiores y exteriores están orientados hacia la Tramuntana y están diseñados tanto para la vida familiar cotidiana como para los grandes momentos de reunión. La piedra natural moldeada por artesanos mallorquines, el roble y el latón en su acabado natural definen toda la casa, mientras que la calefacción por suelo radiante, el aire acondicionado por conductos y los sistemas integrados brindan un confort moderno sin alterar su integridad arquitectónica.
· 689,34 m² de superficie de parcela
· 323,45 m² de superficie construida + 45,60 m² de terrazas
· Total 369,05 m² (superficie construida más terrazas)
· Estacionamiento privado para 2 autos
· 4 dormitorios con baño
· Azotea privada con vistas espectaculares
· Piscina infinita de 3,2 x 11,45 m
· A 5 minutos a pie del centro de Valldemossa
· Calefacción por suelo radiante y aire acondicionado por conductos
· Sistema de sonido integrado
· Orientación suroeste
La planta baja se desarrolla como un espacio continuo iluminado por el sol: sin habitaciones cerradas, sin pasillos que interrumpan el flujo.
Las amplias puertas de vidrio se pliegan por completo, disolviendo la línea entre el interior y el exterior, mientras que la luz se mueve libremente desde la mañana hasta la noche, trazando los rayos expuestos en lo alto.
Aquí la naturaleza nunca está lejos de su alcance: el jardín, la piscina y la Tramuntana están siempre a la vista. Es una forma de vida cálida y abierta, sin prisas y siempre orientada hacia las montañas.
La sala de estar y el comedor se organizan alrededor de una chimenea, enmarcada por estanterías flotantes de roble, todo un espectáculo en sí mismo y una característica genuina de la habitación. El espacio se abre directamente a la cocina y continúa con los mismos materiales sin que una pared o un pasillo interrumpan el flujo.
La cocina continúa con los mismos materiales que el resto de la planta baja: pisos de piedra natural, gabinetes de roble, paredes y techos pintados, vigas de madera a la vista en la parte superior. Las ventanas en ambos lados dejan entrar la luz de la mañana y ofrecen vistas al jardín, manteniendo la cocina conectada con el exterior incluso mientras se cocina. Es fácil imaginarse las mañanas aquí: el café se sirve en la isla mientras la luz atraviesa la piedra.
La escalera se eleva en un solo gesto curvo, y su forma enyesada capta la luz desde arriba mientras serpentea hacia el primer piso.
Las cuatro habitaciones de Sa Solana tienen baño privado, cada una de ellas es un espacio privado e independiente. Se trata de espacios tranquilos y bien proporcionados, diseñados para el descanso. La suite principal lleva esto aún más lejos, ya que se abre directamente a una terraza privada donde el dormitorio se extiende al aire libre, con vistas ininterrumpidas del valle. Es el punto culminante natural de la casa: el lugar al que conduce todo lo demás.
Dentro del vestidor principal hay una bañera de piedra independiente de Aigües Huguet, cuya textura rugosa y natural contrasta con las suaves paredes de yeso. Más allá del vestidor se encuentra el baño con ducha y tocador doble. Un suelo de mosaico de piedra de color verde intenso ocupa el lugar, y una encimera de piedra con gabinetes de roble completa la habitación con los mismos materiales considerados que se encuentran en Sa Solana.
Durante el día, la piscina infinita retiene la luz, su línea larga y limpia se extiende a lo largo del jardín, con tumbonas a su lado para disfrutar de mañanas y tardes tranquilas frente a la Tramuntana. A medida que la luz se desvanece, la pérgola cambia a su ritmo nocturno.
Set within the Serra de Tramuntana - a UNESCO World Heritage landscape - above Valldemossa, Sa Solana is a new build conceived to feel as though it had always belonged here: its architecture echoing the stone, proportions and traditions of the region.
Interior and exterior spaces are oriented toward the Tramuntana, shaped for both everyday family life and larger moments of gathering. Natural stone shaped by Mallorcan craftsmen, oak and brass in its natural finish define the house throughout, while underfloor heating, ducted air conditioning and integrated systems bring modern comfort without disrupting its architectural integrity.
· 689.34 m² Plot area
· 323.45 m² built area + 45.60 m² terraces
· Total 369.05 m² (built area + Terraces)
· Private Parking for 2 cars
· 4 En-suite bedrooms
· Private roof terrace with spectacular views
· 3.2 x 11.45m infinity pool
· 5-minute walk to Valldemossa town centre
· Underfloor heating & ducted A/C
· Integrated sound system
· South West orientation
The ground floor unfolds as one continuous, sunlit space: no closed rooms, no corridors breaking the flow.
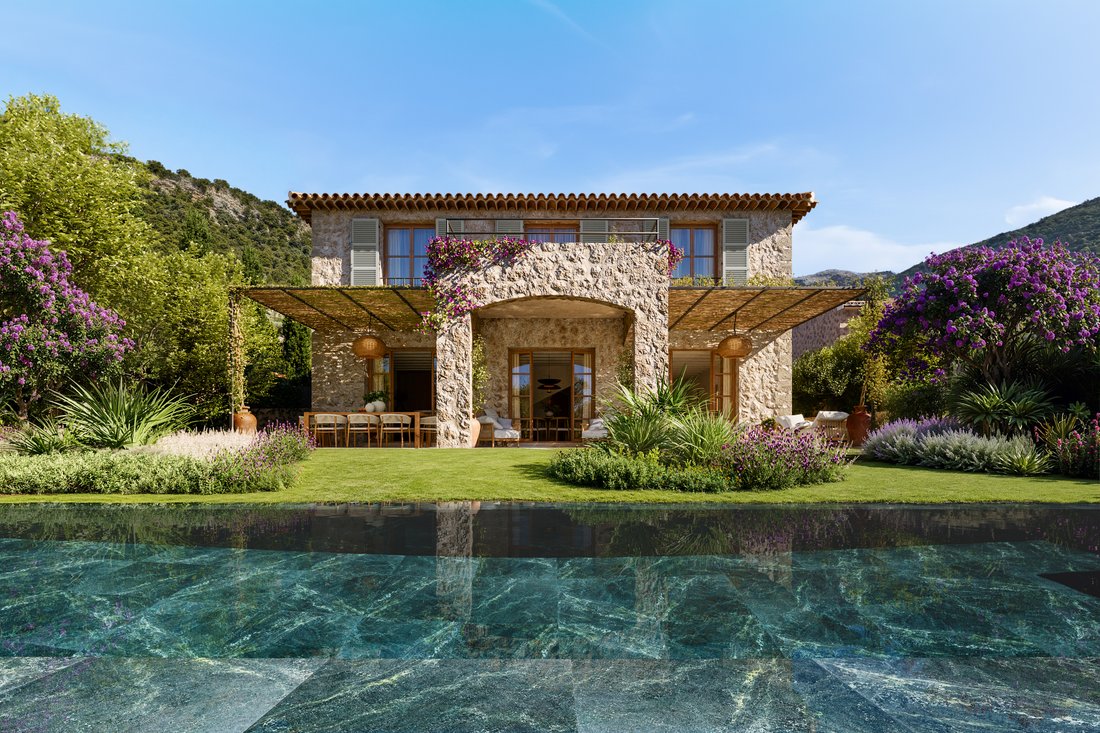
Wide glass doors fold back completely, dissolving the line between inside and out, while light moves freely from morning to evening, tracing the exposed beams overhead.
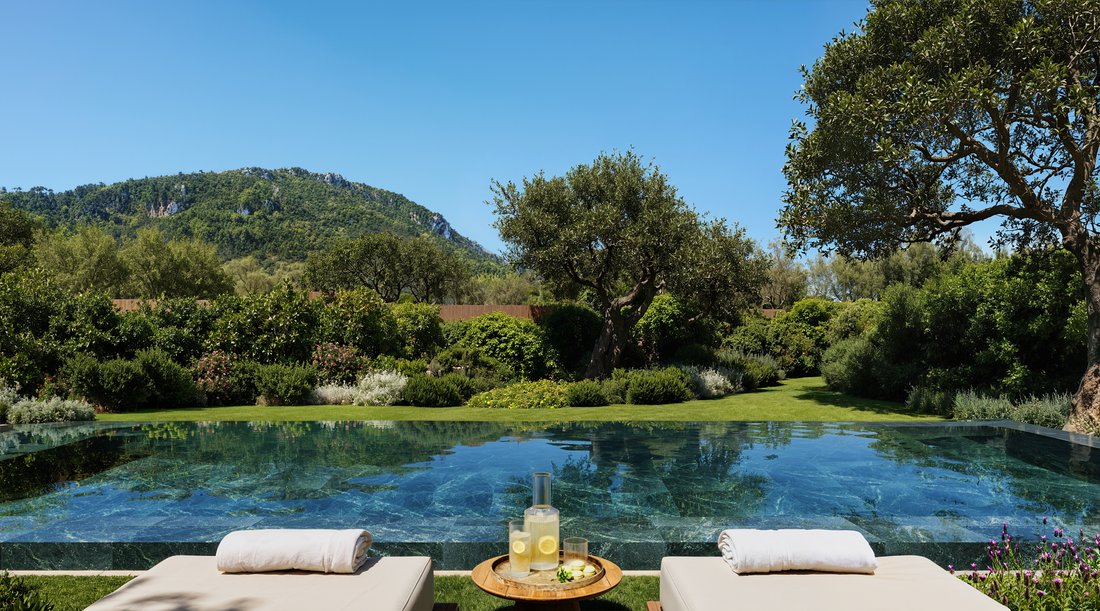
Nature is never far from reach here: the garden, the pool and the Tramuntana beyond are always in view. It’s a warm, open way of living — unhurried, and always oriented toward the mountains.
The living and dining areas are organised around a fireplace, framed by floating oak shelving, quite a spectacle in itself, and a genuine feature of the room. The space opens directly onto the kitchen, continuing in the same materials without a wall or corridor breaking the flow.
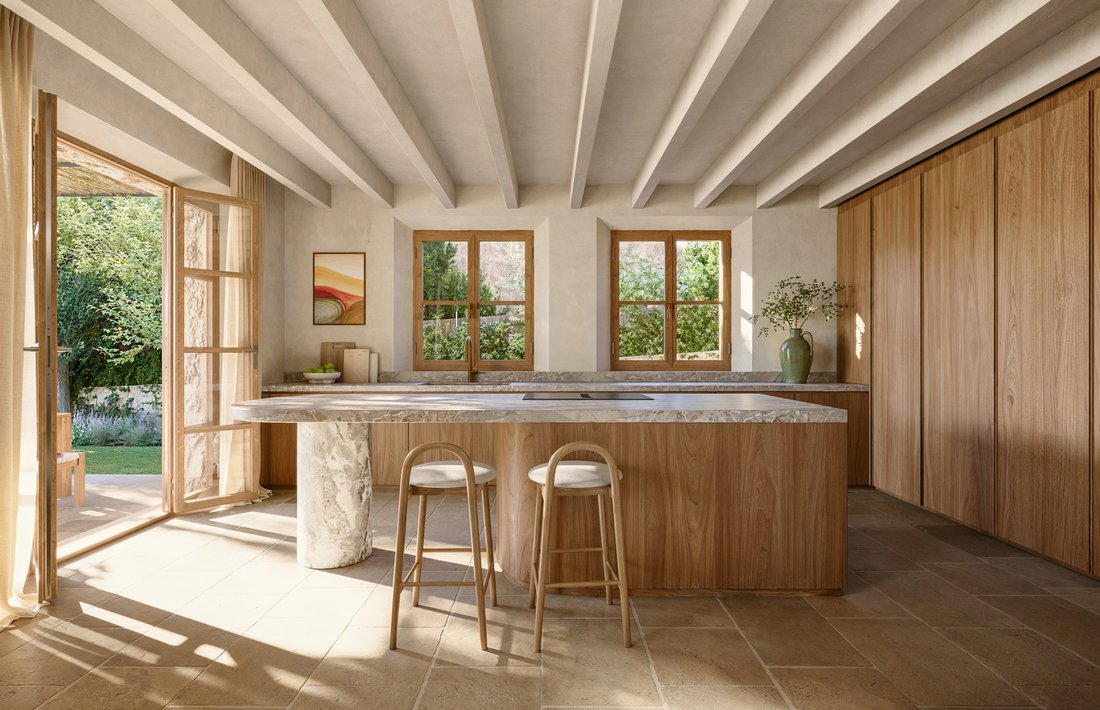
The kitchen continues in the same materials as the rest of the ground floor: natural stone flooring, oak cabinetry, walls and ceiling painted, exposed wooden beams overhead. Windows on two sides bring in morning light and views of the garden, keeping the kitchen connected to the outdoors even while cooking. It’s easy to imagine mornings here: coffee poured at the island while the light moves across the stone.
The staircase rises in a single curved gesture, its plastered form catching light from above as it winds toward the first floor.
Sa Solana’s four bedrooms are all en-suite, each one a private, self-contained space of its own. These are calm, well-proportioned spaces, designed for rest. The master suite takes this further still, opening directly onto a private terrace where the bedroom extends into open air, with views stretching uninterrupted across the valley. It’s the natural high point of the house: the place everything else has been leading toward.
Within the master dressing room sits a freestanding stone bathtub by Aigües Huguet, its rough, natural texture set against soft plaster walls. Beyond the dressing room lies the bathroom with shower and double vanity. A mosaic floor in deep green stone takes over, and a stone countertop with oak cabinetry completes the room in the same considered materials found across Sa Solana.
By day, the infinity pool holds the light, its long, clean line stretching the length of the garden, with loungers set alongside for slow mornings and afternoons facing the Tramuntana. As the light fades, the pergola shifts into its evening rhythm.
Interior and exterior spaces are oriented toward the Tramuntana, shaped for both everyday family life and larger moments of gathering. Natural stone shaped by Mallorcan craftsmen, oak and brass in its natural finish define the house throughout, while underfloor heating, ducted air conditioning and integrated systems bring modern comfort without disrupting its architectural integrity.
· 689.34 m² Plot area
· 323.45 m² built area + 45.60 m² terraces
· Total 369.05 m² (built area + Terraces)
· Private Parking for 2 cars
· 4 En-suite bedrooms
· Private roof terrace with spectacular views
· 3.2 x 11.45m infinity pool
· 5-minute walk to Valldemossa town centre
· Underfloor heating & ducted A/C
· Integrated sound system
· South West orientation
The ground floor unfolds as one continuous, sunlit space: no closed rooms, no corridors breaking the flow.
Wide glass doors fold back completely, dissolving the line between inside and out, while light moves freely from morning to evening, tracing the exposed beams overhead.
Nature is never far from reach here: the garden, the pool and the Tramuntana beyond are always in view. It’s a warm, open way of living — unhurried, and always oriented toward the mountains.
The living and dining areas are organised around a fireplace, framed by floating oak shelving, quite a spectacle in itself, and a genuine feature of the room. The space opens directly onto the kitchen, continuing in the same materials without a wall or corridor breaking the flow.
The kitchen continues in the same materials as the rest of the ground floor: natural stone flooring, oak cabinetry, walls and ceiling painted, exposed wooden beams overhead. Windows on two sides bring in morning light and views of the garden, keeping the kitchen connected to the outdoors even while cooking. It’s easy to imagine mornings here: coffee poured at the island while the light moves across the stone.
The staircase rises in a single curved gesture, its plastered form catching light from above as it winds toward the first floor.
Sa Solana’s four bedrooms are all en-suite, each one a private, self-contained space of its own. These are calm, well-proportioned spaces, designed for rest. The master suite takes this further still, opening directly onto a private terrace where the bedroom extends into open air, with views stretching uninterrupted across the valley. It’s the natural high point of the house: the place everything else has been leading toward.
Within the master dressing room sits a freestanding stone bathtub by Aigües Huguet, its rough, natural texture set against soft plaster walls. Beyond the dressing room lies the bathroom with shower and double vanity. A mosaic floor in deep green stone takes over, and a stone countertop with oak cabinetry completes the room in the same considered materials found across Sa Solana.
By day, the infinity pool holds the light, its long, clean line stretching the length of the garden, with loungers set alongside for slow mornings and afternoons facing the Tramuntana. As the light fades, the pergola shifts into its evening rhythm.
-
Tipo de propiedad
Casa
-
Pisos
2
-
Año de construcción
2028
-
Precio/pie²
$1,334
Características
- Jardín
- Piscina
- Terraza
- Garaje
- Biblioteca
- Fogata
- Cocina abierta
- Moderno
- Vista a la Montaña
Características
Lote
- Vista Panorámica
- Vista a la Montaña
- Privacidad
- Obras nuevas
- Mansión
- Propiedad de Inversión
- Moderno
Interior
- Techo alto
- Oficina
- Chimenea
- Aire Acondicionado
- Isla de cocina
- Lavadora Secadora
- Lavadero
- Cocina abierta
- Biblioteca
- Sótano
- Vestidor
Outdoor
- Terraza
- Balcón
- Aparcamiento
- Fogata
- Piscina
- Garaje
- Espacio de vida al aire libre
- Puerta
- Pérgola
- Jardín
Explorar la zona
Sa Solana, Valldemossa, 07170, Spain
Ver en Google Maps
Precio por sqft
Bajo
Alto
Located in the scenic village of Valldemossa on Mallorca Island, this property offers serene mountain views and close proximity to historic sites. It is a 30-minute drive from Palma de Mallorca Airport, ensuring easy international travel. The area is renowned for its cultural heritage, fine dining, and luxury golf clubs. Access to quiet nature trails and charming village amenities suits a refined lifestyle.
Ver lugares cercanos
Atracciones
Escuelas
Palma de Mallorca Airport
Airport
30 min
Palma Intermodal Station
Train Station
35 min
Valldemossa Charterhouse
Culture & Heritage
2 min
Golf de Andratx
Golf & Country Clubs
30 min
Jumeirah Port Soller Hotel & Spa
Luxury Wellness & Spas
25 min
Palma Cathedral
Culture & Heritage
32 min
Port de Sóller
Port / Marina
25 min
Escola Suïssa de Mallorca
International School
30 min
American School of Mallorca
International School
35 min
Lycée Français de Palma
International School
33 min
Se unió hace 1 año
Usted ha preguntado por esta propiedad
El agente se comunicará con usted pronto por
Publicado por
6
Anuncios
2025
Se unió
Reserva una visita con Jack Newberry
Elija una fecha y si prefiere una visita virtual o presencial con el agente.
Fecha preferida
Tipo de tour

Berrow is a family-led architectural design-build team based in Sóller. We transform local properties that are ful
Berrow is a family-led architectural design-build team based in Sóller. We transform local properties that are full of stories and character into luxury finished homes for modern buyers. Each project presents a different challenge. Whether we’re renovating a dilapidated building or designing a new low-impact home, our philosophy is always the same. We use the finest natural materials from the island and partner with local contractors who understand the region’s history and can help us build a home that respects its surroundings.
Última actualización
Agosto 10
Primera publicación
Agosto 10
Propiedades similares cercanas
Nuevos anuncios en Valldemosa




Explorar más viviendas en venta
Valldemosa, Islas Baleares, España tipos de propiedad
Valldemosa, Islas Baleares, España búsquedas populares
- Propiedades Vista al Mar en Valldemosa, Islas Baleares, España
- Propiedades Vista de la ciudad en Valldemosa, Islas Baleares, España
- Propiedades Duplex en Valldemosa, Islas Baleares, España
- Propiedades Comunidad Cerrada en Valldemosa, Islas Baleares, España
- Propiedades con Piscina en Valldemosa, Islas Baleares, España
- Propiedades Vista al Agua en Valldemosa, Islas Baleares, España
Guías e historias relacionadas
La confianza de los mejores brokers del mundo
Los agentes tras las propiedades más excepcionales del mundo publican en JamesEdition.
- Anuncios de Sotheby's, Christie's, BARNES y Engel & Völkers
- Cada anuncio se revisa antes de publicarse
- Conecte directamente con agentes verificados
Al continuar, acepta nuestros Términos y la Política de Privacidad.