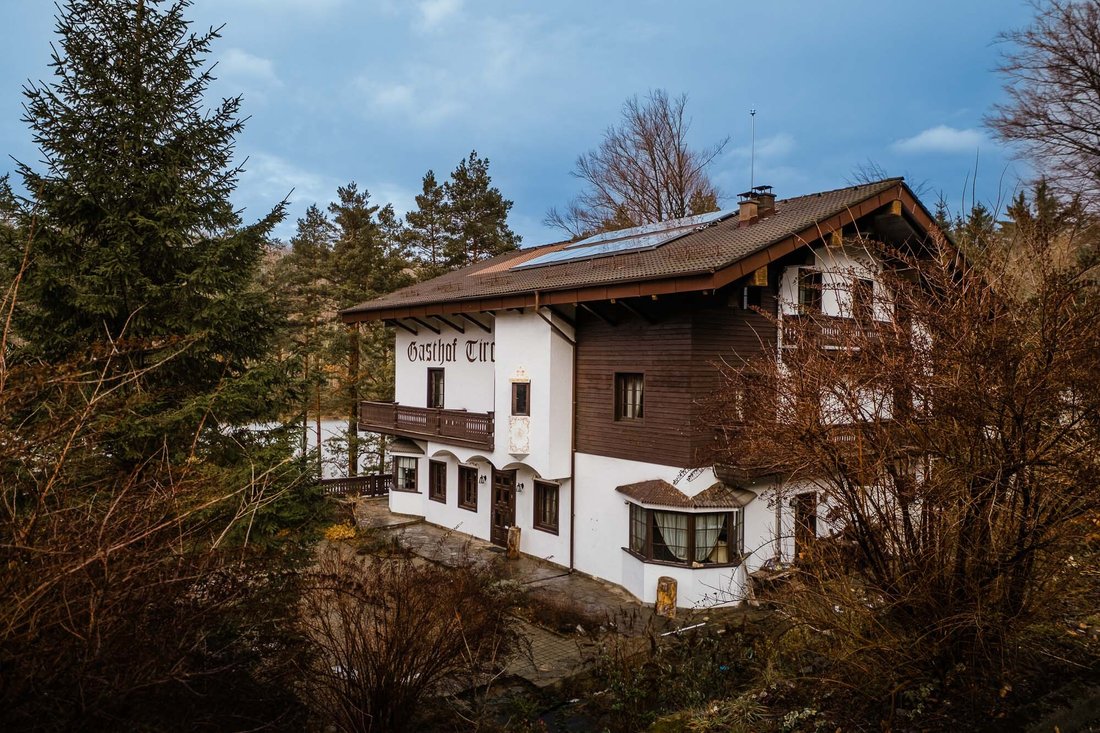
Oda A La Madera, Gasthof Tirol
- 22 Hab.
- 22 Baños
- 14,639 Sqft
- 21
Sobre la propiedad
el lago y la montaña: los pensamientos pesados, claros como la niebla, el silencio los cubre
los bosques y los seres humanos, el cuerpo y el alma, encuentran espacio para relajarse y prosperar. ¿Los dos
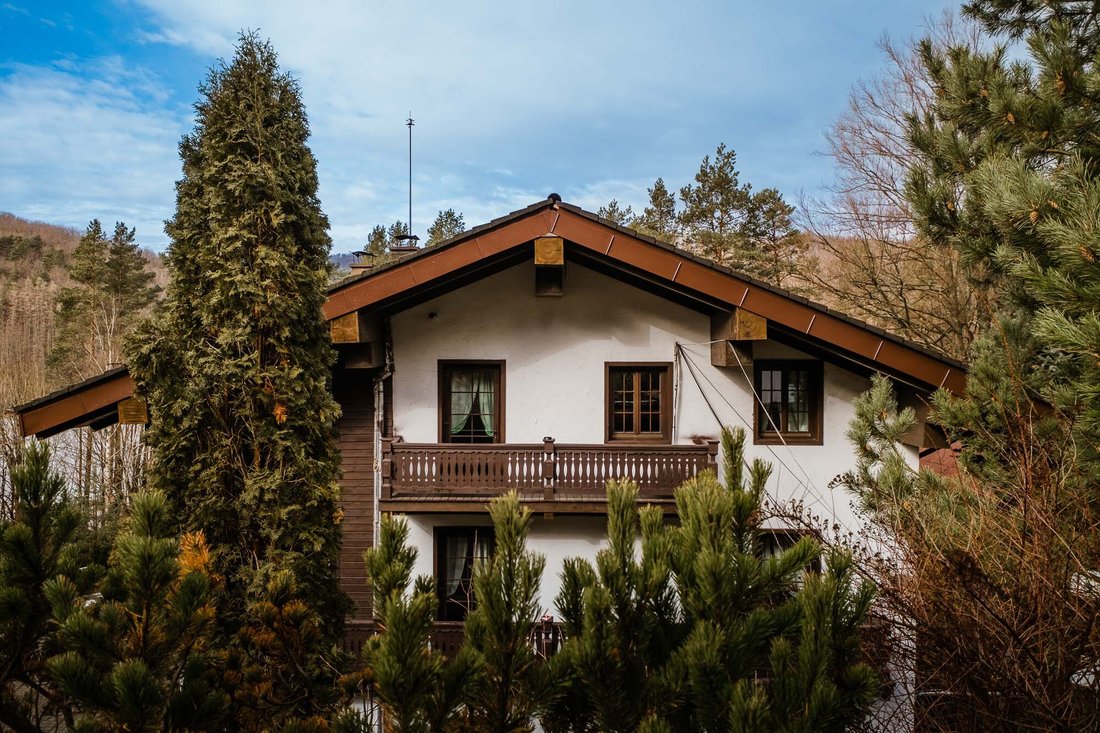
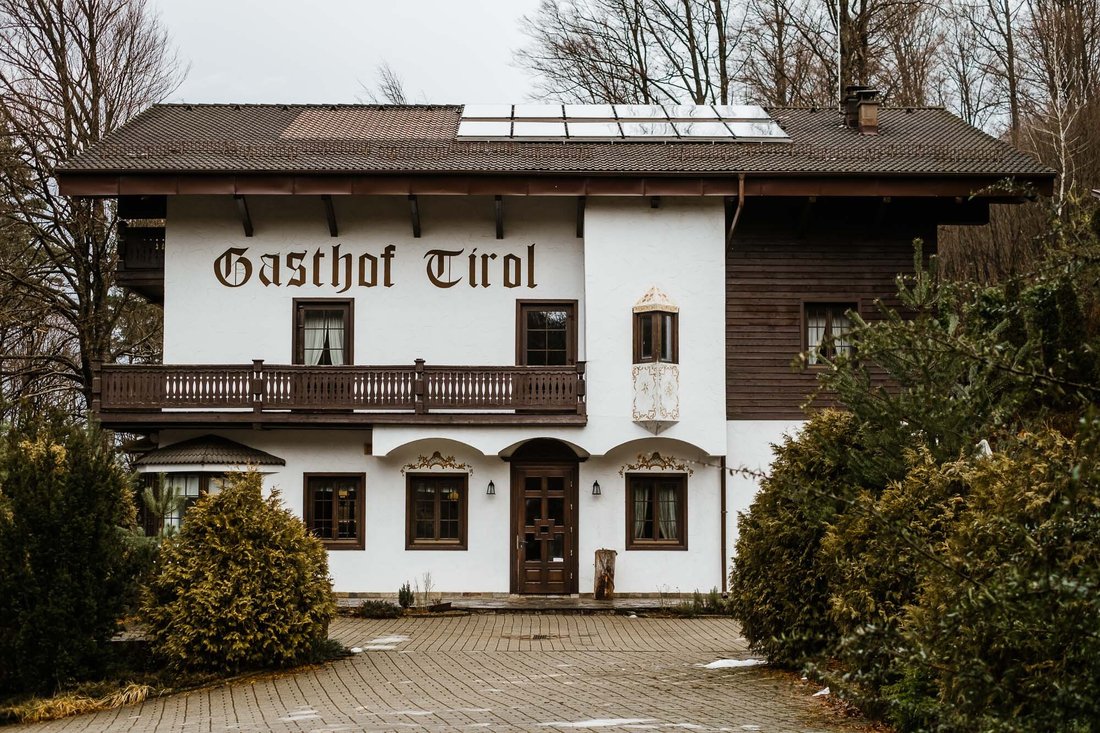
villas, villas unidas bajo el nombre de Gasthof Tirol en las montañas de Semenic
ofrecen precisamente eso: espacio, silencio y belleza. Las villas, una construi
There is beauty in living by
the lake and the mountain – heavy thoughts clear like the fog, silence enrobes
forests and humans, body and soul find space to relax and thrive. The two
villas villas united under the name of Gasthof Tirol in the Semenic mountains
offer just that – space, silence and beauty. The villas, one built in the Austrian
style, the other Canadian, have ro
el lago y la montaña: los pensamientos pesados, claros como la niebla, el silencio los cubre
los bosques y los seres humanos, el cuerpo y el alma, encuentran espacio para relajarse y prosperar. ¿Los dos
villas, villas unidas bajo el nombre de Gasthof Tirol en las montañas de Semenic
ofrecen precisamente eso: espacio, silencio y belleza. Las villas, una construida en Austria
El estilo, el otro canadiense, tienen habitaciones llenas de personalidad, inspiradas en
diferentes culturas: hay troncos que construyen una pared y textiles a rayas para
un ambiente rústico clásico, hay muebles pintados en rojo y verde tirolés
pero también un relajante minimalismo japonés.
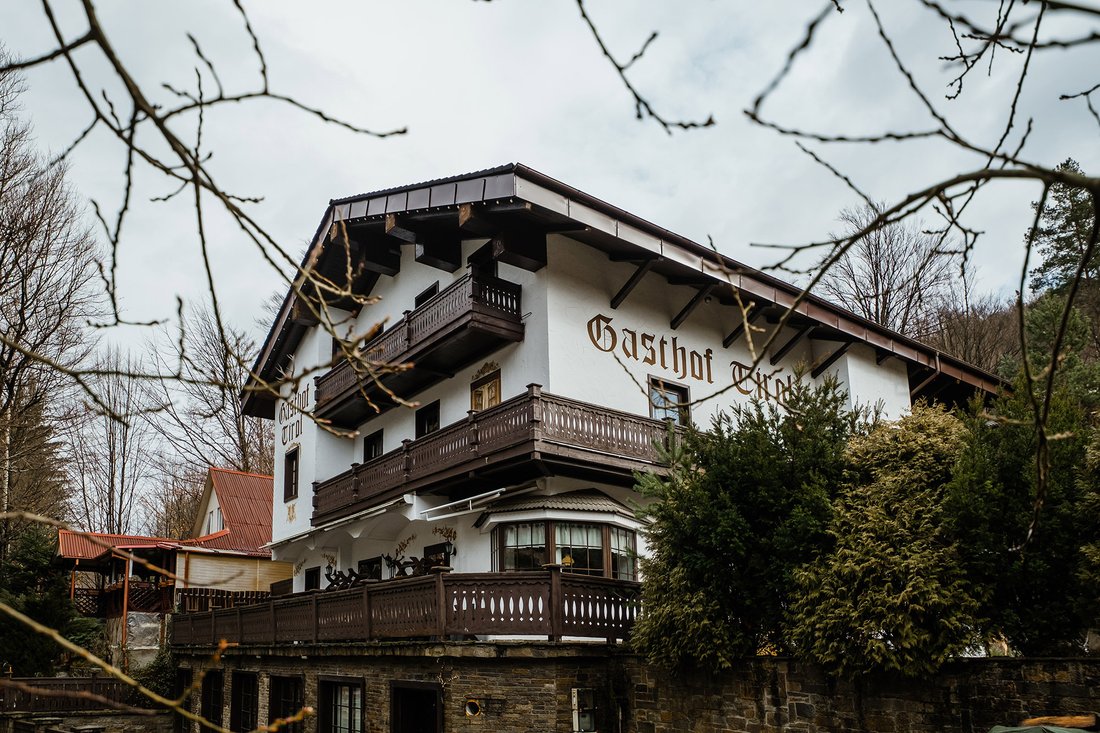
La villa austriaca, con
gran cantidad de madera y piedra, tiene dos niveles que juntos ofrecen 14 habitaciones, matrimoniales
o con dos camas individuales, con baño privado y vistas al lago o a la cabaña canadiense.
Están servidos por una sala de estar con capacidad para hasta 60 personas y un
sala de estar con chimenea, bar y TV. El sótano contiene la zona de SPA con
sauna seca, sauna húmeda, área de masajes con cama y equipo para tratamientos faciales
tratamientos, duchas tipo concha, tumbonas para relajarse y una zona de jacuzzi.
También aquí se encuentran la bodega, el cobertizo de almacenamiento con dos congeladores y estantes,
los baños para los clientes, el vestuario y el baño para los empleados
así como la sala técnica de calefacción con dos unidades centrales de nueva generación
(adquirido en 2019) con un sistema de pellets y madera y automatización con energía solar
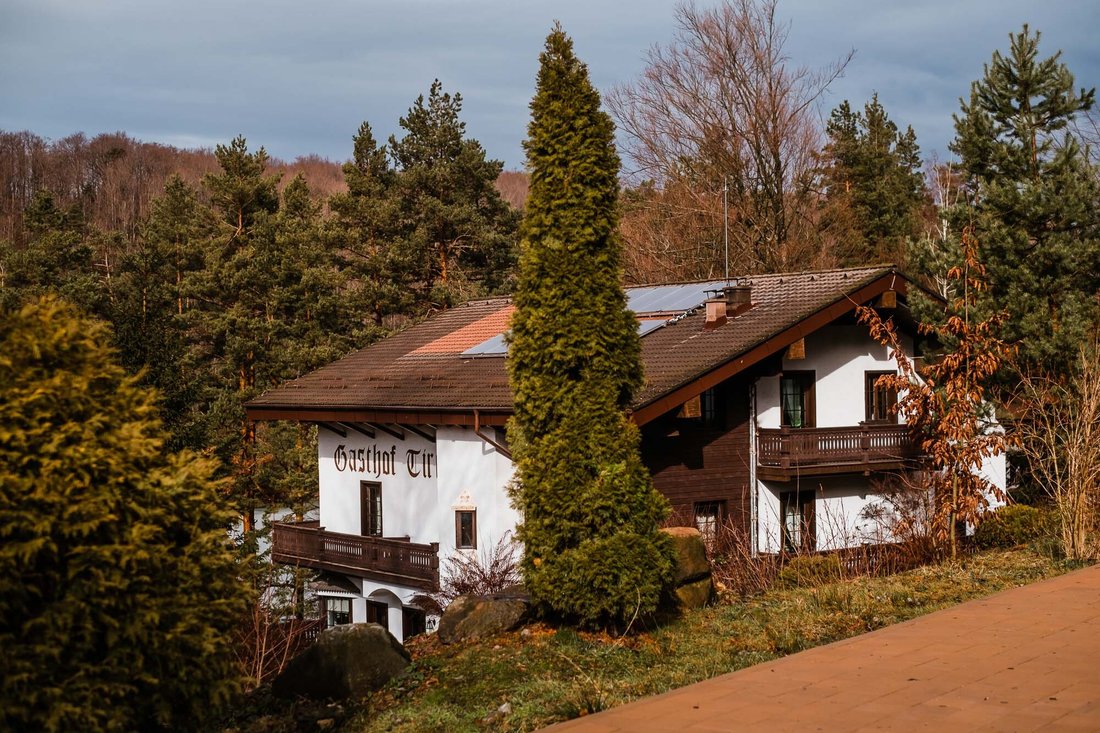
paneles ubicados en la azotea del edificio. Estos han sido cambiados recientemente -
ahora son más eficientes desde el punto de vista energético y térmico. Al lado de la sala técnica hay
es una pandilla donde se almacenan leña y bolsas de pellets para el invierno. En el
sala técnica también hay una caldera, un búfer de almacenamiento para el agua caliente
producida por los paneles solares y las plantas técnicas y de almacenamiento de agua fría
tanques. Todas las bombas son Villo, al igual que el sistema de filtración de agua con su propio
estación de bombeo. El chalet canadiense, con paredes clásicas de troncos y piedra de montaña, fue construido en 2008 y ofrece 8 habitaciones con baño en el primer piso con vistas al bosque o a las piscinas. En la planta baja hay una sala de reuniones para 40 personas equipada con un proyector de vídeo, rotafolio, pinchart, chimenea y televisión, así como un baño de servicio y una suite de dos habitaciones con su propio baño para el personal. El almacén y la sala técnica con calderas y tanques de almacenamiento de agua, así como la planta térmica y el silo de paletas se encuentran en el sótano. El agua proviene de su propia fuente: una cuenca hidrográfica y un pozo. La piscina climatizada con paneles solares tiene 34 tumbonas y 4 marquesinas, una zona de césped, un bar, baños de servicio, duchas interiores y exteriores, vestuarios, sauna seca y balancines. Los niños tienen una zona de juegos con tobogán, casita en el árbol y cama elástica. La villa y la cabaña funcionaban como una casa de huéspedes, pero se pueden convertir fácilmente en una residencia privada; se venden juntas y por separado.
There is beauty in living by
the lake and the mountain – heavy thoughts clear like the fog, silence enrobes
forests and humans, body and soul find space to relax and thrive. The two
villas villas united under the name of Gasthof Tirol in the Semenic mountains
offer just that – space, silence and beauty. The villas, one built in the Austrian
style, the other Canadian, have rooms full of personality, inspired by
different cultures - there are logs that build a wall and striped textiles for
a classic rustic atmosphere, there is furniture painted in Tyrolean red and green
but also a soothing Japanese minimalism.
The Austrian villa, with a
lot of wood and stone, has two levels that together offer 14 rooms, matrimonial
or twin, with private bathroom and a view of the lake or the Canadian cottage.
They are served by a living room that can accommodate up to 60 people and a
lounge area with fireplace, bar and TV. The basement contains the SPA area with
dry sauna, wet sauna, a massage area with a bed and equipment for facial
treatments, clamshell showers, lounge chairs for relaxation and a Jacuzzi area.
Also here are the wine cellar, the storage shed with two freezers and shelves,
the bathrooms for customers, the changing room and the bathroom for employees
as well as the technical room for heat with two new generation central units
(purchased in 2019) with a pellet and wood system and automation with solar
panels located on the roof of the building. These have recently been changed -
they are now more energy and thermally efficient. Next to the technical room there
is a gang where firewood and bags of pellets are stored for winter. In the
technical room there is also a boiler, a storage buffer for the hot water
produced by the solar panels and the technical plants and cold water storage
tanks. All pumps are Villo, as is the water filtration system with its own
pumping station.
The Canadian chalet, with classic log walls and mountain stone, was built in 2008 and offers 8 en suite rooms on the 1st floor with views of the forest or the swimming pools. On the ground floor there is a meeting room for 40 people equipped with a video projector, flipchart, pinchart, fireplace and television, as well as a service bathroom and a two-room suite with its own bathroom for staff. The warehouse and technical room with boilers and water storage tanks as well as the thermal plant and the pallet silo are located in the basement. The water comes from its own source - a water catchment and a well.
The solar panel heated pool has 34 sunbeds and 4 canopies, a lawn area, bar, service bathrooms, indoor and outdoor showers, changing rooms, dry sauna and clamshell rockers. Children have a play area with a slide, tree house and trampoline.
The villa and cottage functioned as a guesthouse, but they can easily be converted into a private residence; sold both together and separately.
-
Tipo de propiedad
Casa
-
Año de construcción
2005
-
Precio/pie²
$121
Características
- Jardín
- Piscina
- Terraza
- Chimenea
- Sauna
- Vista al Lago
- Ecuestre
- Bodega
- Sauna
Lote
- Vista a la Montaña
- Vista al Agua
- Vista al Lago
- Ecuestre
Interior
- Chimenea
- Jacuzzi
- Lavadora Secadora
- Bar
- Sauna
- Bodega
- Sótano
- Sauna
- Gimnasio
Outdoor
- Terraza
- Piscina
- Jardín
Explorar la zona
El agente se comunicará con usted pronto por
Publicado por
Reserva una visita con Cosmin Vermesan
Elija una fecha y si prefiere una visita virtual o presencial con el agente.

La confianza de los mejores brokers del mundo
Los agentes tras las propiedades más excepcionales del mundo publican en JamesEdition.
- Anuncios de Sotheby's, Christie's, BARNES y Engel & Völkers
- Cada anuncio se revisa antes de publicarse
- Conecte directamente con agentes verificados
Al continuar, acepta nuestros Términos y la Política de Privacidad.