$778,538
Maison D'architecte 8 P 252 M² Valgelon La Rochette (73110)
- 5 Hab.
- 2 Baños
- 2,713 Sqft
- 24,757 Sqft lot
- Actualizado: Julio 20
Sobre la propiedad
La descripción se tradujo automáticamente.
La descripción se muestra en el idioma original.
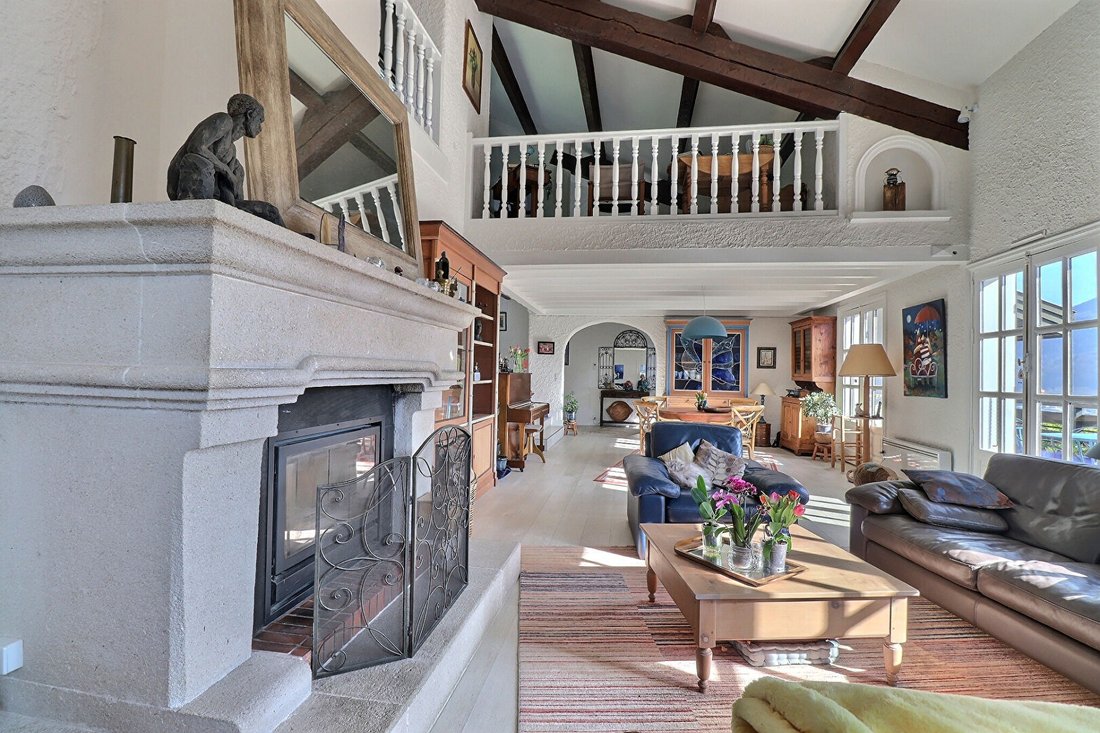
VALGELON - LA ROCHETTE (73110), located within the Grenoble - Chambéry - Albertville triangle, Sonia JEANTAUD invites you to discover this architect-designed 8-room, 5-bedroom house with approximately 252 m² of living space. It is nestled on the Versant du Soleil in a sought-after residential area. Its beautiful unobstructed view of the Château de La Rochette and the Belledonne mountain range adds
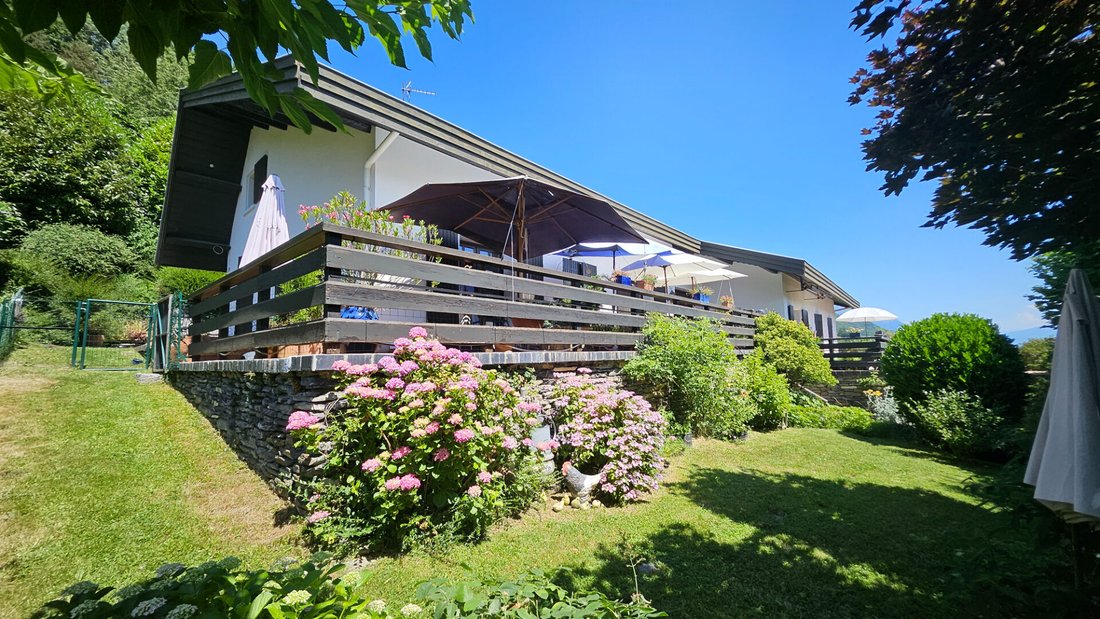
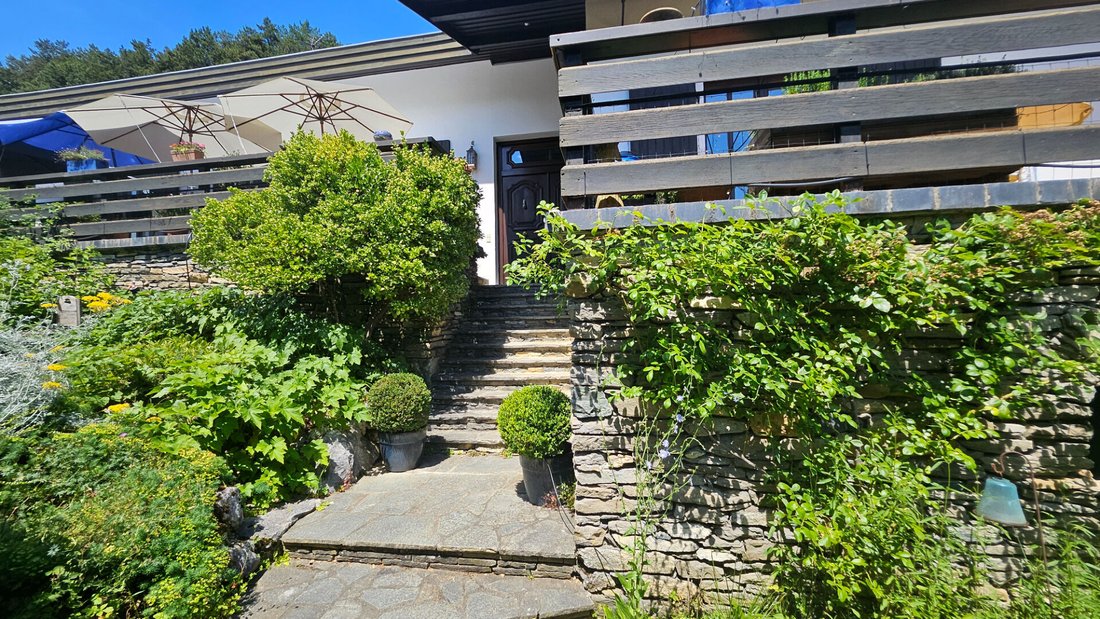
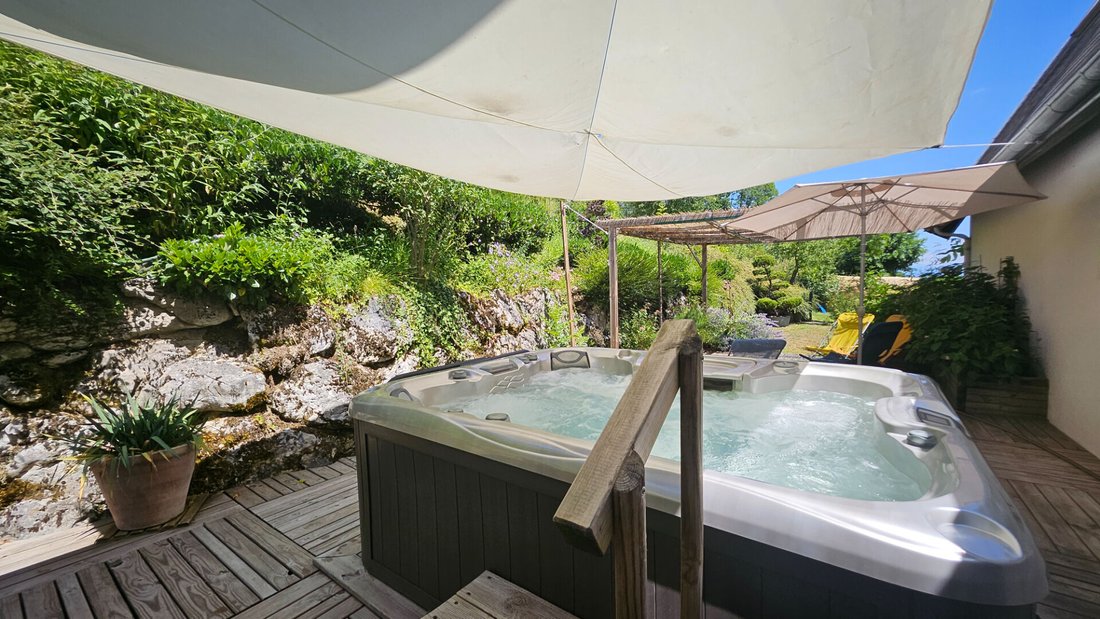
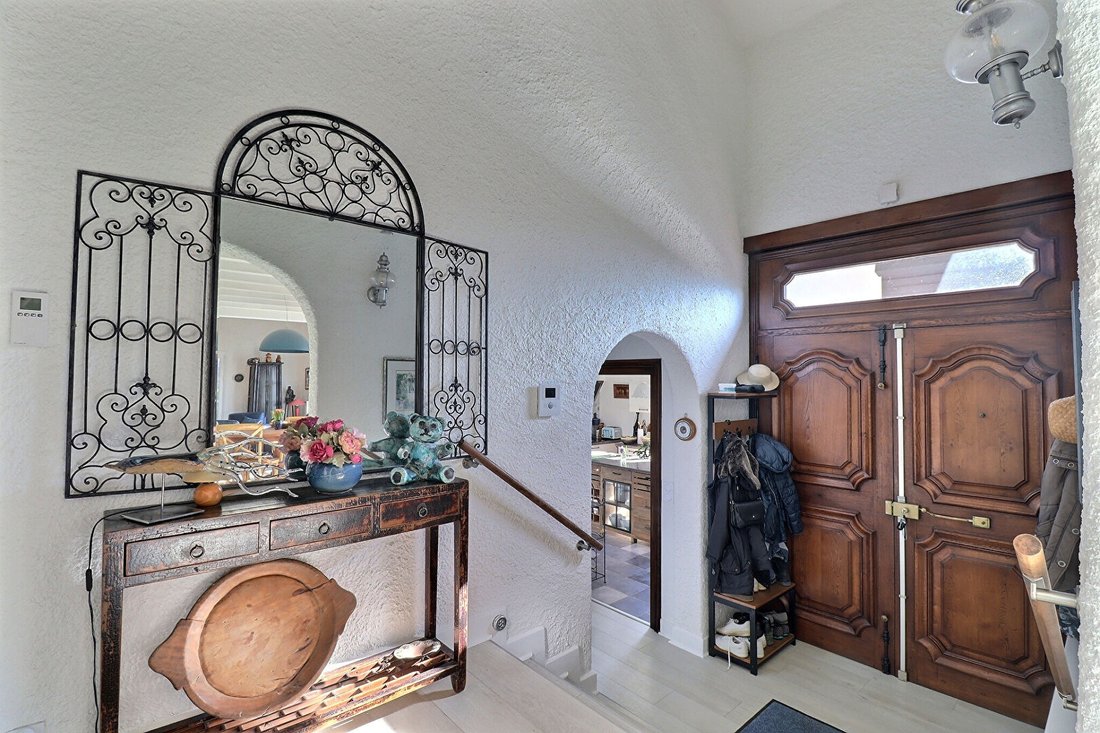
VALGELON - LA ROCHETTE (73110), located within the Grenoble - Chambéry - Albertville triangle, Sonia JEANTAUD invites you to discover this architect-designed 8-room, 5-bedroom house with approximately 252 m² of living space. It is nestled on the Versant du Soleil in a sought-after residential area. Its beautiful unobstructed view of the Château de La Rochette and the Belledonne mountain range adds extra charm to its elevated position, overlooking about 2,500 m² of landscaped garden with orchard and approximately 2,000 m² of meadow. Be surprised by an interior with majestic volumes that gradually reveal themselves through split levels. Noble materials are evident from the moment you arrive at the imposing front door. On the garden level, the first living floor features a beautiful entrance hall leading to a spacious, bright cathedral-style living and dining room, enhanced by a large fireplace that adds a modern touch to the space; an independent equipped kitchen; three bedrooms; a bathroom with bathtub and shower; a shower room; two toilets; and a cloakroom. Two of the three bedrooms on this level are generously sized, each with its own terrace. Upstairs, the second living level includes a mezzanine offering three distinct areas, partially open to the cathedral living room; two large bedrooms arranged on split levels; and the attic offers great potential for further development. The basement, over 110 m² and connected to the first living level, comprises various spaces: boiler room, laundry, storage, cellar, workshop, and double garage. Outside, terraces surround the property, arranged into dedicated spaces offering a variety of atmospheres and uses. A cleverly designed garden shed under the terrace makes maintaining the tastefully landscaped and tree-filled garden easier, creating a refreshing setting that preserves privacy. A relaxation area with a spa has been thoughtfully planned to provide comfort and well-being throughout the year. Technical features include solid wood interior doors, double-glazed wooden windows, wooden shutters, ventilation via VMC, thermodynamic water heater, electric inertia radiators, and a fireplace with insert. Practical aspects: ideal location, close to all amenities. Price: 695,000 euros, fees paid by the seller. Energy Performance Certificate (DPE): Class C - Greenhouse Gas Emissions (GES): A Estimated average annual energy costs for standard use, based on average energy prices as of January 1, 2021: between 1,370€ and 1,910€. To visit and assist you with your project, please contact me. Sonia JEANTAUD at [hidden information] or by email at [hidden information]. According to article [hidden information].5 of the Monetary and Financial Code, an identity document will be required to organize the visit. This announcement was written under the editorial responsibility of Sonia JEANTAUD (EI), acting as a commercial agent registered with the RSAC Chambéry [hidden information] through SAS PROPRIETES PRIVEES, with a capital of 44,920€, located at ZAC LE CHÊNE FERRÉ - 44 ALLÉE DES CINQ CONTINENTS 44120 VERTOU; SIRET [hidden information], RCS Nantes. Professional card for real estate transactions and property management n°CPI [hidden information] issued by the CCI Nantes - Saint Nazaire. Escrow account n°30932508467 BPA SAINT-SEBASTIEN-SUR-LOIRE (44230). GALIAN-SMABTP guarantee - 89 rue de la Boétie, 75008 Paris - n°28137 J for 2,000,000€ for transactions and 120,000€ for management. Professional liability insurance by GALIAN-SMABTP policy n°28137. J Mandate ref: 448996 - The professional guarantees and secures your real estate project. Sonia JEANTAUD (EI) Commercial Agent - RSAC Number: Chambery [hidden information].
La información sobre los riesgos a los que está expuesta esta propiedad está disponible en el sitio web de Géorisques: https://www.georisques.gouv.fr/
La información sobre los riesgos a los que está expuesta esta propiedad está disponible en el sitio web de Géorisques: https://www.georisques.gouv.fr/
-
Tipo de propiedad
Villa
-
Precio/pie²
$287
Características
Explorar la zona
La Rochette, Valgelon-La Rochette, Francia
Ver en Google Maps
Precio por sqft
Bajo
Alto
Se unió hace 4 meses
Usted ha preguntado por esta propiedad
El agente se comunicará con usted pronto por
Publicado por
3
Anuncios
2026
Se unió
Reserva una visita con the agent
Elija una fecha y si prefiere una visita virtual o presencial con el agente.
Fecha preferida
Tipo de tour
Última actualización
Julio 20
Primera publicación
Mayo 26
Referencia del anuncio
448996JTD
Propiedades similares cercanas
Nuevos anuncios en La Rochette


Explorar más viviendas en venta
La Rochette, Valgelon-La Rochette, Francia tipos de propiedad
La Rochette, Valgelon-La Rochette, Francia búsquedas populares
- Propiedades Vista Panorámica en La Rochette, Valgelon-La Rochette, Francia
- Propiedades con Terraza en La Rochette, Valgelon-La Rochette, Francia
- Propiedades con Oficina en La Rochette, Valgelon-La Rochette, Francia
- Propiedades Vista a la Montaña en La Rochette, Valgelon-La Rochette, Francia
- Propiedades con Jardín en La Rochette, Valgelon-La Rochette, Francia
- Propiedades Privacidad en La Rochette, Valgelon-La Rochette, Francia
- Propiedades con Gimnasio en La Rochette, Valgelon-La Rochette, Francia
- Propiedades con Bodega en La Rochette, Valgelon-La Rochette, Francia
- Propiedades con Jacuzzi en La Rochette, Valgelon-La Rochette, Francia
- Propiedades con Chimenea en La Rochette, Valgelon-La Rochette, Francia
- Propiedades con Piscina en La Rochette, Valgelon-La Rochette, Francia
- Propiedades con Garaje en La Rochette, Valgelon-La Rochette, Francia
- Propiedades con Balcón en La Rochette, Valgelon-La Rochette, Francia
- Propiedades Mansión en La Rochette, Valgelon-La Rochette, Francia
- Propiedades Renovado en La Rochette, Valgelon-La Rochette, Francia
Guías e historias relacionadas
La confianza de los mejores brokers del mundo
Los agentes tras las propiedades más excepcionales del mundo publican en JamesEdition.
- Anuncios de Sotheby's, Christie's, BARNES y Engel & Völkers
- Cada anuncio se revisa antes de publicarse
- Conecte directamente con agentes verificados
Al continuar, acepta nuestros Términos y la Política de Privacidad.