$1,205,990
Magnifique Batisse
- 5 Hab.
- 3 Baños
- 3,876 Sqft
- 76 Sqft lot
- Actualizado: Hoy
Sobre la propiedad
La descripción se tradujo automáticamente.
La descripción se muestra en el idioma original.
A characterful home where every room tells a story...
Some houses you visit... and others transport you the moment you step through their gate.
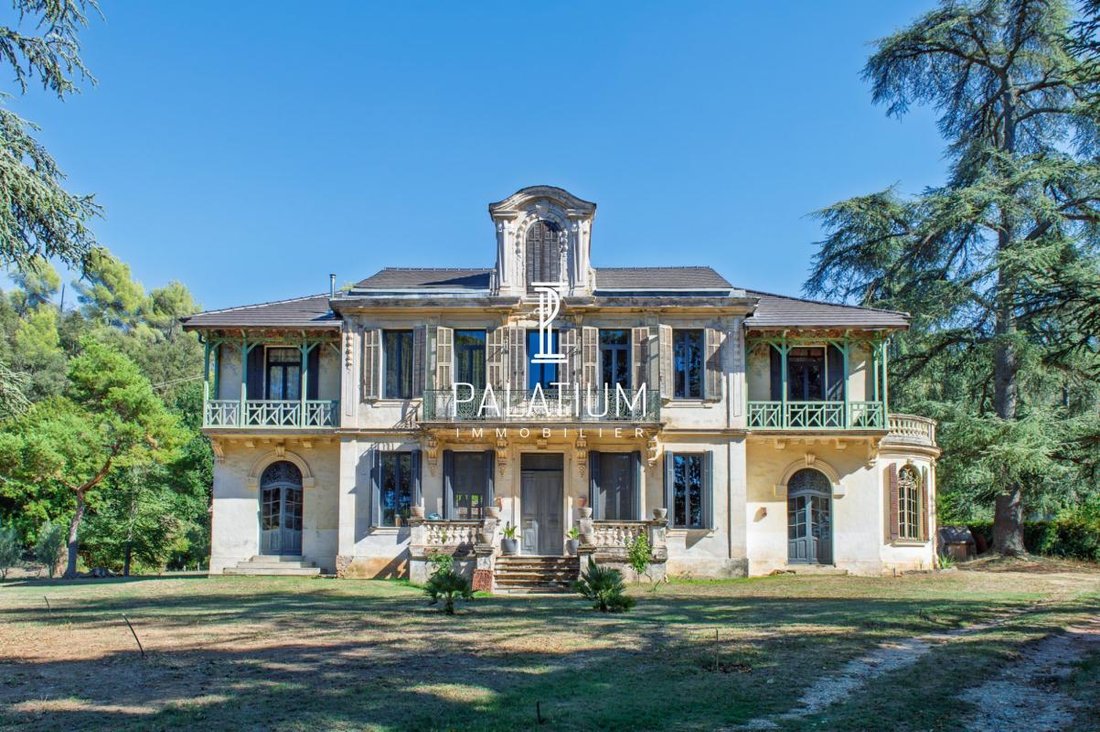
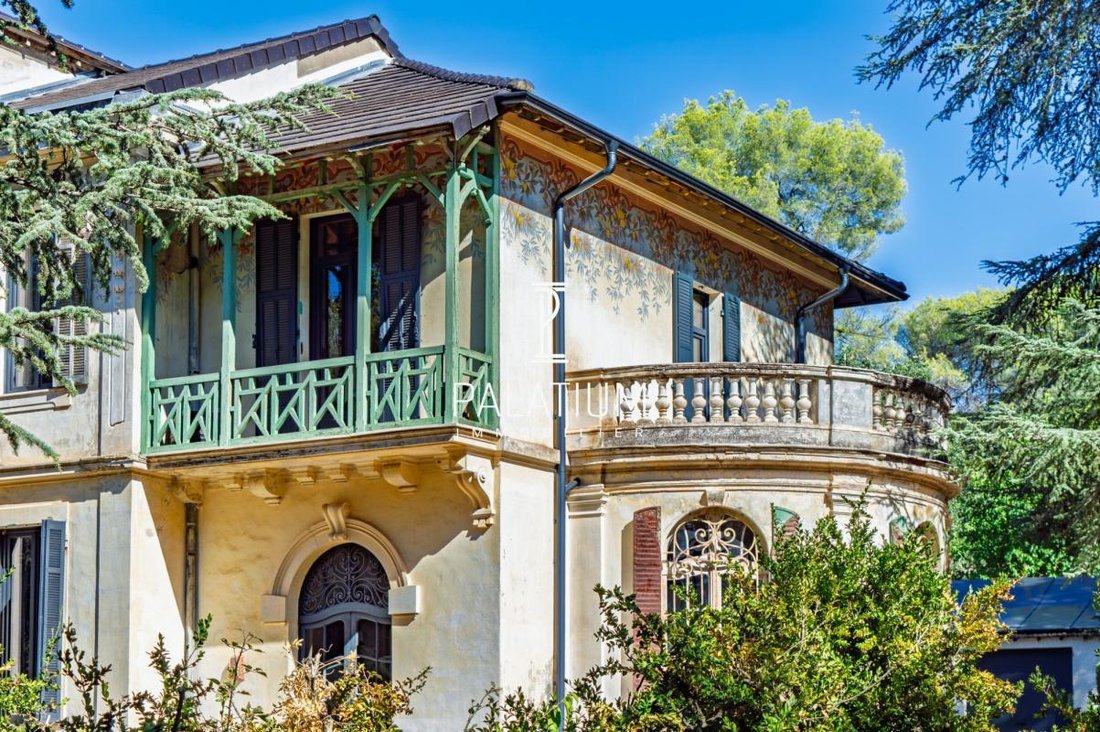
Built in 1893 and fully renovated in 2012, this magnificent building offers 360 m² of living space spread over two levels, elegantly combining old-world charm, remarkable volumes, and modern comfort.
From the entrance, the genero
Some houses you visit... and others transport you the moment you step through their gate.
Built in 1893 and fully renovated in 2012, this magnificent building offers 360 m² of living space spread over two levels, elegantly combining old-world charm, remarkable volumes, and modern comfort.
From the entrance, the genero
A characterful home where every room tells a story...
Some houses you visit... and others transport you the moment you step through their gate.
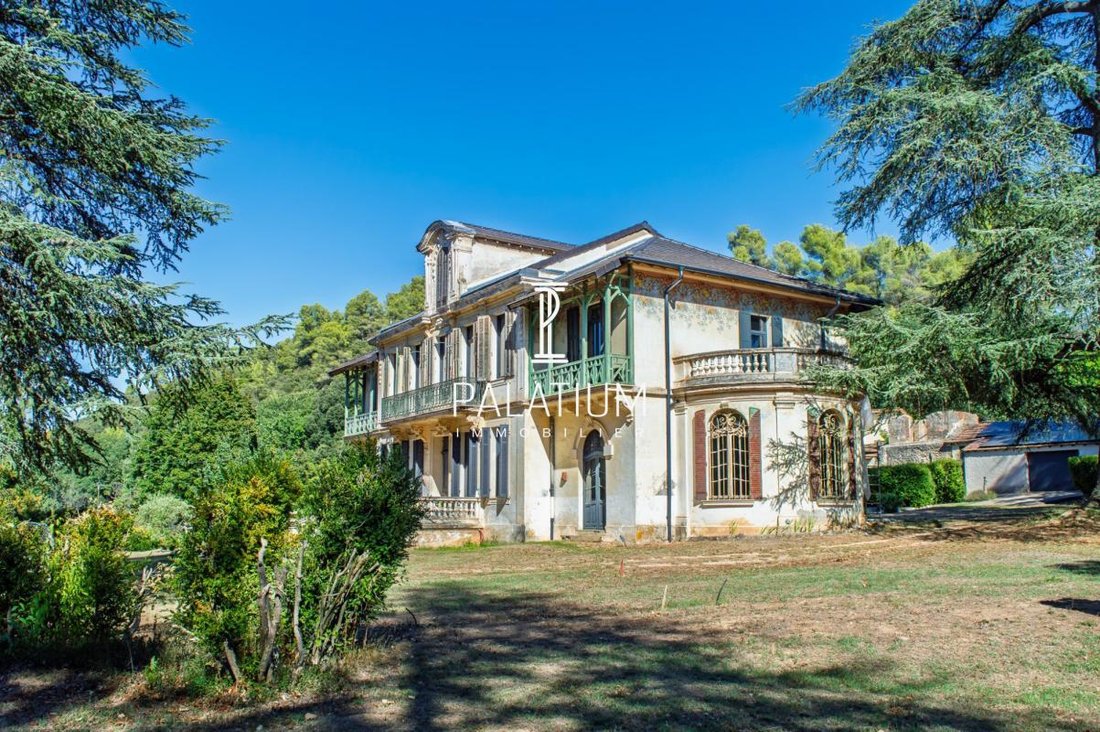
Built in 1893 and fully renovated in 2012, this magnificent building offers 360 m² of living space spread over two levels, elegantly combining old-world charm, remarkable volumes, and modern comfort.
From the entrance, the generous spaces captivate. With a ceiling height of about 3.5 meters, the house offers a wonderful sense of space and light.
On the garden level, you will find:
- A large, welcoming kitchen
- Two living rooms with different atmospheres, including a striking rotunda-style room, a true unique feature of the house
- One bedroom
- One bathroom
- Separate toilets
Upstairs, accessible via a beautiful staircase, an elegant gallery connects five large bedrooms, all tastefully and originally decorated, three bathrooms with toilets, office spaces, and three balconies overlooking the surrounding environment.
The potential doesn’t end there: the attic is convertible, allowing you to imagine new spaces according to your plans.
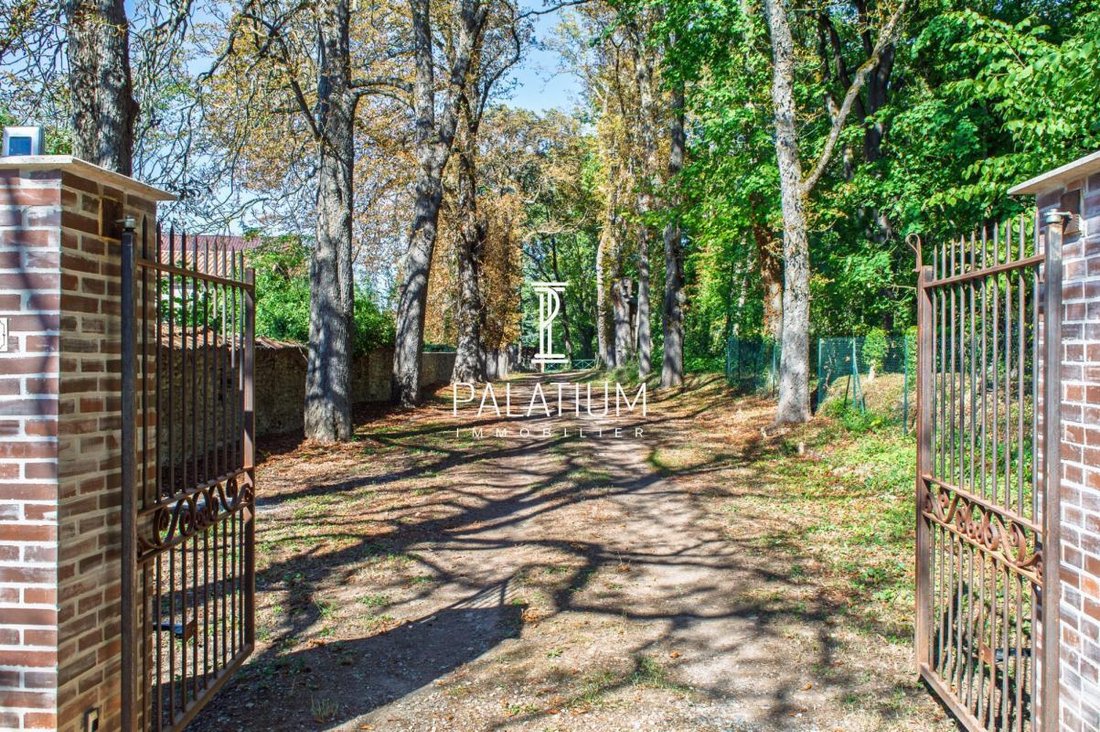
A 7,000 m² park as a setting
Facing southeast, the property sits on a superb wooded plot of about 7,000 m², enhanced by a 9 x 4 m swimming pool with the possibility of covering it.
A spring supplies water to the house, and an irrigation canal also serves the property.
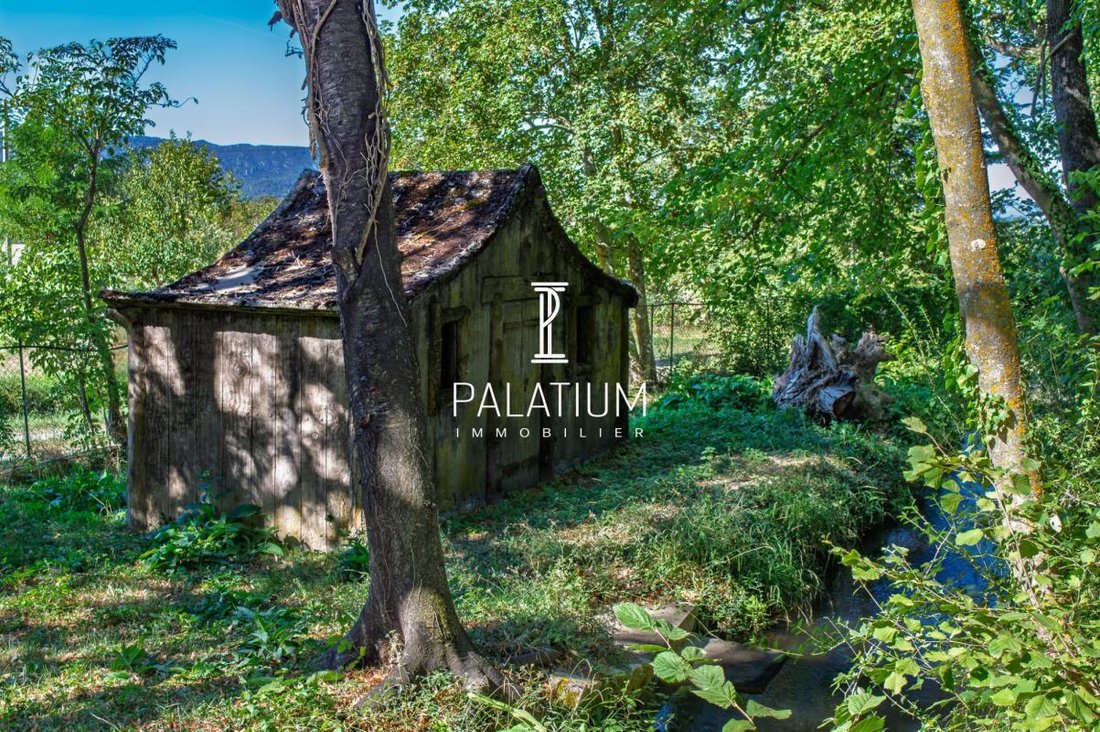
Hidden among the trees is an adorable little cabin that looks like it came straight out of a fairy tale... You might almost expect to meet some elves there! A charming detail that adds to the soul of this place.
The property also includes a garage, underground cellars, and about 150 m² of outbuildings to renovate, offering further great possibilities.
Modern comfort
- New roof with Monier flat tiles
- PVC double-glazed windows
- Wooden shutters
- New electric gate
- Solar panels
- 300-liter thermodynamic water heater
- Electric underfloor heating and two pellet stoves
- Wastewater treatment via a 6,000-liter septic tank shared with a neighbor
Family home, charming residence, guesthouse, or tourist project... this property suits many desires.
A home for those who seek not just square meters, but a place with a soul, a story... and perhaps even a little fairy tale at the bottom of the garden.
Contact me to discover this property and arrange a visit.
Your PALATIUM IMMOBILIER advisor: Catherine GABILLET
Commercial agent (sole proprietorship)
RSAC 951680156
La información sobre los riesgos a los que está expuesta esta propiedad está disponible en el sitio web de Géorisques: https://www.georisques.gouv.fr/
Some houses you visit... and others transport you the moment you step through their gate.
Built in 1893 and fully renovated in 2012, this magnificent building offers 360 m² of living space spread over two levels, elegantly combining old-world charm, remarkable volumes, and modern comfort.
From the entrance, the generous spaces captivate. With a ceiling height of about 3.5 meters, the house offers a wonderful sense of space and light.
On the garden level, you will find:
- A large, welcoming kitchen
- Two living rooms with different atmospheres, including a striking rotunda-style room, a true unique feature of the house
- One bedroom
- One bathroom
- Separate toilets
Upstairs, accessible via a beautiful staircase, an elegant gallery connects five large bedrooms, all tastefully and originally decorated, three bathrooms with toilets, office spaces, and three balconies overlooking the surrounding environment.
The potential doesn’t end there: the attic is convertible, allowing you to imagine new spaces according to your plans.
A 7,000 m² park as a setting
Facing southeast, the property sits on a superb wooded plot of about 7,000 m², enhanced by a 9 x 4 m swimming pool with the possibility of covering it.
A spring supplies water to the house, and an irrigation canal also serves the property.
Hidden among the trees is an adorable little cabin that looks like it came straight out of a fairy tale... You might almost expect to meet some elves there! A charming detail that adds to the soul of this place.
The property also includes a garage, underground cellars, and about 150 m² of outbuildings to renovate, offering further great possibilities.
Modern comfort
- New roof with Monier flat tiles
- PVC double-glazed windows
- Wooden shutters
- New electric gate
- Solar panels
- 300-liter thermodynamic water heater
- Electric underfloor heating and two pellet stoves
- Wastewater treatment via a 6,000-liter septic tank shared with a neighbor
Family home, charming residence, guesthouse, or tourist project... this property suits many desires.
A home for those who seek not just square meters, but a place with a soul, a story... and perhaps even a little fairy tale at the bottom of the garden.
Contact me to discover this property and arrange a visit.
Your PALATIUM IMMOBILIER advisor: Catherine GABILLET
Commercial agent (sole proprietorship)
RSAC 951680156
La información sobre los riesgos a los que está expuesta esta propiedad está disponible en el sitio web de Géorisques: https://www.georisques.gouv.fr/
-
Tipo de propiedad
Casa
-
Pisos
1
-
Año de construcción
1893
-
Precio/pie²
$311
-
Emisiones
B
-
Consumo
D
Características
- Jardín
- Piscina
- Terraza
- Garaje
- Sótano
- Puerta
- Oficina
- Techo alto
- Balcón
Explorar la zona
558, route du Val de Durance, Valensole, Provenza-Alpes-Costa Azul, Francia
Ver en Google Maps
Precio por sqft
Bajo
Alto
Se unió hace 1 mes
Usted ha preguntado por esta propiedad
El agente se comunicará con usted pronto por
Publicado por
37
Anuncios
2026
Se unió
Reserva una visita con the agent
Elija una fecha y si prefiere una visita virtual o presencial con el agente.
Fecha preferida
Tipo de tour
Última actualización
Hoy
Primera publicación
Sep 16
Referencia del anuncio
VM3107-PALATIUMIMMO
La confianza de los mejores brokers del mundo
Los agentes tras las propiedades más excepcionales del mundo publican en JamesEdition.
- Anuncios de Sotheby's, Christie's, BARNES y Engel & Völkers
- Cada anuncio se revisa antes de publicarse
- Conecte directamente con agentes verificados
Al continuar, acepta nuestros Términos y la Política de Privacidad.