$1,319,177
Apartamento en Valencia
- 4 Hab.
- 3 Baños
- 2,390 Sqft
- Actualizado: Hoy
Sobre la propiedad
La descripción se tradujo automáticamente.
La descripción se muestra en el idioma original.
000AVO1200. Lujo y diseño en esta exclusiva vivienda recién reformada con balcón y trastero en Ciutat Vella
Vivir con el máximo nivel de sofisticación y comodidad al tiempo que disfrutas del pulso histórico de la ciudad desde la tranquilidad de las alturas es el auténtico privilegio que define este piso. Una imponente y amplia vivienda actualmente en proceso de reforma con calidades de au
Vivir con el máximo nivel de sofisticación y comodidad al tiempo que disfrutas del pulso histórico de la ciudad desde la tranquilidad de las alturas es el auténtico privilegio que define este piso. Una imponente y amplia vivienda actualmente en proceso de reforma con calidades de au
000AVO1200. Luxury and design in this exclusive newly renovated home with balcony and storage room in Ciutat Vella
Living with the highest level of sophistication and comfort while enjoying the historic pulse of the city from the tranquility of the heights is the true privilege that defines this apartment. An impressive and spacious home currently under renovation with designer finishes,
Living with the highest level of sophistication and comfort while enjoying the historic pulse of the city from the tranquility of the heights is the true privilege that defines this apartment. An impressive and spacious home currently under renovation with designer finishes,
000AVO1200. Lujo y diseño en esta exclusiva vivienda recién reformada con balcón y trastero en Ciutat Vella
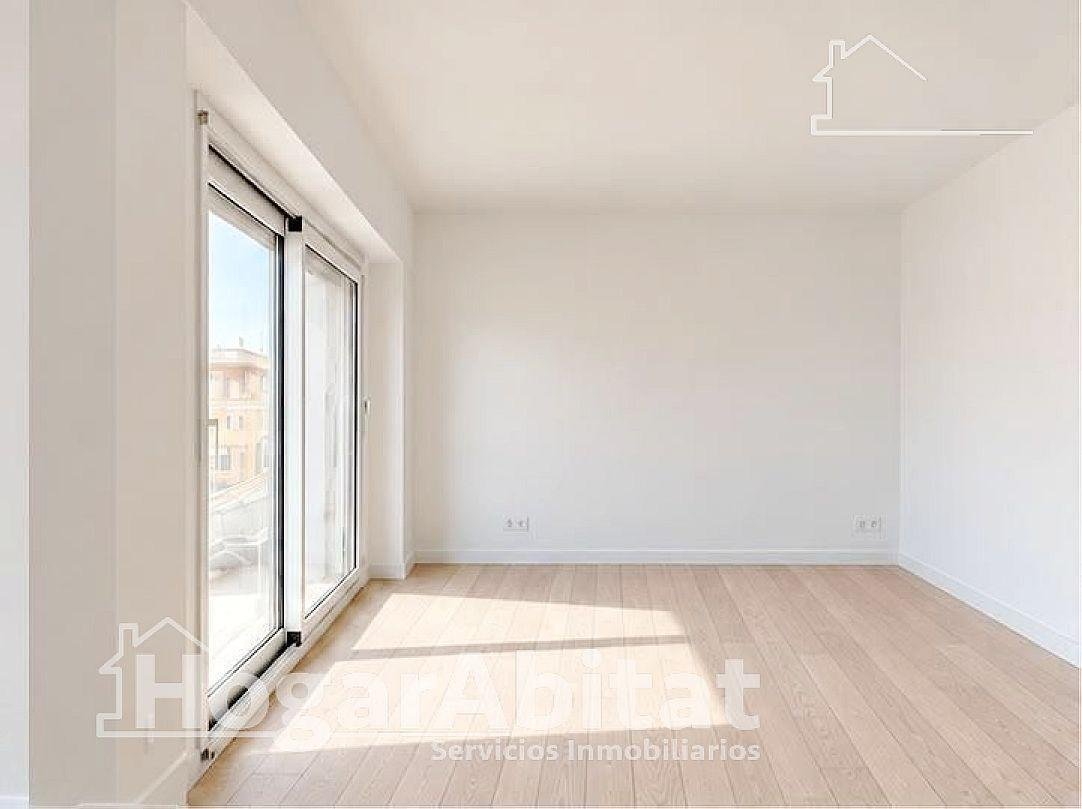
Vivir con el máximo nivel de sofisticación y comodidad al tiempo que disfrutas del pulso histórico de la ciudad desde la tranquilidad de las alturas es el auténtico privilegio que define este piso. Una imponente y amplia vivienda actualmente en proceso de reforma con calidades de autor y finalización prevista para finales de diciembre (las imágenes son renders que reflejan los acabados definitivos). Se distribuye en cuatro dormitorios, tres baños completos de diseño, cocina de alta gama con isla y balcón exterior, además de un trastero anejo en la parte superior del edificio.
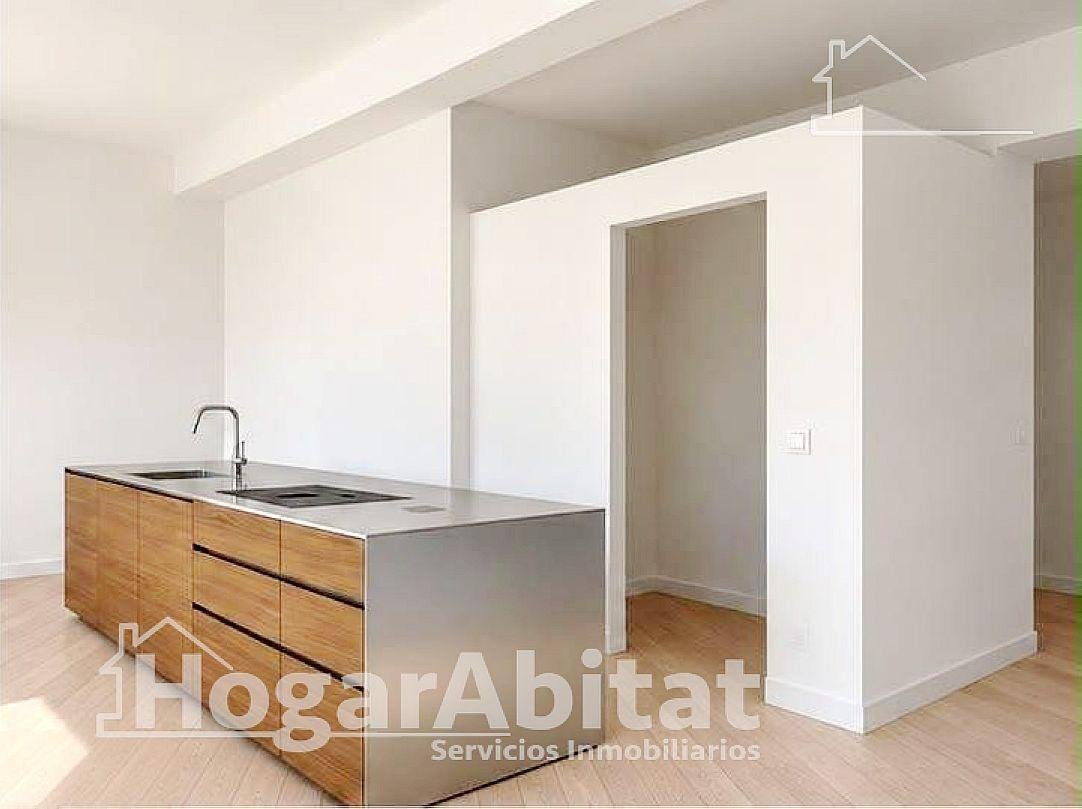
La zona social se concibe como un gran espacio abierto e inundado de luz natural que integra salón, comedor y una espectacular cocina con isla central mobiliario Phoenix, equipada con placa de inducción con extracción integrada BORA Pure, grifería Dornbracht Sync en acabado platino mate y componentes de acero Barazza, comunicando de manera fluida con un funcional balcón exterior con vistas laterales al Mercado Central. La zona de descanso tiene cuatro dormitorios versátiles pensados para adaptarse a cualquier necesidad familiar o de teletrabajo. Los tres cuartos de baño presenta cada uno su propia identidad, con revestimientos cerámicos Marazzi, incorporando bañera exenta Kartell by Laufen, sanitarios suspendidos de Villeroy & Boch y Laufen, sistemas empotrados Grohe, griferías Treemme y Keramik Style, y platos de ducha antideslizantes de resina mineral con mamparas de vidrio.
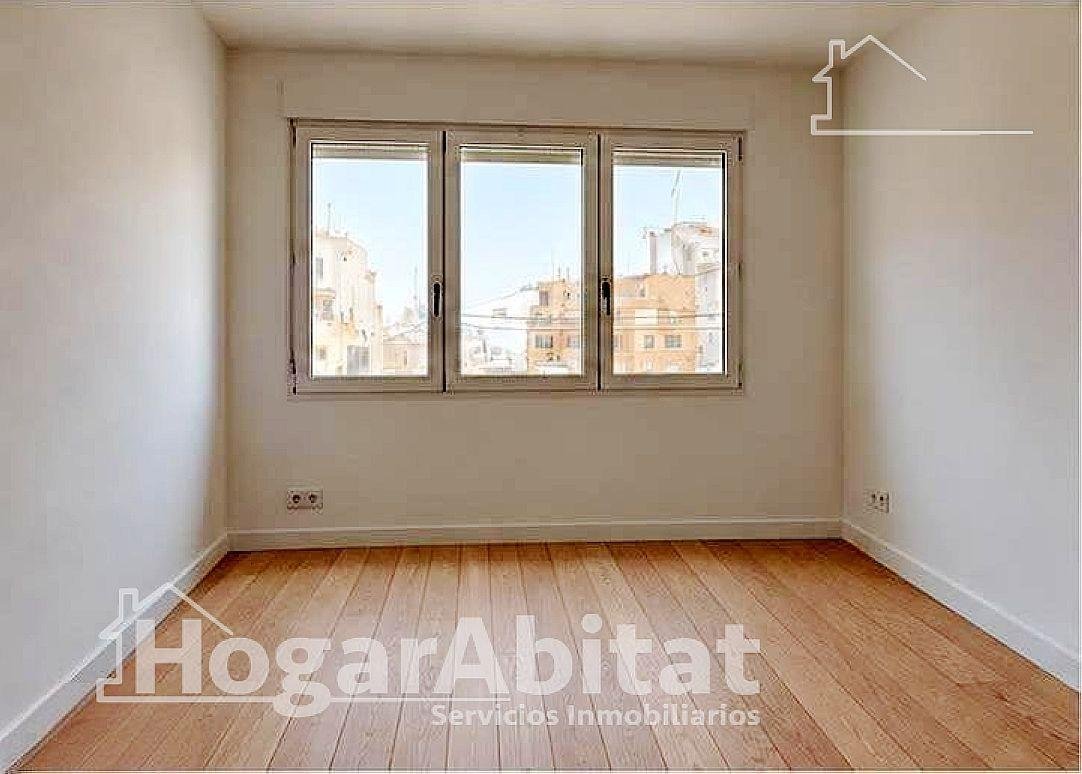
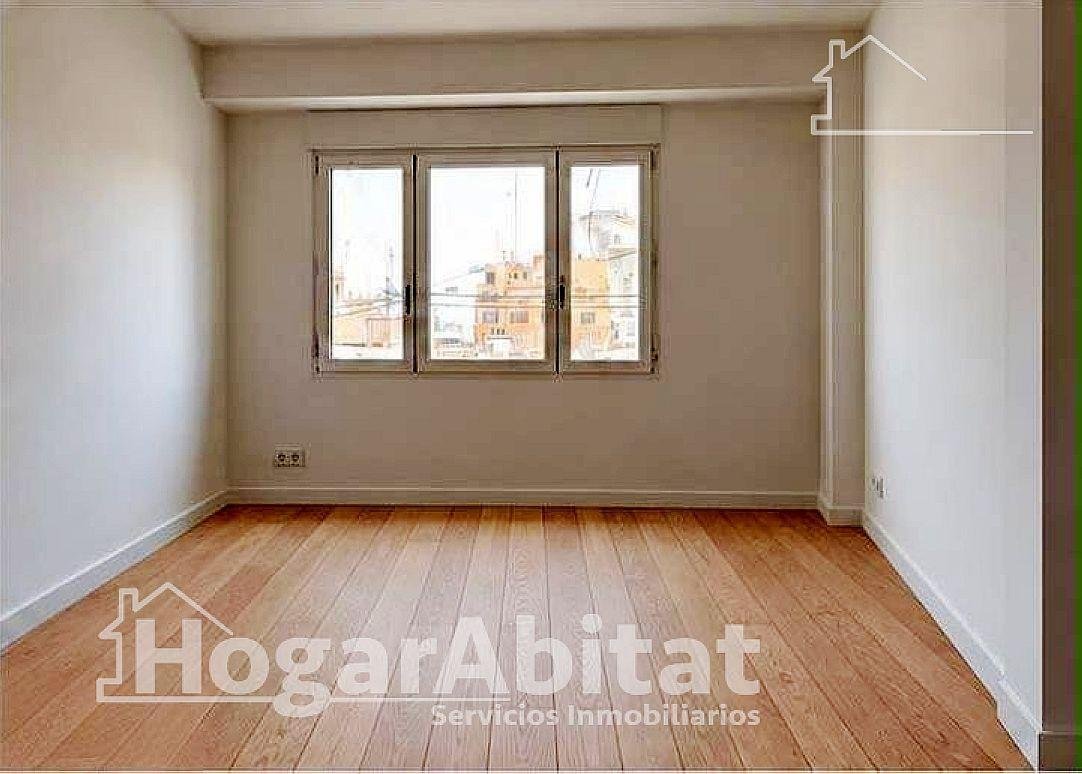
En sus acabados destacan carpinterías exteriores de aluminio Cortizo con rotura de puente térmico y soluciones de acristalamiento bajo emisivo con laminado acústico, un elegante pavimento continuo en tarima de gran formato en tono madera natural con rodapié blanco, y una cuidada selección de materiales nobles en todas sus estancias.
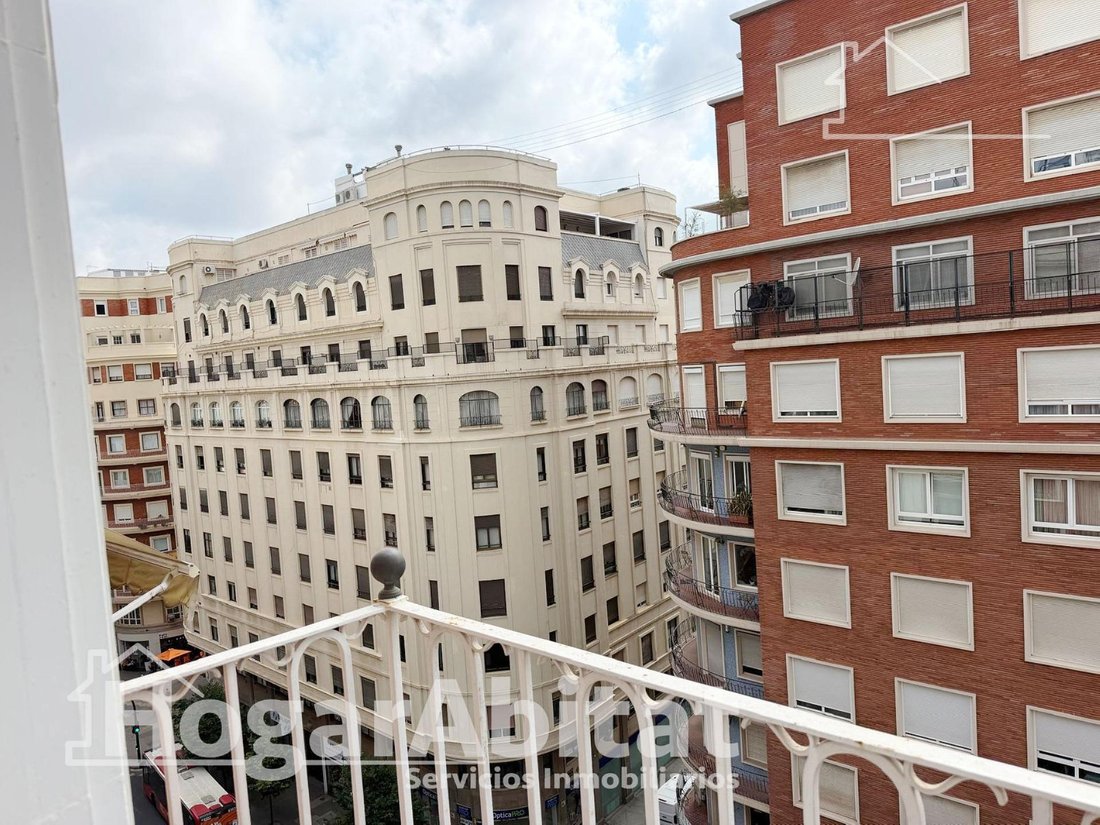
Su privilegiada ubicación en la Avenida del Oeste, en una séptima planta de un edificio señorial con conserje, ascensor y solo dos vecinos por planta, nos sitúa a escasos pasos del emblemático Mercado Central, la Lonja, la Plaza del Ayuntamiento y opciones de aparcamiento público a muy pocos metros, complementadas por la mejor oferta cultural y comercial del centro histórico de Valencia. ¡Contacta con nosotros y descubre una forma extraordinaria de vivir la ciudad! El precio de venta no incluye gastos como ITP, notaría, gestoría, Registro, hipoteca ni honorarios de agencia. Este anuncio es informativo y sin valor contractual. Contamos con propiedades no publicadas por deseo de sus propietarios. Contacta y te informaremos de forma personalizada.CONSENTIMIENTO PARA EL TRATAMIENTO DE DATOS PERSONALES. Para continuar debe aceptar que ha leído y está conforme con las cláusulas siguientes, entendiendo que el envío de sus datos tanto mediante email como mediante el formulario de contacto de esta web supone el consentimiento explícito para el tratamiento de los mismos en los términos y condiciones aquí expuestos así como en nuestra política de privacidad y aviso legal. En caso de error, el texto íntegro lo tenemos en nuestra web.HOGARABITAT SERVICIOS INMOBILIARIOS S.L. es responsable del tratamiento de los datos personales del usuario. Le informa que estos datos serán tratados de conformidad con lo dispuesto en el Reglamento (UE) 2016/679 de 27 de abril de 2016 (GDPR) y la Ley Orgánica 3/2018 de 5 de diciembre (LOPDGDD), por lo que se le facilita la siguiente información del tratamiento:Fin del tratamiento: mantener una relación comercial y el envío de comunicaciones y/o publicidad sobre nuestros productos y servicios.Criterios de conservación de los datos: se conservarán mientras exista un interés mutuo para mantener el fin del tratamiento y cuando ya no sea necesario para tal fin, se suprimirán con medidas de seguridad adecuadas para garantizar la seudonimización de los datos o la destrucción total de los mismos.No se comunicarán los datos a terceros, salvo obligación legal.Derechos que asisten al Usuario:- A retirar el consentimiento en cualquier momento.- De acceso, rectificación, portabilidad y supresión de sus datos y a la limitación u oposición a su tratamiento.- A presentar una reclamación ante la Autoridad de control (agpd.es) si considera que el tratamiento no se ajusta a la normativa vigente.Datos de contacto para ejercer sus derechos: HOGARABITAT SERVICIOS INMOBILIARIOS S.L. AV. PÉREZ GALDOS, 42 46008 VALENCIA. Email: clientes@hogarabitat.com
Vivir con el máximo nivel de sofisticación y comodidad al tiempo que disfrutas del pulso histórico de la ciudad desde la tranquilidad de las alturas es el auténtico privilegio que define este piso. Una imponente y amplia vivienda actualmente en proceso de reforma con calidades de autor y finalización prevista para finales de diciembre (las imágenes son renders que reflejan los acabados definitivos). Se distribuye en cuatro dormitorios, tres baños completos de diseño, cocina de alta gama con isla y balcón exterior, además de un trastero anejo en la parte superior del edificio.
La zona social se concibe como un gran espacio abierto e inundado de luz natural que integra salón, comedor y una espectacular cocina con isla central mobiliario Phoenix, equipada con placa de inducción con extracción integrada BORA Pure, grifería Dornbracht Sync en acabado platino mate y componentes de acero Barazza, comunicando de manera fluida con un funcional balcón exterior con vistas laterales al Mercado Central. La zona de descanso tiene cuatro dormitorios versátiles pensados para adaptarse a cualquier necesidad familiar o de teletrabajo. Los tres cuartos de baño presenta cada uno su propia identidad, con revestimientos cerámicos Marazzi, incorporando bañera exenta Kartell by Laufen, sanitarios suspendidos de Villeroy & Boch y Laufen, sistemas empotrados Grohe, griferías Treemme y Keramik Style, y platos de ducha antideslizantes de resina mineral con mamparas de vidrio.
En sus acabados destacan carpinterías exteriores de aluminio Cortizo con rotura de puente térmico y soluciones de acristalamiento bajo emisivo con laminado acústico, un elegante pavimento continuo en tarima de gran formato en tono madera natural con rodapié blanco, y una cuidada selección de materiales nobles en todas sus estancias.
Su privilegiada ubicación en la Avenida del Oeste, en una séptima planta de un edificio señorial con conserje, ascensor y solo dos vecinos por planta, nos sitúa a escasos pasos del emblemático Mercado Central, la Lonja, la Plaza del Ayuntamiento y opciones de aparcamiento público a muy pocos metros, complementadas por la mejor oferta cultural y comercial del centro histórico de Valencia. ¡Contacta con nosotros y descubre una forma extraordinaria de vivir la ciudad! El precio de venta no incluye gastos como ITP, notaría, gestoría, Registro, hipoteca ni honorarios de agencia. Este anuncio es informativo y sin valor contractual. Contamos con propiedades no publicadas por deseo de sus propietarios. Contacta y te informaremos de forma personalizada.CONSENTIMIENTO PARA EL TRATAMIENTO DE DATOS PERSONALES. Para continuar debe aceptar que ha leído y está conforme con las cláusulas siguientes, entendiendo que el envío de sus datos tanto mediante email como mediante el formulario de contacto de esta web supone el consentimiento explícito para el tratamiento de los mismos en los términos y condiciones aquí expuestos así como en nuestra política de privacidad y aviso legal. En caso de error, el texto íntegro lo tenemos en nuestra web.HOGARABITAT SERVICIOS INMOBILIARIOS S.L. es responsable del tratamiento de los datos personales del usuario. Le informa que estos datos serán tratados de conformidad con lo dispuesto en el Reglamento (UE) 2016/679 de 27 de abril de 2016 (GDPR) y la Ley Orgánica 3/2018 de 5 de diciembre (LOPDGDD), por lo que se le facilita la siguiente información del tratamiento:Fin del tratamiento: mantener una relación comercial y el envío de comunicaciones y/o publicidad sobre nuestros productos y servicios.Criterios de conservación de los datos: se conservarán mientras exista un interés mutuo para mantener el fin del tratamiento y cuando ya no sea necesario para tal fin, se suprimirán con medidas de seguridad adecuadas para garantizar la seudonimización de los datos o la destrucción total de los mismos.No se comunicarán los datos a terceros, salvo obligación legal.Derechos que asisten al Usuario:- A retirar el consentimiento en cualquier momento.- De acceso, rectificación, portabilidad y supresión de sus datos y a la limitación u oposición a su tratamiento.- A presentar una reclamación ante la Autoridad de control (agpd.es) si considera que el tratamiento no se ajusta a la normativa vigente.Datos de contacto para ejercer sus derechos: HOGARABITAT SERVICIOS INMOBILIARIOS S.L. AV. PÉREZ GALDOS, 42 46008 VALENCIA. Email: clientes@hogarabitat.com
000AVO1200. Luxury and design in this exclusive newly renovated home with balcony and storage room in Ciutat Vella
Living with the highest level of sophistication and comfort while enjoying the historic pulse of the city from the tranquility of the heights is the true privilege that defines this apartment. An impressive and spacious home currently under renovation with designer finishes, expected to be completed by the end of December (the images are renders reflecting the final finishes).
It is laid out with four bedrooms, three fully designed bathrooms, a high-end kitchen with an island and an exterior balcony, as well as an attached storage room on the top floor of the building.
The social area is conceived as a large open space flooded with natural light that integrates the living room, dining room, and a spectacular kitchen with a central island featuring Phoenix furniture. It is equipped with a BORA Pure induction cooktop with integrated extractor, Dornbracht Sync matte platinum faucets, and Barazza steel components. This space flows seamlessly to a functional exterior balcony with side views of the Central Market.
The resting area includes four versatile bedrooms designed to adapt to any family or teleworking needs. Each of the three bathrooms has its own identity, with Marazzi ceramic coverings, a Kartell by Laufen freestanding bathtub, suspended toilets from Villeroy & Boch and Laufen, Grohe built-in systems, Treemme and Keramik Style faucets, and non-slip mineral resin shower trays with glass screens.
Notable finishes include Cortizo aluminum exterior carpentry with thermal break and low-emissivity glazing solutions with acoustic lamination, elegant continuous flooring in large-format natural wood tone planks with white baseboards, and a careful selection of noble materials throughout all rooms.
Its privileged location on Avenida del Oeste, on the seventh floor of a stately building with concierge, elevator, and only two neighbors per floor, places us just steps from the iconic Central Market, La Lonja, the Town Hall Square, and public parking options very close by. This is complemented by the best cultural and commercial offerings in Valencia’s historic center.
Contact us and discover an extraordinary way to live the city! The sale price does not include expenses such as transfer tax, notary, management fees, registry, mortgage, or agency fees. This announcement is informative and has no contractual value. We have unpublished properties at the request of their owners. Contact us for personalized information.
CONSENT FOR THE PROCESSING OF PERSONAL DATA. To continue, you must accept that you have read and agree with the following clauses, understanding that sending your data via email or through the contact form on this website constitutes explicit consent for its processing under the terms and conditions set forth here as well as in our privacy policy and legal notice. In case of error, the full text is available on our website.
HOGARABITAT SERVICIOS INMOBILIARIOS S.L. is responsible for processing the user’s personal data. We inform you that this data will be processed in accordance with Regulation (EU) 2016/679 of April 27, 2016 (GDPR) and Organic Law 3/2018 of December 5 (LOPDGDD), providing the following information about the processing:
Purpose of processing: to maintain a commercial relationship and send communications and/or advertising about our products and services.
Data retention criteria: data will be kept as long as there is mutual interest to maintain the purpose of processing and when no longer necessary, they will be deleted with appropriate security measures to ensure pseudonymization or total destruction.
Data will not be shared with third parties except by legal obligation.
User rights:
- To withdraw consent at any time.
- To access, rectify, port, and delete their data and to limit or oppose its processing.
- To file a complaint with the supervisory authority if they consider the processing does not comply with current regulations.
Contact details to exercise your rights: HOGARABITAT SERVICIOS INMOBILIARIOS S.L., AV. PÉREZ GALDOS, 42, 46008 VALENCIA. Email: [hidden information]
Living with the highest level of sophistication and comfort while enjoying the historic pulse of the city from the tranquility of the heights is the true privilege that defines this apartment. An impressive and spacious home currently under renovation with designer finishes, expected to be completed by the end of December (the images are renders reflecting the final finishes).
It is laid out with four bedrooms, three fully designed bathrooms, a high-end kitchen with an island and an exterior balcony, as well as an attached storage room on the top floor of the building.
The social area is conceived as a large open space flooded with natural light that integrates the living room, dining room, and a spectacular kitchen with a central island featuring Phoenix furniture. It is equipped with a BORA Pure induction cooktop with integrated extractor, Dornbracht Sync matte platinum faucets, and Barazza steel components. This space flows seamlessly to a functional exterior balcony with side views of the Central Market.
The resting area includes four versatile bedrooms designed to adapt to any family or teleworking needs. Each of the three bathrooms has its own identity, with Marazzi ceramic coverings, a Kartell by Laufen freestanding bathtub, suspended toilets from Villeroy & Boch and Laufen, Grohe built-in systems, Treemme and Keramik Style faucets, and non-slip mineral resin shower trays with glass screens.
Notable finishes include Cortizo aluminum exterior carpentry with thermal break and low-emissivity glazing solutions with acoustic lamination, elegant continuous flooring in large-format natural wood tone planks with white baseboards, and a careful selection of noble materials throughout all rooms.
Its privileged location on Avenida del Oeste, on the seventh floor of a stately building with concierge, elevator, and only two neighbors per floor, places us just steps from the iconic Central Market, La Lonja, the Town Hall Square, and public parking options very close by. This is complemented by the best cultural and commercial offerings in Valencia’s historic center.
Contact us and discover an extraordinary way to live the city! The sale price does not include expenses such as transfer tax, notary, management fees, registry, mortgage, or agency fees. This announcement is informative and has no contractual value. We have unpublished properties at the request of their owners. Contact us for personalized information.
CONSENT FOR THE PROCESSING OF PERSONAL DATA. To continue, you must accept that you have read and agree with the following clauses, understanding that sending your data via email or through the contact form on this website constitutes explicit consent for its processing under the terms and conditions set forth here as well as in our privacy policy and legal notice. In case of error, the full text is available on our website.
HOGARABITAT SERVICIOS INMOBILIARIOS S.L. is responsible for processing the user’s personal data. We inform you that this data will be processed in accordance with Regulation (EU) 2016/679 of April 27, 2016 (GDPR) and Organic Law 3/2018 of December 5 (LOPDGDD), providing the following information about the processing:
Purpose of processing: to maintain a commercial relationship and send communications and/or advertising about our products and services.
Data retention criteria: data will be kept as long as there is mutual interest to maintain the purpose of processing and when no longer necessary, they will be deleted with appropriate security measures to ensure pseudonymization or total destruction.
Data will not be shared with third parties except by legal obligation.
User rights:
- To withdraw consent at any time.
- To access, rectify, port, and delete their data and to limit or oppose its processing.
- To file a complaint with the supervisory authority if they consider the processing does not comply with current regulations.
Contact details to exercise your rights: HOGARABITAT SERVICIOS INMOBILIARIOS S.L., AV. PÉREZ GALDOS, 42, 46008 VALENCIA. Email: [hidden information]
-
Tipo de propiedad
Apartamento
-
Año de construcción
1958
-
Precio/pie²
$552
-
Emisiones
E
-
Consumo
E
Características
- Ascensor
- Cocina abierta
- Renovado
- Plano de planta 2D
- Estufa de gas
- Isla de cocina
- Encimeras de piedra
- Balcón
Explorar la zona
Avenida del Oeste, Ciutat Vella, Valencia, 46001, Spain
Ver en Google Maps
Precio por sqft
Bajo
Alto
Se unió hace 5 meses
Usted ha preguntado por esta propiedad
El agente se comunicará con usted pronto por
Publicado por
78
Anuncios
2026
Se unió
Reserva una visita con the agent
Elija una fecha y si prefiere una visita virtual o presencial con el agente.
Fecha preferida
Tipo de tour
Última actualización
Hoy
Primera publicación
Noviembre 17
Referencia del anuncio
000AVO1200.OPW/3716
Propiedades similares cercanas
Nuevos anuncios en Ciutat Vella




Explorar más viviendas en venta
Ciutat Vella, Valencia, España tipos de propiedad
Ciutat Vella, Valencia, España búsquedas populares
- Propiedades con Sala de juegos en Ciutat Vella, Valencia, España
- Propiedades con Cocina exterior en Ciutat Vella, Valencia, España
- Propiedades Comunidad Cerrada en Ciutat Vella, Valencia, España
- Propiedades Gran Altitud en Ciutat Vella, Valencia, España
- Propiedades con Biblioteca en Ciutat Vella, Valencia, España
- Propiedades con Bodega en Ciutat Vella, Valencia, España
- Propiedades con Cancha de Tenis en Ciutat Vella, Valencia, España
- Propiedades con Helipuerto en Ciutat Vella, Valencia, España
Guías e historias relacionadas
La confianza de los mejores brokers del mundo
Los agentes tras las propiedades más excepcionales del mundo publican en JamesEdition.
- Anuncios de Sotheby's, Christie's, BARNES y Engel & Völkers
- Cada anuncio se revisa antes de publicarse
- Conecte directamente con agentes verificados
Al continuar, acepta nuestros Términos y la Política de Privacidad.