$840,225
Precio reducido en $56,015 el Sep 11, 2026
Piso En Venta En Calle Marqués De Zenete
- 4 Hab.
- 3 Baños
- Actualizado: Hoy
Sobre la propiedad
La descripción se tradujo automáticamente.
La descripción se muestra en el idioma original.
Ubicada en el corazón de Arrancapins, a solo unos pasos de la emblemática Plaza de España, esta espectacular propiedad de 195 m² representa la combinación perfecta de elegancia, amplitud y confort urbano. Es una vivienda señorial de alto nivel diseñada para quienes buscan un hogar de categoría en una de las ubicaciones más privilegiadas y demandadas de Valencia.
- Building surface 195 m²
- Building surface 195 m²
Located in the heart of Arrancapins, just steps from the iconic Plaza de España, this spectacular 195 m² property represents the perfect blend of elegance, spaciousness, and urban comfort. It is a high-end stately home designed for those seeking a prestigious residence in one of Valencia’s most privileged and sought-after locations.
- Built area of 195 m² (183 m² usable).
- 4 gen
- Built area of 195 m² (183 m² usable).
- 4 gen
Ubicada en el corazón de Arrancapins, a solo unos pasos de la emblemática Plaza de España, esta espectacular propiedad de 195 m² representa la combinación perfecta de elegancia, amplitud y confort urbano. Es una vivienda señorial de alto nivel diseñada para quienes buscan un hogar de categoría en una de las ubicaciones más privilegiadas y demandadas de Valencia.
- Building surface 195 m² (183 m² útiles).
- 4 dormitorios dobles de generosas dimensiones.
- 3 baños completos, incluyendo bañera de hidromasaje y ducha escocesa con chorros.
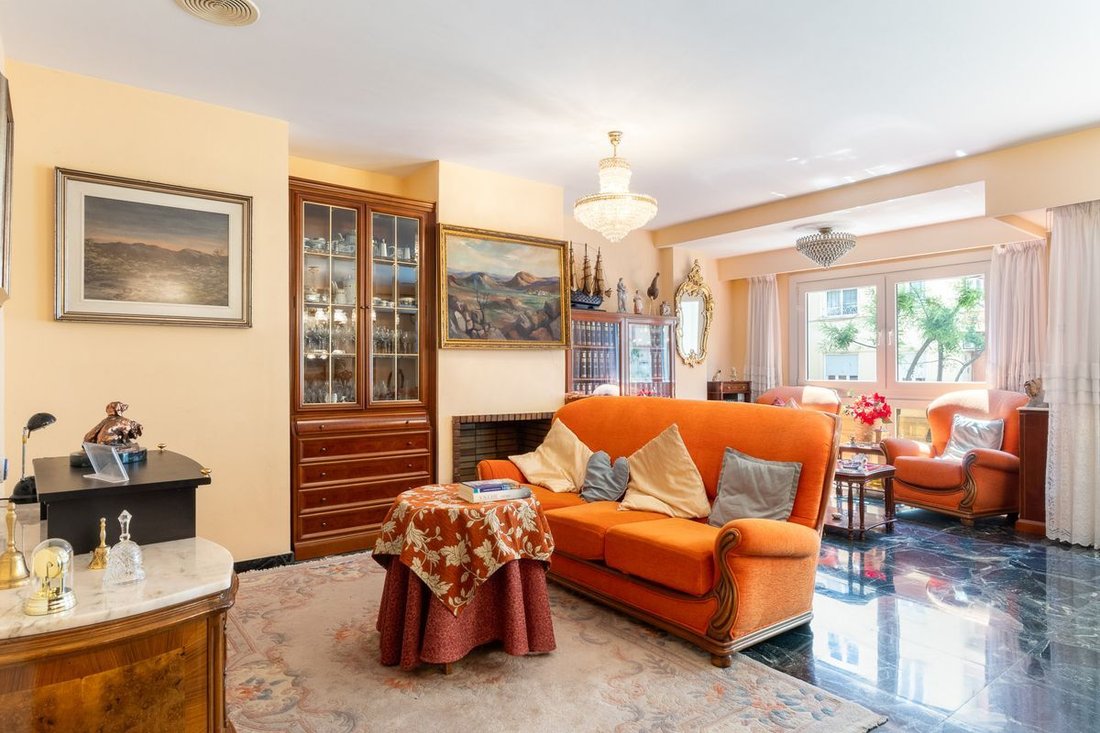
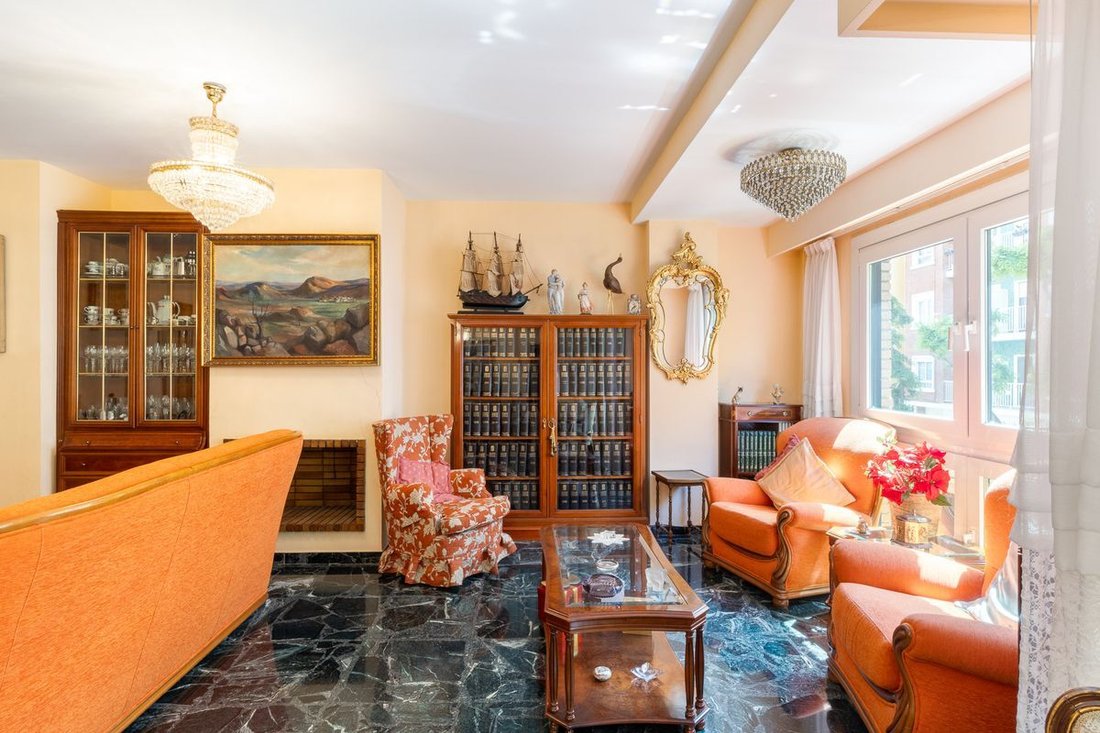
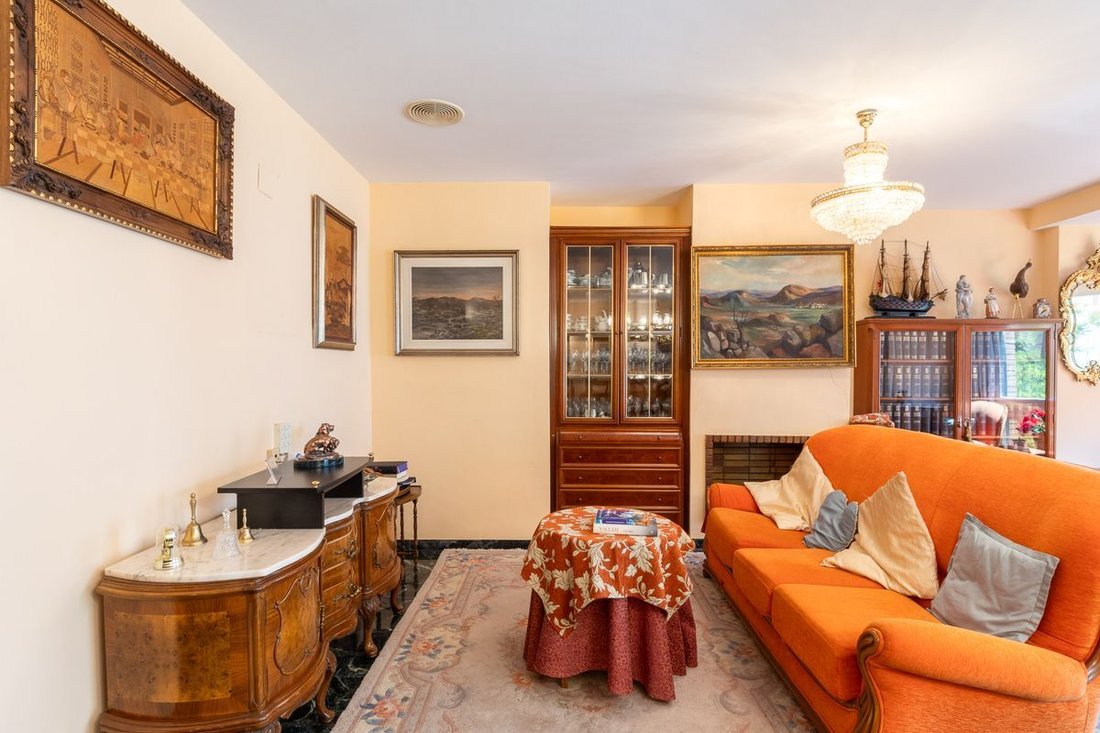
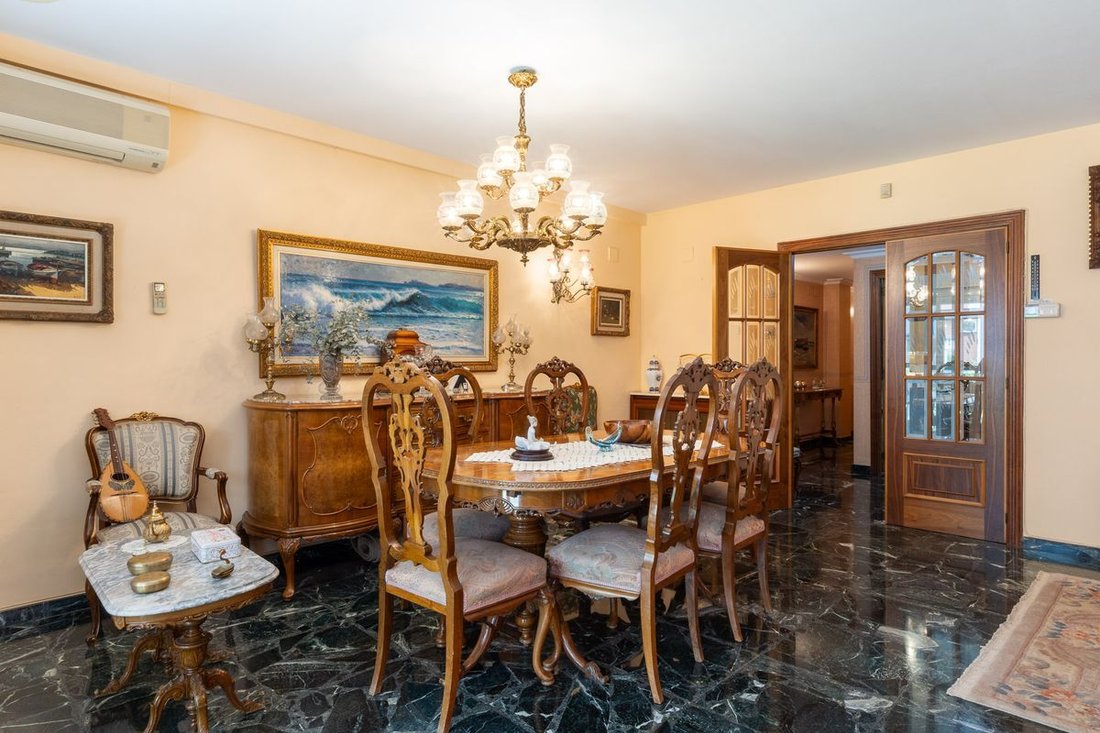
- Salón comedor de gran tamaño con chimenea y acceso a balcones exteriores.
- Cocina independiente de 35 m² con zona office y múltiples posibilidades.
- Plaza de garaje y trastero en el mismo edificio incluidos en el precio.
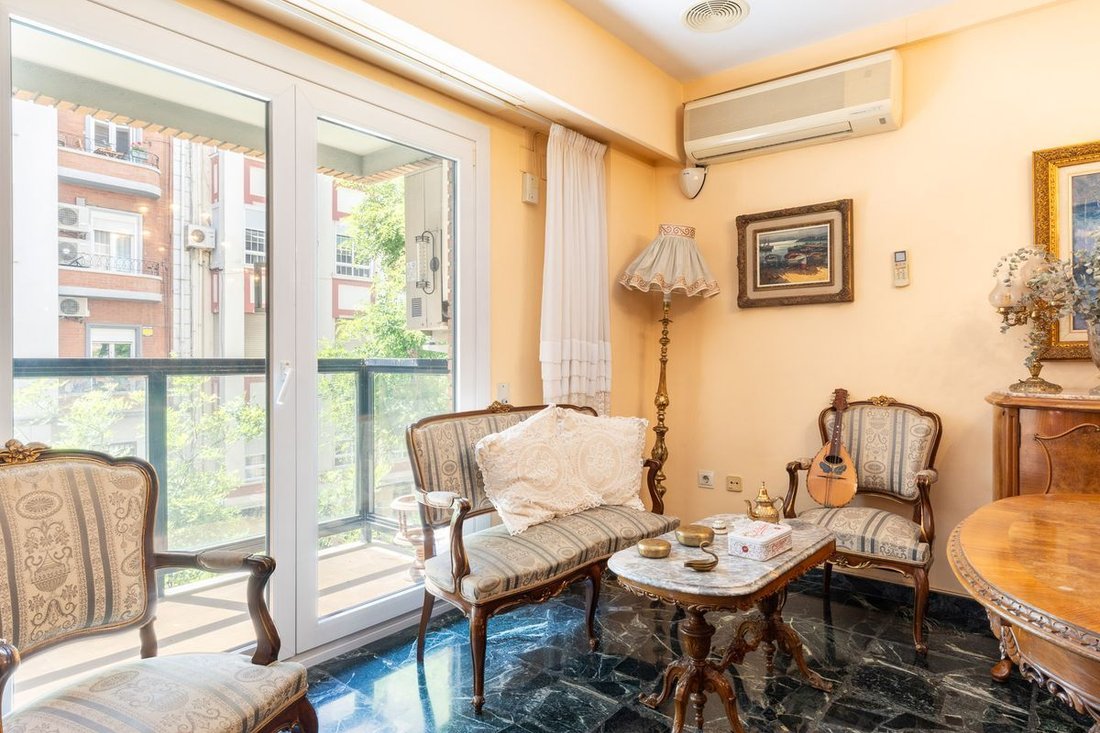
- Suelos de mármol de alta calidad y acabados premium en madera.
- Aire acondicionado integral y calefacción por radiadores.
- Ventanas Climalit con aislamiento termoacústico y persianas motorizadas.
- Finca de 1992 con ascensor a cota cero y descalcificador de agua comunitario.
La propiedad destaca por una materialidad de lujo que garantiza bienestar y sofisticación en cada estancia. Desde los suelos de mármol hasta los elegantes cubrerradiadores de madera, cada detalle ha sido cuidado para transmitir una atmósfera de calma y distinción. El salón-comedor, amplio y bañado por la luz natural que entra a través de sus dos balcones, se convierte en un espacio acogedor gracias a su chimenea, ideal para disfrutar de momentos en familia.
La distribución es excepcionalmente funcional, destacando especialmente la inmensa cocina independiente. Con 35 m², este espacio ofrece versatilidad para funcionar como comedor diario o incluso para adaptarse a nuevas necesidades de distribución. Los dormitorios dobles aseguran el descanso y la privacidad, complementados por baños equipados con sistemas de relajación avanzados como el hidromasaje.
Vivir junto a la Plaza de España ofrece el privilegio de disfrutar de todos los servicios, comercios, colegios y la mejor oferta gastronómica de Valencia con la comodidad de tener el transporte público y el centro de la ciudad a sus pies. Esta es una oportunidad única para adquirir una vivienda de gran formato y categoría superior en un entorno inmejorable.
La información contenida en este anuncio tiene un carácter meramente informativo pudiendo estar sujeta a errores, cambios u omisiones. El precio no incluye los gastos e impuestos derivados de la compraventa (ITP, IVA o AJD, según corresponda), los gastos notariales y registrales, ni, en su caso, los honorarios de intermediación inmobiliaria.
CÓDIGO: AAX00L2E
- Building surface 195 m² (183 m² útiles).
- 4 dormitorios dobles de generosas dimensiones.
- 3 baños completos, incluyendo bañera de hidromasaje y ducha escocesa con chorros.
- Salón comedor de gran tamaño con chimenea y acceso a balcones exteriores.
- Cocina independiente de 35 m² con zona office y múltiples posibilidades.
- Plaza de garaje y trastero en el mismo edificio incluidos en el precio.
- Suelos de mármol de alta calidad y acabados premium en madera.
- Aire acondicionado integral y calefacción por radiadores.
- Ventanas Climalit con aislamiento termoacústico y persianas motorizadas.
- Finca de 1992 con ascensor a cota cero y descalcificador de agua comunitario.
La propiedad destaca por una materialidad de lujo que garantiza bienestar y sofisticación en cada estancia. Desde los suelos de mármol hasta los elegantes cubrerradiadores de madera, cada detalle ha sido cuidado para transmitir una atmósfera de calma y distinción. El salón-comedor, amplio y bañado por la luz natural que entra a través de sus dos balcones, se convierte en un espacio acogedor gracias a su chimenea, ideal para disfrutar de momentos en familia.
La distribución es excepcionalmente funcional, destacando especialmente la inmensa cocina independiente. Con 35 m², este espacio ofrece versatilidad para funcionar como comedor diario o incluso para adaptarse a nuevas necesidades de distribución. Los dormitorios dobles aseguran el descanso y la privacidad, complementados por baños equipados con sistemas de relajación avanzados como el hidromasaje.
Vivir junto a la Plaza de España ofrece el privilegio de disfrutar de todos los servicios, comercios, colegios y la mejor oferta gastronómica de Valencia con la comodidad de tener el transporte público y el centro de la ciudad a sus pies. Esta es una oportunidad única para adquirir una vivienda de gran formato y categoría superior en un entorno inmejorable.
La información contenida en este anuncio tiene un carácter meramente informativo pudiendo estar sujeta a errores, cambios u omisiones. El precio no incluye los gastos e impuestos derivados de la compraventa (ITP, IVA o AJD, según corresponda), los gastos notariales y registrales, ni, en su caso, los honorarios de intermediación inmobiliaria.
CÓDIGO: AAX00L2E
Located in the heart of Arrancapins, just steps from the iconic Plaza de España, this spectacular 195 m² property represents the perfect blend of elegance, spaciousness, and urban comfort. It is a high-end stately home designed for those seeking a prestigious residence in one of Valencia’s most privileged and sought-after locations.
- Built area of 195 m² (183 m² usable).
- 4 generously sized double bedrooms.
- 3 full bathrooms, including a whirlpool bathtub and a Scottish shower with jets.
- Large living-dining room with fireplace and access to exterior balconies.
- Independent kitchen of 35 m² with a dining area and multiple possibilities.
- Parking space and storage room in the same building included in the price.
- High-quality marble floors and premium wood finishes.
- Central air conditioning and radiator heating.
- Climalit windows with thermal and acoustic insulation and motorized blinds.
- Building from 1992 with zero-level elevator and communal water softener.
The property stands out for its luxurious materials that guarantee comfort and sophistication in every room. From the marble floors to the elegant wooden radiator covers, every detail has been carefully crafted to convey an atmosphere of calm and distinction. The spacious living-dining room, bathed in natural light from its two balconies, becomes a cozy space thanks to its fireplace, ideal for enjoying family moments.
The layout is exceptionally functional, especially highlighting the immense independent kitchen. At 35 m², this space offers versatility to serve as a daily dining area or to adapt to new distribution needs. The double bedrooms ensure rest and privacy, complemented by bathrooms equipped with advanced relaxation systems such as the whirlpool.
Living next to Plaza de España offers the privilege of enjoying all services, shops, schools, and the best gastronomic offerings in Valencia, with the convenience of public transport and the city center at your doorstep. This is a unique opportunity to acquire a large, high-category home in an unbeatable environment.
The information contained in this listing is for informational purposes only and may be subject to errors, changes, or omissions. The price does not include expenses and taxes derived from the purchase (ITP, VAT, or AJD, as applicable), notary and registration fees, nor, if applicable, real estate brokerage fees.
SKU: AAX00L2E
- Built area of 195 m² (183 m² usable).
- 4 generously sized double bedrooms.
- 3 full bathrooms, including a whirlpool bathtub and a Scottish shower with jets.
- Large living-dining room with fireplace and access to exterior balconies.
- Independent kitchen of 35 m² with a dining area and multiple possibilities.
- Parking space and storage room in the same building included in the price.
- High-quality marble floors and premium wood finishes.
- Central air conditioning and radiator heating.
- Climalit windows with thermal and acoustic insulation and motorized blinds.
- Building from 1992 with zero-level elevator and communal water softener.
The property stands out for its luxurious materials that guarantee comfort and sophistication in every room. From the marble floors to the elegant wooden radiator covers, every detail has been carefully crafted to convey an atmosphere of calm and distinction. The spacious living-dining room, bathed in natural light from its two balconies, becomes a cozy space thanks to its fireplace, ideal for enjoying family moments.
The layout is exceptionally functional, especially highlighting the immense independent kitchen. At 35 m², this space offers versatility to serve as a daily dining area or to adapt to new distribution needs. The double bedrooms ensure rest and privacy, complemented by bathrooms equipped with advanced relaxation systems such as the whirlpool.
Living next to Plaza de España offers the privilege of enjoying all services, shops, schools, and the best gastronomic offerings in Valencia, with the convenience of public transport and the city center at your doorstep. This is a unique opportunity to acquire a large, high-category home in an unbeatable environment.
The information contained in this listing is for informational purposes only and may be subject to errors, changes, or omissions. The price does not include expenses and taxes derived from the purchase (ITP, VAT, or AJD, as applicable), notary and registration fees, nor, if applicable, real estate brokerage fees.
SKU: AAX00L2E
-
Tipo de propiedad
Apartamento
-
Año de construcción
1992
Características
- Ascensor
- Oficina
- Lavadero
- Encimeras de piedra
- Aire Acondicionado
- Balcón
Explorar la zona
Calle Marqués de Zenete, Arrancapins, Valencia, 46007, Spain
Ver en Google Maps
Precio por sqft
Bajo
Alto
Usted ha preguntado por esta propiedad
El agente se comunicará con usted pronto por
Publicado por
329
Anuncios
2026
Se unió
Reserva una visita con Huspy
Elija una fecha y si prefiere una visita virtual o presencial con el agente.
Fecha preferida
Tipo de tour

Huspy: Redefining Luxury Real Estate Through Innovation, Service, and Global Reach Founded in Dubai in 2020, Huspy
Huspy: Redefining Luxury Real Estate Through Innovation, Service, and Global Reach Founded in Dubai in 2020, Huspy is a cutting-edge proptech company transforming the high-end real estate landscape through a powerful blend of advanced technology, personalized service, and a collaborative network of expert agents. With a presence across the UAE and Spain—and active plans for expansion—Huspy offers a seamless, high-touch experience tailored to the discerning international buyer and seller. What Sets Huspy Apart A Seamless, Full-Service Experience Huspy supports clients through the entire transaction journey—from discovering the perfect property to financing, valuation, and legal support—ensuring a smooth and stress-free process for luxury property buyers and sellers. Global Presence with Refined Local Expertise Operating in Dubai, Abu Dhabi, Madrid, and Valencia, Huspy is rapidly expanding to premium destinations like Costa del Sol and Costa Blanca, bringing international standards and local market fluency to every deal. Technology Built for the Luxury Market Leveraging AI-powered tools and intelligent workflows, Huspy elevates the experience for both agents and clients. Its proprietary platforms optimize everything from property search to deal closing, ensuring speed, accuracy, and personalized recommendations. A Premium Network of Agents At the heart of Huspy is a collaborative agent model. Through curated “Agent Hubs,” luxury-focused real estate professionals receive training, marketing support, and high-quality leads—allowing them to focus on delivering exceptional results for high-net-worth clients.
Última actualización
Hoy
Primera publicación
Mayo 14
Referencia del anuncio
fe3879d8-d7a2-470a-82ba-dc3a1e1dcee1
Propiedades similares cercanas
Nuevos anuncios en Extramurs






Explorar más viviendas en venta
Extramurs, Valencia, España tipos de propiedad
Extramurs, Valencia, España búsquedas populares
Guías e historias relacionadas
La confianza de los mejores brokers del mundo
Los agentes tras las propiedades más excepcionales del mundo publican en JamesEdition.
- Anuncios de Sotheby's, Christie's, BARNES y Engel & Völkers
- Cada anuncio se revisa antes de publicarse
- Conecte directamente con agentes verificados
Al continuar, acepta nuestros Términos y la Política de Privacidad.