

Precio a Consultar
Valença Villa
- 4 Hab.
- 2 Baños
- 3,273 Sqft
- 3,230 Sqft lot
- Actualizado: Hoy
Sobre la propiedad
La descripción se tradujo automáticamente.
La descripción se muestra en el idioma original.
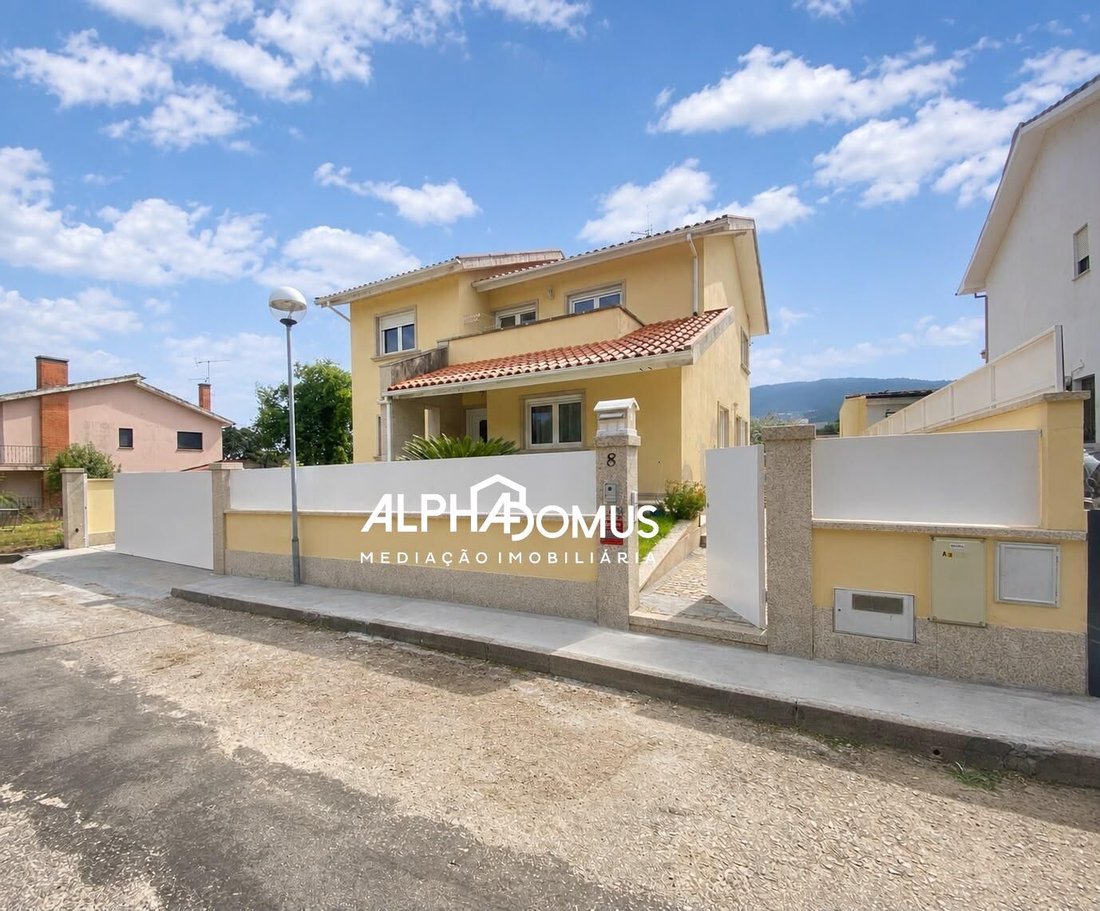
Four-bedroom house spread over three floors, situated on a 300 m2 plot with a gross construction area of 304.25 m2.
Features include:
- Four bedrooms, including one suite
- Living and dining room
- Equipped kitchen
- Three bathrooms
- Basement garage
- Attic
- Central heating with radiators
- Diesel boiler
- Water heater
- Pleasant outdoor area with
Features include:
- Four bedrooms, including one suite
- Living and dining room
- Equipped kitchen
- Three bathrooms
- Basement garage
- Attic
- Central heating with radiators
- Diesel boiler
- Water heater
- Pleasant outdoor area with
Four-bedroom house spread over three floors, situated on a 300 m2 plot with a gross construction area of 304.25 m2.
Features include:
- Four bedrooms, including one suite
- Living and dining room
- Equipped kitchen
- Three bathrooms
- Basement garage
- Attic
- Central heating with radiators
- Diesel boiler
- Water heater
- Pleasant outdoor area with barbecue, ideal for family or friends gatherings.
On the ground floor, there is one bedroom, a full bathroom, a spacious living and dining room, and a kitchen with generous space, offering direct access to the outdoor area, providing functionality and comfort for daily living.
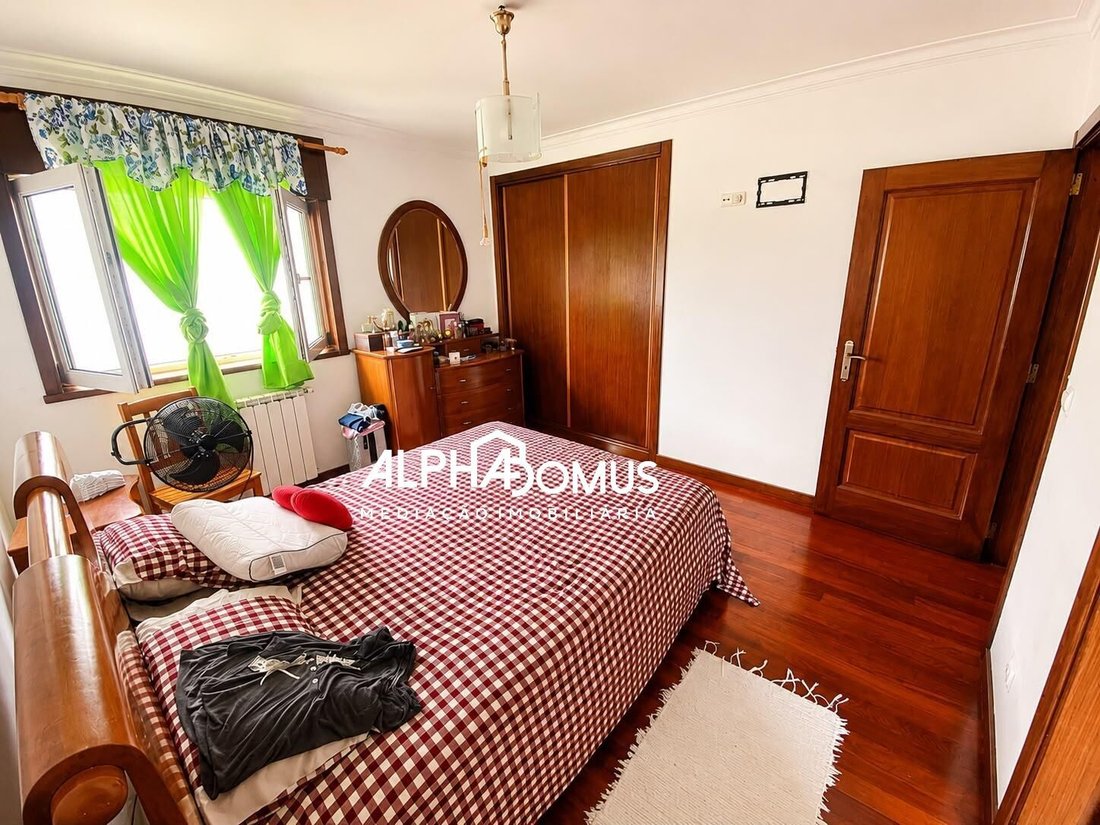
The first floor consists of three bedrooms, one of which is a suite, a bathroom serving the other bedrooms, and ample space, ensuring privacy and convenience for the whole family.
The top floor features an attic with ample storage space, which can be adapted to the future owners’ needs, such as an office, leisure room, or multipurpose area.
The basement includes a spacious garage with parking and storage capacity, enhancing the home’s functionality.
Outside, there is a pleasant fully walled courtyard with paved access, a small front garden, and an excellent barbecue area, providing a private space for outdoor dining, leisure, and socializing. The house benefits from good sunlight exposure and a quiet, residential environment.
The property is equipped with central heating through radiators powered by a diesel boiler, ensuring thermal comfort throughout the year.
AREAS
* Land area: 300 m2
* Footprint area: 100 m2
* Gross construction area: 304.25 m2
* Private gross area: 205.00 m2
* Dependent gross area: 98.45 m2
Located in Valença, this house is set in a calm residential area with good access and close to shops, schools, services, and the city center of Valença, offering excellent conditions for those seeking quality of life, comfort, and space.
Contact us for more information or to schedule your visit.
At Alpha Domus, we support each client with closeness, rigor, and transparency.
We provide personalized service at every stage of the process, with support from partners in legal, technical, and financial areas, including duly authorized credit intermediaries.
We share listings with other licensed real estate agencies ethically, transparently, and professionally.
Alpha Domus Real Estate Mediation
AMI 27689
Features include:
- Four bedrooms, including one suite
- Living and dining room
- Equipped kitchen
- Three bathrooms
- Basement garage
- Attic
- Central heating with radiators
- Diesel boiler
- Water heater
- Pleasant outdoor area with barbecue, ideal for family or friends gatherings.
On the ground floor, there is one bedroom, a full bathroom, a spacious living and dining room, and a kitchen with generous space, offering direct access to the outdoor area, providing functionality and comfort for daily living.
The first floor consists of three bedrooms, one of which is a suite, a bathroom serving the other bedrooms, and ample space, ensuring privacy and convenience for the whole family.
The top floor features an attic with ample storage space, which can be adapted to the future owners’ needs, such as an office, leisure room, or multipurpose area.
The basement includes a spacious garage with parking and storage capacity, enhancing the home’s functionality.
Outside, there is a pleasant fully walled courtyard with paved access, a small front garden, and an excellent barbecue area, providing a private space for outdoor dining, leisure, and socializing. The house benefits from good sunlight exposure and a quiet, residential environment.
The property is equipped with central heating through radiators powered by a diesel boiler, ensuring thermal comfort throughout the year.
AREAS
* Land area: 300 m2
* Footprint area: 100 m2
* Gross construction area: 304.25 m2
* Private gross area: 205.00 m2
* Dependent gross area: 98.45 m2
Located in Valença, this house is set in a calm residential area with good access and close to shops, schools, services, and the city center of Valença, offering excellent conditions for those seeking quality of life, comfort, and space.
Contact us for more information or to schedule your visit.
At Alpha Domus, we support each client with closeness, rigor, and transparency.
We provide personalized service at every stage of the process, with support from partners in legal, technical, and financial areas, including duly authorized credit intermediaries.
We share listings with other licensed real estate agencies ethically, transparently, and professionally.
Alpha Domus Real Estate Mediation
AMI 27689
-
Tipo de propiedad
Villa
-
Año de construcción
2009
-
Emisiones
G
-
Consumo
D
Explorar la zona
Valença - Cristelo Covo - Arão, Viana do Castelo, Valença, Valenca, Cristelo Covo e Arao, Distrito de Viana do Castelo, Portugal
Ver en Google Maps
Precio por sqft
Bajo
Alto
Se unió hace 5 meses
Usted ha preguntado por esta propiedad
El agente se comunicará con usted pronto por
Publicado por
3
Anuncios
2026
Se unió
Reserva una visita con the agent
Elija una fecha y si prefiere una visita virtual o presencial con el agente.
Fecha preferida
Tipo de tour
Última actualización
Hoy
Primera publicación
Octubre 8
Referencia del anuncio
AD0002401/12945
Propiedades similares cercanas
Nuevos anuncios en Valenca, Cristelo Covo e Arao

Explorar más viviendas en venta
Valenca, Cristelo Covo e Arao, Distrito de Viana do Castelo, Portugal tipos de propiedad
- Ranchos en venta en Valenca, Cristelo Covo e Arao, Distrito de Viana do Castelo, Portugal
- Casas en venta en Valenca, Cristelo Covo e Arao, Distrito de Viana do Castelo, Portugal
- Apartamentos en venta en Valenca, Cristelo Covo e Arao, Distrito de Viana do Castelo, Portugal
- Casas adosadas en venta en Valenca, Cristelo Covo e Arao, Distrito de Viana do Castelo, Portugal
Valenca, Cristelo Covo e Arao, Distrito de Viana do Castelo, Portugal búsquedas populares
- Propiedades Vista Panorámica en Valenca, Cristelo Covo e Arao, Distrito de Viana do Castelo, Portugal
- Propiedades con Terraza en Valenca, Cristelo Covo e Arao, Distrito de Viana do Castelo, Portugal
- Propiedades con Bar en Valenca, Cristelo Covo e Arao, Distrito de Viana do Castelo, Portugal
- Propiedades con Sala de juegos en Valenca, Cristelo Covo e Arao, Distrito de Viana do Castelo, Portugal
- Propiedades con Oficina en Valenca, Cristelo Covo e Arao, Distrito de Viana do Castelo, Portugal
- Propiedades Vista a la Montaña en Valenca, Cristelo Covo e Arao, Distrito de Viana do Castelo, Portugal
- Propiedades con Jardín en Valenca, Cristelo Covo e Arao, Distrito de Viana do Castelo, Portugal
- Propiedades con Cocina exterior en Valenca, Cristelo Covo e Arao, Distrito de Viana do Castelo, Portugal
- Propiedades Propiedad de Inversión en Valenca, Cristelo Covo e Arao, Distrito de Viana do Castelo, Portugal
- Propiedades Ecuestre en Valenca, Cristelo Covo e Arao, Distrito de Viana do Castelo, Portugal
- Propiedades Obras nuevas en Valenca, Cristelo Covo e Arao, Distrito de Viana do Castelo, Portugal
- Propiedades con Gimnasio en Valenca, Cristelo Covo e Arao, Distrito de Viana do Castelo, Portugal
- Propiedades con Aire Acondicionado en Valenca, Cristelo Covo e Arao, Distrito de Viana do Castelo, Portugal
- Propiedades con Bodega en Valenca, Cristelo Covo e Arao, Distrito de Viana do Castelo, Portugal
- Propiedades con Jacuzzi en Valenca, Cristelo Covo e Arao, Distrito de Viana do Castelo, Portugal
- Propiedades con Chimenea en Valenca, Cristelo Covo e Arao, Distrito de Viana do Castelo, Portugal
- Propiedades con Piscina en Valenca, Cristelo Covo e Arao, Distrito de Viana do Castelo, Portugal
- Propiedades con Garaje en Valenca, Cristelo Covo e Arao, Distrito de Viana do Castelo, Portugal
- Propiedades con Balcón en Valenca, Cristelo Covo e Arao, Distrito de Viana do Castelo, Portugal
- Propiedades con Cancha de Tenis en Valenca, Cristelo Covo e Arao, Distrito de Viana do Castelo, Portugal
- Propiedades con Viñedo / Bodega en Valenca, Cristelo Covo e Arao, Distrito de Viana do Castelo, Portugal
- Propiedades Frente al río en Valenca, Cristelo Covo e Arao, Distrito de Viana do Castelo, Portugal
- Propiedades Vista al Agua en Valenca, Cristelo Covo e Arao, Distrito de Viana do Castelo, Portugal
Valenca, Cristelo Covo e Arao, Distrito de Viana do Castelo, Portugal Barrios
Guías e historias relacionadas
La confianza de los mejores brokers del mundo
Los agentes tras las propiedades más excepcionales del mundo publican en JamesEdition.
- Anuncios de Sotheby's, Christie's, BARNES y Engel & Völkers
- Cada anuncio se revisa antes de publicarse
- Conecte directamente con agentes verificados
Al continuar, acepta nuestros Términos y la Política de Privacidad.