$1,230,927
Moradia T3 For Sale In Azambuja
- 3 Hab.
- 4 Baños
- 2,777 Sqft
- 2.13 Ac lot
- Actualizado: Octubre 14
Sobre la propiedad
La descripción se tradujo automáticamente.
La descripción se muestra en el idioma original.
Property with 3-Bedroom House and 8,600 m² Plot | Azambuja
The comfort of a spacious home, the tranquility of the countryside, and the freedom of living surrounded by nature.
Located in the Pancas area of Vale do Paraíso, Azambuja, this property offers an 8,600 m² plot where generous interior spaces blend seamlessly with a natural setting featuring fruit trees, vineyards, pine tr
Property with 3-Bedroom House and 8,600 m² Plot | Azambuja
The comfort of a spacious home, the tranquility of the countryside, and the freedom of living surrounded by nature.
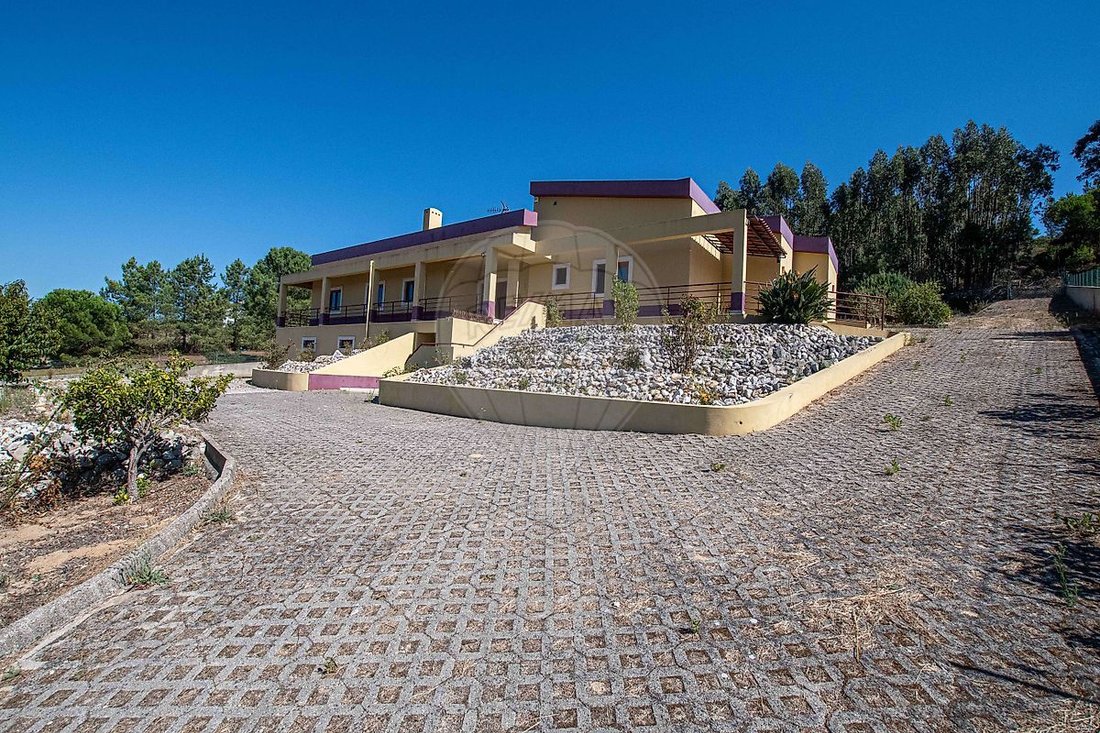
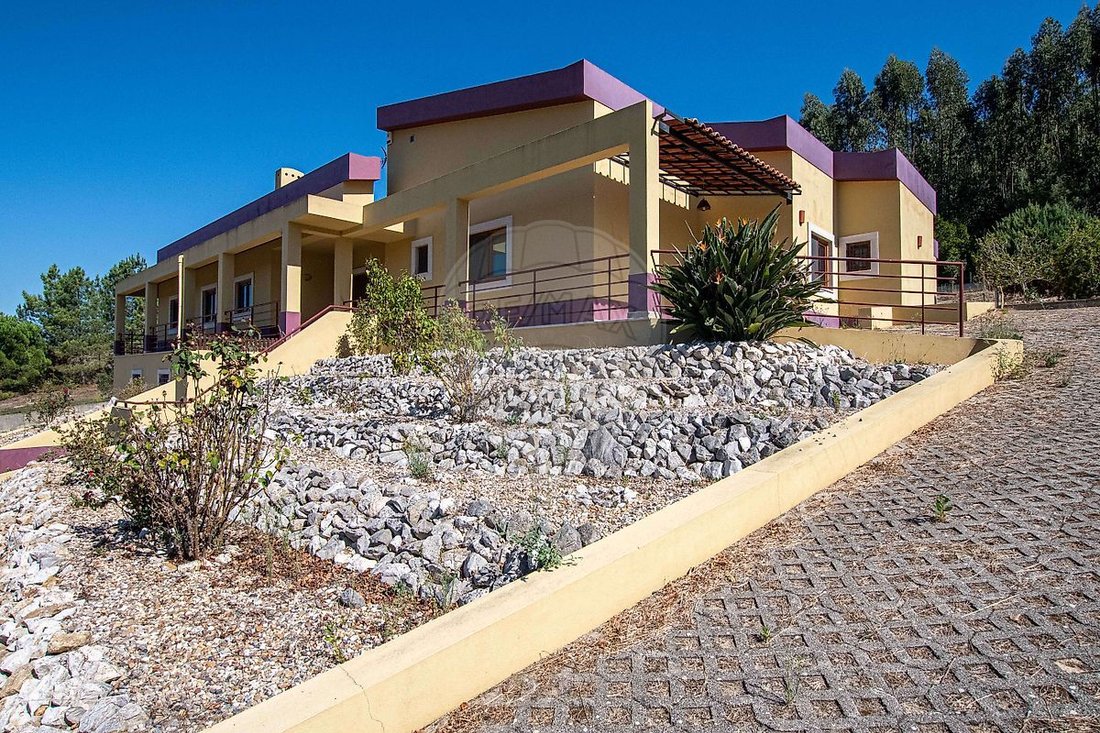
Located in the Pancas area of Vale do Paraíso, Azambuja, this property offers an 8,600 m² plot where generous interior spaces blend seamlessly with a natural setting featuring fruit trees, vineyards, pine trees, and eucalyptus.
Built in 2012, the 3-bedroom house with a home office is spread over three floors, with a gross construction area of 457.19 m², of which 257.99 m² is gross private area.
A home designed to offer comfort, functionality, and versatile spaces for living, working, entertaining, and enjoying quality time with family.
Key Features
Property and Areas
- 3-bedroom house with a home office, spread over three floors;
- Plot size: 8,600 m²;
- Gross construction area: 457.19 m²;
- Gross private area: 257.99 m²;
- Gross dependent area: 199.20 m²;
- Building footprint: 257.99 m²;
- Four bathrooms;
- Garage, workshop, and attic with a terrace and magnificent views;
- Energy Performance Certificate: Class A.
Main Room Sizes
- Living room with fireplace: 47.10 m²;
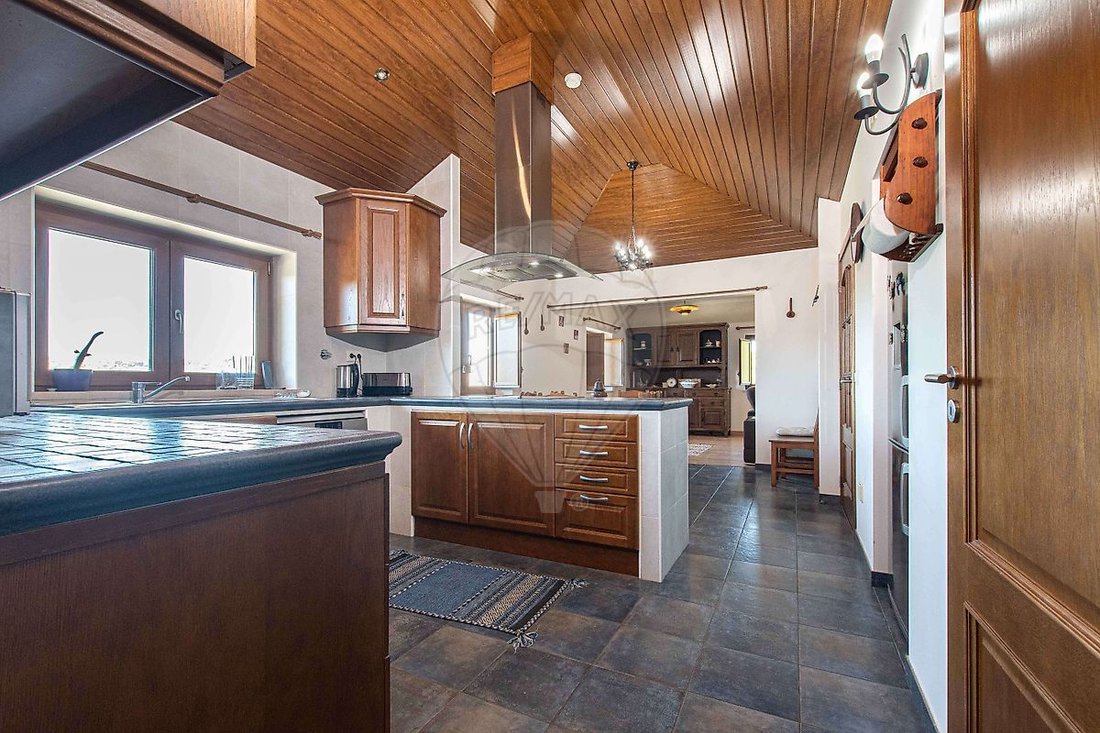
- Kitchen: 20.80 m²;
- Dining room: 21 m²;
- Open-plan kitchen and dining area: 41.80 m²;
- Home office: 10.55 m²;
- Bedroom 1: 18.75 m²;
- Bedroom 2: 17.60 m²;
- Master bedroom with en-suite bathroom: 19.10 m²;
- En-suite bathroom: 11.50 m².
Comfort and Equipment
The house features underfloor heating throughout, a heat-recovery fireplace, and three solar thermal panels for domestic hot water.
Additional features include:
- Double glazing and tilt-and-turn windows;
- Alarm system and video surveillance;
- Automatic entrance gate.
Outdoor Areas and Water Resources
- Fruit trees, vineyards, pine trees, and eucalyptus;
- Barbecue area, outdoor oven, and leisure areas;
- Balconies and terrace;
- Agricultural storage outbuilding;
- Mains water supply;
- Borehole for irrigation;
- Rainwater collection system, with water stored in a tank and reused in the toilets.
Discover the House
Main Floor | Spacious and Welcoming Living Areas
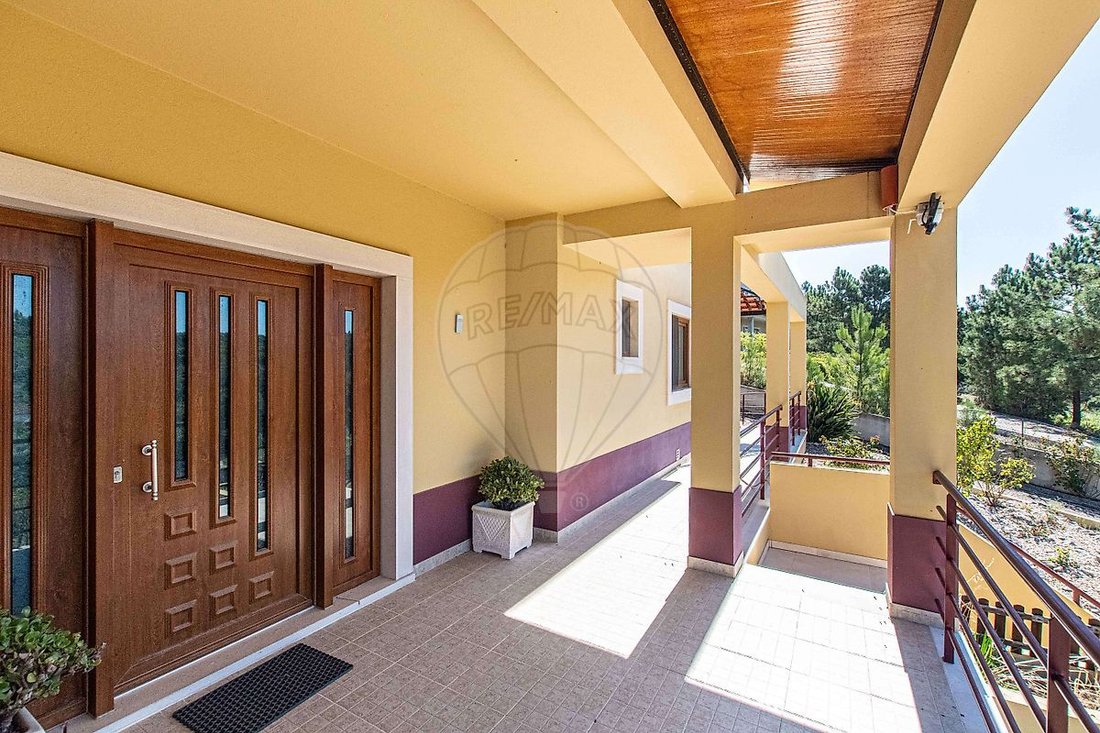
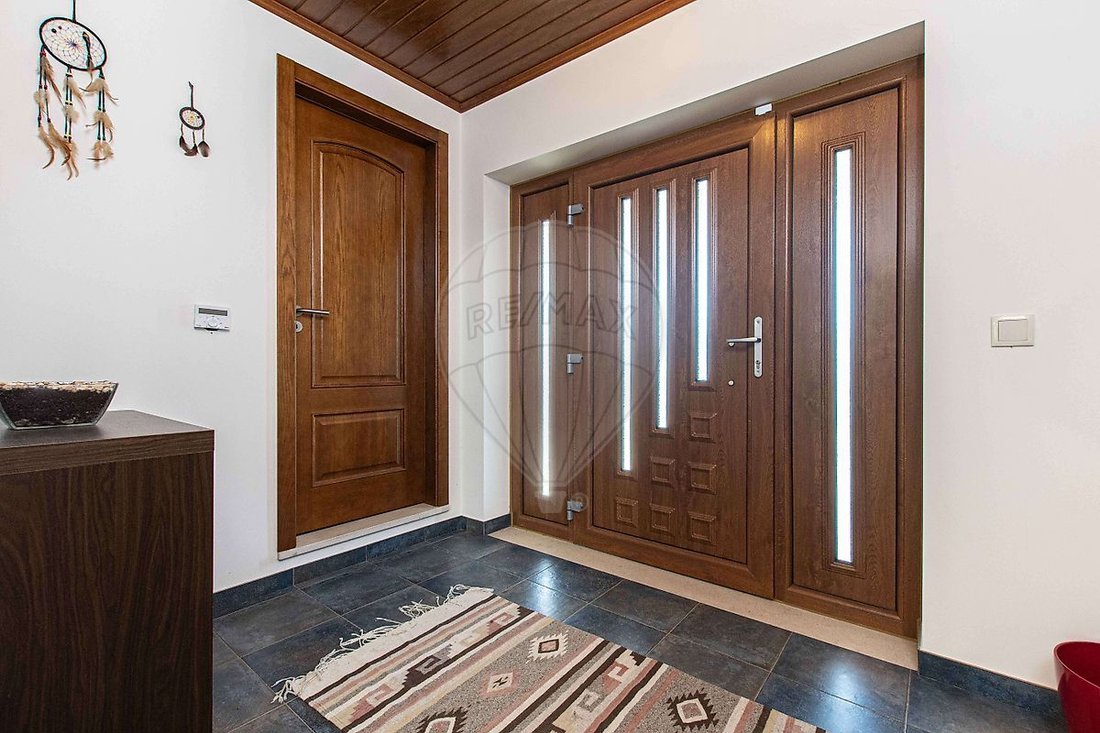
A 6.50 m² entrance hall leads to the 47.10 m² living room, where the fireplace with a heat-recovery system creates a warm and inviting atmosphere.
The open-plan kitchen and dining area provide a combined space of 41.80 m², ideal for family gatherings and entertaining.
The private area comprises three bedrooms, all with fitted wardrobes, including a master bedroom with an en-suite bathroom equipped with both a bathtub and a shower. The floor also includes a home office, a shared bathroom, a guest toilet, and storage areas.
Underfloor heating ensures thermal comfort throughout the house, while PVC-clad suspended ceilings in the entrance hall, kitchen, and attic circulation area complement the interior finishes.
Lower Floor | Functionality and Versatility
This floor comprises a garage, workshop, and guest toilet, providing practical spaces for parking, storage, and a variety of activities.
Attic | Space, Natural Light, and Magnificent Views
The attic features a circulation area with a skylight, two rooms prepared for potential additional uses, and pre-installation for a bathroom.
The terrace is one of the property’s main highlights, offering magnificent views over the surrounding landscape. It is the perfect place to admire nature and enjoy the tranquility of the countryside.
Any additional uses of these spaces are subject to confirmation of the legally authorised conditions.
Outdoor Areas | The Privilege of Space
The 8,600 m² plot offers a natural setting featuring fruit trees, vineyards, pine trees, and eucalyptus.
The outdoor grounds, barbecue area, outdoor oven, and leisure spaces invite you to enjoy al fresco dining and memorable moments with family and friends.
The property also benefits from an agricultural storage outbuilding, a borehole for irrigation, and a rainwater collection system, with collected water reused in the toilets.
Energy Efficiency and Security
With an Energy Performance Certificate rating of Class A, the house benefits from features designed to enhance comfort and energy efficiency.
Additional features include a water storage tank with an approximate capacity of 600 to 800 litres, PVC window frames, steel interior elements, manually operated shutters, and internet connections in the various rooms.
The alarm system, video surveillance, and automatic entrance gate further enhance the property’s equipment and security.
A Place to Live at Your Own Pace
Some homes stand out for their size. Others for their comfort or natural surroundings.
This property brings all these qualities together, offering a home with generous room dimensions, versatile living spaces, and extensive grounds where you can enjoy the peace and tranquility of the countryside.
If you are looking for a home where comfort, privacy, nature, and space for your own projects come together, this could be the opportunity you have been waiting for.
Come and discover this property and everything it has to offer.
No document is available attesting that an occupancy permit has been issued for the property, that it is exempt from such certification, or that the legally required fees have been paid; consequently, the property may lack the necessary planning permits for its use and/or construction.
This house does not meet the requirements for mortgage financing.
-
Tipo de propiedad
Casa
-
Año de construcción
2012
-
Precio/pie²
$443
-
Emisiones
A
-
Consumo
A
Características
Características
Lote
Interior
- Techo alto
- Oficina
- Chimenea
- Estufa de gas
- Cocina abierta
Outdoor
- Terraza
- Balcón
- Garaje
- Puerta
- Jardín
- Viñedo / Bodega
Explorar la zona
Vale do Paraiso, Distrito de Lisboa, Portugal
Ver en Google Maps
Precio por sqft
Bajo
Alto
Se unió hace 5 años
Usted ha preguntado por esta propiedad
El agente se comunicará con usted pronto por
Publicado por
16
Anuncios
2022
Se unió
Reserva una visita con the agent
Elija una fecha y si prefiere una visita virtual o presencial con el agente.
Fecha preferida
Tipo de tour
Última actualización
Octubre 14
Primera publicación
Octubre 14
Referencia del anuncio
125011252-26
Propiedades similares cercanas
Nuevos anuncios en Vale do Paraiso

Explorar más viviendas en venta
Vale do Paraiso, Distrito de Lisboa, Portugal tipos de propiedad
Vale do Paraiso, Distrito de Lisboa, Portugal búsquedas populares
- Propiedades Vista Panorámica en Vale do Paraiso, Distrito de Lisboa, Portugal
- Propiedades con Terraza en Vale do Paraiso, Distrito de Lisboa, Portugal
- Propiedades con Oficina en Vale do Paraiso, Distrito de Lisboa, Portugal
- Propiedades con Jardín en Vale do Paraiso, Distrito de Lisboa, Portugal
- Propiedades con Gimnasio en Vale do Paraiso, Distrito de Lisboa, Portugal
- Propiedades con Aire Acondicionado en Vale do Paraiso, Distrito de Lisboa, Portugal
- Propiedades con Jacuzzi en Vale do Paraiso, Distrito de Lisboa, Portugal
- Propiedades con Chimenea en Vale do Paraiso, Distrito de Lisboa, Portugal
- Propiedades con Garaje en Vale do Paraiso, Distrito de Lisboa, Portugal
- Propiedades con Balcón en Vale do Paraiso, Distrito de Lisboa, Portugal
- Propiedades con Cancha de Tenis en Vale do Paraiso, Distrito de Lisboa, Portugal
- Propiedades con Viñedo / Bodega en Vale do Paraiso, Distrito de Lisboa, Portugal
- Propiedades con Cocina abierta en Vale do Paraiso, Distrito de Lisboa, Portugal
- Propiedades con Piscina cubierta en Vale do Paraiso, Distrito de Lisboa, Portugal
Guías e historias relacionadas
La confianza de los mejores brokers del mundo
Los agentes tras las propiedades más excepcionales del mundo publican en JamesEdition.
- Anuncios de Sotheby's, Christie's, BARNES y Engel & Völkers
- Cada anuncio se revisa antes de publicarse
- Conecte directamente con agentes verificados
Al continuar, acepta nuestros Términos y la Política de Privacidad.