
$506,688
Le Bois D'oingt. Villa D'architecte 6 Pièces 175 M2 Sur Terrain De 1214m2
- 3 Hab.
- 1,893 Sqft
- 13,068 Sqft lot
- Actualizado: Septiembre 7
Sobre la propiedad
La descripción se tradujo automáticamente.
La descripción se muestra en el idioma original.
EXCLUSIVELY SELECTED FOR YOU! LE BOIS D’OINGT - ARCHITECT-DESIGNED HOUSE - UNIQUE - 175M2 - IMPECCABLE CONDITION - 26M2 MEZZANINE - DOUBLE GARAGE - WINE CELLAR - PEACEFUL AND SERENE - BEAUTIFUL VIEW 35 minutes from Lyon, 20 minutes from Villefranche, 10 km from the A89, in LE BOIS D’OINGT, 400 m from the village center and all amenities, shops, schools, middle school, doctors. Legny Les Ponts-Tarr
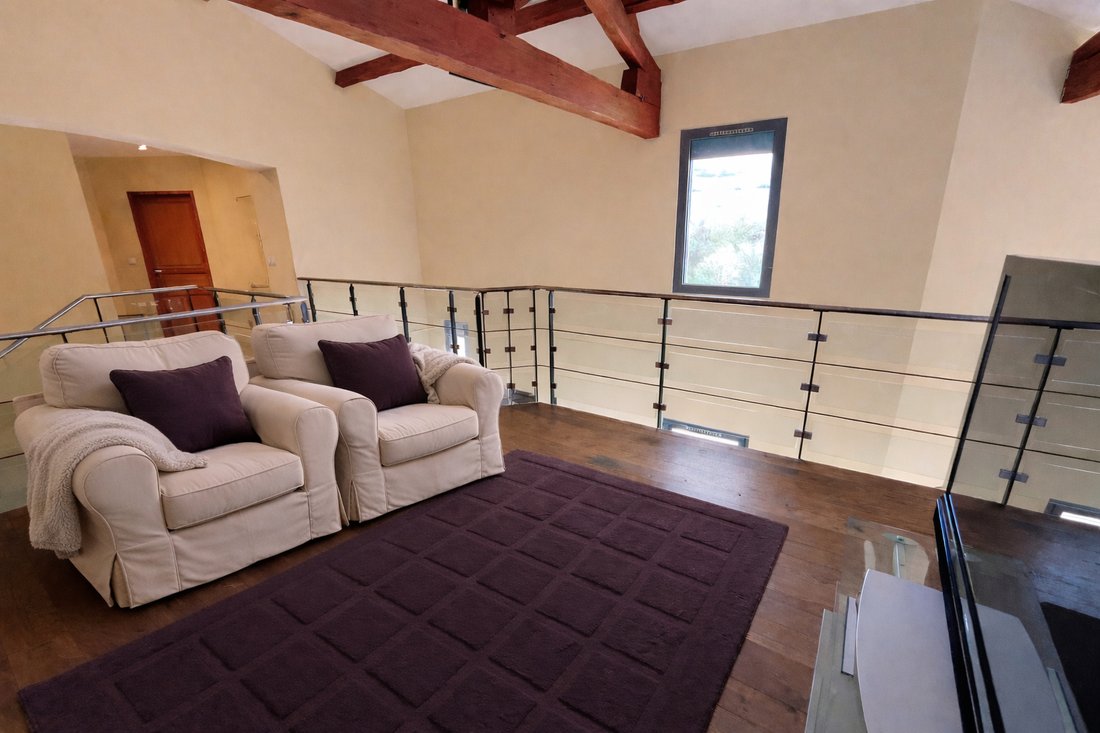
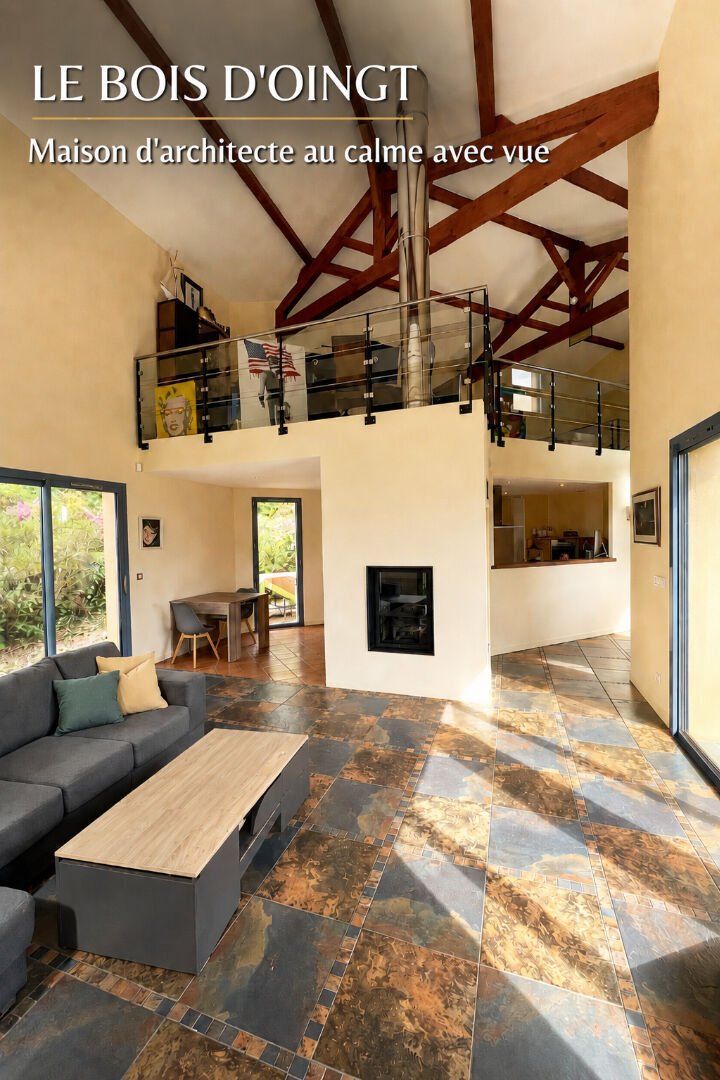
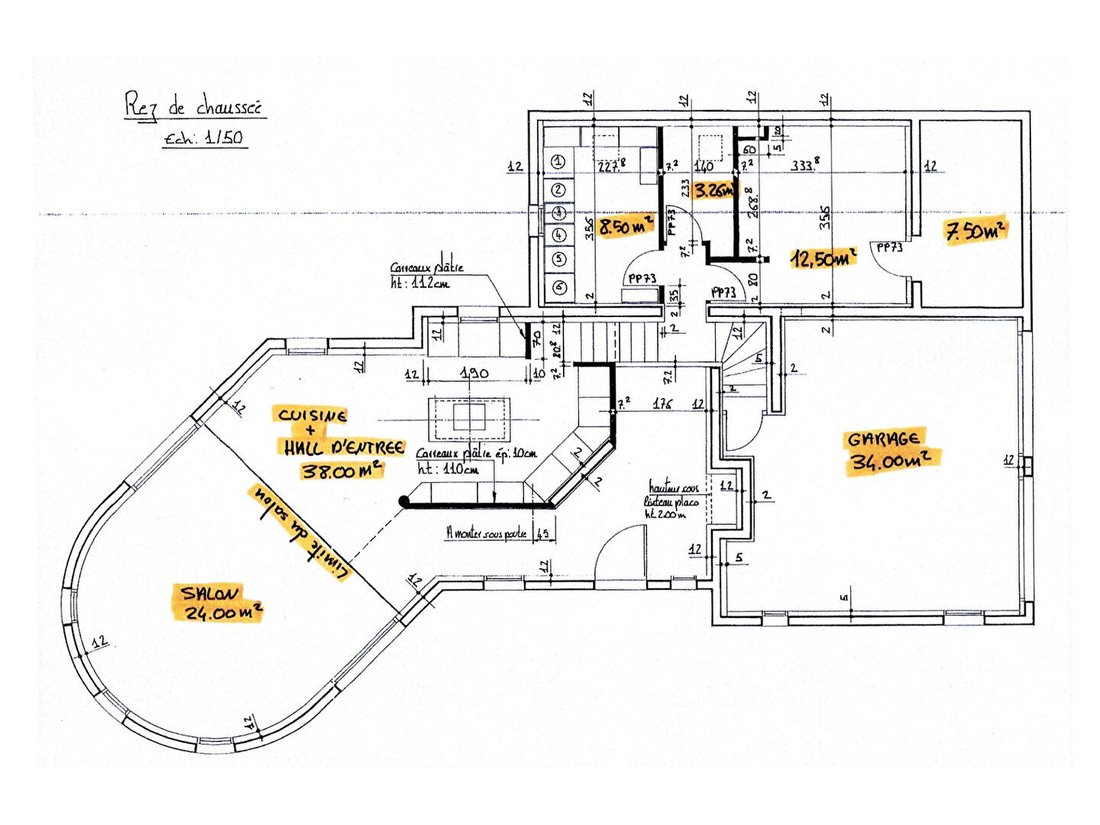
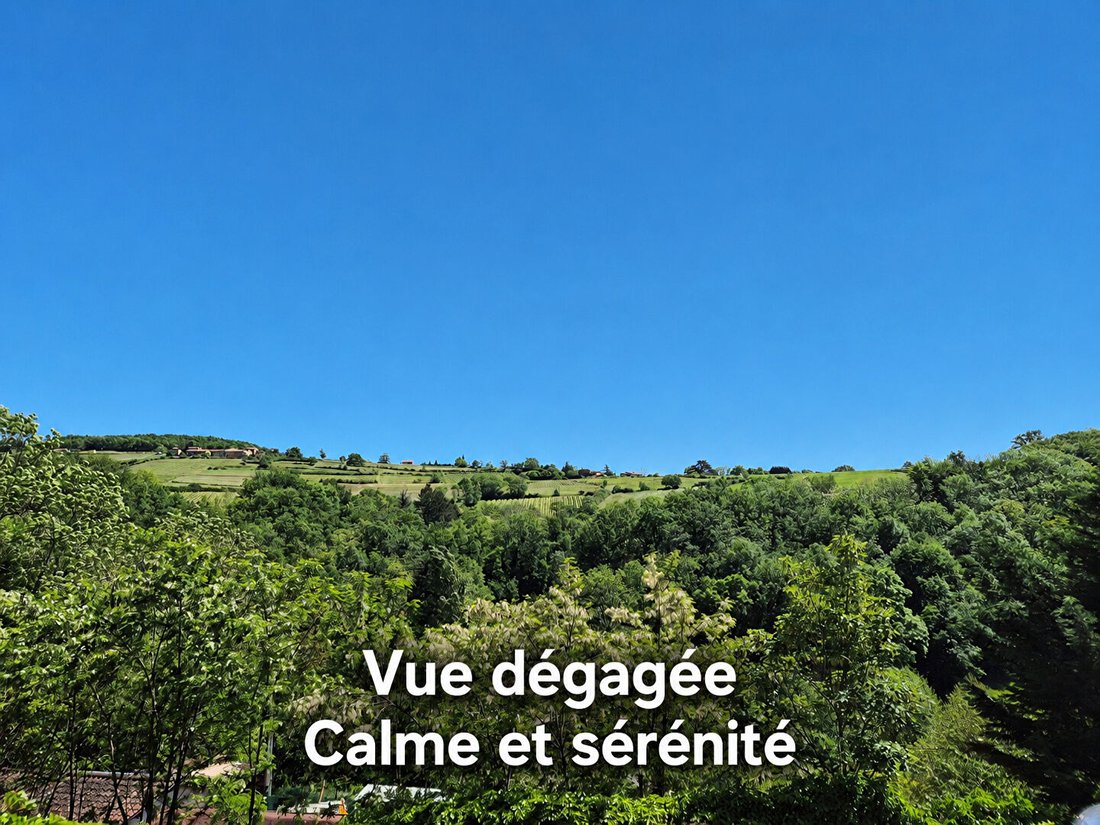
EXCLUSIVELY SELECTED FOR YOU! LE BOIS D’OINGT - ARCHITECT-DESIGNED HOUSE - UNIQUE - 175M2 - IMPECCABLE CONDITION - 26M2 MEZZANINE - DOUBLE GARAGE - WINE CELLAR - PEACEFUL AND SERENE - BEAUTIFUL VIEW 35 minutes from Lyon, 20 minutes from Villefranche, 10 km from the A89, in LE BOIS D’OINGT, 400 m from the village center and all amenities, shops, schools, middle school, doctors. Legny Les Ponts-Tarrets train station 3 km away (direct trains Lozanne-Vaise-Lyon La Part Dieu). Quiet, residential environment surrounded by greenery, elevated location, for this architect-designed detached house built in 2004, approximately 175m2 of living space, 6 rooms, 3 bedrooms, 1 office, set on a wooded 1214m2 plot. Quality materials for this villa offering on one level, about 62m2 on the ground floor: - an entrance with closet, open to a living area with a fitted and equipped eat-in kitchen (induction and gas hob, hood, oven, dishwasher, fridge) and cathedral ceiling living room with insert fireplace. The whole opens directly onto a terrace. A half-level offers a first sleeping area composed of 2 bedrooms, a small shower room, and separate toilets. On the upper level, you will find a superb 26m2 mezzanine currently arranged as an office and TV lounge. A master suite with dressing room, shower room, and toilet completes the space. The basement houses the functional areas of the house including a laundry room, boiler room, storage room, wine cellar, and a 34m2 double garage. The wooded 1214m2 plot has been landscaped according to the existing slope, without fencing. HEATING: electric boiler with underfloor heating on the ground floor + insert fireplace + convectors. HOT WATER: 300l electric water heater. SEWAGE: connected to the main sewer. FEATURES: - fully fitted and equipped kitchen - traditional roof structure - new ventilation system (2025) - water softener - central vacuum system - fiber optic connection - 2 insulated and automated garage doors - aluminum double-glazed windows - electric automated aluminum roller shutters ADVANTAGES: A HIGHLY SOUGHT-AFTER AREA OFFERING A CHARACTERFUL, FUNCTIONAL, AND PERFECTLY MAINTAINED VILLA, QUIET AND CLOSE TO ALL AMENITIES. Not suitable for people with reduced mobility. For more information or to arrange a visit, contact Isabelle TURINETTO at [hidden information]. This FNAIM-certified real estate advisor guarantees and secures your property project. Energy Performance Rating: D, Greenhouse Gas Emissions: B Energy consumption of 218 kWh/m²/year and greenhouse gas emissions of 8 kgCO2/m²/year. Sale price: €450,000 Fees payable by the seller Mandate no. 452527 Information on risks related to this property is available on the website [hidden information]. New energy performance diagnostics after June 2022: Estimated annual energy costs for standard use: between €3,320 and €4,530 per year. Average energy prices indexed as of 01/01/2021. This announcement was written under the editorial responsibility of Isabelle Turinetto, acting as an independent real estate advisor registered with Propriétés Privées, a national real estate company with a capital of €40,000, located at 44 allée des cinq continents 44120 Vertou, Nantes Trade and Companies Register no. , professional card T and G no. CPI44012016000010388 CCI Nantes St Nazaire. Gallian Guarantee - 89 rue de la Boétie, 75008 Paris.
La información sobre los riesgos a los que está expuesta esta propiedad está disponible en el sitio web de Géorisques: https://www.georisques.gouv.fr/
La información sobre los riesgos a los que está expuesta esta propiedad está disponible en el sitio web de Géorisques: https://www.georisques.gouv.fr/
-
Tipo de propiedad
Villa
-
Año de construcción
2004
-
Precio/pie²
$267
Características
- Garaje
- Vista a la Montaña
- Jacuzzi
- Oficina
- Espacio de vida al aire libre
- Isla de cocina
- Techo alto
- Encimeras de piedra
Explorar la zona
Saint-Laurent-d'Oingt, Val d'Oingt, Francia
Ver en Google Maps
Precio por sqft
Bajo
Alto
Se unió hace 5 meses
Usted ha preguntado por esta propiedad
El agente se comunicará con usted pronto por
Publicado por
3
Anuncios
2026
Se unió
Reserva una visita con the agent
Elija una fecha y si prefiere una visita virtual o presencial con el agente.
Fecha preferida
Tipo de tour
Última actualización
Septiembre 7
Primera publicación
Mayo 26
Referencia del anuncio
452527TTI
La confianza de los mejores brokers del mundo
Los agentes tras las propiedades más excepcionales del mundo publican en JamesEdition.
- Anuncios de Sotheby's, Christie's, BARNES y Engel & Völkers
- Cada anuncio se revisa antes de publicarse
- Conecte directamente con agentes verificados
Al continuar, acepta nuestros Términos y la Política de Privacidad.