$659,629
Villa De Lujo Con Parque En Venta En Uzzano, Santa Lucía
- 6 Hab.
- 4 Baños
- 5,382 Sqft
- 35,521 Sqft lot
- Actualizado: Abril 6
- 12
Sobre la propiedad
La descripción se tradujo automáticamente.
La descripción se muestra en el idioma original.
NUESTRA hermosa villa por el tono y muy bien mantenida por los actuales propietarios, que tiene connotaciones de señorial, no le falta sin duda lo que necesitan para un buen mantenimiento de un tema tan importante. Se distingue de otras soluciones en este sentido porque se encuentra en un punto estratégico desde todos los puntos de vista, creemos que lo más importante en este momento de la histori
FOR PRIVACY REASONS, THE ADDRESS AND POINTER ON THE MAP ARE PURELY INDICATIVE AND DO NOT CORRESPOND EXACTLY TO THE LOCATION OF THE PROPERTY. UPON REQUEST, WE WILL PROVIDE ALL THE NECESSARY INFORMATION.
THE PROPERTY IS SOLD FURNISHED, EXCLUDING SOME FAMILY EFFECTS
Beautiful villa with a very elegant tone and features, well maintained by the current owners who certainly do not lack what
THE PROPERTY IS SOLD FURNISHED, EXCLUDING SOME FAMILY EFFECTS
Beautiful villa with a very elegant tone and features, well maintained by the current owners who certainly do not lack what
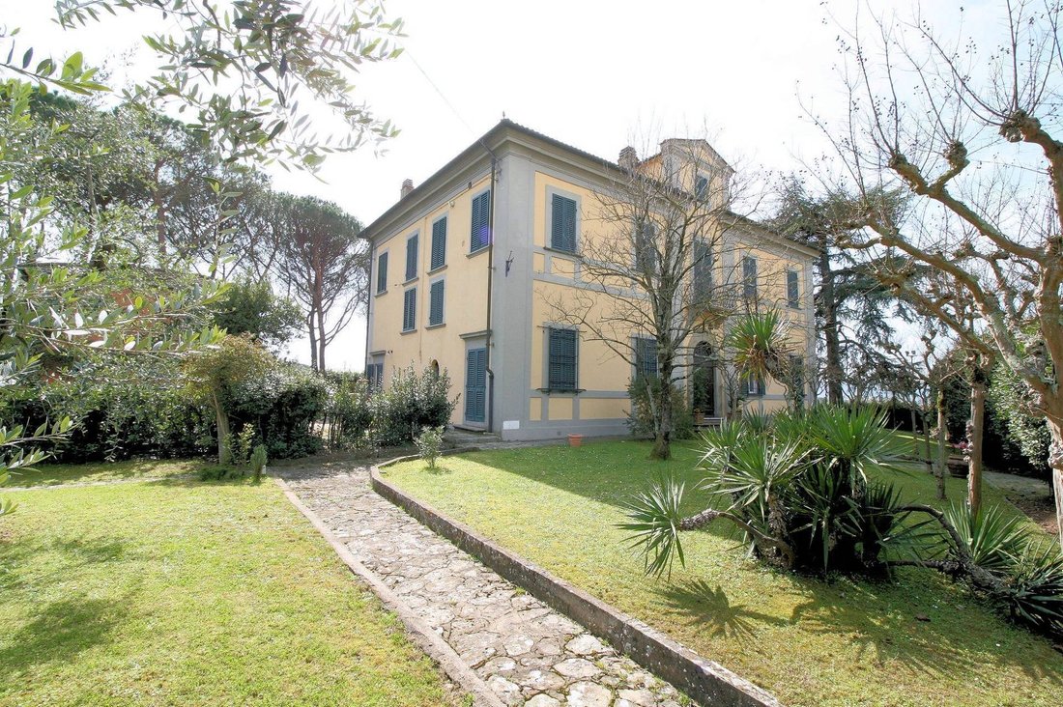
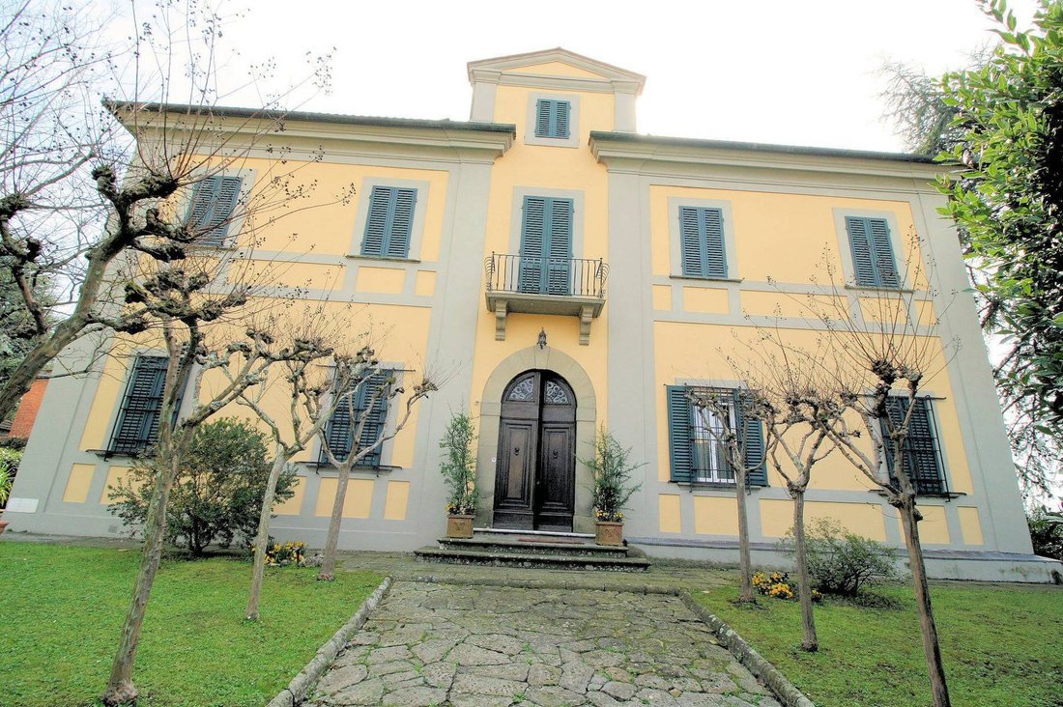
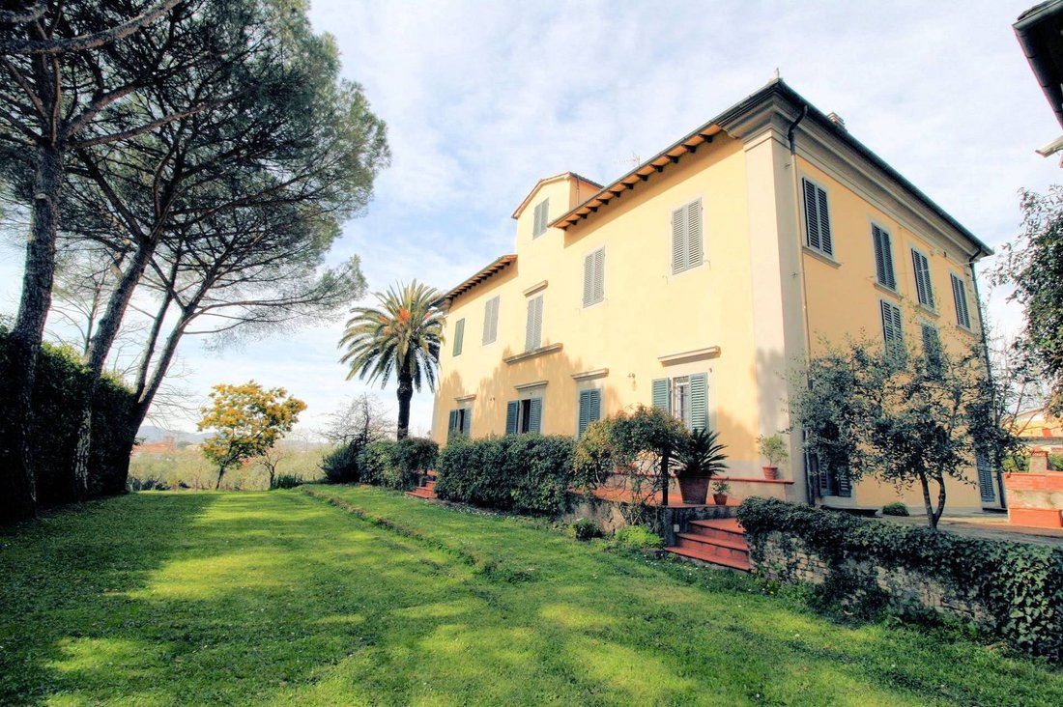
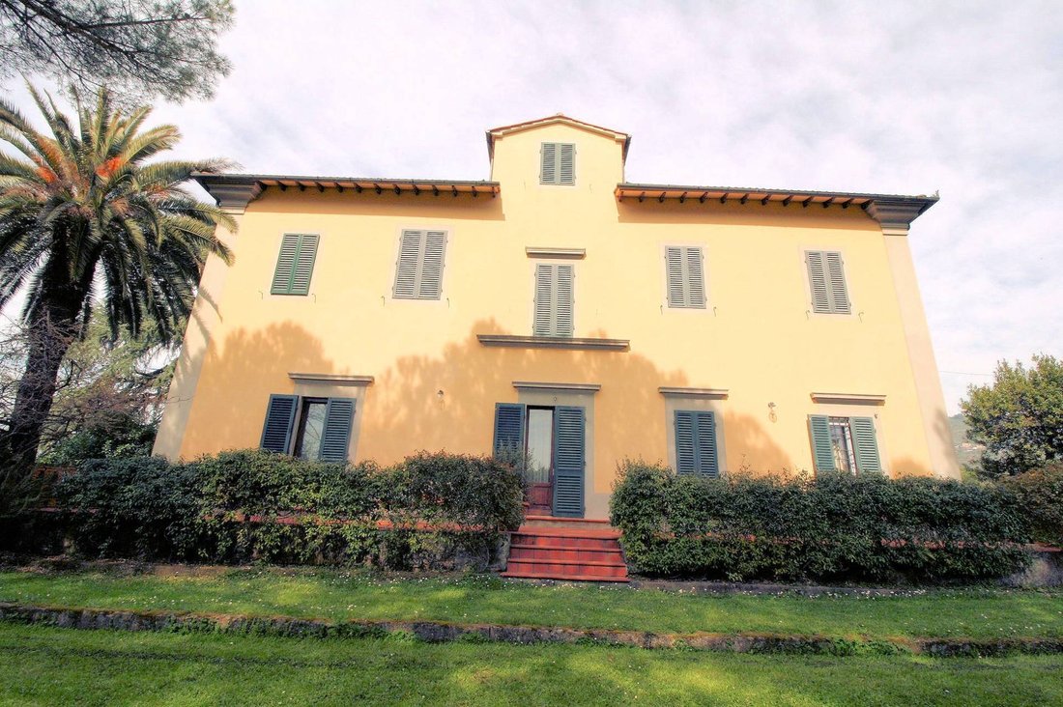
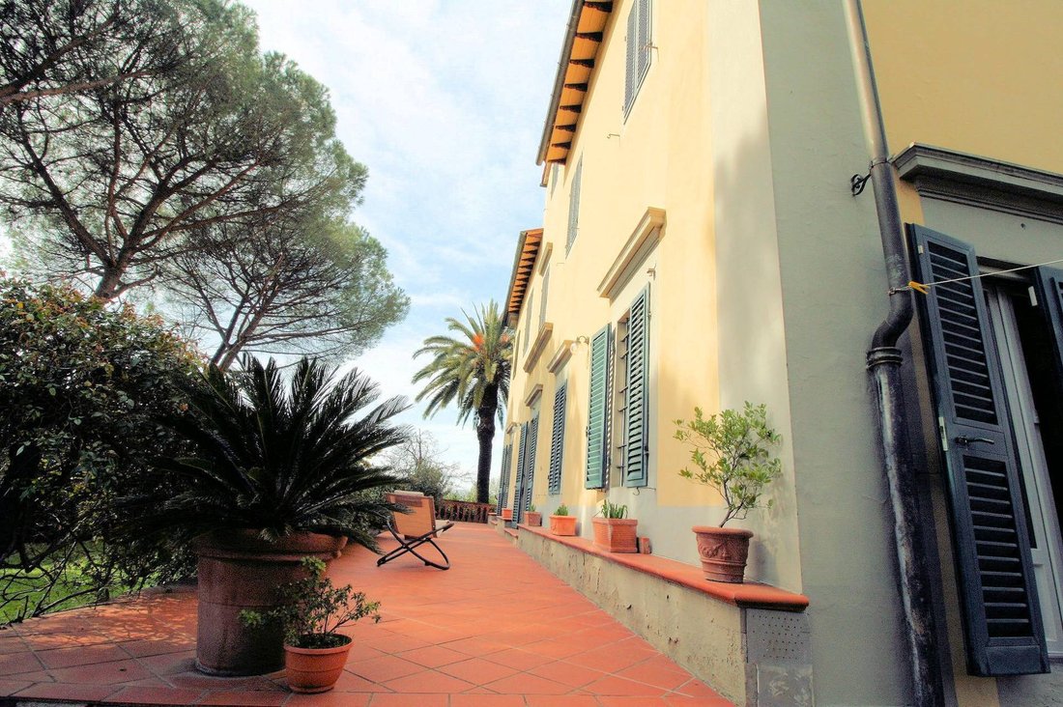
NUESTRA hermosa villa por el tono y muy bien mantenida por los actuales propietarios, que tiene connotaciones de señorial, no le falta sin duda lo que necesitan para un buen mantenimiento de un tema tan importante. Se distingue de otras soluciones en este sentido porque se encuentra en un punto estratégico desde todos los puntos de vista, creemos que lo más importante en este momento de la historia es estar en el centro del pueblo de Santa Lucía, en la comuna de Uzzano, en un contexto bien accesible y no aislado. Una de las características que le da un toque de singularidad es no tener propiedad privada, sino solo espacios y calles que bordean el municipio de Uzzano. El edificio está rodeado por un hermoso jardín de unos 3.300 metros cuadrados bien plantado y cuidado. Fuera de la villa hay dos edificios, uno de los cuales es para usar el garaje de unos 30 metros cuadrados y el otro para usar el anexo de aproximadamente 80. La propiedad tiene tres entradas, de las cuales dos son entradas y otras cosas. El edificio principal presenta un tono majestuoso pero sobrio y presenta en el centro una torre y en los laterales dos cuerpos simétricos que manifiestan claramente los orígenes del período constructivo y la semejanza con el estilo modernista. La casa principal tiene una superficie de unos 500 metros cuadrados y está distribuida en tres niveles sobre el suelo, en la planta baja una sala de estar, en el primer piso como área para dormir y el plano de soffiitte con la parte central más alta (torres) para ser utilizada de varias maneras según las necesidades y los gustos del futuro comprador. La planta baja consta de una hermosa entrada con una puerta de madera y en el interior una puerta de hierro con el vidrio que separa la región considerada un armario con vivienda, sala de estar con chimenea, estudio adyacente con baño, sala de estar grande y luminosa con acceso directo a la terraza del jardín, sala de estar de marco y unión con la cocina de estilo toscano, superficie importante con acceso exterior directo a la barbacoa, el garaje y el anexo, despensa, baño, trastero debajo de la escalera, estudio/biblioteca independiente; En el primer piso, según las necesidades de propietarios, solo utilizan dos dormitorios cada uno con baño para uso exclusivo y quedaron por renovar otros cinco lugares en los que podría construir un apartamento u otras habitaciones para usos diversos. La propiedad está en excelentes condiciones y el mantenimiento también se puede utilizar para el uso independiente de varios núcleos de la misma familia. El cómodo apartamento en el jardín también se utilizará para alojar a amigos o familiares. Dado su tamaño y su céntrica ubicación entre las ciudades de Lucca y Pistoia, también podría utilizarse como alojamiento residencial/turístico de uso mixto. La propiedad cuenta con un sofisticado sistema de alarma interna y externa asistido por un sistema de videovigilancia activa las 24 horas. EL PRECIO ES NEGOCIABLE EN LA AGENCIA, POR FAVOR, EVITE LA CURIOSIDAD Y LAS PÉRDIDAS DE TIEMPO.
FOR PRIVACY REASONS, THE ADDRESS AND POINTER ON THE MAP ARE PURELY INDICATIVE AND DO NOT CORRESPOND EXACTLY TO THE LOCATION OF THE PROPERTY. UPON REQUEST, WE WILL PROVIDE ALL THE NECESSARY INFORMATION.
THE PROPERTY IS SOLD FURNISHED, EXCLUDING SOME FAMILY EFFECTS
Beautiful villa with a very elegant tone and features, well maintained by the current owners who certainly do not lack what is necessary for the good maintenance of such an important object. It stands out from other solutions of this kind because it is located in a strategic point from all points of view, we believe that the most important in this historical moment is that of being in the center of the hamlet of S. Lucia in the municipality of Uzzano in a well-accessible and not isolated context. One of the peculiar characteristics that gives it a touch of uniqueness is that it has no private neighbors but only spaces and roads owned by the municipal administration of Uzzano. The building is surrounded by a beautiful garden of approximately 3,300 square meters, well planted and well-kept. Separate from the villa there are two buildings, one used as a garage of approximately 30 square meters and the other used as an outbuilding of approximately 80. The property has three entrances, two of which are driveways and the other is pedestrian. The main building presents a majestic but sober tone and is characterized in the center by a tower and on the sides by two symmetrical bodies that clearly demonstrate the origin of the construction period and the similarity to the Art Nouveau style. The main house has a surface area of approximately 500 m2 and is arranged on three levels above ground, the raised ground floor as a living area, the first floor as a sleeping area and the attic floor with the highest central part (turrets) that can be used in various ways according to the needs and taste of the future buyer. The ground floor consists of a beautiful entrance with a wooden door and inside an iron door with glass that separates the area used as a wardrobe from the living area, living room with fireplace, adjacent study with anteroom and bathroom, large and bright living room with direct access to the terrace overlooking the garden, small living room and connection to the large Tuscan-style kitchen with direct access to the outside towards the brick barbecue, the garage and the outbuilding, pantry, bathroom, storage room under the stairs, another study/library; On the first floor, according to the needs of the owners, only two bedrooms are used, each with a bathroom. The property is for exclusive use, with five additional rooms left to be renovated, which could be converted into an apartment or other rooms for various uses. The property is in excellent condition and could also be used as a separate home for several families, with the garden apartment also conveniently available for hosting friends or relatives. Given its size and central location between the cities of Lucca and Pistoia, it could also be used for mixed residential/tourist accommodation purposes. The property is equipped with a sophisticated internal and external alarm system, supported by a 24-hour video surveillance system.
THE PROPERTY IS SOLD FURNISHED, EXCLUDING SOME FAMILY EFFECTS.
THE PROPERTY IS SOLD FURNISHED, EXCLUDING SOME FAMILY EFFECTS
Beautiful villa with a very elegant tone and features, well maintained by the current owners who certainly do not lack what is necessary for the good maintenance of such an important object. It stands out from other solutions of this kind because it is located in a strategic point from all points of view, we believe that the most important in this historical moment is that of being in the center of the hamlet of S. Lucia in the municipality of Uzzano in a well-accessible and not isolated context. One of the peculiar characteristics that gives it a touch of uniqueness is that it has no private neighbors but only spaces and roads owned by the municipal administration of Uzzano. The building is surrounded by a beautiful garden of approximately 3,300 square meters, well planted and well-kept. Separate from the villa there are two buildings, one used as a garage of approximately 30 square meters and the other used as an outbuilding of approximately 80. The property has three entrances, two of which are driveways and the other is pedestrian. The main building presents a majestic but sober tone and is characterized in the center by a tower and on the sides by two symmetrical bodies that clearly demonstrate the origin of the construction period and the similarity to the Art Nouveau style. The main house has a surface area of approximately 500 m2 and is arranged on three levels above ground, the raised ground floor as a living area, the first floor as a sleeping area and the attic floor with the highest central part (turrets) that can be used in various ways according to the needs and taste of the future buyer. The ground floor consists of a beautiful entrance with a wooden door and inside an iron door with glass that separates the area used as a wardrobe from the living area, living room with fireplace, adjacent study with anteroom and bathroom, large and bright living room with direct access to the terrace overlooking the garden, small living room and connection to the large Tuscan-style kitchen with direct access to the outside towards the brick barbecue, the garage and the outbuilding, pantry, bathroom, storage room under the stairs, another study/library; On the first floor, according to the needs of the owners, only two bedrooms are used, each with a bathroom. The property is for exclusive use, with five additional rooms left to be renovated, which could be converted into an apartment or other rooms for various uses. The property is in excellent condition and could also be used as a separate home for several families, with the garden apartment also conveniently available for hosting friends or relatives. Given its size and central location between the cities of Lucca and Pistoia, it could also be used for mixed residential/tourist accommodation purposes. The property is equipped with a sophisticated internal and external alarm system, supported by a 24-hour video surveillance system.
THE PROPERTY IS SOLD FURNISHED, EXCLUDING SOME FAMILY EFFECTS.
-
Tipo de propiedad
Villa
-
Pisos
3
-
Precio/pie²
$122
-
Emisiones
G
-
Consumo
G
Características
- Jardín
- Terraza
- Garaje
- Chimenea
- Biblioteca
- Renovado
- Estufa de gas
- Privacidad
- Techo alto
Explorar la zona
Uzzano, Toscana, Italia
Ver en Google Maps
Precio por sqft
Bajo
Alto
Uzzano, situado en la pintoresca región de Toscana, ofrece un estilo de vida lujoso con su proximidad a impresionantes paisajes y un rico patrimonio cultural. A solo un corto trayecto en coche de las vibrantes ciudades de Lucca y Florencia, proporciona fácil acceso a la gastronomía de clase mundial, catas de vino y atracciones históricas. Disfrute de la tranquila belleza de las colinas y viñedos circundantes mientras se mantiene conectado con el latido de la cultura italiana.
Ver lugares cercanos
Atracciones
Escuelas
Aeropuerto de Florencia
Aeropuerto
45 min
Estación de Tren de Lucca
Estación de tren
30 min
Aeropuerto Internacional de Pisa
Aeropuerto
55 min
Torre Inclinada de Pisa
Cultura y patrimonio
55 min
Catedral de Lucca
Cultura y patrimonio
30 min
Centro histórico de Florencia
Cultura y patrimonio
55 min
ISI Florencia
Universidad / Educación Superior
50 min
Escuela Internacional de Florencia
Escuela internacional
55 min
Universidad de Pisa
Universidad / Educación Superior
50 min
Se unió hace 7 años
Usted ha preguntado por esta propiedad
El agente se comunicará con usted pronto por
Publicado por
210
Anuncios
2019
Se unió
Reserva una visita con the agent
Elija una fecha y si prefiere una visita virtual o presencial con el agente.
Fecha preferida
Tipo de tour
Última actualización
Abril 6
Primera publicación
Abril 20, 2023
Referencia del anuncio
591
Propiedades similares cercanas
Nuevos anuncios en Uzzano


Explorar más viviendas en venta
Uzzano, Toscana, Italia búsquedas populares
- Propiedades Vista Panorámica en Uzzano, Toscana, Italia
- Propiedades con Oficina en Uzzano, Toscana, Italia
- Propiedades con Jardín en Uzzano, Toscana, Italia
- Propiedades Cima de una colina en Uzzano, Toscana, Italia
- Propiedades Moderno en Uzzano, Toscana, Italia
- Propiedades con Biblioteca en Uzzano, Toscana, Italia
- Propiedades con Bodega en Uzzano, Toscana, Italia
- Propiedades con Viñedo / Bodega en Uzzano, Toscana, Italia
Guías e historias relacionadas
La confianza de los mejores brokers del mundo
Los agentes tras las propiedades más excepcionales del mundo publican en JamesEdition.
- Anuncios de Sotheby's, Christie's, BARNES y Engel & Völkers
- Cada anuncio se revisa antes de publicarse
- Conecte directamente con agentes verificados
Al continuar, acepta nuestros Términos y la Política de Privacidad.