$725,296
Sale Villa Sabran, 180m² 6 Rooms 649,000€ With Pool
- 3 Hab.
- 1,938 Sqft
- 18,299 Sqft lot
- Actualizado: Octubre 29
Sobre la propiedad
La descripción se tradujo automáticamente.
La descripción se muestra en el idioma original.
Exclusive sale between the Cèze Valley and the Uzège region!
Close to the Avignon TGV train station (40min), the highway on Bollène (25min), and well-known tourist sites... A peaceful Provençal village, 5km from a small town of 18,000 inhabitants with high schools, a hospital... A landscape where the dominant culture is the vine that produces AOC Côtes-du-Rhône wines, but also a forest mainly
Close to the Avignon TGV train station (40min), the highway on Bollène (25min), and well-known tourist sites... A peaceful Provençal village, 5km from a small town of 18,000 inhabitants with high schools, a hospital... A landscape where the dominant culture is the vine that produces AOC Côtes-du-Rhône wines, but also a forest mainly
Exclusive sale between the Cèze Valley and the Uzège region!
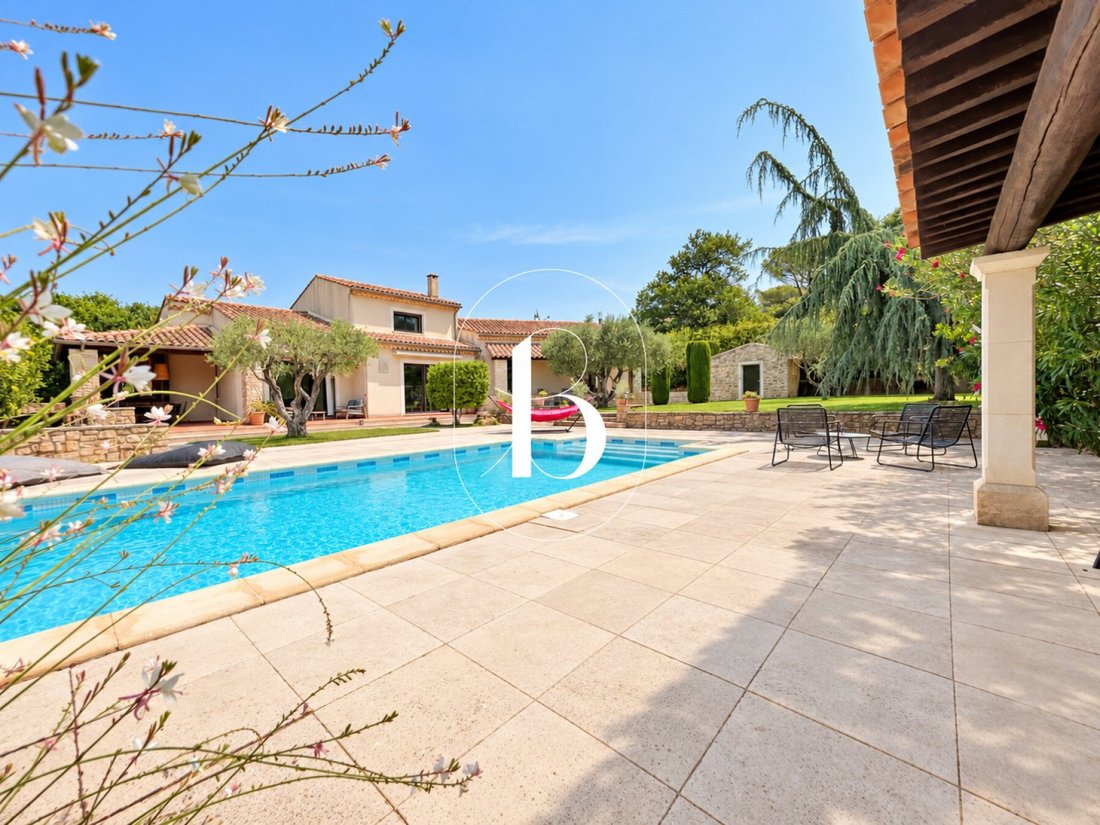
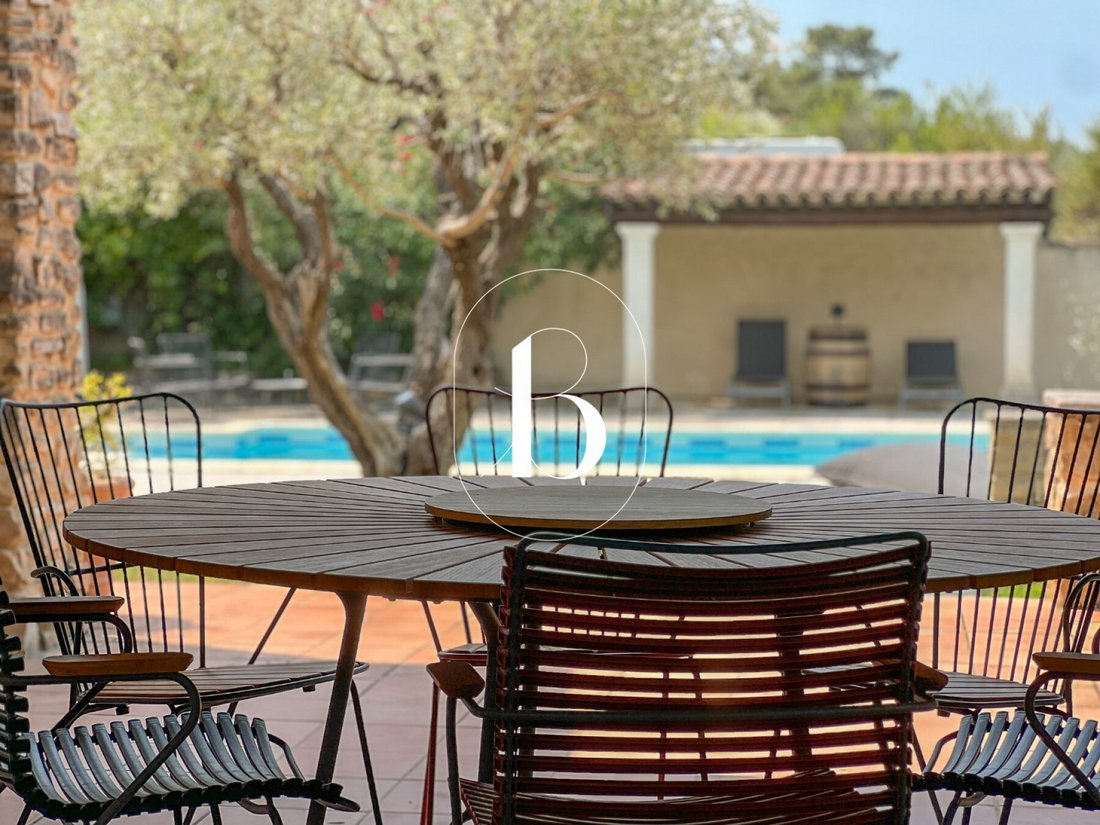
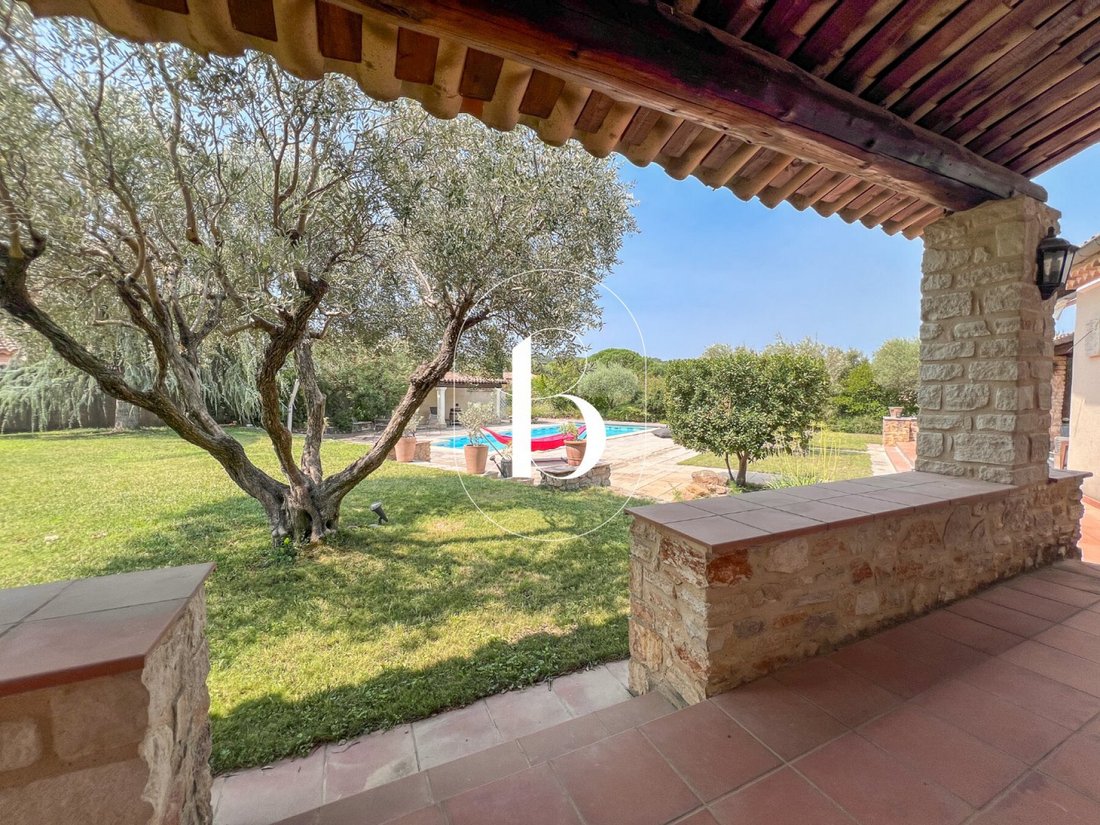
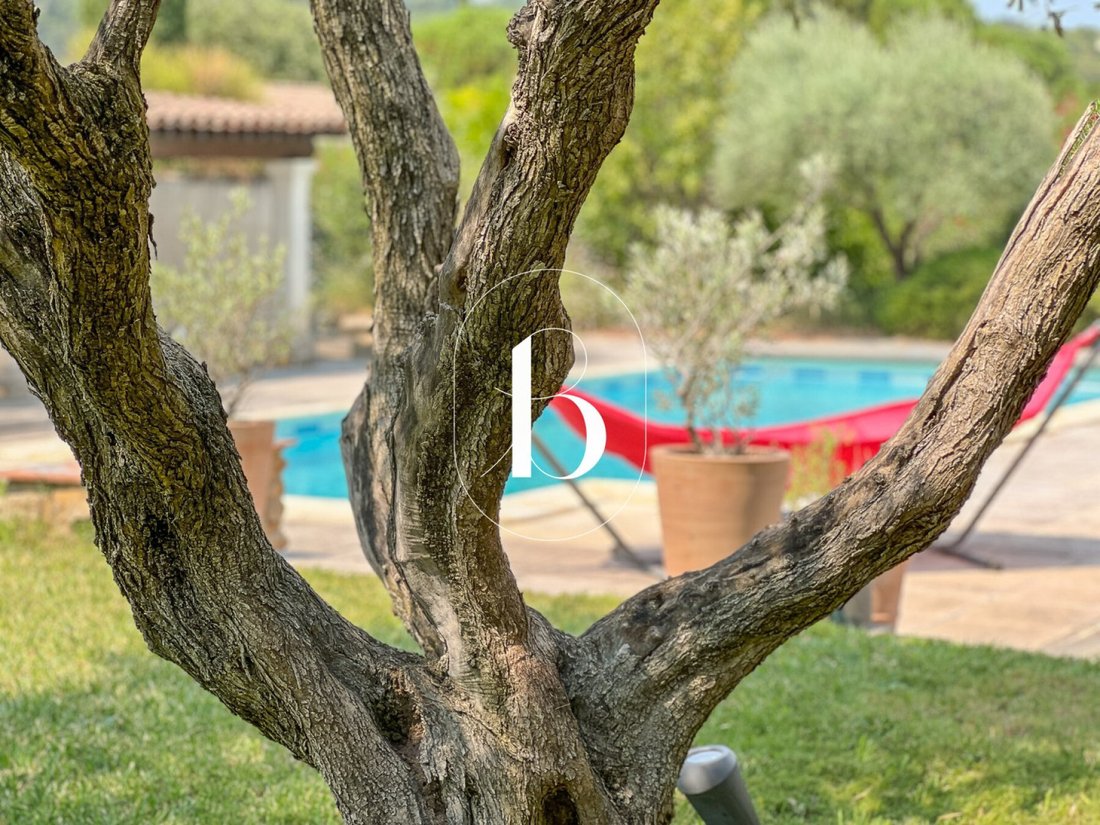
Close to the Avignon TGV train station (40min), the highway on Bollène (25min), and well-known tourist sites... A peaceful Provençal village, 5km from a small town of 18,000 inhabitants with high schools, a hospital... A landscape where the dominant culture is the vine that produces AOC Côtes-du-Rhône wines, but also a forest mainly composed of holm oaks and garrigues... An entrance through an automated gate leading to a parking area for vehicles. A garden of approximately 1700m², very nicely landscaped (7 olive trees) and decorated with a beautiful pool (12*5.50m) entirely tiled with stone walls and bordered by shaded terraces partially covered... The garden is equipped with a borehole (60m) with a pump and booster supplying the garden and the pool. Automatic watering. Stone fountain. An authentic entrance door made of solid walnut leading to approximately 180m² of living space.
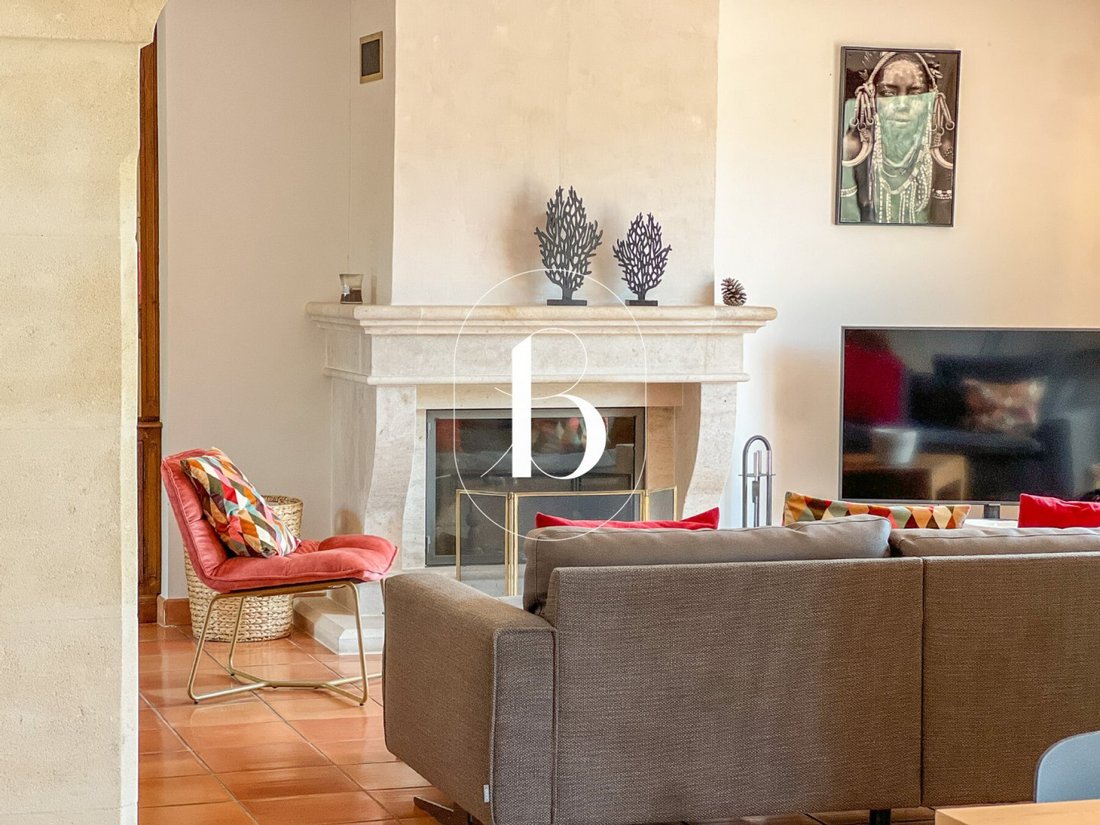
On the ground floor, an entrance hall, a spacious living room of approximately 68m² including an equipped and furnished kitchen with dining area and living room featuring a spectacular Burgundy stone insert fireplace. The communication between the dining room and the living room is through a beautiful stone arch.
On the same level, a back kitchen, laundry room, separate toilets, two spacious bedrooms of approximately 17m² each with closets and a bathroom in travertine stone.
Upstairs, a master suite of approximately 30m² including a beautiful bedroom with a dressing area, shower room, and toilets.
The outbuildings consist of a covered summer kitchen with barbecue, a comfortable adjoining garage of 36m² with automated gate, a cellar with a summer room upstairs. Independently from the house, a stone mazet for storing garden tools and workshop...
Central heating with city gas underfloor heating and reversible air conditioning. Solar shower with membrane for the pool.
Double glazing with individual and centralized shutters.
Central vacuum system. Fiber optic available.
A property in perfect condition that will charm you with its little Eden and its amenities. No need to travel thousands of kilometers to find a calm and green place, close to shops, a ”rare gem” for a family home that could potentially be rented out during vacation periods.
Fees payable by the seller. An exclusive listing selected by Botella et fils immobilier in Uzès and Goudargues.
Ref 2941
La información sobre los riesgos a los que está expuesta esta propiedad está disponible en el sitio web de Géorisques: https://www.georisques.gouv.fr/
Close to the Avignon TGV train station (40min), the highway on Bollène (25min), and well-known tourist sites... A peaceful Provençal village, 5km from a small town of 18,000 inhabitants with high schools, a hospital... A landscape where the dominant culture is the vine that produces AOC Côtes-du-Rhône wines, but also a forest mainly composed of holm oaks and garrigues... An entrance through an automated gate leading to a parking area for vehicles. A garden of approximately 1700m², very nicely landscaped (7 olive trees) and decorated with a beautiful pool (12*5.50m) entirely tiled with stone walls and bordered by shaded terraces partially covered... The garden is equipped with a borehole (60m) with a pump and booster supplying the garden and the pool. Automatic watering. Stone fountain. An authentic entrance door made of solid walnut leading to approximately 180m² of living space.
On the ground floor, an entrance hall, a spacious living room of approximately 68m² including an equipped and furnished kitchen with dining area and living room featuring a spectacular Burgundy stone insert fireplace. The communication between the dining room and the living room is through a beautiful stone arch.
On the same level, a back kitchen, laundry room, separate toilets, two spacious bedrooms of approximately 17m² each with closets and a bathroom in travertine stone.
Upstairs, a master suite of approximately 30m² including a beautiful bedroom with a dressing area, shower room, and toilets.
The outbuildings consist of a covered summer kitchen with barbecue, a comfortable adjoining garage of 36m² with automated gate, a cellar with a summer room upstairs. Independently from the house, a stone mazet for storing garden tools and workshop...
Central heating with city gas underfloor heating and reversible air conditioning. Solar shower with membrane for the pool.
Double glazing with individual and centralized shutters.
Central vacuum system. Fiber optic available.
A property in perfect condition that will charm you with its little Eden and its amenities. No need to travel thousands of kilometers to find a calm and green place, close to shops, a ”rare gem” for a family home that could potentially be rented out during vacation periods.
Fees payable by the seller. An exclusive listing selected by Botella et fils immobilier in Uzès and Goudargues.
Ref 2941
La información sobre los riesgos a los que está expuesta esta propiedad está disponible en el sitio web de Géorisques: https://www.georisques.gouv.fr/
-
Tipo de propiedad
Villa
-
Precio/pie²
$374
Características
- Jardín
- Piscina
- Terraza
- Garaje
- Cocina exterior
- Chimenea
- Pérgola
- Puerta
- Estufa de gas
Características
Interior
- Chimenea
- Aire Acondicionado
- Estufa de gas
- Bar
- Lavadero
Outdoor
- Terraza
- Aparcamiento
- Piscina
- Garaje
- Cocina exterior
- Puerta
- Pérgola
- Jardín
Explorar la zona
Uzès, Occitania, Francia
Ver en Google Maps
Precio por sqft
Bajo
Alto
Se unió hace 1 año
Usted ha preguntado por esta propiedad
El agente se comunicará con usted pronto por
Publicado por
87
Anuncios
2025
Se unió
Reserva una visita con the agent
Elija una fecha y si prefiere una visita virtual o presencial con el agente.
Fecha preferida
Tipo de tour
Última actualización
Octubre 29
Primera publicación
Julio 30
Referencia del anuncio
-
Toda la información sobre propiedades se muestra en base a los datos más precisos que tenemos en el momento de la publicación. Los detalles sobre cómo recopilamos y verificamos estos datos se encuentran en la sección 5 de nuestros Términos y Condiciones.
La confianza de los mejores brokers del mundo
Los agentes tras las propiedades más excepcionales del mundo publican en JamesEdition.
- Anuncios de Sotheby's, Christie's, BARNES y Engel & Völkers
- Cada anuncio se revisa antes de publicarse
- Conecte directamente con agentes verificados
Al continuar, acepta nuestros Términos y la Política de Privacidad.