$1,903,603
Nîmes, Un Domaine D''Exception Dans Un Eden Vert
- 6 Hab.
- 1 Baños
- 5,361 Sqft
- 11.37 Ac lot
- Actualizado: Hoy
Sobre la propiedad
La descripción se tradujo automáticamente.
La descripción se muestra en el idioma original.
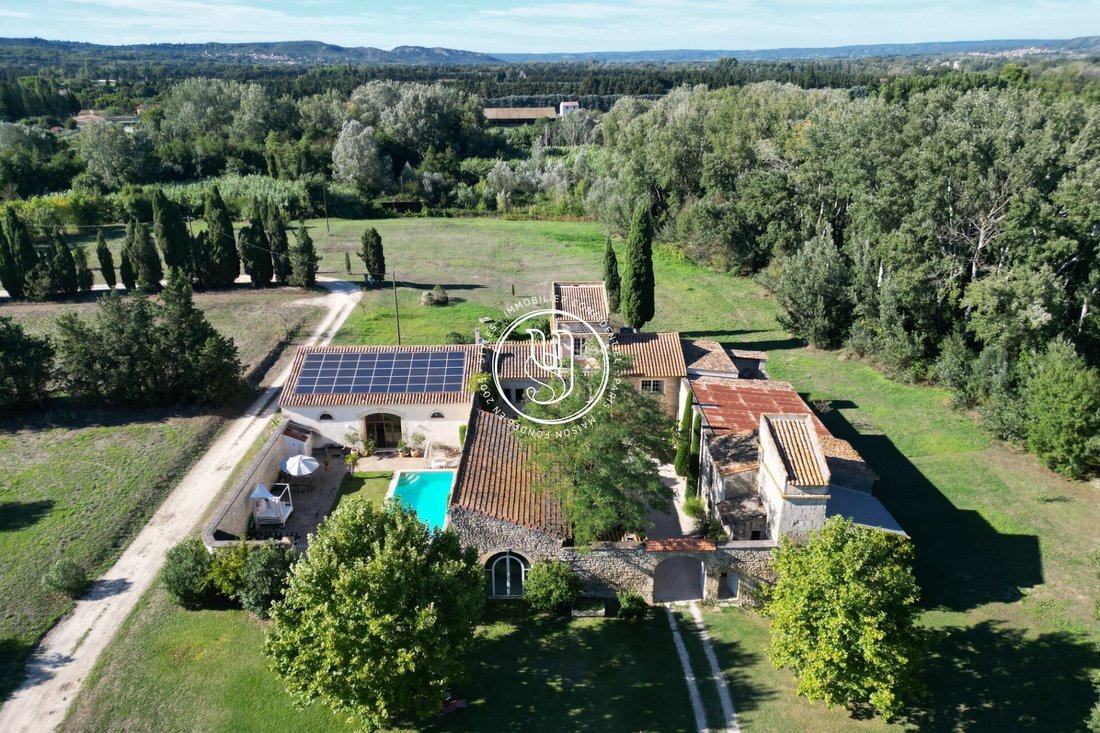
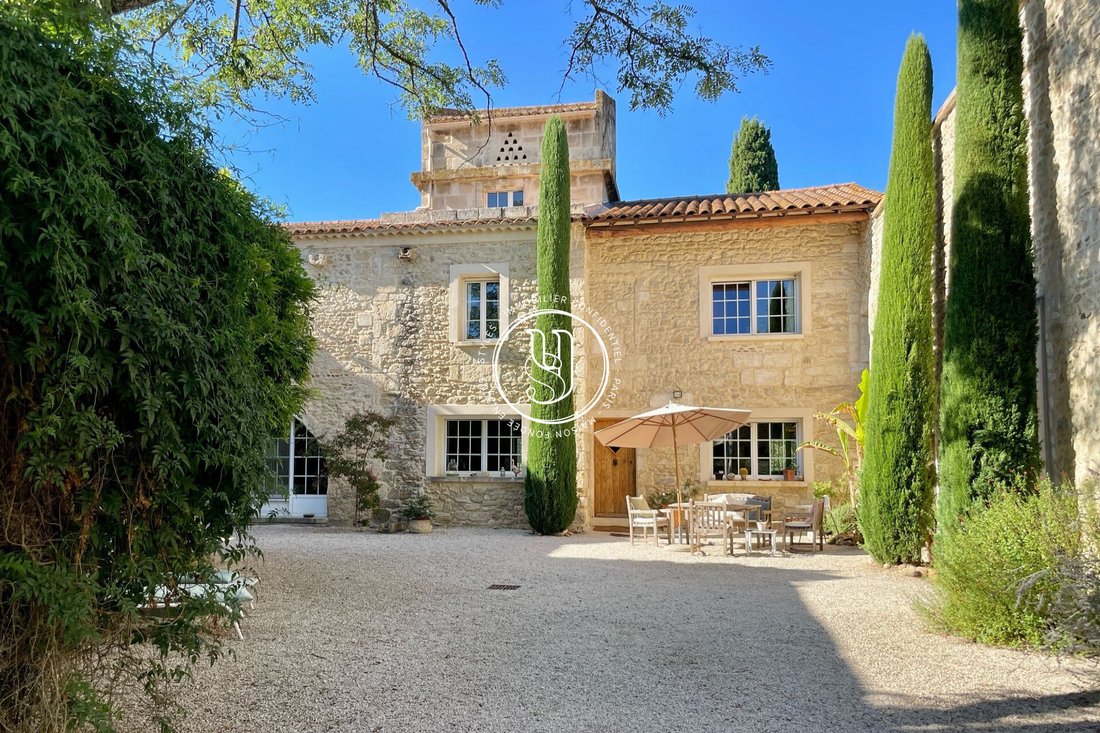
Superb stone property of nearly 500 m² dating from the 17th century, located in the highly sought-after Pont du Gard area, on the Uzès-Nîmes axis. It has undergone high-quality renovation, following traditional methods, to preserve the authenticity of the original farmhouse.
Built on a large enclosed and wooded plot of over 4.6 hectares, sheltered from all views and free from any disturba
Built on a large enclosed and wooded plot of over 4.6 hectares, sheltered from all views and free from any disturba
Superb stone property of nearly 500 m² dating from the 17th century, located in the highly sought-after Pont du Gard area, on the Uzès-Nîmes axis. It has undergone high-quality renovation, following traditional methods, to preserve the authenticity of the original farmhouse.
Built on a large enclosed and wooded plot of over 4.6 hectares, sheltered from all views and free from any disturbance, this residence boasts multiple exceptional features.
The stunning exterior offers:
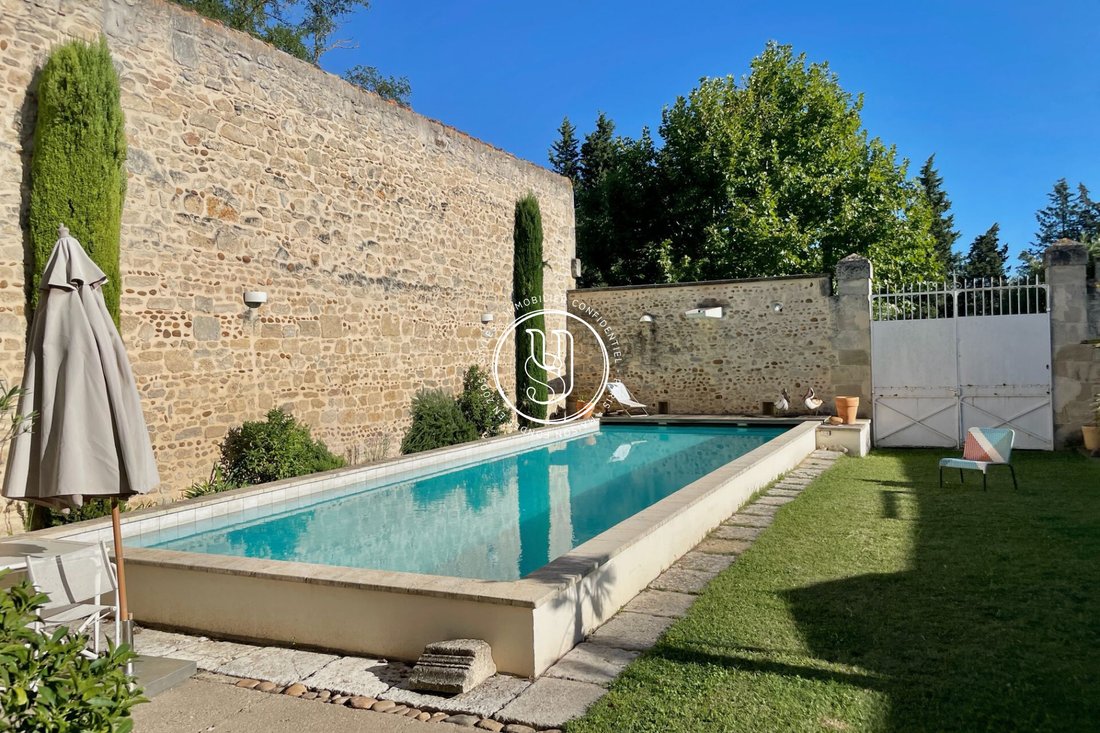
- A 12 x 4 m indoor pool
- A pétanque court
- Numerous shaded areas ideal for relaxation and escape
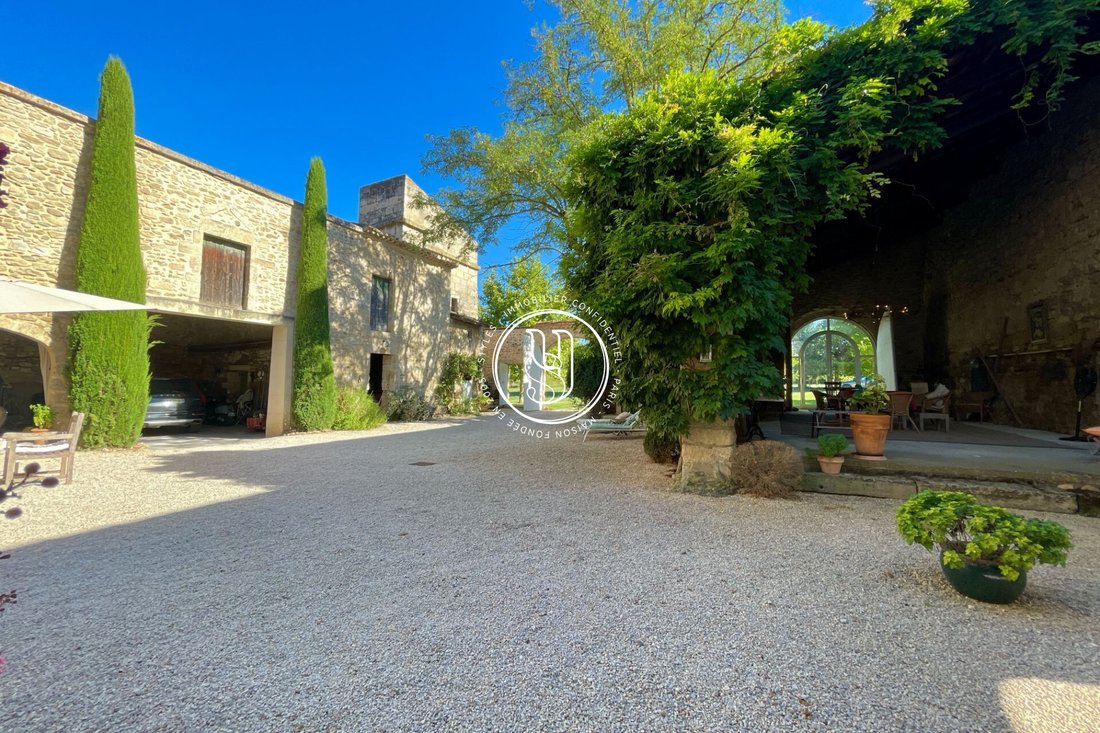
- Outbuildings, some capable of housing up to three vehicles
- Spacious terraces, covered or uncovered
- An exquisite inner courtyard
- Private access to the Gardon river
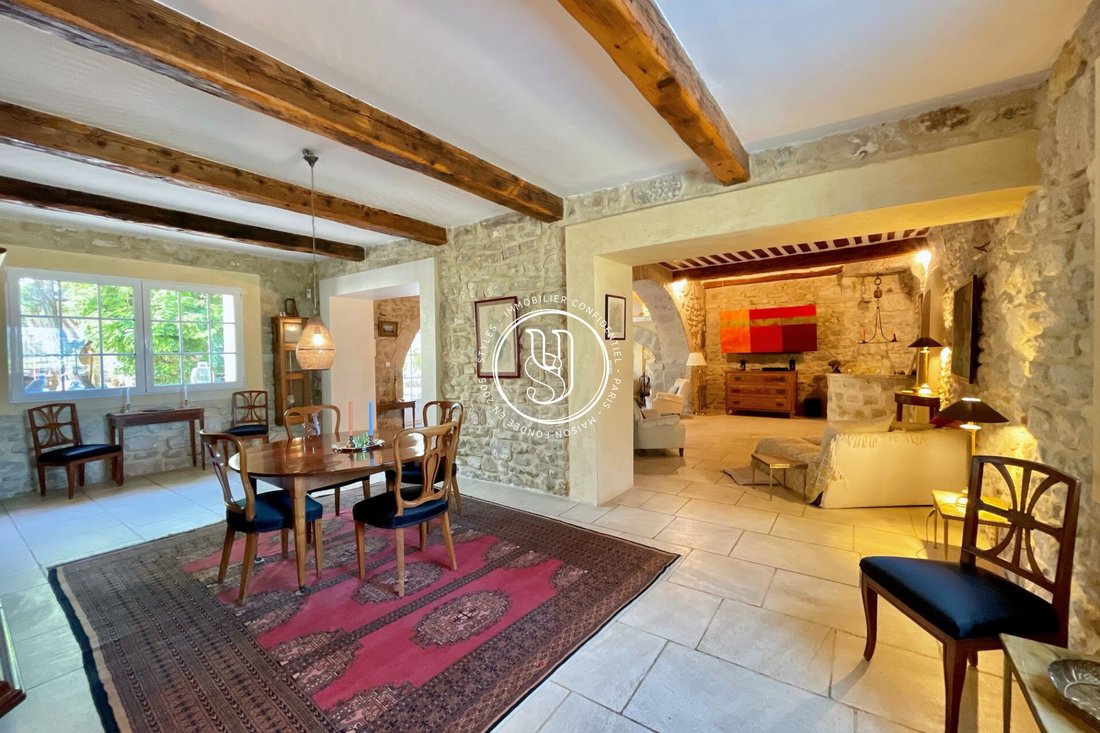
Inside, the charm continues with generous volumes and light streaming through large south-facing openings. Architectural details such as French-style ceilings, arches, and the magnificent stone fireplace in the living room enhance the ground floor. Comfort is provided by a spacious kitchen extending into a pantry and a cold room, along with a technical room that also serves as a laundry and separate toilets.
The upper floor features six uniquely arranged bedrooms, including one currently used as an office, and a second office located in the dovecote with a panoramic terrace. A master suite with a shower room and toilet also enjoys a large private terrace. This side of the floor also includes a library, a dressing room, a bathroom, and a shower room.
Beyond the cellar, the surprise is complete, as it leads to an incredible space: a huge loft-style living-dining-kitchen area with a mezzanine overlooking the pool, plus three beautiful bedrooms, a shower room, and toilets. The volumes and light here are simply breathtaking! The roof on this side is equipped with photovoltaic panels.
A 200 m² wing remains to be developed to optimize the space and make the possibilities for this property almost endless: a family home, guest rooms, an equestrian center, an agricultural operation, or event hosting...
La información sobre los riesgos a los que está expuesta esta propiedad está disponible en el sitio web de Géorisques: https://www.georisques.gouv.fr/
-
Tipo de propiedad
Villa
-
Año de construcción
1600
-
Precio/pie²
$355
Características
- Jardín
- Piscina
- Terraza
- Chimenea
- Biblioteca
- Pérgola
- Renovado
- Vista Panorámica
- Sótano
Características
Lote
- Vista Panorámica
- Privacidad
- Renovado
Interior
- Techo alto
- Oficina
- Chimenea
- Aire Acondicionado
- Lavadero
- Biblioteca
- Sótano
Outdoor
- Terraza
- Aparcamiento
- Piscina
- Puerta
- Pérgola
- Jardín
Explorar la zona
Uzès, Occitania, Francia
Ver en Google Maps
Precio por sqft
Bajo
Alto
Se unió hace 3 años
Usted ha preguntado por esta propiedad
El agente se comunicará con usted pronto por
Publicado por
125
Anuncios
2023
Se unió
Reserva una visita con the agent
Elija una fecha y si prefiere una visita virtual o presencial con el agente.
Fecha preferida
Tipo de tour
Última actualización
Hoy
Primera publicación
Octubre 25
Referencia del anuncio
636V36713M
La confianza de los mejores brokers del mundo
Los agentes tras las propiedades más excepcionales del mundo publican en JamesEdition.
- Anuncios de Sotheby's, Christie's, BARNES y Engel & Völkers
- Cada anuncio se revisa antes de publicarse
- Conecte directamente con agentes verificados
Al continuar, acepta nuestros Términos y la Política de Privacidad.