$703,153
An Old Residence, With An Inner Courtyard And Annexe, In Montaren Et Saint Médiers, In The Heart
- 6 Hab.
- 3,176 Sqft
- 3,197 Sqft lot
- Actualizado: Hoy
Sobre la propiedad
La descripción se tradujo automáticamente.
La descripción se muestra en el idioma original.
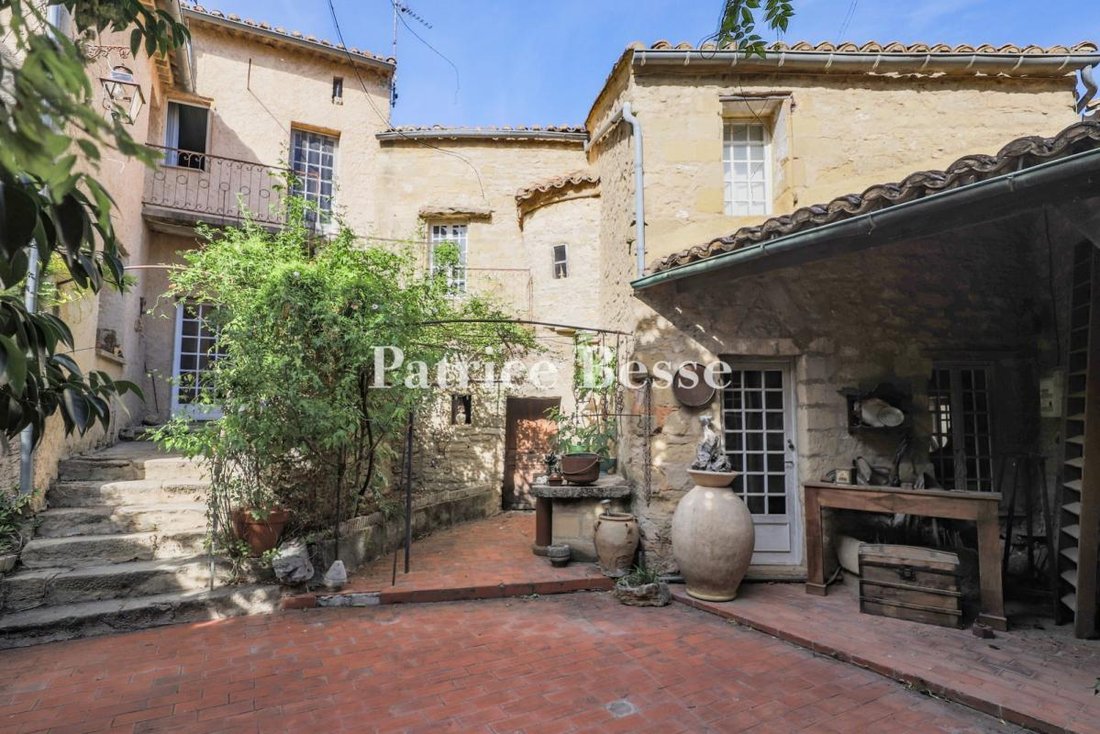
An old residence, with an inner courtyard and annexe, in Montaren-et-Saint-Médiers, in the heart of the village. The residence is set around an inner courtyard and most of its sections are tucked away from view from public spaces. The main entrance is via a door in the surrounding wall running along Rue de la Tour Sarrazine. Once through it, the narrow configuration of village streets gives way to
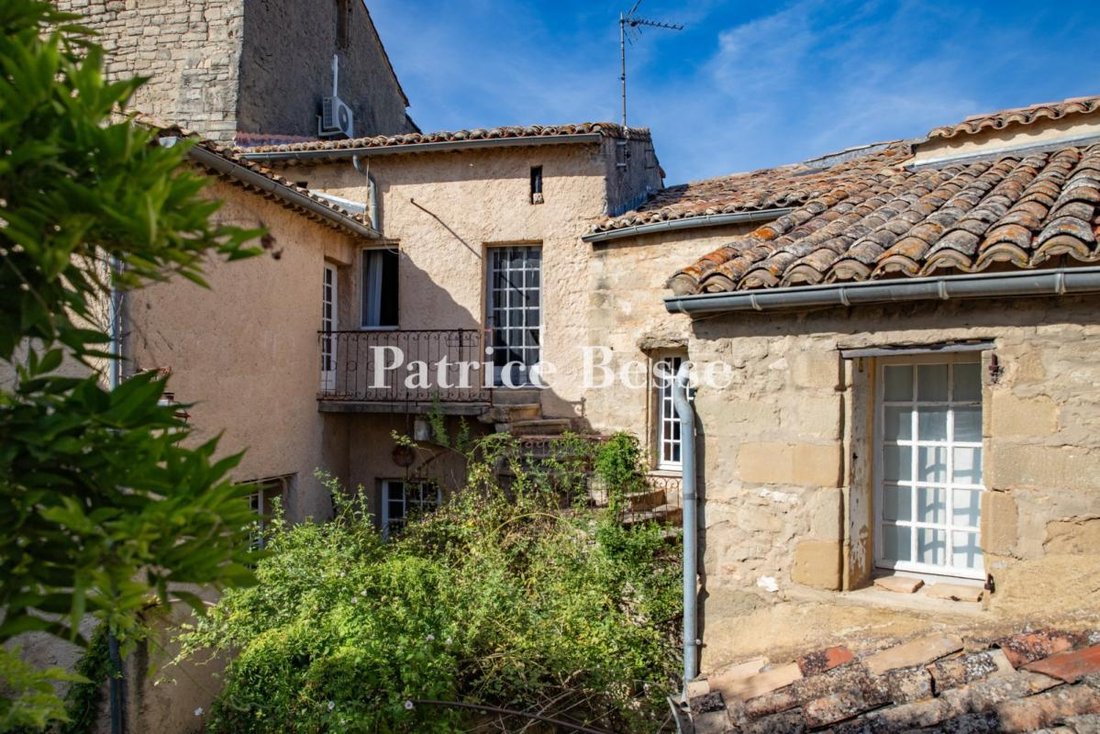
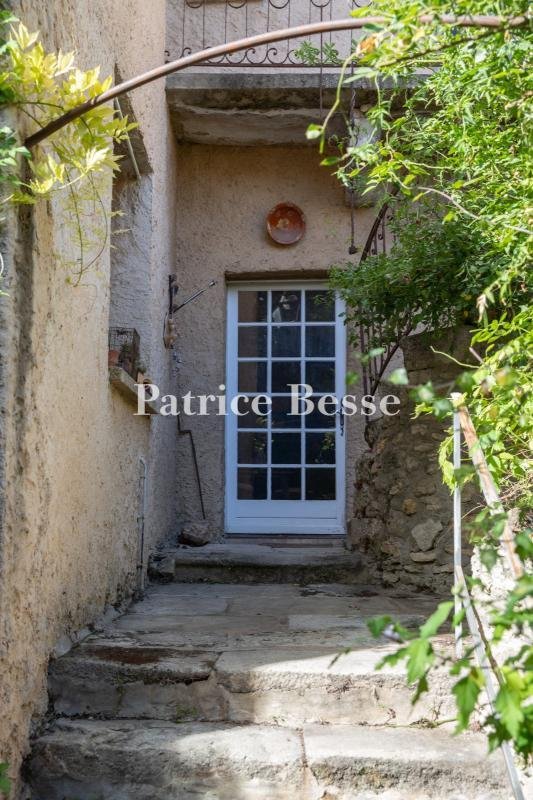
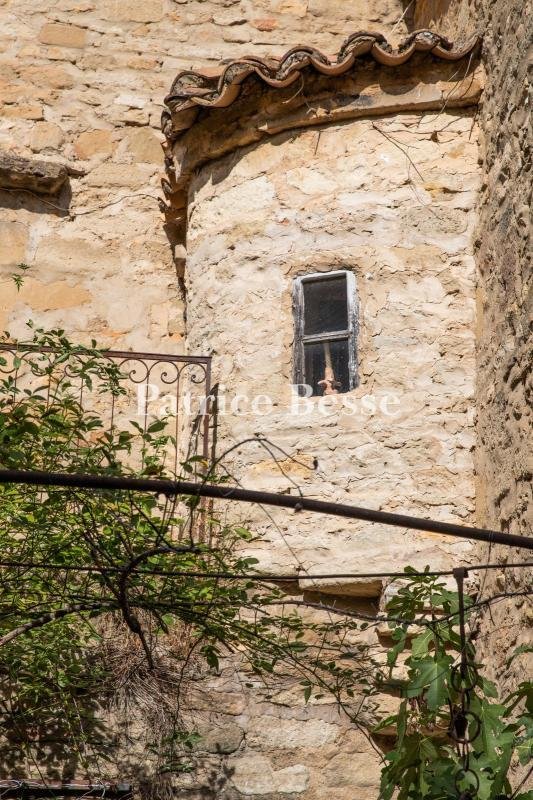
An old residence, with an inner courtyard and annexe, in Montaren-et-Saint-Médiers, in the heart of the village. The residence is set around an inner courtyard and most of its sections are tucked away from view from public spaces. The main entrance is via a door in the surrounding wall running along Rue de la Tour Sarrazine. Once through it, the narrow configuration of village streets gives way to a cosier, tree-lined and sheltered space. The several sections of the building in various heights and shapes are connected to one another. Their walls are a combination of exposed stonework and lime rendered masonry, while the barrel-tiled roofs, small-paned windows and ironwork bestow aesthetic harmony on the property and suggest that its construction period dates back to the 17th century.
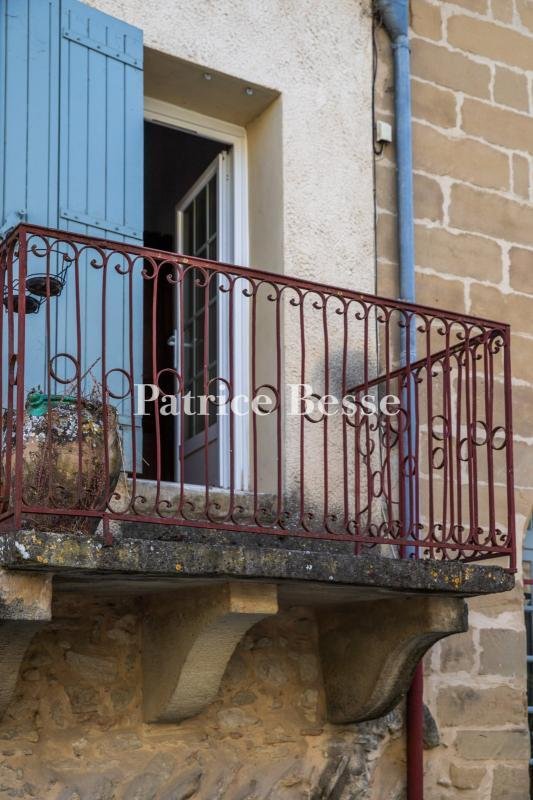
The facade looking onto Rue des Acacias is punctuated by a large arched opening on the ground floor, while on the top floor there are French windows that open onto a balcony, whose stone base is supported by hefty consoles and a wrought-iron guard-rail with simple as well as regular patterns runs around its edges.
In contrast, on Rue de la Tour Sarrazine, the building has a much more mineral nature. A large carriage gate and a pedestrian door leading through the stone wall give few hints of the courtyard and the various built-up volumes that they conceal.
The main house alone boasts living space of 230 m², with living rooms (a lounge, dining room and kitchen), five bedrooms, two shower rooms and other areas. A useful addition to this space is the approximately 55-m² annexe that opens onto the courtyard, including a living room, bedroom and shower room.
La información sobre los riesgos a los que está expuesta esta propiedad está disponible en el sitio web de Géorisques: https://www.georisques.gouv.fr/
The facade looking onto Rue des Acacias is punctuated by a large arched opening on the ground floor, while on the top floor there are French windows that open onto a balcony, whose stone base is supported by hefty consoles and a wrought-iron guard-rail with simple as well as regular patterns runs around its edges.
In contrast, on Rue de la Tour Sarrazine, the building has a much more mineral nature. A large carriage gate and a pedestrian door leading through the stone wall give few hints of the courtyard and the various built-up volumes that they conceal.
The main house alone boasts living space of 230 m², with living rooms (a lounge, dining room and kitchen), five bedrooms, two shower rooms and other areas. A useful addition to this space is the approximately 55-m² annexe that opens onto the courtyard, including a living room, bedroom and shower room.
La información sobre los riesgos a los que está expuesta esta propiedad está disponible en el sitio web de Géorisques: https://www.georisques.gouv.fr/
-
Tipo de propiedad
Casa
-
Precio/pie²
$221
-
Emisiones
D
-
Consumo
D
Características
- Puerta
- Balcón
Explorar la zona
Uzès, Occitania, Francia
Ver en Google Maps
Precio por sqft
Bajo
Alto
Se unió hace 3 años
Usted ha preguntado por esta propiedad
El agente se comunicará con usted pronto por
Publicado por
744
Anuncios
2023
Se unió
Reserva una visita con the agent
Elija una fecha y si prefiere una visita virtual o presencial con el agente.
Fecha preferida
Tipo de tour
Última actualización
Hoy
Primera publicación
Octubre 2
Referencia del anuncio
110536_JE
La confianza de los mejores brokers del mundo
Los agentes tras las propiedades más excepcionales del mundo publican en JamesEdition.
- Anuncios de Sotheby's, Christie's, BARNES y Engel & Völkers
- Cada anuncio se revisa antes de publicarse
- Conecte directamente con agentes verificados
Al continuar, acepta nuestros Términos y la Política de Privacidad.