$15,777,000
Park Avenue Pha
- 3 Hab.
- 4 Baños
- Actualizado: Septiembre 15
- 35
Sobre la propiedad
La descripción se tradujo automáticamente.
La descripción se muestra en el idioma original.
Al salir de su elegante ascensor privado hacia el gran hall de entrada con ventanas, una rara y lujosa terraza envolvente es solo la primera característica llamativa que verá en este paraíso de áticos en el piso 15. En toda la majestuosa residencia hay techos altos, nuevos pisos de madera, aire acondicionado central y empotrado, puertas elevadas y ventanas de gran tamaño. Solo la cocina con ventan
Stepping out of your elegant private elevator into the grand windowed-entrance hall, a rare and lavish wraparound terrace is just the first striking feature you set eyes on in this 15th floor penthouse paradise. Throughout the majestic residence, are soaring ceilings, new hardwood floors, central and through-the-wall air conditioning, raised doorways and oversized windows. The windowed south-facin
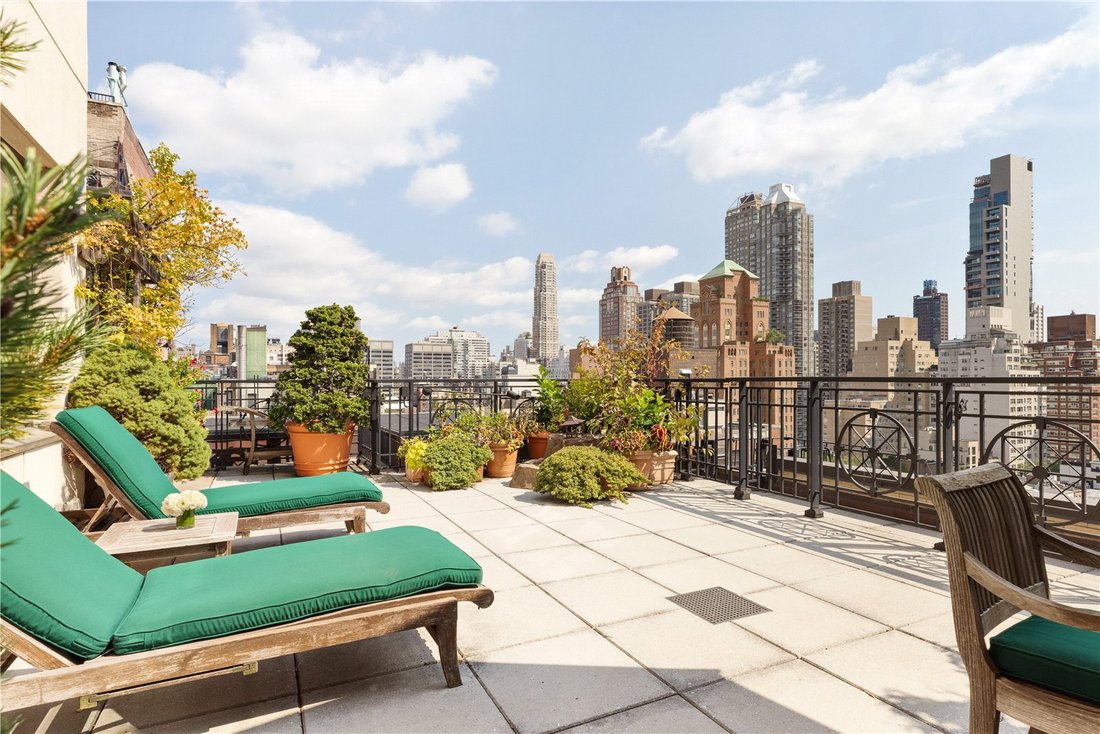
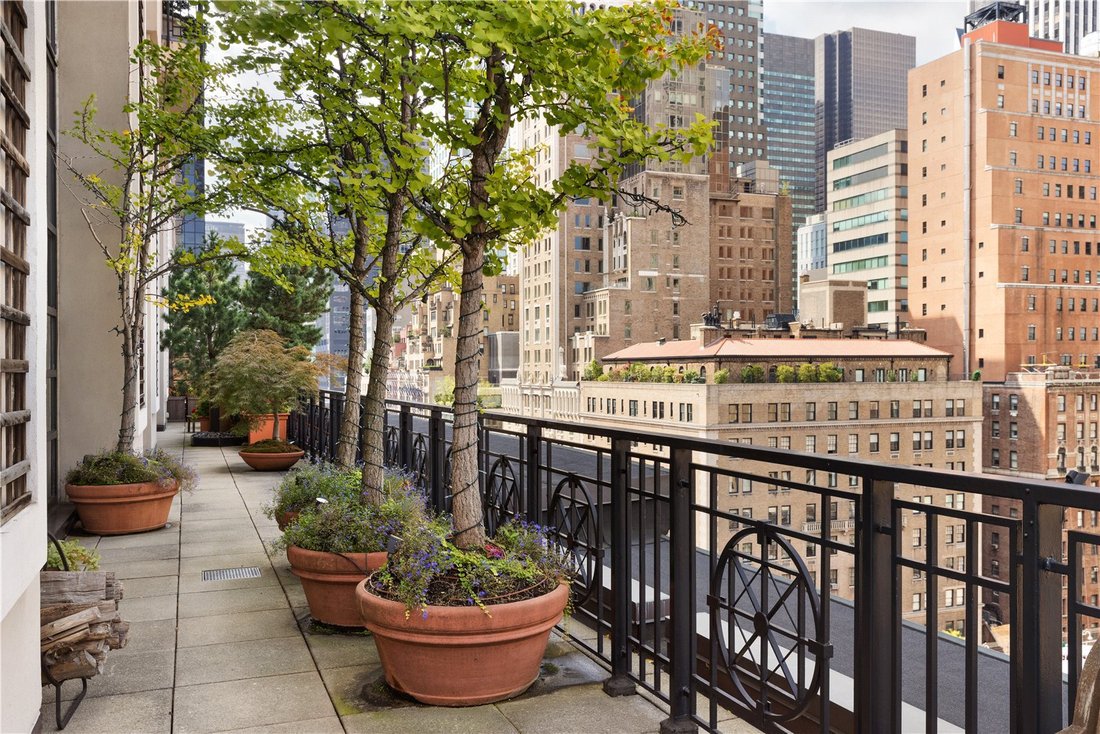
Al salir de su elegante ascensor privado hacia el gran hall de entrada con ventanas, una rara y lujosa terraza envolvente es solo la primera característica llamativa que verá en este paraíso de áticos en el piso 15. En toda la majestuosa residencia hay techos altos, nuevos pisos de madera, aire acondicionado central y empotrado, puertas elevadas y ventanas de gran tamaño. Solo la cocina con ventanas que da al sur mide 21 pies y 4 pulgadas de largo. La encantadora terraza ajardinada de 2,376 pies cuadrados, con múltiples áreas para sentarse e impresionantes vistas de la ciudad, incluida una vista de Central Park, es ideal para entretenerse en privado al aire libre y ver las deslumbrantes puestas de sol sobre Park Avenue. La terraza cuenta con un práctico sistema de riego automático y de iluminación ambiental.
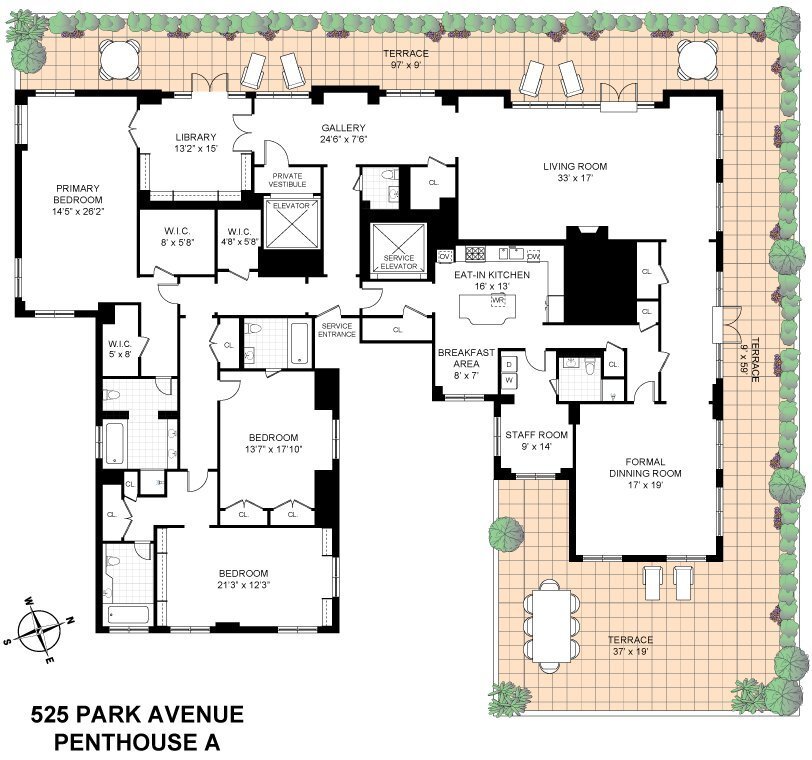
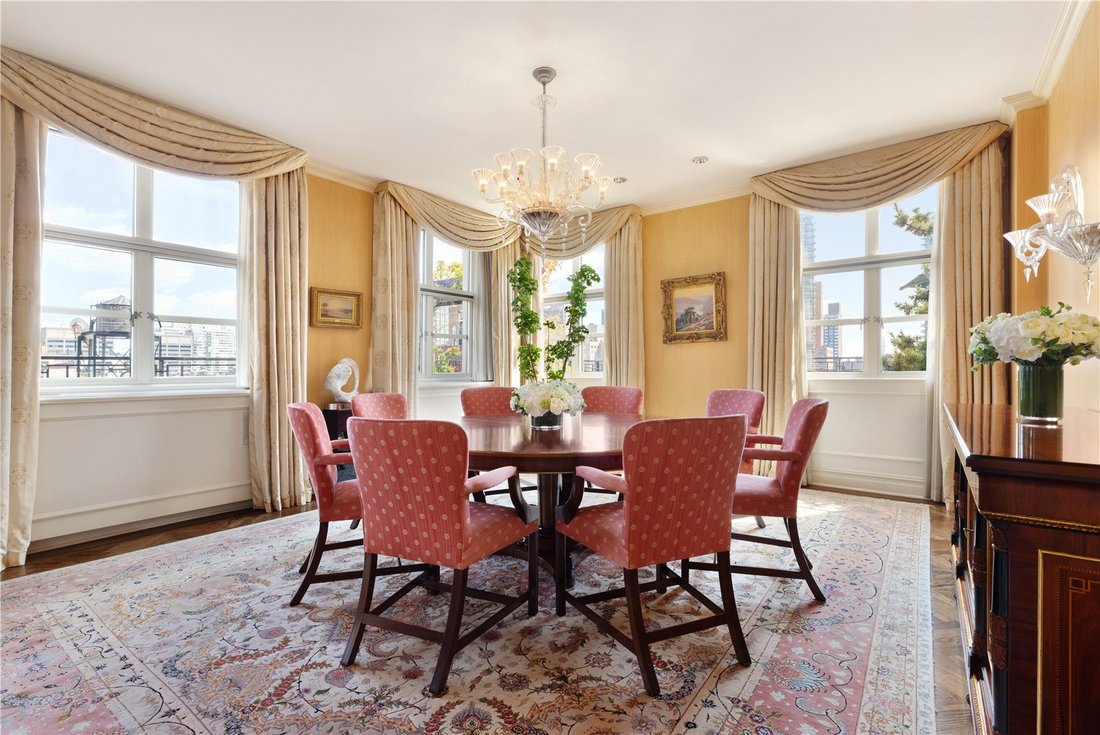
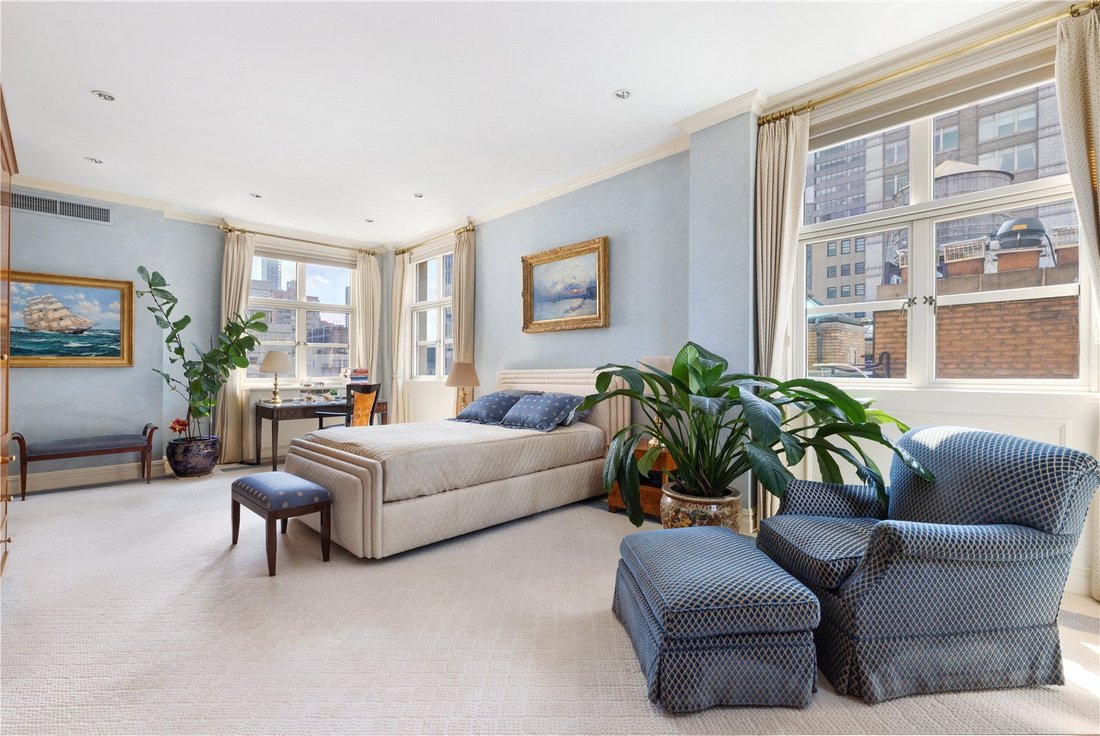
Al lado de la galería hay un exquisito tocador y un armario para abrigos de gran tamaño. La soleada sala de estar de esquina cuenta con una pared de ventanas y una puerta francesa que da al oeste que da a la terraza y cuatro ventanas de gran tamaño que dan al norte; esta magnífica habitación tiene pisos en forma de espiga y una chimenea de leña. Junto a la sala de estar hay otra galería acristalada con puertas francesas que dan a la terraza y un gran armario en el pasillo. La galería conduce al comedor formal de la esquina, que tiene ocho ventanas que dan al este y al norte. Hay una cocina-comedor con ventana y una isla central con asientos, así como un área de desayuno separada. La cocina está equipada con electrodomésticos de primera línea, que incluyen un refrigerador y congelador Subzero, un refrigerador para vinos Subzero, un lavavajillas Miele, una estufa y horno profesional Thermador de seis quemadores, un horno de convección Wolf, un microondas incorporado Wolf y un cajón calentador Wolf. Junto a la cocina hay dos armarios tipo despensa y un área de lavandería con lavadora y secadora con ventilación Maytag, así como una habitación para el personal en esquina y un baño completo. Completando los espacios públicos hay una biblioteca revestida con paneles de madera que alberga el tercer conjunto de puertas francesas que dan a la terraza. En cuanto a las habitaciones privadas, la suite del dormitorio principal tiene tres exposiciones, orientadas al sur, este y oeste. Hay dos vestidores grandes con muebles empotrados a medida y un baño en suite con dos lavabos, una ducha y una bañera separada. Hay dos suites de un dormitorio adicionales, ambas con baños en suite y un excelente espacio de guardarropas.
Este lujoso ático de planta completa está ubicado en 525 Park Avenue, un condominio de primera clase construido en 1914 y diseñado por los célebres arquitectos de la ciudad de Nueva York, Schwartz & Gross.
Al lado de la galería hay un exquisito tocador y un armario para abrigos de gran tamaño. La soleada sala de estar de esquina cuenta con una pared de ventanas y una puerta francesa que da al oeste que da a la terraza y cuatro ventanas de gran tamaño que dan al norte; esta magnífica habitación tiene pisos en forma de espiga y una chimenea de leña. Junto a la sala de estar hay otra galería acristalada con puertas francesas que dan a la terraza y un gran armario en el pasillo. La galería conduce al comedor formal de la esquina, que tiene ocho ventanas que dan al este y al norte. Hay una cocina-comedor con ventana y una isla central con asientos, así como un área de desayuno separada. La cocina está equipada con electrodomésticos de primera línea, que incluyen un refrigerador y congelador Subzero, un refrigerador para vinos Subzero, un lavavajillas Miele, una estufa y horno profesional Thermador de seis quemadores, un horno de convección Wolf, un microondas incorporado Wolf y un cajón calentador Wolf. Junto a la cocina hay dos armarios tipo despensa y un área de lavandería con lavadora y secadora con ventilación Maytag, así como una habitación para el personal en esquina y un baño completo. Completando los espacios públicos hay una biblioteca revestida con paneles de madera que alberga el tercer conjunto de puertas francesas que dan a la terraza. En cuanto a las habitaciones privadas, la suite del dormitorio principal tiene tres exposiciones, orientadas al sur, este y oeste. Hay dos vestidores grandes con muebles empotrados a medida y un baño en suite con dos lavabos, una ducha y una bañera separada. Hay dos suites de un dormitorio adicionales, ambas con baños en suite y un excelente espacio de guardarropas.
Este lujoso ático de planta completa está ubicado en 525 Park Avenue, un condominio de primera clase construido en 1914 y diseñado por los célebres arquitectos de la ciudad de Nueva York, Schwartz & Gross.
Stepping out of your elegant private elevator into the grand windowed-entrance hall, a rare and lavish wraparound terrace is just the first striking feature you set eyes on in this 15th floor penthouse paradise. Throughout the majestic residence, are soaring ceilings, new hardwood floors, central and through-the-wall air conditioning, raised doorways and oversized windows. The windowed south-facing kitchen alone is 21’4” long. The enchanting, landscaped, 2,376-square-foot terrace, with multiple seating areas, and stunning city views— including a peek of Central Park — is ideal for private, alfresco entertaining and watching dazzling sunsets over Park Avenue. The terrace conveniently has both automatic watering and ambient lighting systems.
Off the gallery is an exquisite powder room and an oversized coat closet. The sun-flooded corner living room boasts a wall of windows and a French door facing west opening onto the terrace and four oversized windows facing north; this magnificent room has herringbone floors and a wood burning fireplace. Off the living room is another windowed gallery with French doors that open onto the terrace and a large hallway closet. The gallery leads to the corner formal dining room which has eight windows facing east and north. There is a windowed eat-in kitchen with a centre island with seating as well as a separate breakfast area. The kitchen is equipped with top-of-the-line appliances including a Subzero refrigerator and freezer, Subzero wine refrigerator, Miele dishwasher, Thermador professional six-burner range and oven, Wolf convection oven, Wolf built-in microwave, and Wolf warming drawer. Adjacent to the kitchen are two pantry closets and a laundry area with a Maytag washer and vented dryer, as well as a corner staff room and full bathroom. Completing the public spaces is a wood panelled library that houses the third set of French doors that open onto the terrace. As for the private quarters, the primary bedroom suite has three exposures, facing south, east and west. There are two large dressing rooms with custom built-ins and an en-suite bathroom with two sinks, a shower and a separate bathtub. There are two additional bedroom suites both with en-suite bathrooms and excellent closet space.
This luxurious full-floor penthouse is located at 525 Park Avenue, a premier white-glove condominium built in 1914, designed by celebrated New York City architects, Schwartz & Gross.
Ideally located on 61st Street, residents enjoy proximity to Manhattan’s many attractions, such as some of the city’s greatest museums along with an impressive concentration of galleries, elegant shops, five-star restaurants and beautiful Central Park which provides an oasis of greenery and light.
Off the gallery is an exquisite powder room and an oversized coat closet. The sun-flooded corner living room boasts a wall of windows and a French door facing west opening onto the terrace and four oversized windows facing north; this magnificent room has herringbone floors and a wood burning fireplace. Off the living room is another windowed gallery with French doors that open onto the terrace and a large hallway closet. The gallery leads to the corner formal dining room which has eight windows facing east and north. There is a windowed eat-in kitchen with a centre island with seating as well as a separate breakfast area. The kitchen is equipped with top-of-the-line appliances including a Subzero refrigerator and freezer, Subzero wine refrigerator, Miele dishwasher, Thermador professional six-burner range and oven, Wolf convection oven, Wolf built-in microwave, and Wolf warming drawer. Adjacent to the kitchen are two pantry closets and a laundry area with a Maytag washer and vented dryer, as well as a corner staff room and full bathroom. Completing the public spaces is a wood panelled library that houses the third set of French doors that open onto the terrace. As for the private quarters, the primary bedroom suite has three exposures, facing south, east and west. There are two large dressing rooms with custom built-ins and an en-suite bathroom with two sinks, a shower and a separate bathtub. There are two additional bedroom suites both with en-suite bathrooms and excellent closet space.
This luxurious full-floor penthouse is located at 525 Park Avenue, a premier white-glove condominium built in 1914, designed by celebrated New York City architects, Schwartz & Gross.
Ideally located on 61st Street, residents enjoy proximity to Manhattan’s many attractions, such as some of the city’s greatest museums along with an impressive concentration of galleries, elegant shops, five-star restaurants and beautiful Central Park which provides an oasis of greenery and light.
-
Tipo de propiedad
Apartamento
Características
Explorar la zona
Park Avenue PHA, Nueva York, Nueva York, Estados Unidos
Ver en Google Maps
Precio por sqft
Bajo
Alto

Se unió hace 3 años
Usted ha preguntado por esta propiedad
El agente se comunicará con usted pronto por
Publicado por
38
Anuncios
2024
Se unió
Reserva una visita con Rory McMullen
Elija una fecha y si prefiere una visita virtual o presencial con el agente.
Fecha preferida
Tipo de tour

Última actualización
Septiembre 15
Primera publicación
Mar 11, 2024
Referencia del anuncio
NYO220005
Propiedades similares cercanas
Nuevos anuncios en Manhattan





Explorar más viviendas en venta
Manhattan, NY, Estados Unidos tipos de propiedad
- Condominios en venta en Manhattan, NY, Estados Unidos
- Cooperativas en venta en Manhattan, NY, Estados Unidos
- Casas en venta en Manhattan, NY, Estados Unidos
- Apartamentos en venta en Manhattan, NY, Estados Unidos
- Casas adosadas en venta en Manhattan, NY, Estados Unidos
- Villas en venta en Manhattan, NY, Estados Unidos
- Penthouses en venta en Manhattan, NY, Estados Unidos
- Terreno en venta en Manhattan, NY, Estados Unidos
Manhattan, NY, Estados Unidos búsquedas populares
- Propiedades con Gimnasio en Manhattan, NY, Estados Unidos
- Propiedades con Terraza en Manhattan, NY, Estados Unidos
- Propiedades con Jardín en Manhattan, NY, Estados Unidos
- Propiedades con Garaje en Manhattan, NY, Estados Unidos
- Propiedades con Piscina en Manhattan, NY, Estados Unidos
- Propiedades con Biblioteca en Manhattan, NY, Estados Unidos
- Propiedades Moderno en Manhattan, NY, Estados Unidos
- Propiedades con Sauna en Manhattan, NY, Estados Unidos
- Propiedades Vista al Río en Manhattan, NY, Estados Unidos
- Propiedades Duplex en Manhattan, NY, Estados Unidos
- Propiedades Propiedad de Inversión en Manhattan, NY, Estados Unidos
- Propiedades con Piscina cubierta en Manhattan, NY, Estados Unidos
- Propiedades Frente al Agua en Manhattan, NY, Estados Unidos
- Propiedades con Cancha de Tenis en Manhattan, NY, Estados Unidos
- Propiedades Ecuestre en Manhattan, NY, Estados Unidos
- Propiedades Vista a la Montaña en Manhattan, NY, Estados Unidos
- Propiedades Vista al Lago en Manhattan, NY, Estados Unidos
- Propiedades Comunidad Cerrada en Manhattan, NY, Estados Unidos
- Propiedades con Helipuerto en Manhattan, NY, Estados Unidos
- Propiedades Cima de una colina en Manhattan, NY, Estados Unidos
Guías e historias relacionadas
La confianza de los mejores brokers del mundo
Los agentes tras las propiedades más excepcionales del mundo publican en JamesEdition.
- Anuncios de Sotheby's, Christie's, BARNES y Engel & Völkers
- Cada anuncio se revisa antes de publicarse
- Conecte directamente con agentes verificados
Al continuar, acepta nuestros Términos y la Política de Privacidad.
brokerages we
partnered with
partnered with