$23,995,000
Ox Pasture, Southampton, Nueva York
- 7 Hab.
- 5 Baños
- 72,118 Sqft
- 3.3 Ac lot
- Actualizado: Diciembre 8, 2025
- 88
Sobre la propiedad
La descripción se tradujo automáticamente.
La descripción se muestra en el idioma original.
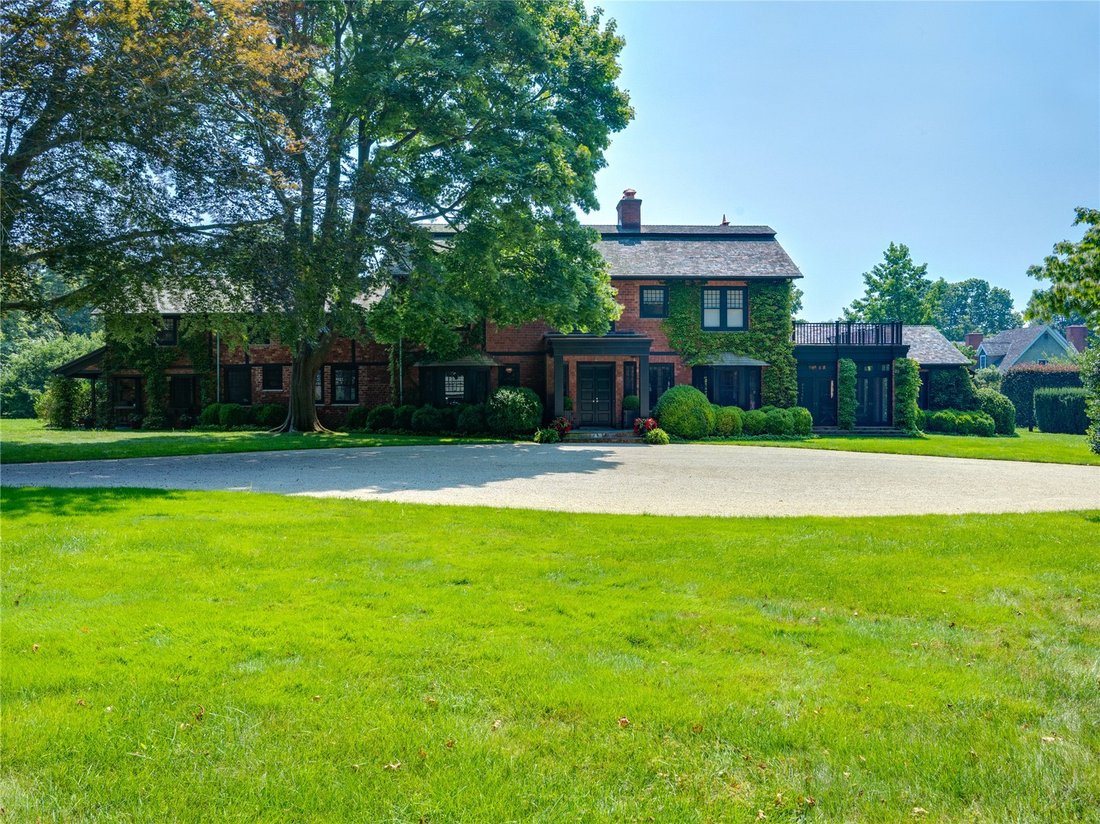
El icónico Redcraft Estate ejemplifica la sutil elegancia y grandeza de una de las casas más clásicas de Southampton. Fue concebida y construida a principios del siglo XX por Charles Francklyn, titán de la industria y fundador de Con Ed y heredero de la fortuna de Cunard. Conocida originalmente como Red Croft, esta propiedad, muy publicitada, se encuentra en la codiciada y tranquila calle Ox Pastu
The iconic Redcraft Estate exemplifies the subtle elegance and grandeur of one of Southampton’s most classic homes. It was conceived and built at the turn of the 20th Century by industry titan and founder of Con Ed and heir to the Cunard fortune, Charles Francklyn. Originally known as Red Croft, this well-published property is located on the coveted and serene Ox Pasture Road in the Southampton Vi
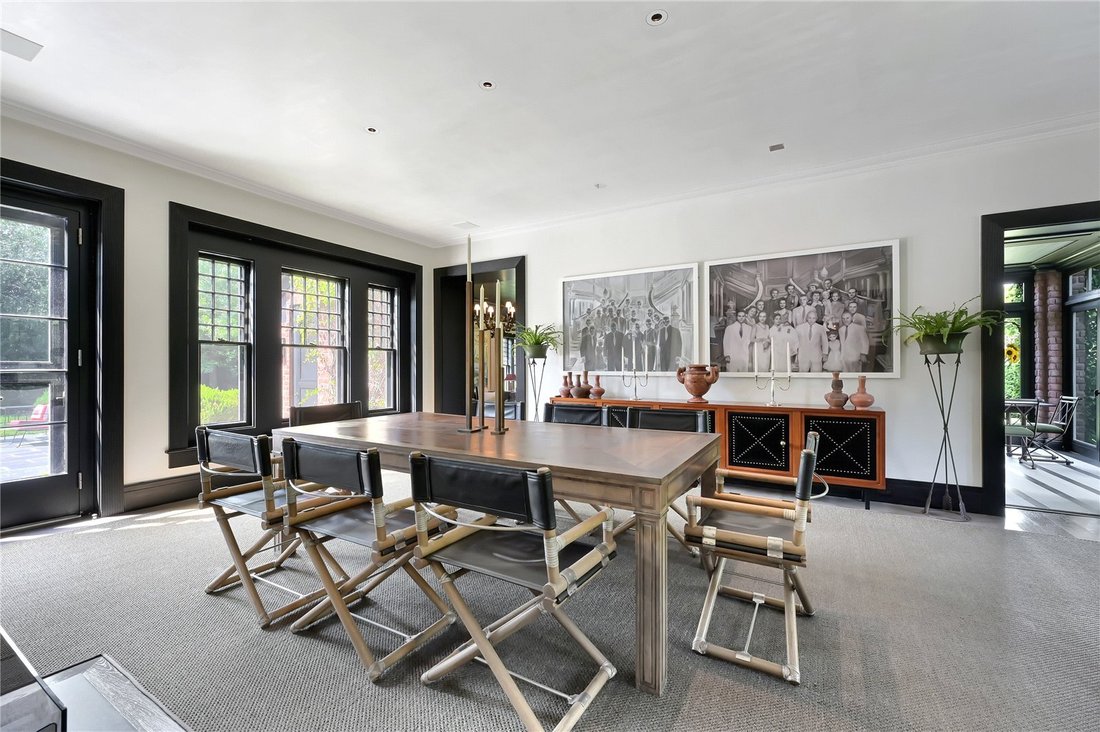
El icónico Redcraft Estate ejemplifica la sutil elegancia y grandeza de una de las casas más clásicas de Southampton. Fue concebida y construida a principios del siglo XX por Charles Francklyn, titán de la industria y fundador de Con Ed y heredero de la fortuna de Cunard. Conocida originalmente como Red Croft, esta propiedad, muy publicitada, se encuentra en la codiciada y tranquila calle Ox Pasture Road, en la sección de fincas de Southampton Village.
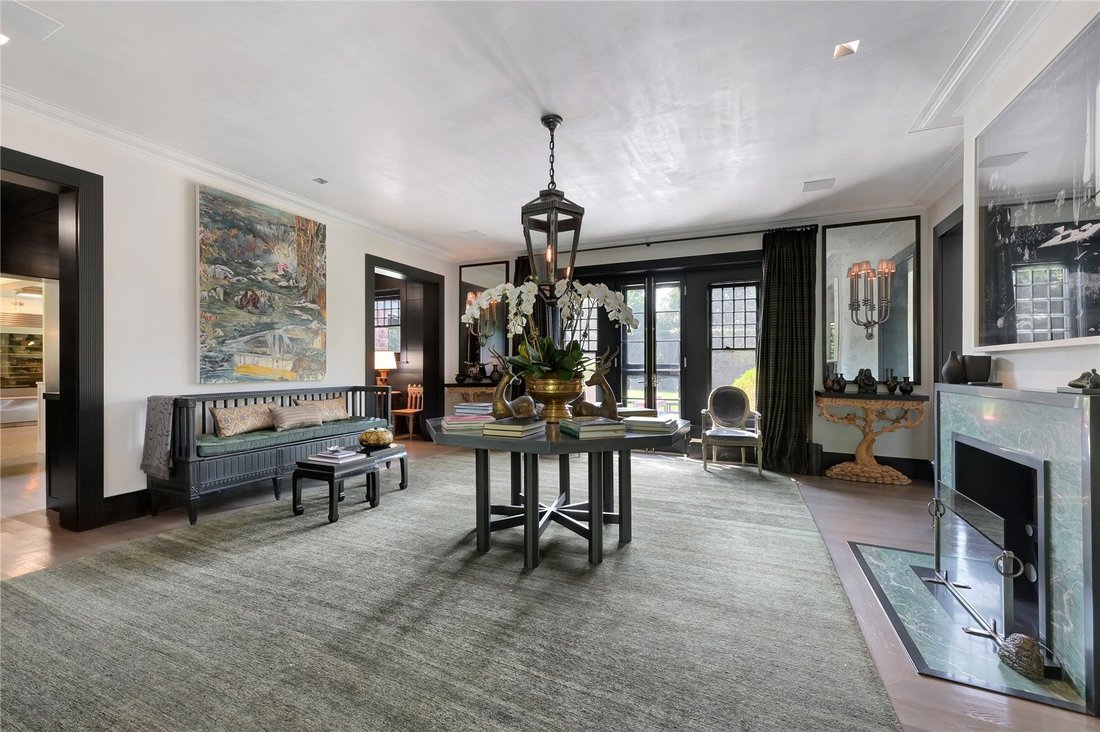
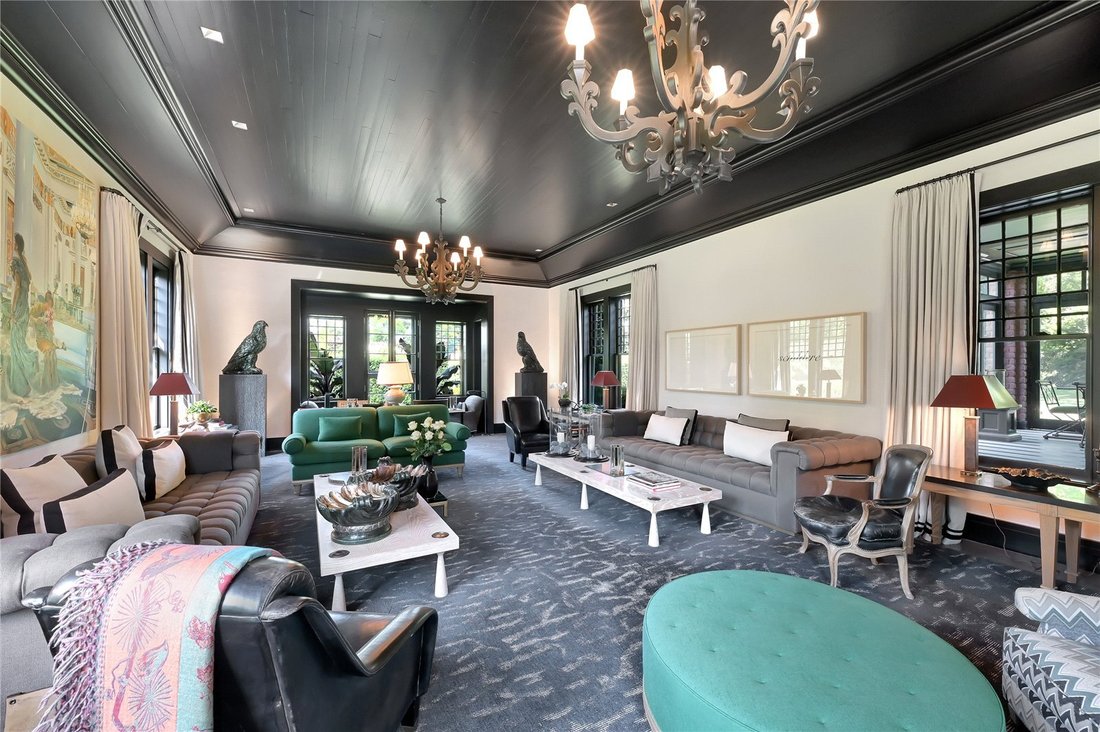
Redcraft ha sido restaurada y refinada según los estándares de lujo del siglo XXI gracias a la visión creativa del reconocido diseñador de interiores Steven Gambrel.
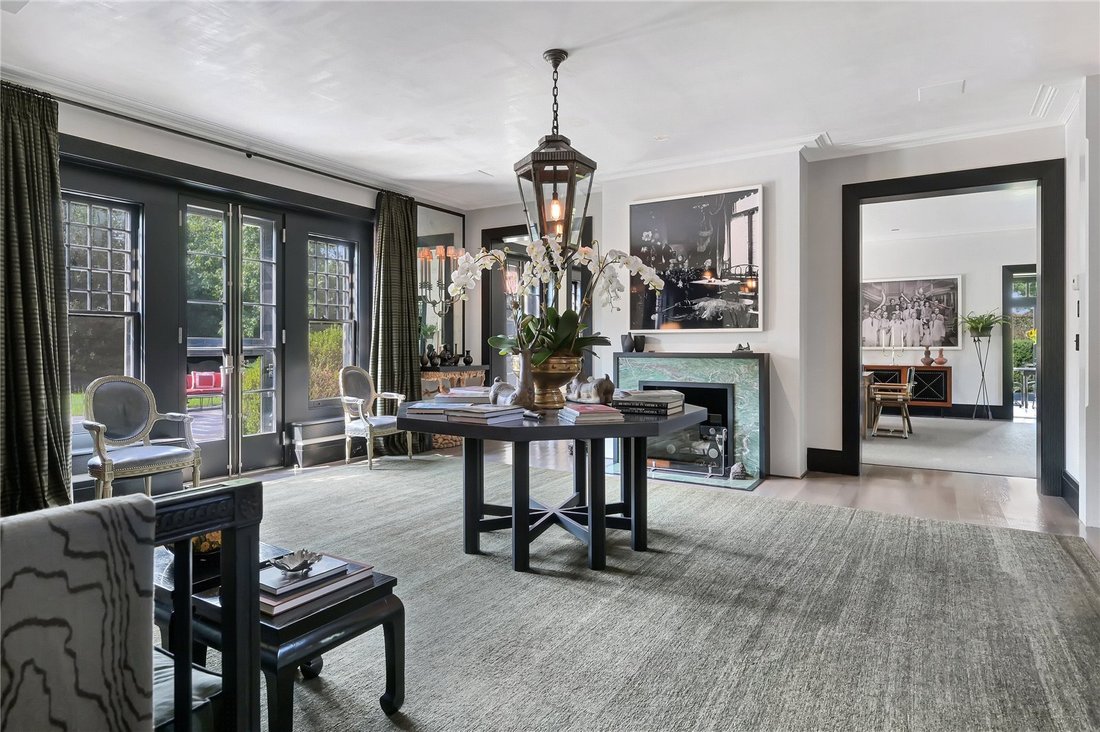
El camino circular conduce a la entrada principal y las grandes puertas dobles se abren a un vestíbulo lleno de luz y a una sala de recepción con chimenea, que es a la vez acogedora y clásica.
El vestíbulo central conduce a todas partes: al amplio comedor con chimenea, a un fabuloso porche acristalado con vistas a los magníficos jardines formales y a una inmensa sala familiar con techos altos. La glamurosa barra con fregadero y la luminosa cocina del chef, ambas con accesorios y electrodomésticos de primera línea adecuados para los chefs más exigentes.
Todas las habitaciones del primer piso ofrecen puertas francesas que dan al porche cubierto y a las terrazas que se extienden a lo largo de esta sublime casa.
El paisaje tipo parque más notable diseñado por el galardonado arquitecto paisajista Perry Guillot incluye castaños de indias, hayas cobrizas y acebos grandes y maduros.
Sigue el callejón de grandes árboles hasta llegar a la apartada piscina de gran tamaño y a la casita junto a la piscina, que tiene un carácter moderno y clásico en sí mismo. Es tentador quedarse hasta la puesta del sol y disfrutar de la fabulosa iluminación del paisaje, que resalta los hermosos jardines de 3,5 acres, incluido el jardín formal de aproximadamente un acre diseñado con «habitaciones» al aire libre que imitan los famosos jardines ingleses de Sissinghurst, que se encuentran entre las paredes de ladrillo originales.
La planta superior sigue impresionando con su elegante suite principal con vestidor formal, un baño principal impecablemente equipado con chimenea y una terraza privada con vistas al atardecer y con vistas al jardín formal. Las múltiples habitaciones y baños son espaciosos y acogedores.
Redcraft ha sido restaurada y refinada según los estándares de lujo del siglo XXI gracias a la visión creativa del reconocido diseñador de interiores Steven Gambrel.
El camino circular conduce a la entrada principal y las grandes puertas dobles se abren a un vestíbulo lleno de luz y a una sala de recepción con chimenea, que es a la vez acogedora y clásica.
El vestíbulo central conduce a todas partes: al amplio comedor con chimenea, a un fabuloso porche acristalado con vistas a los magníficos jardines formales y a una inmensa sala familiar con techos altos. La glamurosa barra con fregadero y la luminosa cocina del chef, ambas con accesorios y electrodomésticos de primera línea adecuados para los chefs más exigentes.
Todas las habitaciones del primer piso ofrecen puertas francesas que dan al porche cubierto y a las terrazas que se extienden a lo largo de esta sublime casa.
El paisaje tipo parque más notable diseñado por el galardonado arquitecto paisajista Perry Guillot incluye castaños de indias, hayas cobrizas y acebos grandes y maduros.
Sigue el callejón de grandes árboles hasta llegar a la apartada piscina de gran tamaño y a la casita junto a la piscina, que tiene un carácter moderno y clásico en sí mismo. Es tentador quedarse hasta la puesta del sol y disfrutar de la fabulosa iluminación del paisaje, que resalta los hermosos jardines de 3,5 acres, incluido el jardín formal de aproximadamente un acre diseñado con «habitaciones» al aire libre que imitan los famosos jardines ingleses de Sissinghurst, que se encuentran entre las paredes de ladrillo originales.
La planta superior sigue impresionando con su elegante suite principal con vestidor formal, un baño principal impecablemente equipado con chimenea y una terraza privada con vistas al atardecer y con vistas al jardín formal. Las múltiples habitaciones y baños son espaciosos y acogedores.
The iconic Redcraft Estate exemplifies the subtle elegance and grandeur of one of Southampton’s most classic homes. It was conceived and built at the turn of the 20th Century by industry titan and founder of Con Ed and heir to the Cunard fortune, Charles Francklyn. Originally known as Red Croft, this well-published property is located on the coveted and serene Ox Pasture Road in the Southampton Village Estate Section.
Redcraft has been restored and finessed to 21st century standards of luxury by the creative vision of the renowned interior designer, Steven Gambrel.
The circular drive leads to the main entry and the grand double doors open to a light filled foyer and fireplaced reception hall that that is both welcoming and classic.
The centre hall leads to all: the oversized dining room with fireplace, a fabulous screened in porch overlooking the magnificent formal gardens and an immense, high-ceilinged family room. The glamorous wet bar and light filled chef’s kitchen both with top of the line fixtures and appliances suitable for the most discerning chef.
All the first floor rooms offer French doors that open to the covered porch and terraces that run the length of this sublime home.
The most remarkable park-like landscaping designed by award winning landscape architect Perry Guillot includes large and mature horse chestnut trees, copper beech trees and hollies.
Follow the allee of large trees to the secluded oversized pool and pool house that has a modern yet classic character all its own. Tempting to linger until sunset, one can experience the fabulous landscape illumination that highlights the beautiful 3.5 acres including the approximately one acre formal garden designed with outdoor ”rooms” to emulate the famed Sissinghurst English Gardens that is situated between original brick walls.
The upstairs continues to impress with an elegant primary suite with formal dressing room, an impeccably well- appointed primary bath with fireplace and a private sunset facing terrace which overlooks the formal garden. The multiple guest rooms and baths are all spacious and welcoming.
Redcraft has been restored and finessed to 21st century standards of luxury by the creative vision of the renowned interior designer, Steven Gambrel.
The circular drive leads to the main entry and the grand double doors open to a light filled foyer and fireplaced reception hall that that is both welcoming and classic.
The centre hall leads to all: the oversized dining room with fireplace, a fabulous screened in porch overlooking the magnificent formal gardens and an immense, high-ceilinged family room. The glamorous wet bar and light filled chef’s kitchen both with top of the line fixtures and appliances suitable for the most discerning chef.
All the first floor rooms offer French doors that open to the covered porch and terraces that run the length of this sublime home.
The most remarkable park-like landscaping designed by award winning landscape architect Perry Guillot includes large and mature horse chestnut trees, copper beech trees and hollies.
Follow the allee of large trees to the secluded oversized pool and pool house that has a modern yet classic character all its own. Tempting to linger until sunset, one can experience the fabulous landscape illumination that highlights the beautiful 3.5 acres including the approximately one acre formal garden designed with outdoor ”rooms” to emulate the famed Sissinghurst English Gardens that is situated between original brick walls.
The upstairs continues to impress with an elegant primary suite with formal dressing room, an impeccably well- appointed primary bath with fireplace and a private sunset facing terrace which overlooks the formal garden. The multiple guest rooms and baths are all spacious and welcoming.
-
Tipo de propiedad
Casa
-
Precio/pie²
$332
Características
- Piscina
- Jardín
- Chimenea
- Terraza
- Privacidad
- Bar
Explorar la zona
Ox Pasture, Southampton, New York, Nueva York, Estados Unidos
Ver en Google Maps
Precio por sqft
Bajo
Alto

Se unió hace 3 años
Usted ha preguntado por esta propiedad
El agente se comunicará con usted pronto por
Publicado por
37
Anuncios
2024
Se unió
Reserva una visita con Rory McMullen
Elija una fecha y si prefiere una visita virtual o presencial con el agente.
Fecha preferida
Tipo de tour

Última actualización
Diciembre 8, 2025
Primera publicación
Marzo 11, 2024
Referencia del anuncio
LAI210062
Propiedades similares cercanas
Nuevos anuncios en Southampton







Explorar más viviendas en venta
Southampton, NY, Estados Unidos tipos de propiedad
Southampton, NY, Estados Unidos búsquedas populares
- Propiedades con Cancha de Tenis en Southampton, NY, Estados Unidos
- Propiedades Frente al Agua en Southampton, NY, Estados Unidos
- Propiedades Obras nuevas en Southampton, NY, Estados Unidos
- Propiedades Moderno en Southampton, NY, Estados Unidos
- Propiedades con Biblioteca en Southampton, NY, Estados Unidos
- Propiedades con Ascensor en Southampton, NY, Estados Unidos
- Propiedades Frente a la Playa en Southampton, NY, Estados Unidos
- Propiedades Vista al Mar en Southampton, NY, Estados Unidos
- Propiedades Frente al Mar en Southampton, NY, Estados Unidos
- Propiedades Comunidad Cerrada en Southampton, NY, Estados Unidos
- Propiedades con Playa privada en Southampton, NY, Estados Unidos
- Propiedades Ecuestre en Southampton, NY, Estados Unidos
- Propiedades con Helipuerto en Southampton, NY, Estados Unidos
- Propiedades Duplex en Southampton, NY, Estados Unidos
Guías e historias relacionadas
La confianza de los mejores brokers del mundo
Los agentes tras las propiedades más excepcionales del mundo publican en JamesEdition.
- Anuncios de Sotheby's, Christie's, BARNES y Engel & Völkers
- Cada anuncio se revisa antes de publicarse
- Conecte directamente con agentes verificados
Al continuar, acepta nuestros Términos y la Política de Privacidad.
brokerages we
partnered with
partnered with