$17,995,000
Harvest Lane
- 9 Hab.
- 10 Baños
- 7,200 Sqft
- 1.8 Ac lot
- Actualizado: Septiembre 15
- 31
Sobre la propiedad
La descripción se tradujo automáticamente.
La descripción se muestra en el idioma original.
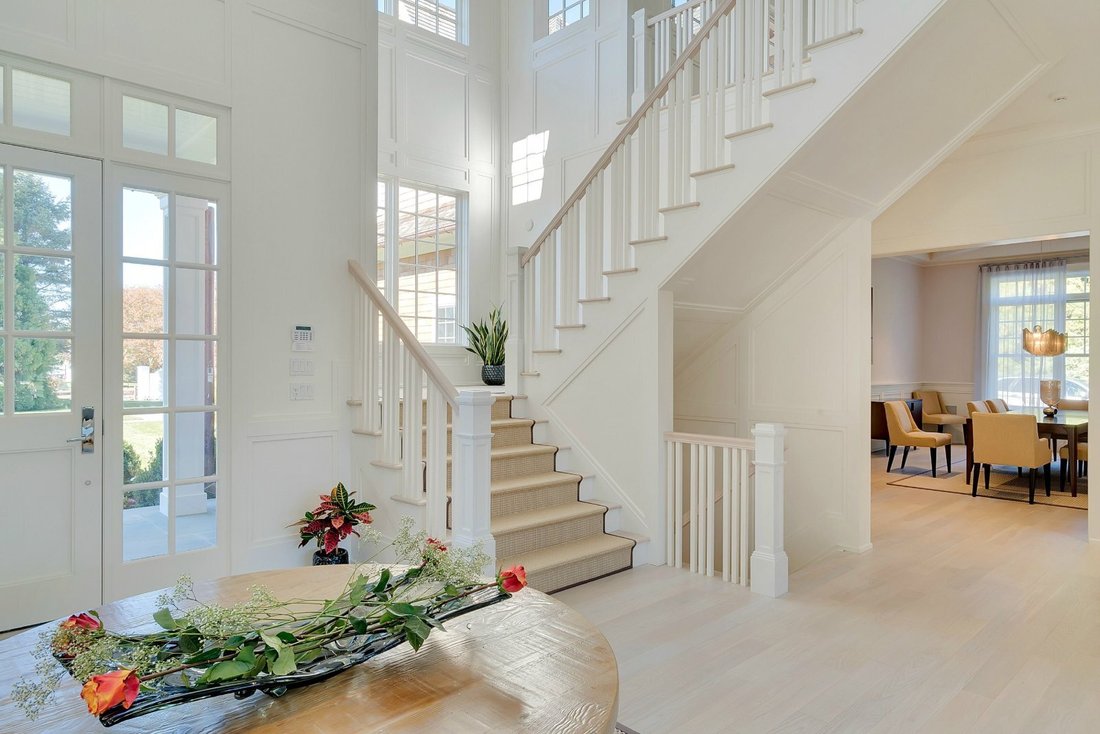
Esta casa de 7,500 pies cuadrados, 9 habitaciones, 8 y 2 baños y medio más un nivel inferior terminado es la definición de lujo. Un exquisito trabajo exterior en piedra conduce a la entrada principal. Una vez dentro, los hermosos pisos de madera dura lo invitan a la sala de estar abierta perfecta. La cocina de Gourmet Chef, con magníficas encimeras de mármol combinadas con electrodomésticos de pri
This 7,500 SF, 9 bedroom, 8 and 2 half bath home plus finished lower level is the definition of luxury. Exquisite exterior stone work leads to the front entry. Once inside, beautiful hard wood floors invite you into the perfect open living area. Gourmet Chef’s kitchen with magnificent marble countertops paired with top of the line appliances is perfect quiet comfort or lively entertaining. The spa
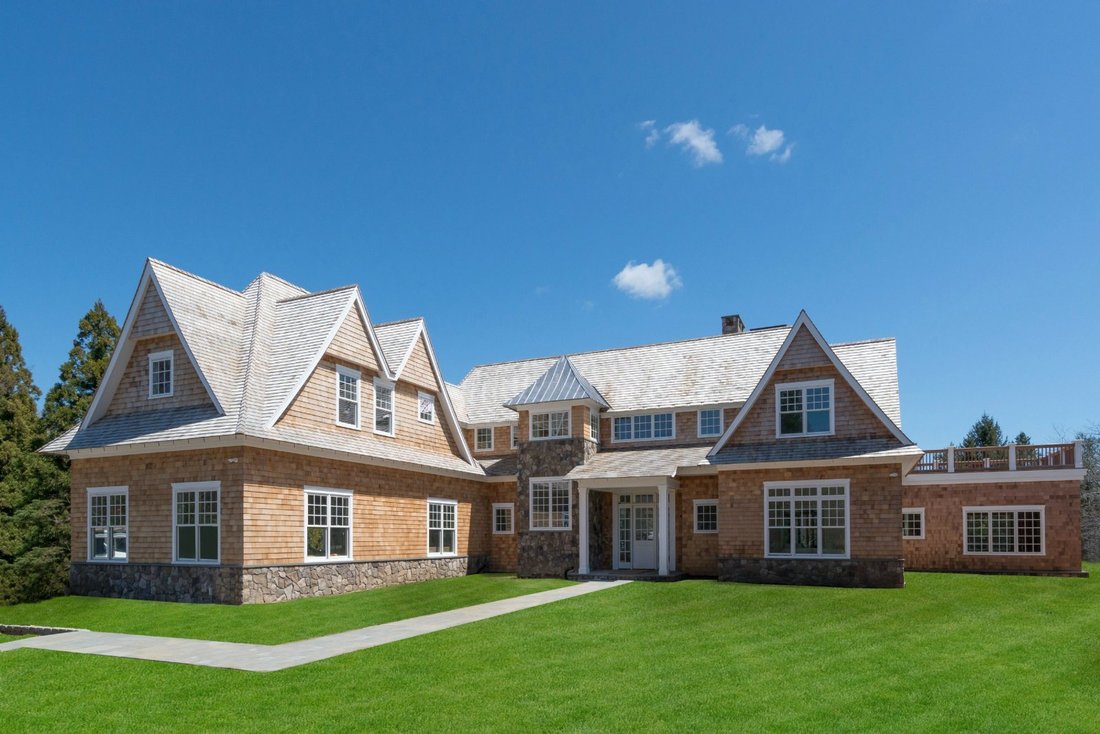
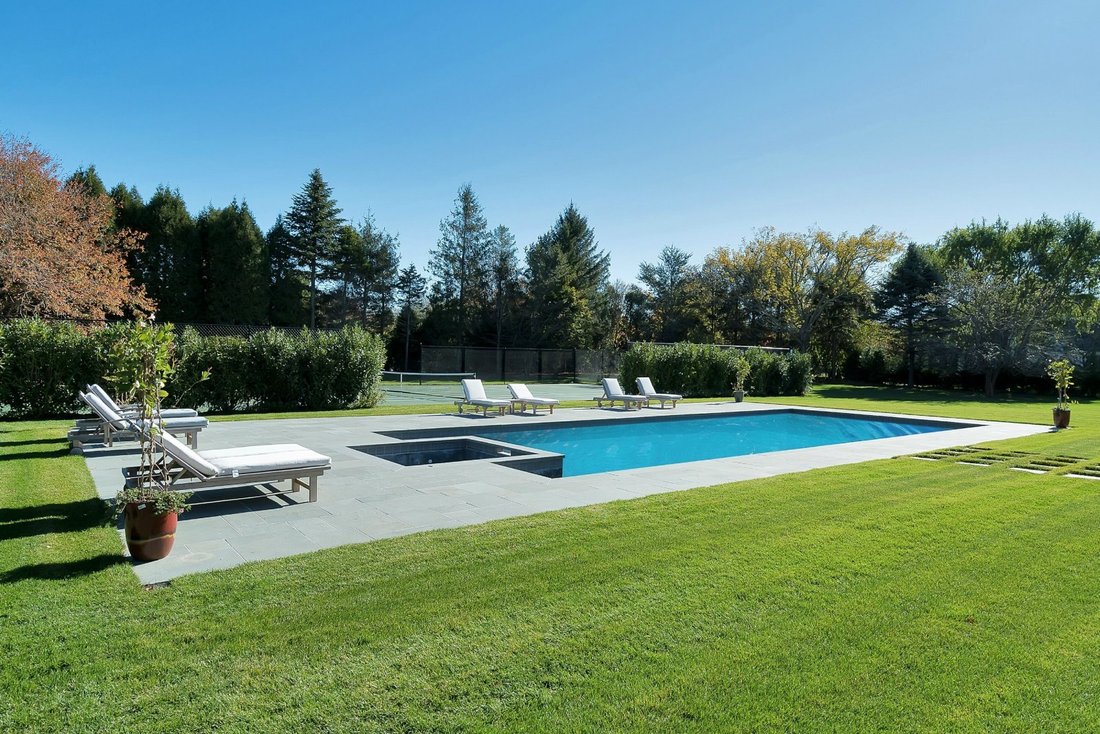
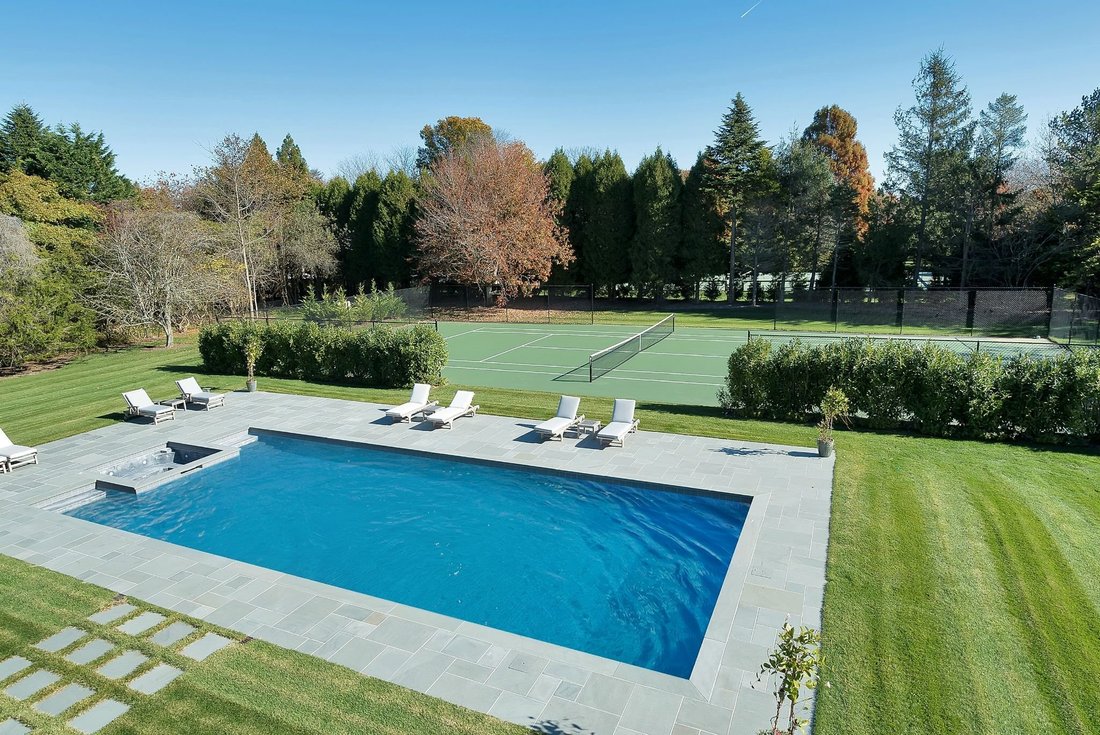
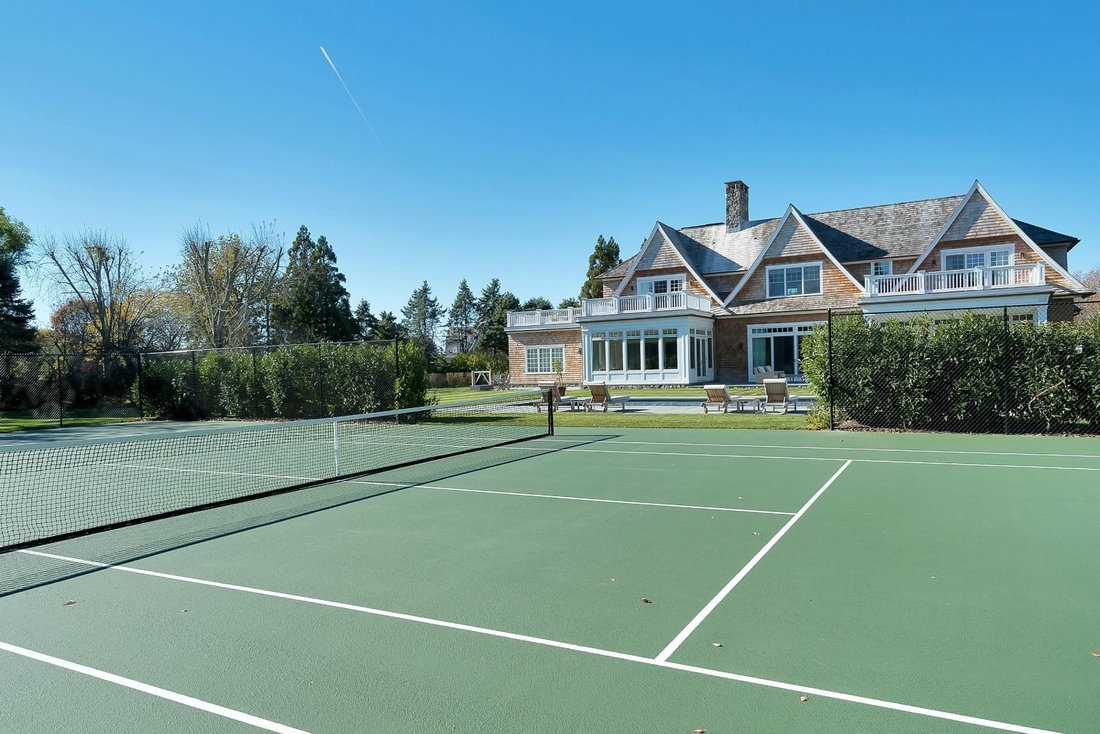
Esta casa de 7,500 pies cuadrados, 9 habitaciones, 8 y 2 baños y medio más un nivel inferior terminado es la definición de lujo. Un exquisito trabajo exterior en piedra conduce a la entrada principal. Una vez dentro, los hermosos pisos de madera dura lo invitan a la sala de estar abierta perfecta. La cocina de Gourmet Chef, con magníficas encimeras de mármol combinadas con electrodomésticos de primera línea, es perfecta para una comodidad tranquila o para un entretenimiento animado. El espacioso comedor formal orientado al noroeste utiliza la luz del sol de la tarde, con su sala de estar formal brillante y abierta. Justo al lado de la gran sala se encuentra el solárium, que ofrece vistas de 270 grados de los jardines, que incluyen una gran piscina climatizada de 50 x 20 pulgadas con jacuzzi incorporado, una cancha de tenis profesional (superficie de goma de 6 capas) y su exuberante césped verde y ondulado. El primer nivel también tiene una suite para invitados que es privada y está diseñada con maestría. El segundo nivel tiene 6 dormitorios, todos en suite con acabados de primera línea, que incluyen un amplio dormitorio principal con chimenea, balcón privado y vistas. La guinda del pastel es la terraza para tomar el sol en el tercer nivel. Las vistas incluyen grandes extensiones de campos agrícolas que se extienden hasta el océano.
This 7,500 SF, 9 bedroom, 8 and 2 half bath home plus finished lower level is the definition of luxury. Exquisite exterior stone work leads to the front entry. Once inside, beautiful hard wood floors invite you into the perfect open living area. Gourmet Chef’s kitchen with magnificent marble countertops paired with top of the line appliances is perfect quiet comfort or lively entertaining. The spacious formal dining room facing northwest utilizes evening sunlight, with its brilliant and open formal living room. Just off the great room is the sun room which offers 270-degree views of the grounds which, including an oversized 50x20 heated pool with built in Jacuzzi, a professional tennis court (6-layer rubber surface), and its rolling lush green lawn. The first level also has a guest suite which is private and masterfully done. The second level has 6 bedrooms all en suite with top of the line finishes, including a spacious principal with fireplace, private balcony and views. The icing on the cake is the third level Sun Deck. The views include vast amounts of farm field stretching to the ocean.
While it can sometimes be tricky to unravel the anthropological and linguistic origins behind how places get their names, the source of Bridgehampton is pretty straightforward. It’s a place in the Hamptons where, one time, they built a bridge. After people began to move east through the town of Southampton, the bridge in Bridgehampton — the Sagg Bridge — was built in 1686 over the Sagg Pond, linking Bridgehampton to Sagaponack. But while that bridge was undoubtedly welcome in its time, the Long Island Rail Road’s arrival in 1870 is what really connected Bridgehampton to the rest of civilization. Today, Bridgehampton undeniably captures the essence of the East End. Along lovingly landscaped lanes and roads, traditional shingle-style homes rest at the top of cobblestone driveways. Meanwhile, life down by the water reveals the sorts of ostentatious modern estates that help make the Hamptons “the Hamptons.”
While it can sometimes be tricky to unravel the anthropological and linguistic origins behind how places get their names, the source of Bridgehampton is pretty straightforward. It’s a place in the Hamptons where, one time, they built a bridge. After people began to move east through the town of Southampton, the bridge in Bridgehampton — the Sagg Bridge — was built in 1686 over the Sagg Pond, linking Bridgehampton to Sagaponack. But while that bridge was undoubtedly welcome in its time, the Long Island Rail Road’s arrival in 1870 is what really connected Bridgehampton to the rest of civilization. Today, Bridgehampton undeniably captures the essence of the East End. Along lovingly landscaped lanes and roads, traditional shingle-style homes rest at the top of cobblestone driveways. Meanwhile, life down by the water reveals the sorts of ostentatious modern estates that help make the Hamptons “the Hamptons.”
-
Tipo de propiedad
Casa
-
Precio/pie²
$2,499
Características
- Piscina
- Chimenea
- Jardín
- Jacuzzi
- Cancha de Tenis
- Aire Acondicionado
- Balcón
Explorar la zona
Harvest Lane, Bridgehampton, Nueva York, Estados Unidos
Ver en Google Maps
Precio por sqft
Bajo
Alto

Se unió hace 3 años
Usted ha preguntado por esta propiedad
El agente se comunicará con usted pronto por
Publicado por
37
Anuncios
2024
Se unió
Reserva una visita con Rory McMullen
Elija una fecha y si prefiere una visita virtual o presencial con el agente.
Fecha preferida
Tipo de tour

Última actualización
Septiembre 15
Primera publicación
Marzo 11, 2024
Referencia del anuncio
NYO240006
Propiedades similares cercanas
Nuevos anuncios en Bridgehampton










Explorar más viviendas en venta
Bridgehampton, NY, Estados Unidos tipos de propiedad
Bridgehampton, NY, Estados Unidos búsquedas populares
- Propiedades con Cancha de Tenis en Bridgehampton, NY, Estados Unidos
- Propiedades Frente al Agua en Bridgehampton, NY, Estados Unidos
- Propiedades Vista al Mar en Bridgehampton, NY, Estados Unidos
- Propiedades Frente a la Playa en Bridgehampton, NY, Estados Unidos
- Propiedades Vista al Campo de Golf en Bridgehampton, NY, Estados Unidos
Guías e historias relacionadas
La confianza de los mejores brokers del mundo
Los agentes tras las propiedades más excepcionales del mundo publican en JamesEdition.
- Anuncios de Sotheby's, Christie's, BARNES y Engel & Völkers
- Cada anuncio se revisa antes de publicarse
- Conecte directamente con agentes verificados
Al continuar, acepta nuestros Términos y la Política de Privacidad.
brokerages we
partnered with
partnered with