$12,350,000
36 Bleecker Street, 5 A, New York
- 4 Hab.
- 5 Baños
- 3,280 Sqft
- Actualizado: Septiembre 15
- 7
Sobre la propiedad
La descripción se tradujo automáticamente.
La descripción se muestra en el idioma original.
A truly exceptional residence in one of NoHo’s most coveted prewar condominiums, Residence 5A at The Schumacher is grand in scale and striking in design.
This four bedroom, four and one-half bath residence offers extraordinary proportions and refined craftsmanship throughout. Dramatic 12-foot exposed brick barrel-vaulted ceilings set the tone, complemented by oversized arched wood-framed
This four bedroom, four and one-half bath residence offers extraordinary proportions and refined craftsmanship throughout. Dramatic 12-foot exposed brick barrel-vaulted ceilings set the tone, complemented by oversized arched wood-framed
A truly exceptional residence in one of NoHo’s most coveted prewar condominiums, Residence 5A at The Schumacher is grand in scale and striking in design.
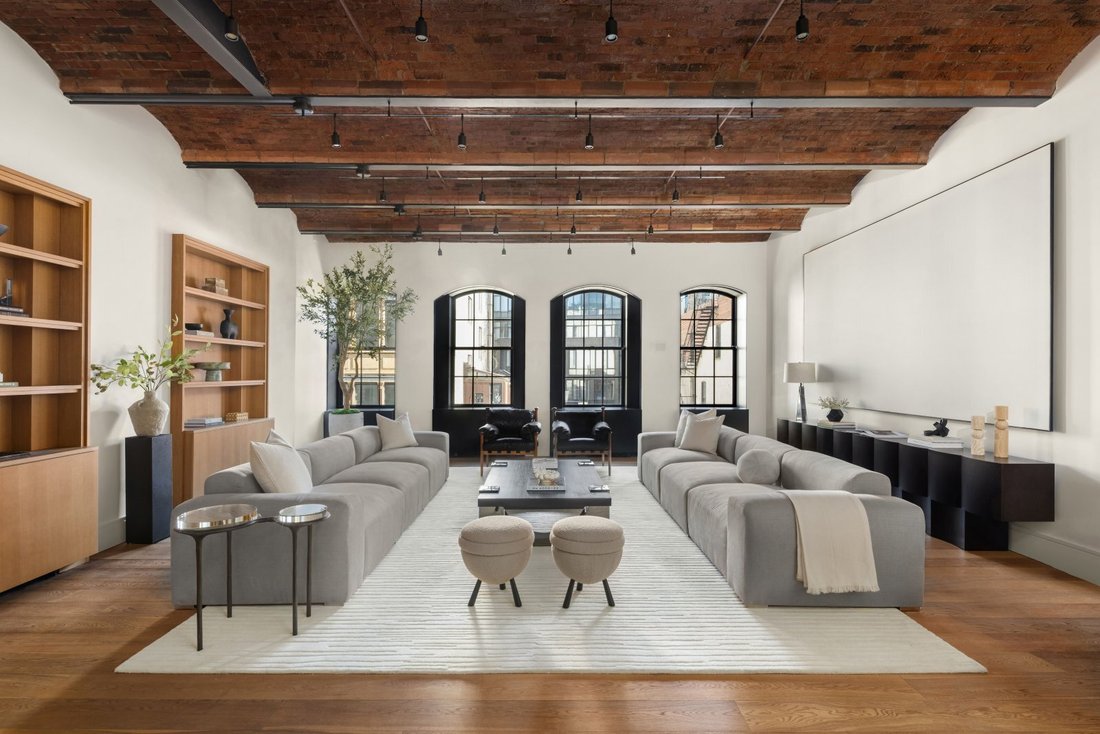
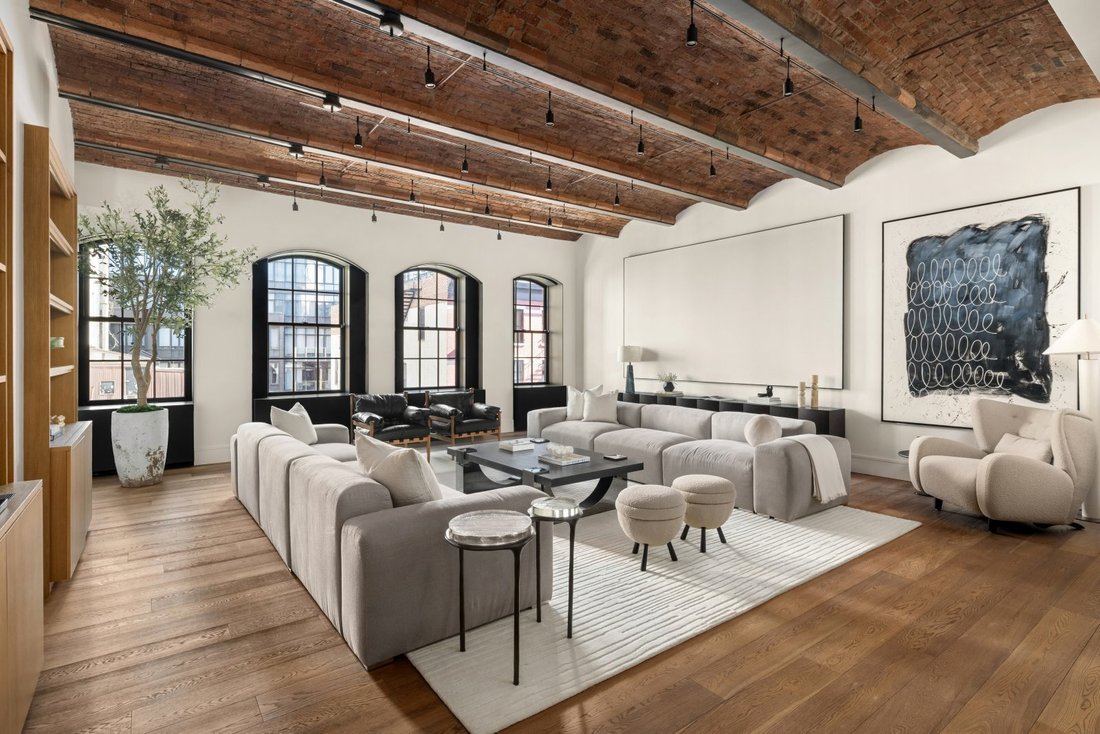
This four bedroom, four and one-half bath residence offers extraordinary proportions and refined craftsmanship throughout. Dramatic 12-foot exposed brick barrel-vaulted ceilings set the tone, complemented by oversized arched wood-framed windows, 7.5-inch wide-plank fumed white oak floors, and custom cold-rolled blackened steel accents.
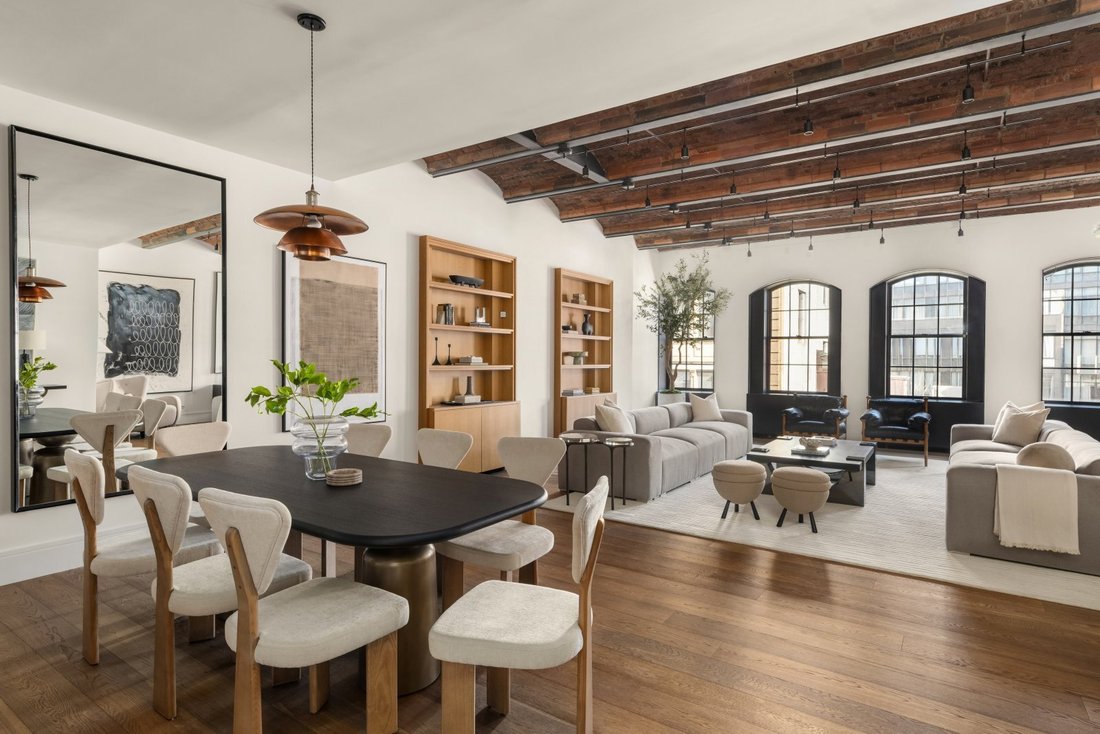
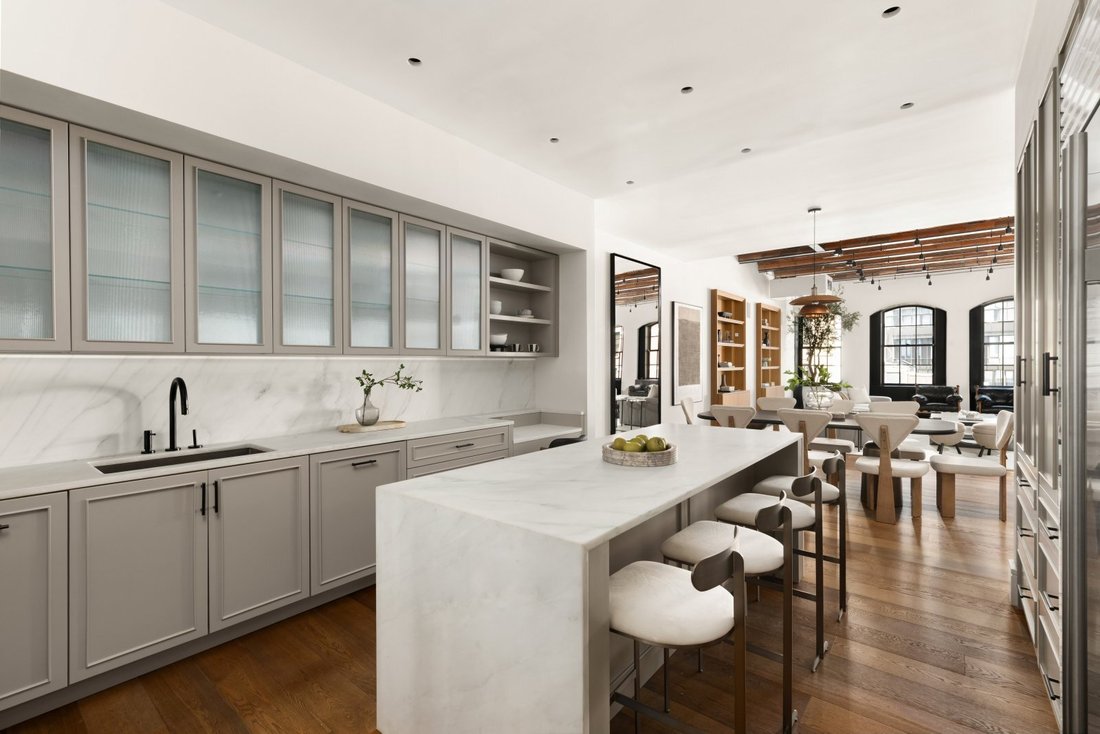
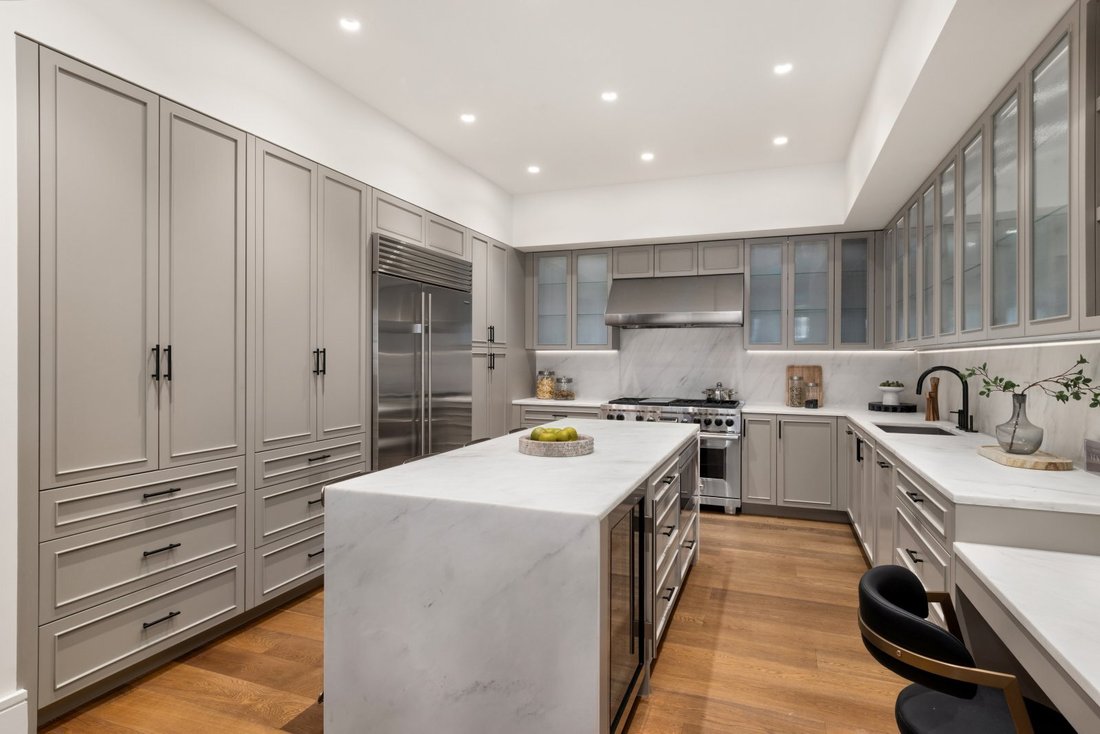
A magnificent 22’ x 34’ great room with custom bookshelves and storage is flooded with natural light through four oversized arched windows, offering the flexibility for multiple seating and dining configurations. The adjacent chef’s kitchen is both elegant and functional, featuring top-of-the-line appliances and Calacatta marble countertops including a slab stone waterfall island breakfast bar.
The home offers abundant art walls throughout the living areas, grand foyer, and gallery. The spacious primary features soaring vaulted ceilings and large windows overlooking a beautifully landscaped courtyard garden by renowned designer Ken Smith as well as a large walk-in closet. The luxurious en-suite Calacatta corner primary bathroom is bathed in natural light with both western and southern exposures and includes heated floors, soaking tub, double vanity, and a glass-enclosed steam shower.
Three additional king-sized bedrooms each feature en-suite baths and vaulted ceilings all overlooking the courtyard garden. The south-facing bedroom is enhanced by an oversized arched window, custom built-ins, and a windowed bath with a Toto washlet.
Additional highlights include a powder room, washer/dryer, and a dedicated AV closet. The residence is fully equipped with Lutron lighting system, in-wall and invisible speakers and wired for automatic shades throughout.
Originally constructed in 1885 to house the Schumacher & Ettlinger lithographic printing company, The Schumacher is a distinguished six-story Romanesque Revival landmark designed by renowned architect Edward E. Raht. Rich in architectural detail, the facade is adorned with corbelled brickwork, ornamental overhangs, radiating lintels, dramatic arched windows, and striking parapets and turrets. Residents enjoy a full suite of premium amenities, including a 24-hour doorman and concierge, fully equipped fitness center, serene library overlooking the sculpture garden and a beautifully landscaped rooftop garden. A capital contribution equal to 6 months of common charges and a working capital contribution equal to 2 months of common charges to be paid by the Buyer at closing. Current assessment of $4,728.42 per month May 1-October 1, 2026 for LL 11 completion.
The north of Houston counterpart to SoHo, NoHo’s rise as a distinct NYC neighborhood is a relatively recent phenomenon. Spatially, NoHo is but a small wedge nestled between Greenwich Village and the East Village — and was previously considered part of the former. A lack of size, however, is hardly a deficiency in NoHo. Actually, it makes things all the more enticing. Over NoHo’s development, glorious mansions gave way to manufacturing buildings, which were later occupied by artists like Jean-Michel Basquiat and Robert Mapplethorpe as live-in studio lofts. Still standing and coveted alongside imposing glass condominiums, those homes join early 19th-century row houses (the Merchant’s House Museum), turn-of-the-century office buildings (the Louis Sullivan-designed Bayard–Condict Building), and others in presenting a cohesive lineage of growth and change. Four buildings encompassing the [hidden information] Corinthian-columned Colonnade Row have housed everyone from the Astors and Vanderbilts to the Blue Man Group.
This four bedroom, four and one-half bath residence offers extraordinary proportions and refined craftsmanship throughout. Dramatic 12-foot exposed brick barrel-vaulted ceilings set the tone, complemented by oversized arched wood-framed windows, 7.5-inch wide-plank fumed white oak floors, and custom cold-rolled blackened steel accents.
A magnificent 22’ x 34’ great room with custom bookshelves and storage is flooded with natural light through four oversized arched windows, offering the flexibility for multiple seating and dining configurations. The adjacent chef’s kitchen is both elegant and functional, featuring top-of-the-line appliances and Calacatta marble countertops including a slab stone waterfall island breakfast bar.
The home offers abundant art walls throughout the living areas, grand foyer, and gallery. The spacious primary features soaring vaulted ceilings and large windows overlooking a beautifully landscaped courtyard garden by renowned designer Ken Smith as well as a large walk-in closet. The luxurious en-suite Calacatta corner primary bathroom is bathed in natural light with both western and southern exposures and includes heated floors, soaking tub, double vanity, and a glass-enclosed steam shower.
Three additional king-sized bedrooms each feature en-suite baths and vaulted ceilings all overlooking the courtyard garden. The south-facing bedroom is enhanced by an oversized arched window, custom built-ins, and a windowed bath with a Toto washlet.
Additional highlights include a powder room, washer/dryer, and a dedicated AV closet. The residence is fully equipped with Lutron lighting system, in-wall and invisible speakers and wired for automatic shades throughout.
Originally constructed in 1885 to house the Schumacher & Ettlinger lithographic printing company, The Schumacher is a distinguished six-story Romanesque Revival landmark designed by renowned architect Edward E. Raht. Rich in architectural detail, the facade is adorned with corbelled brickwork, ornamental overhangs, radiating lintels, dramatic arched windows, and striking parapets and turrets. Residents enjoy a full suite of premium amenities, including a 24-hour doorman and concierge, fully equipped fitness center, serene library overlooking the sculpture garden and a beautifully landscaped rooftop garden. A capital contribution equal to 6 months of common charges and a working capital contribution equal to 2 months of common charges to be paid by the Buyer at closing. Current assessment of $4,728.42 per month May 1-October 1, 2026 for LL 11 completion.
The north of Houston counterpart to SoHo, NoHo’s rise as a distinct NYC neighborhood is a relatively recent phenomenon. Spatially, NoHo is but a small wedge nestled between Greenwich Village and the East Village — and was previously considered part of the former. A lack of size, however, is hardly a deficiency in NoHo. Actually, it makes things all the more enticing. Over NoHo’s development, glorious mansions gave way to manufacturing buildings, which were later occupied by artists like Jean-Michel Basquiat and Robert Mapplethorpe as live-in studio lofts. Still standing and coveted alongside imposing glass condominiums, those homes join early 19th-century row houses (the Merchant’s House Museum), turn-of-the-century office buildings (the Louis Sullivan-designed Bayard–Condict Building), and others in presenting a cohesive lineage of growth and change. Four buildings encompassing the [hidden information] Corinthian-columned Colonnade Row have housed everyone from the Astors and Vanderbilts to the Blue Man Group.
-
Tipo de propiedad
Apartamento
-
Precio/pie²
$3,765
Características
- Gimnasio
- Vestidor
- Jardín
- Biblioteca
- Isla de cocina
- Bar
- Aire Acondicionado
- Lavadora Secadora
- Encimeras de piedra
Explorar la zona
36 Bleecker Street, 5A, New York, Nueva York, Nueva York, Estados Unidos
Ver en Google Maps
Precio por sqft
Bajo
Alto
Usted ha preguntado por esta propiedad
El agente se comunicará con usted pronto por
Publicado por
10
Anuncios
2025
Se unió
Reserva una visita con Jean Kwon
Elija una fecha y si prefiere una visita virtual o presencial con el agente.
Fecha preferida
Tipo de tour

Última actualización
Septiembre 15
Primera publicación
Mayo 12
Referencia del anuncio
NYO260006
Propiedades similares cercanas
Nuevos anuncios en Manhattan










Explorar más viviendas en venta
Manhattan, NY, Estados Unidos tipos de propiedad
- Condominios en venta en Manhattan, NY, Estados Unidos
- Cooperativas en venta en Manhattan, NY, Estados Unidos
- Apartamentos en venta en Manhattan, NY, Estados Unidos
- Casas en venta en Manhattan, NY, Estados Unidos
- Casas adosadas en venta en Manhattan, NY, Estados Unidos
- Villas en venta en Manhattan, NY, Estados Unidos
- Penthouses en venta en Manhattan, NY, Estados Unidos
- Terreno en venta en Manhattan, NY, Estados Unidos
Manhattan, NY, Estados Unidos búsquedas populares
- Propiedades con Gimnasio en Manhattan, NY, Estados Unidos
- Propiedades con Terraza en Manhattan, NY, Estados Unidos
- Propiedades con Jardín en Manhattan, NY, Estados Unidos
- Propiedades con Garaje en Manhattan, NY, Estados Unidos
- Propiedades con Piscina en Manhattan, NY, Estados Unidos
- Propiedades con Biblioteca en Manhattan, NY, Estados Unidos
- Propiedades Moderno en Manhattan, NY, Estados Unidos
- Propiedades con Sauna en Manhattan, NY, Estados Unidos
- Propiedades Vista al Río en Manhattan, NY, Estados Unidos
- Propiedades Duplex en Manhattan, NY, Estados Unidos
- Propiedades Propiedad de Inversión en Manhattan, NY, Estados Unidos
- Propiedades con Piscina cubierta en Manhattan, NY, Estados Unidos
- Propiedades Frente al Agua en Manhattan, NY, Estados Unidos
- Propiedades con Cancha de Tenis en Manhattan, NY, Estados Unidos
- Propiedades Ecuestre en Manhattan, NY, Estados Unidos
- Propiedades Vista a la Montaña en Manhattan, NY, Estados Unidos
- Propiedades Vista al Lago en Manhattan, NY, Estados Unidos
- Propiedades con Helipuerto en Manhattan, NY, Estados Unidos
- Propiedades Comunidad Cerrada en Manhattan, NY, Estados Unidos
- Propiedades Cima de una colina en Manhattan, NY, Estados Unidos
Guías e historias relacionadas
La confianza de los mejores brokers del mundo
Los agentes tras las propiedades más excepcionales del mundo publican en JamesEdition.
- Anuncios de Sotheby's, Christie's, BARNES y Engel & Völkers
- Cada anuncio se revisa antes de publicarse
- Conecte directamente con agentes verificados
Al continuar, acepta nuestros Términos y la Política de Privacidad.
brokerages we
partnered with
partnered with