$1,030,000
Single Family Detached Upper St Clair
- 4 Hab.
- 4 Baños
- 3,412 Sqft
- 24,002 Sqft lot
- Actualizado: Agosto 5
-
1
Vistas de los últimos 30 días
- MLS#1753547
Sobre la propiedad
La descripción se tradujo automáticamente.
La descripción se muestra en el idioma original.
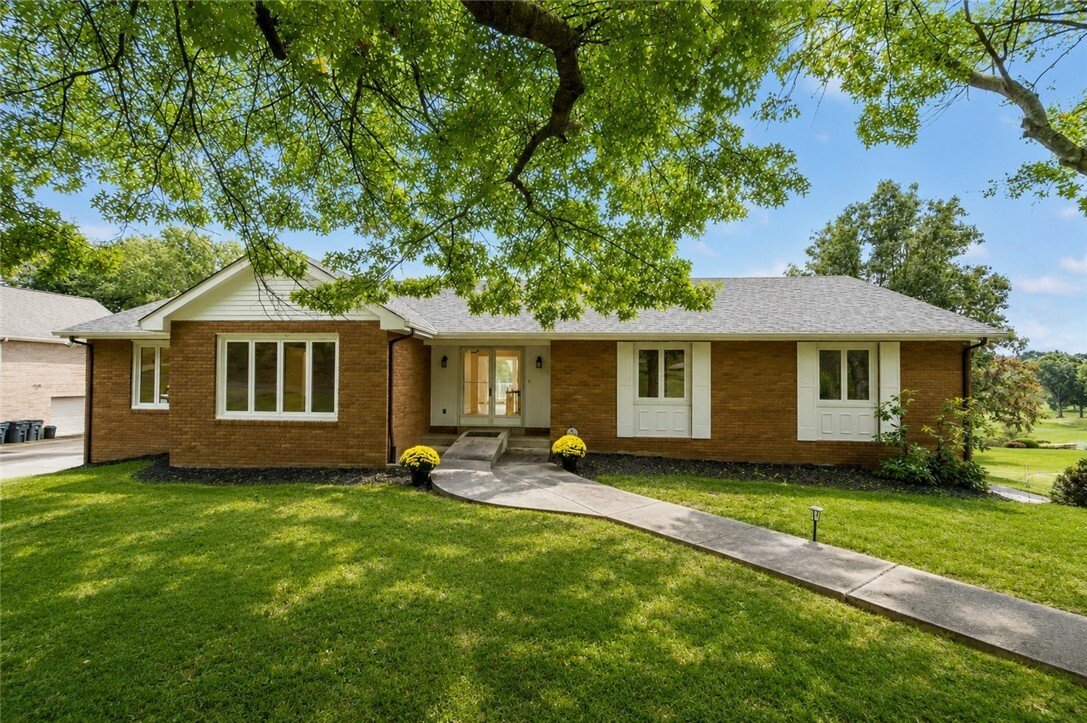
Experience refined living in one of Upper St. Clair’s most prestigious golf course communities. Perfectly positioned on a private cul-de-sac street, this exceptional single-family home combines breathtaking golf course views with the ease of one-level living and an abundance of additional space for entertaining, guests, work, and recreation. Conveniently located near major roadways, shopping, dini
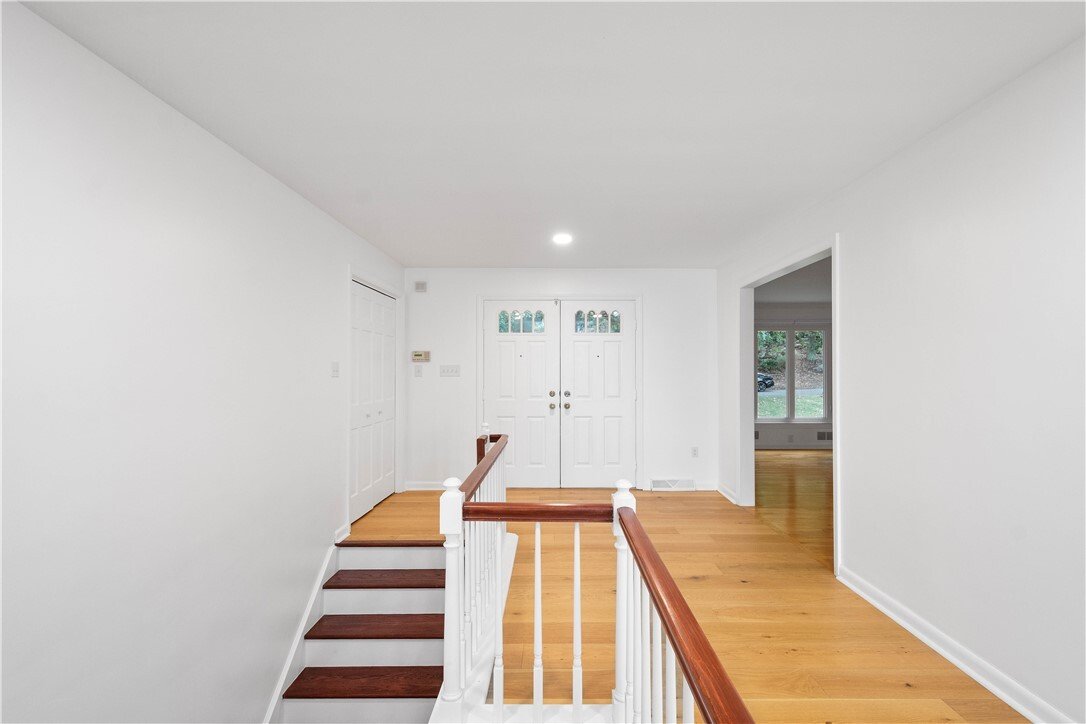
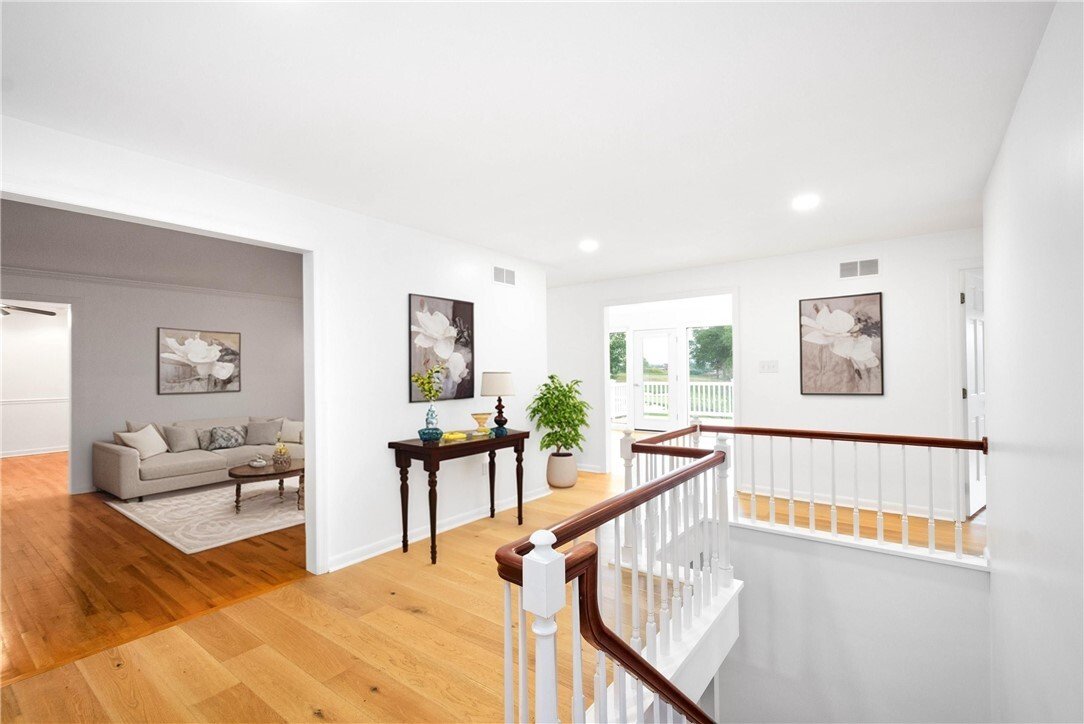
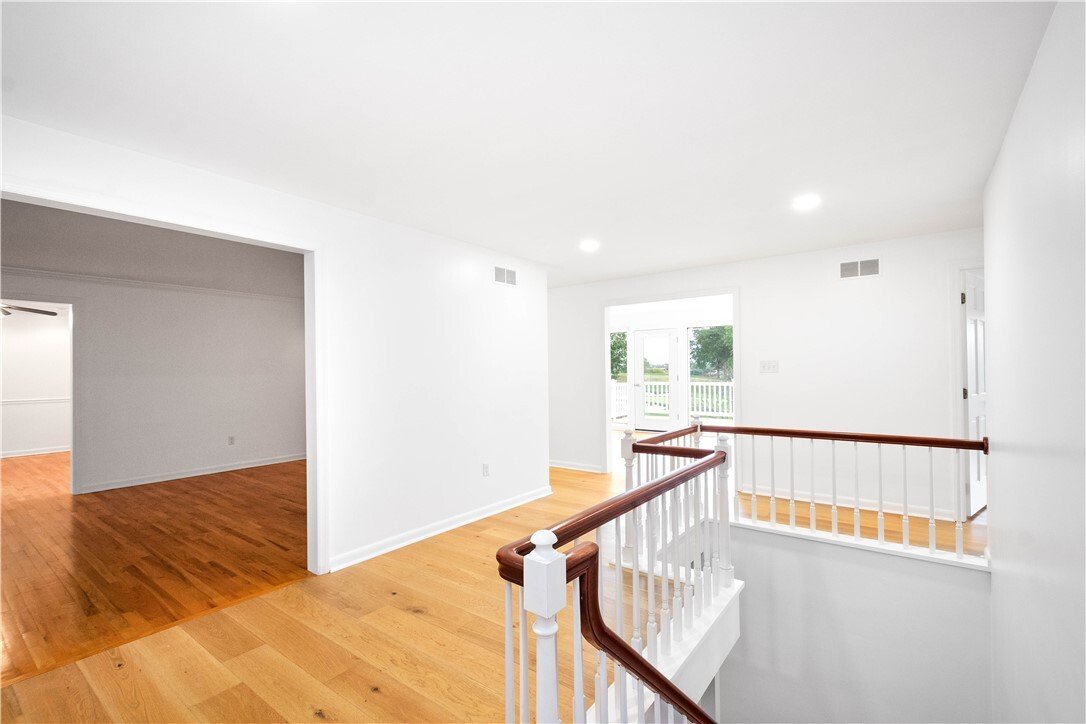
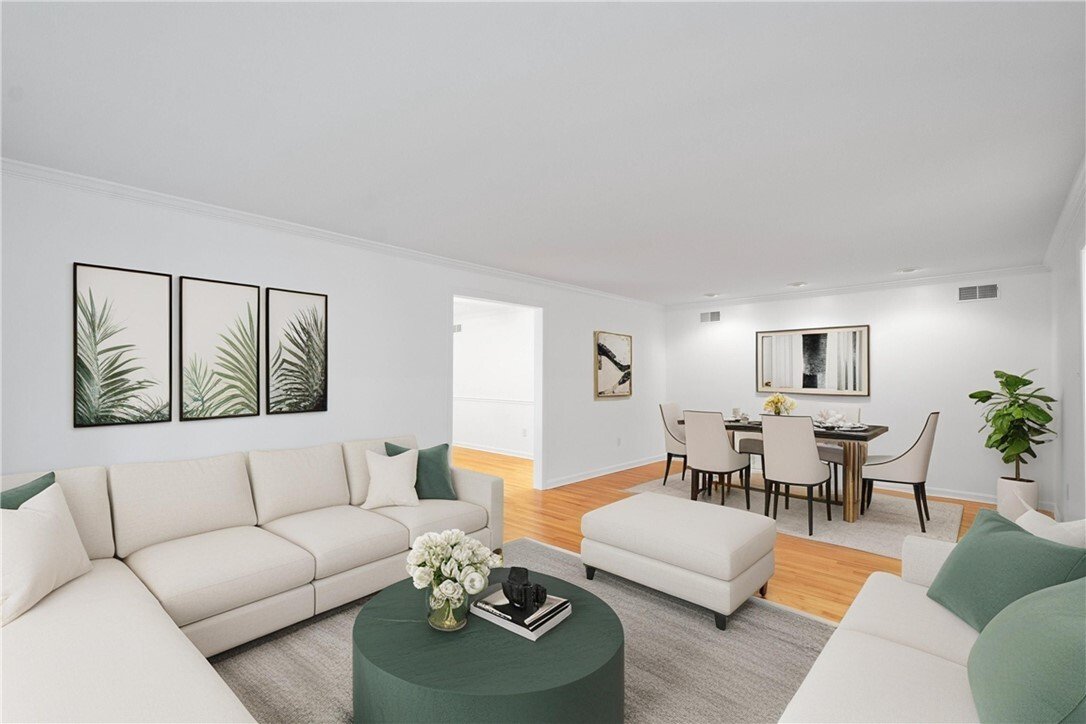
Experience refined living in one of Upper St. Clair’s most prestigious golf course communities. Perfectly positioned on a private cul-de-sac street, this exceptional single-family home combines breathtaking golf course views with the ease of one-level living and an abundance of additional space for entertaining, guests, work, and recreation. Conveniently located near major roadways, shopping, dining, and top-rated schools, this home offers luxury, comfort, and convenience in every detail. A freshly painted exterior welcomes you into a spacious entry accented by wide plank hardwood floors that flow throughout much of the main level. The oversized living room opens seamlessly to the formal dining room, creating an ideal layout for entertaining family and friends. A convenient first-floor laundry area with attic access adds everyday practicality. The roomy eat-in kitchen is designed to impress with rich cherry cabinetry, quartz countertops, ceramic backsplash, custom range hood, electric smooth-top range, microwave/wall oven combination, wet bar, and two pantry closets offering exceptional storage and functionality. The inviting family room is the heart of the home, featuring a gas fireplace and a dramatic wall of windows that floods the space with natural light while showcasing spectacular golf course views year-round. Retreat to the spacious primary suite where more stunning views await. Double closets provide generous storage, while the beautifully updated primary bath offers a spa-like experience complete with a freestanding soaking tub, ceramic shower, dual vanities with quartz countertops, and elegant finishes throughout. Bedroom two features its own ensuite bath with ceramic flooring, stand-up ceramic shower, and quartz vanity top. All bedrooms offer hardwood flooring and excellent closet space. The expansive lower level greatly extends the living space with 9-foot ceilings and endless possibilities. The main game room features a striking brick-to-ceiling gas fireplace with raised hearth, wall of windows, and French doors leading to the rear patio overlooking the golf course. A fourth bedroom with walk-in closet and access to a full bath creates an ideal guest or in-law suite. Two additional rooms provide flexible space for a home office, fitness area, gaming room, or private theatre. Completing the home is an oversized two-car garage with additional storage space. Recent updates and improvements include:
• Custom blinds throughout
• New flooring in the hallway, kitchen, and laundry
• Updated primary bathroom
• Upgraded lighting
• Fresh interior and exterior paint
• Newly asphalted driveway
This extraordinary home offers the perfect blend of luxury, functionality, and spectacular golf course living in one of the South Hills’ most sought-after communities.
• Custom blinds throughout
• New flooring in the hallway, kitchen, and laundry
• Updated primary bathroom
• Upgraded lighting
• Fresh interior and exterior paint
• Newly asphalted driveway
This extraordinary home offers the perfect blend of luxury, functionality, and spectacular golf course living in one of the South Hills’ most sought-after communities.
-
Tipo de propiedad
Casa
-
Año de construcción
1981
-
Precio/pie²
$301
Características
- Garaje
- Chimenea
- Gimnasio
- Vestidor
- Sala de juegos
- Vista Panorámica
- Lavadero
- Bar
- Oficina
Explorar la zona
2343 Golfview Dr, Upper St Clair, PA 15241, Municipio de Upper St. Clair, Pensilvania, Estados Unidos
Ver en Google Maps
Precio por sqft
Bajo
Alto
Se unió hace 4 años
Usted ha preguntado por esta propiedad
El agente se comunicará con usted pronto por
Publicado por
2
Anuncios
2022
Se unió
Reserva una visita con Kathy Cooper
Elija una fecha y si prefiere una visita virtual o presencial con el agente.
Fecha preferida
Tipo de tour

Pittsburgh South
1500 Oxford Drive, Suite 300, 15102, Bethel Park, United States
Ver perfil de la agencia
Última actualización
Agosto 5
Primera publicación
May 27
Licencia del agente
#AB068055
Referencia del anuncio
2115136654461566
Estado del anuncio
Contingent
Propiedades similares cercanas
Nuevos anuncios en Municipio de Upper St. Clair

Explorar más viviendas en venta
Municipio de Upper St. Clair, PA, Estados Unidos búsquedas populares
- Propiedades con Terraza en Municipio de Upper St. Clair, PA, Estados Unidos
- Propiedades con Sauna en Municipio de Upper St. Clair, PA, Estados Unidos
- Propiedades con Cocina exterior en Municipio de Upper St. Clair, PA, Estados Unidos
- Propiedades con Cine en Municipio de Upper St. Clair, PA, Estados Unidos
Guías e historias relacionadas
La confianza de los mejores brokers del mundo
Los agentes tras las propiedades más excepcionales del mundo publican en JamesEdition.
- Anuncios de Sotheby's, Christie's, BARNES y Engel & Völkers
- Cada anuncio se revisa antes de publicarse
- Conecte directamente con agentes verificados
Al continuar, acepta nuestros Términos y la Política de Privacidad.
brokerages we
partnered with
partnered with