$945,000
Single Family Detached Upper Saucon Twp
- 3 Hab.
- 3 Baños
- 2,876 Sqft
- Actualizado: Agosto 5
- MLS#777755
Sobre la propiedad
La descripción se tradujo automáticamente.
La descripción se muestra en el idioma original.
Welcome to one of the most stunning homes in Traditions of America at Locust Valley — a meticulously upgraded Franklin model inspired directly after the community showcase. Spanning 2,876 square feet across two levels, this 3-bedroom, 3-full-bath residence offers the perfect marriage of classic craftsmanship and modern luxury. The dramatic two-story great room is anchored by a full-height stacked
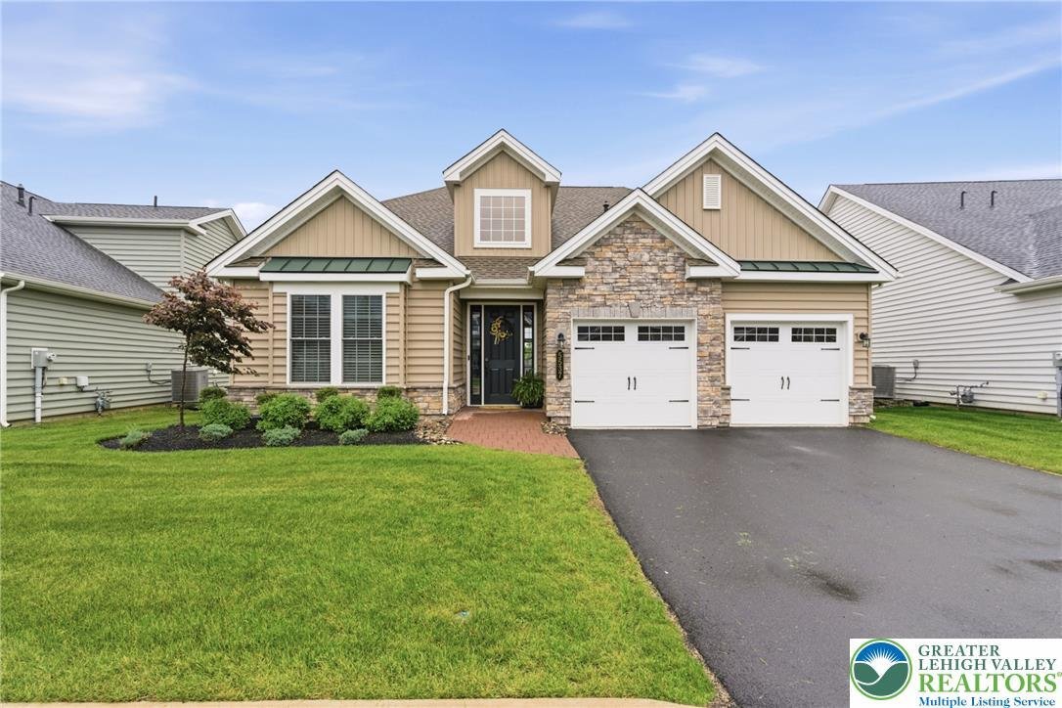
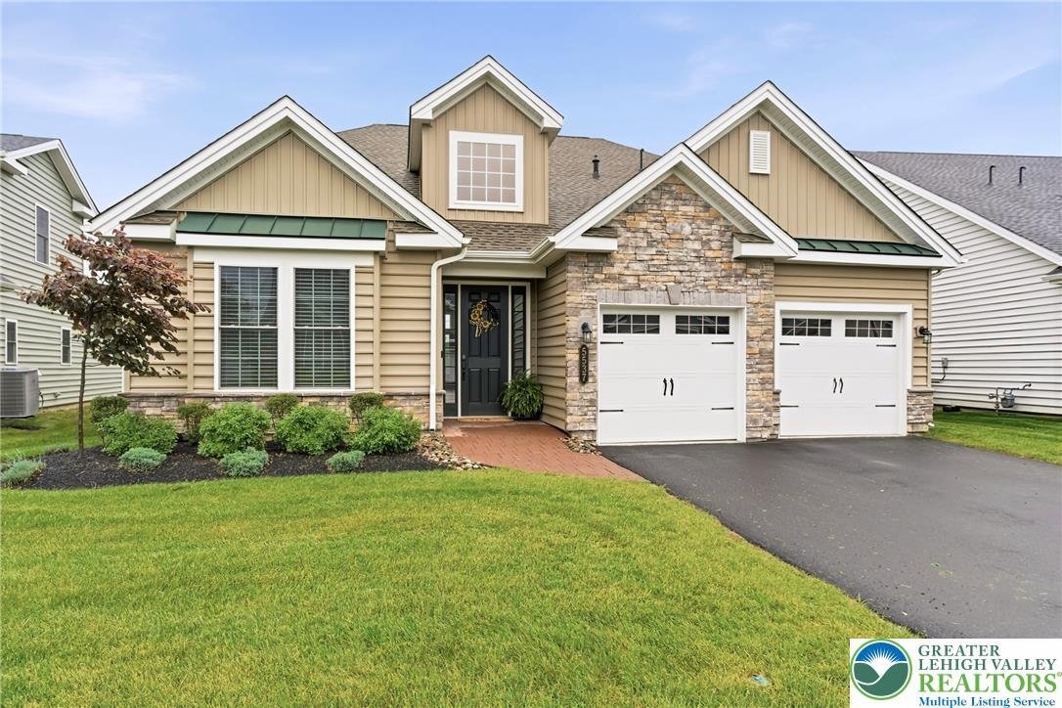
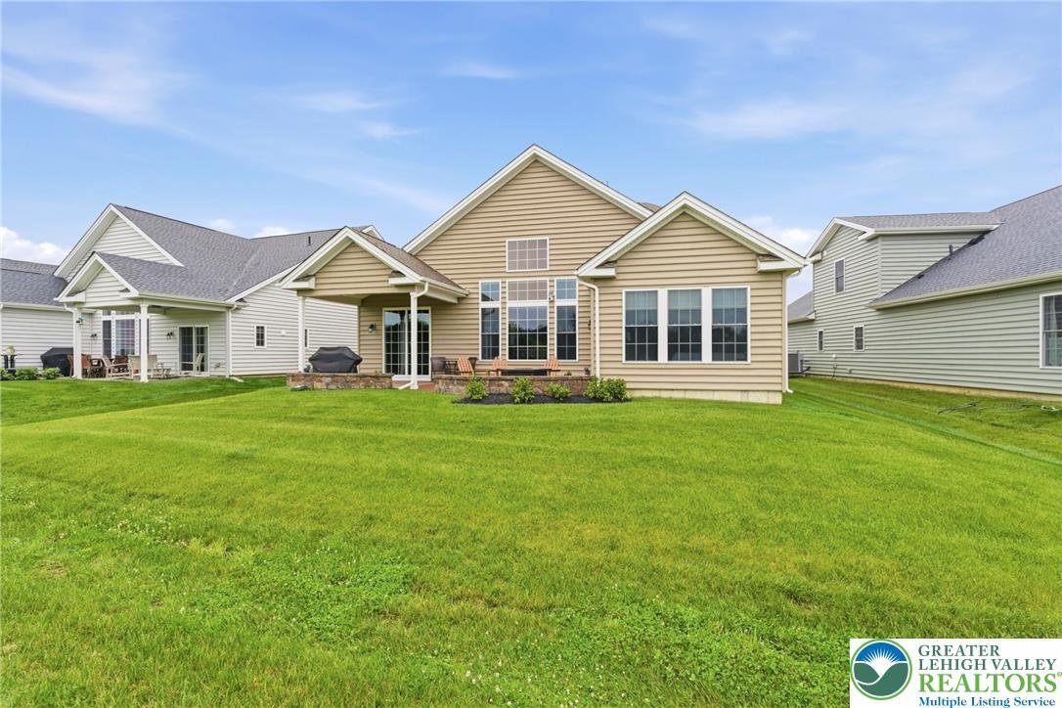
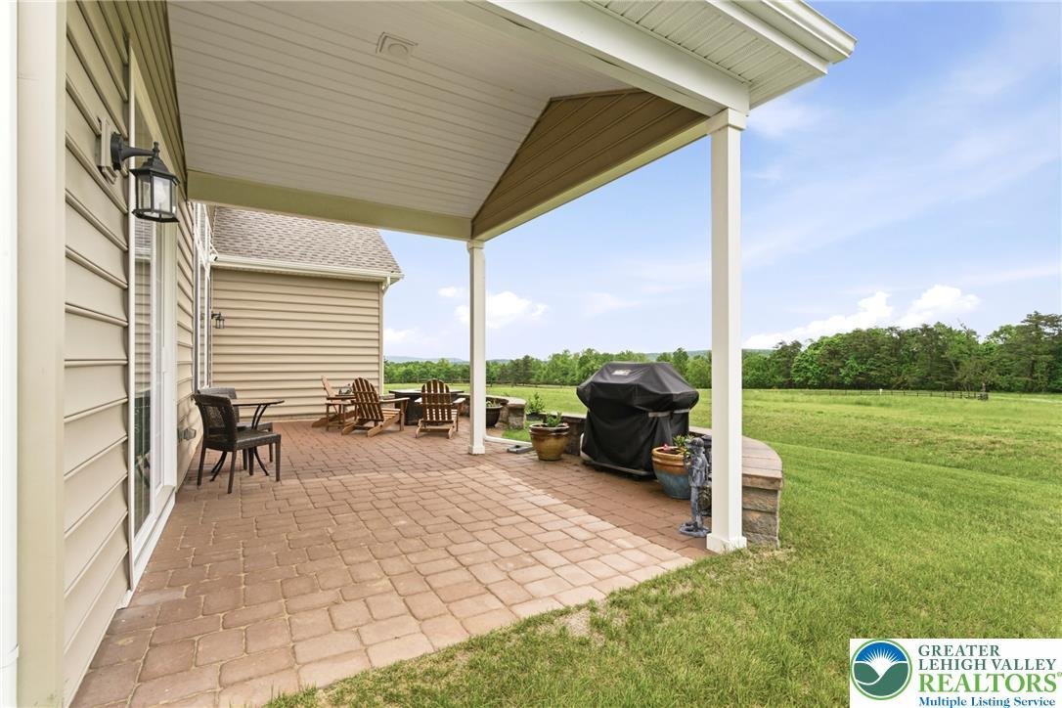
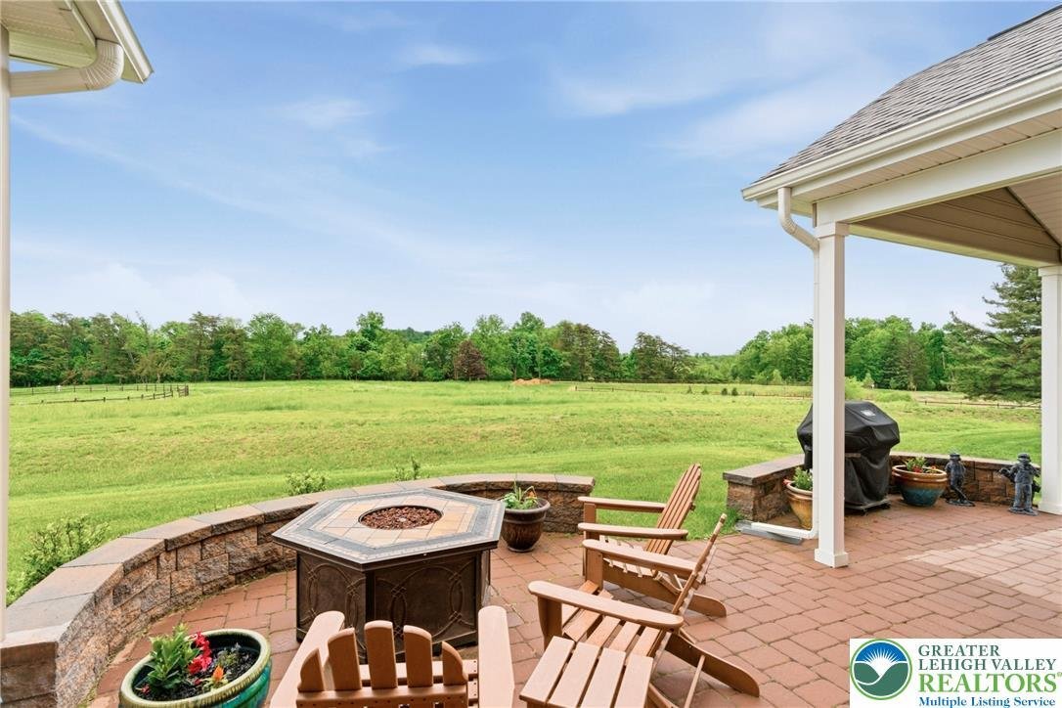
Welcome to one of the most stunning homes in Traditions of America at Locust Valley — a meticulously upgraded Franklin model inspired directly after the community showcase. Spanning 2,876 square feet across two levels, this 3-bedroom, 3-full-bath residence offers the perfect marriage of classic craftsmanship and modern luxury. The dramatic two-story great room is anchored by a full-height stacked stone gas fireplace, shiplap accent wall, and a wall of oversized windows framing breathtaking pastoral views. Custom built-in shelving flanks the fireplace, and luxury vinyl plank flooring flows throughout the main level. The chef’s kitchen stuns with sage green raised-panel cabinetry, quartz countertops, a contrasting espresso island with sink, gas cooktop, built-in wall oven and microwave, and striking geometric pendant lighting — all open to the great room for seamless entertaining. A separate butler’s pantry adds glass-front cabinetry, beverage refrigerator, wine storage, and its own quartz counter. The main-level office is a true showpiece with floor-to-ceiling custom sage built-ins — functional, classic. The primary suite offers wide open field views, a tray ceiling, two walk-in closets, and a spa bath with dual vanity, quartz counters, and a gorgeous tiled walk-in shower. The dedicated laundry room features sage cabinetry and a utility sink. The home is loaded with premium upgrades including a whole-house generator, central vacuum, water softener, Lutron smart lighting system, and custom blinds — true turnkey living with every detail considered. Step outside to your oversized covered paver patio with a stone seating wall all overlooking wide open space and distant mountain views with no homes directly behind you — rare privacy and scenery that make every morning and evening something special. All of this within a resort-style 55+ community where the mowing, raking, and shoveling are handled for you. Enjoy the state-of-the-art clubhouse, fitness center, sports bar, heated outdoor pool, pickleball courts, and more. No more yard work — just living better.
-
Tipo de propiedad
Casa
-
Año de construcción
2023
-
Precio/pie²
$328
Características
- Chimenea
- Jardín
- Gimnasio
- Piscina
- Vista a la Montaña
- Bar
- Privacidad
- Oficina
- Lavadero
Explorar la zona
5537 Traditions Drive, Upper Saucon Twp, PA 18036, Bethlehem, Pensilvania, Estados Unidos
Ver en Google Maps
Precio por sqft
Bajo
Alto
Se unió hace 4 años
Usted ha preguntado por esta propiedad
El agente se comunicará con usted pronto por
Publicado por
4
Anuncios
2022
Se unió
Reserva una visita con EILEEN BUDD
Elija una fecha y si prefiere una visita virtual o presencial con el agente.
Fecha preferida
Tipo de tour

Northampton County
2901 Emrick Boulevard, Ste. 100, 18020, Bethlehem, United States
Ver perfil de la agencia
Última actualización
Agosto 5
Primera publicación
May 29
Licencia del agente
#RS279736
Referencia del anuncio
2119778112843302
Estado del anuncio
Propiedades similares cercanas
Nuevos anuncios en Pensilvania






Explorar más viviendas en venta
Pensilvania, Estados Unidos ciudades
- Casas en venta en Municipio de Shaler, PA, Estados Unidos
- Casas en venta en Temple, PA, Estados Unidos
- Casas en venta en 76502, TX, Estados Unidos
- Casas en venta en 15143, PA, Estados Unidos
- Casas en venta en Sewickley, PA, Estados Unidos
- Casas en venta en Gibsonia, PA, Estados Unidos
- Casas en venta en 15317, PA, Estados Unidos
- Casas en venta en Canonsburg, PA, Estados Unidos
- Casas en venta en 15044, PA, Estados Unidos
- Casas en venta en 16066, PA, Estados Unidos
- Casas en venta en 19123, PA, Estados Unidos
- Casas en venta en Municipio de Cranberry, PA, Estados Unidos
- Casas en venta en 15217, PA, Estados Unidos
- Casas en venta en 18938, PA, Estados Unidos
- Casas en venta en Solebury, PA, Estados Unidos
- Casas en venta en 18940, PA, Estados Unidos
- Casas en venta en 19147, PA, Estados Unidos
- Casas en venta en Penns Park, PA, Estados Unidos
- Casas en venta en Eagleville, PA, Estados Unidos
- Casas en venta en 15367, PA, Estados Unidos
Pensilvania, Estados Unidos tipos de propiedad
- Casas en venta en Pensilvania, Estados Unidos
- Casas adosadas en venta en Pensilvania, Estados Unidos
- Terreno en venta en Pensilvania, Estados Unidos
- Condominios en venta en Pensilvania, Estados Unidos
- Ranchos en venta en Pensilvania, Estados Unidos
- Apartamentos en venta en Pensilvania, Estados Unidos
Pensilvania, Estados Unidos búsquedas populares
- Propiedades con Garaje en Pensilvania, Estados Unidos
- Propiedades con Jardín en Pensilvania, Estados Unidos
- Propiedades con Gimnasio en Pensilvania, Estados Unidos
- Propiedades con Piscina en Pensilvania, Estados Unidos
- Propiedades con Terraza en Pensilvania, Estados Unidos
- Propiedades con Balcón en Pensilvania, Estados Unidos
- Propiedades Vista Panorámica en Pensilvania, Estados Unidos
- Propiedades Renovado en Pensilvania, Estados Unidos
- Propiedades Moderno en Pensilvania, Estados Unidos
- Propiedades con Ascensor en Pensilvania, Estados Unidos
- Propiedades con Biblioteca en Pensilvania, Estados Unidos
- Propiedades Ecuestre en Pensilvania, Estados Unidos
- Propiedades Frente al Agua en Pensilvania, Estados Unidos
- Propiedades con Sauna en Pensilvania, Estados Unidos
- Propiedades con Cancha de Tenis en Pensilvania, Estados Unidos
- Propiedades con Cine en Pensilvania, Estados Unidos
- Propiedades Vista a la Montaña en Pensilvania, Estados Unidos
- Propiedades Comunidad Cerrada en Pensilvania, Estados Unidos
- Propiedades Frente al río en Pensilvania, Estados Unidos
- Propiedades Vista al Río en Pensilvania, Estados Unidos
- Propiedades Frente al Lago en Pensilvania, Estados Unidos
- Propiedades Vista al Lago en Pensilvania, Estados Unidos
- Propiedades con Piscina cubierta en Pensilvania, Estados Unidos
- Propiedades Cima de una colina en Pensilvania, Estados Unidos
- Propiedades Mansión en Pensilvania, Estados Unidos
- Propiedades con Viñedo / Bodega en Pensilvania, Estados Unidos
- Propiedades Ski-In / Ski-Out en Pensilvania, Estados Unidos
- Propiedades con Aeropuerto Privado en Pensilvania, Estados Unidos
- Propiedades con Helipuerto en Pensilvania, Estados Unidos
Guías e historias relacionadas
La confianza de los mejores brokers del mundo
Los agentes tras las propiedades más excepcionales del mundo publican en JamesEdition.
- Anuncios de Sotheby's, Christie's, BARNES y Engel & Völkers
- Cada anuncio se revisa antes de publicarse
- Conecte directamente con agentes verificados
Al continuar, acepta nuestros Términos y la Política de Privacidad.
brokerages we
partnered with
partnered with