$2,590,000
5 Bedrooms Single Family Detached
- 5 Hab.
- 7 Baños
- Actualizado: Octubre 19
- MLS#26033751
Sobre la propiedad
La descripción se tradujo automáticamente.
La descripción se muestra en el idioma original.
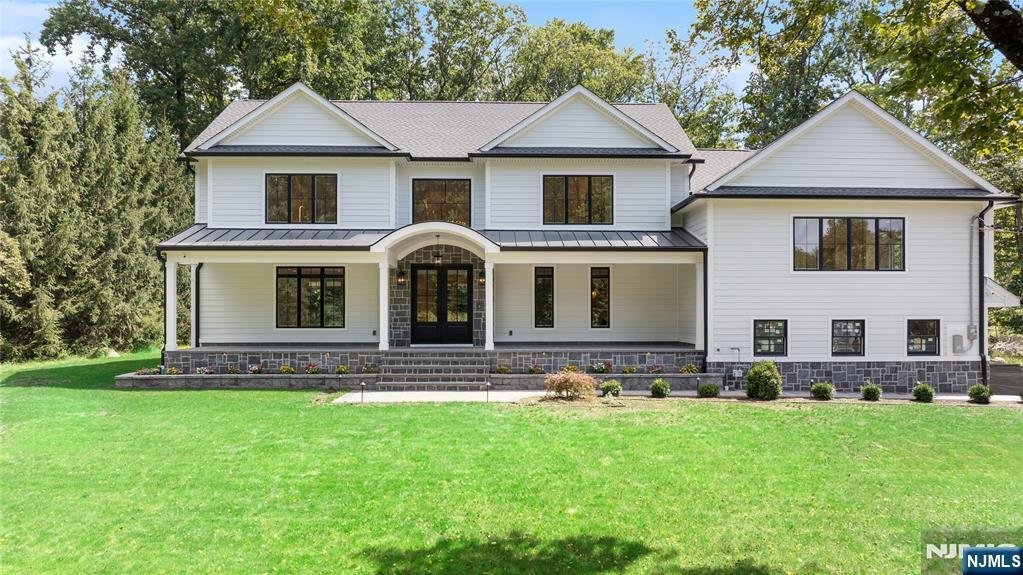
Perched on nearly an acre and nestled between two cul-de-sacs, this exceptional new construction home, thoughtfully rebuilt on an existing foundation, blends modern luxury with timeless design. The ideal west-facing setting offers a flat, private backyard with all-day sun. Offering nearly 5,000 square feet across all levels, the home features 5 spacious en suite bedrooms, with a total of 6.5 bathr
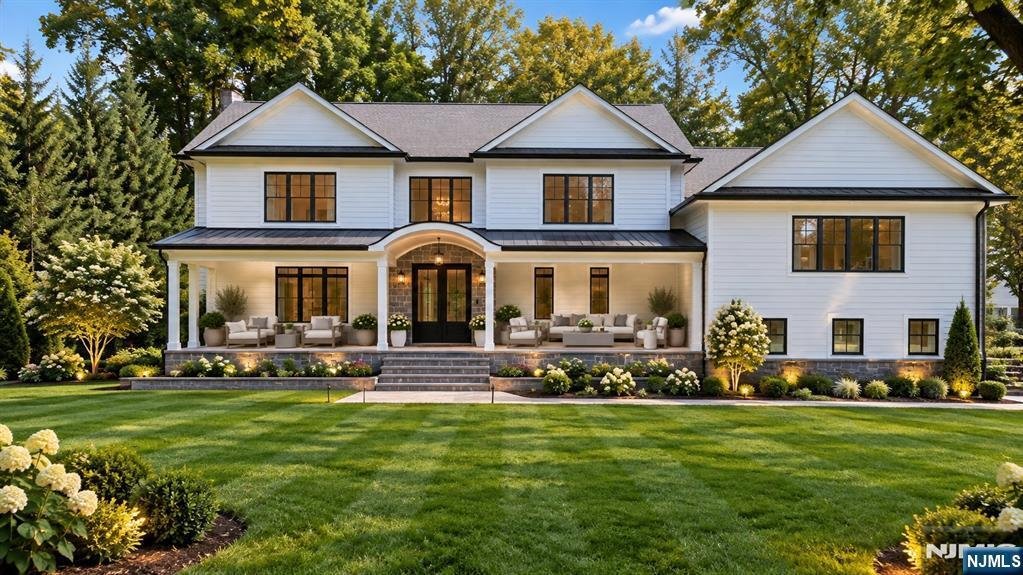
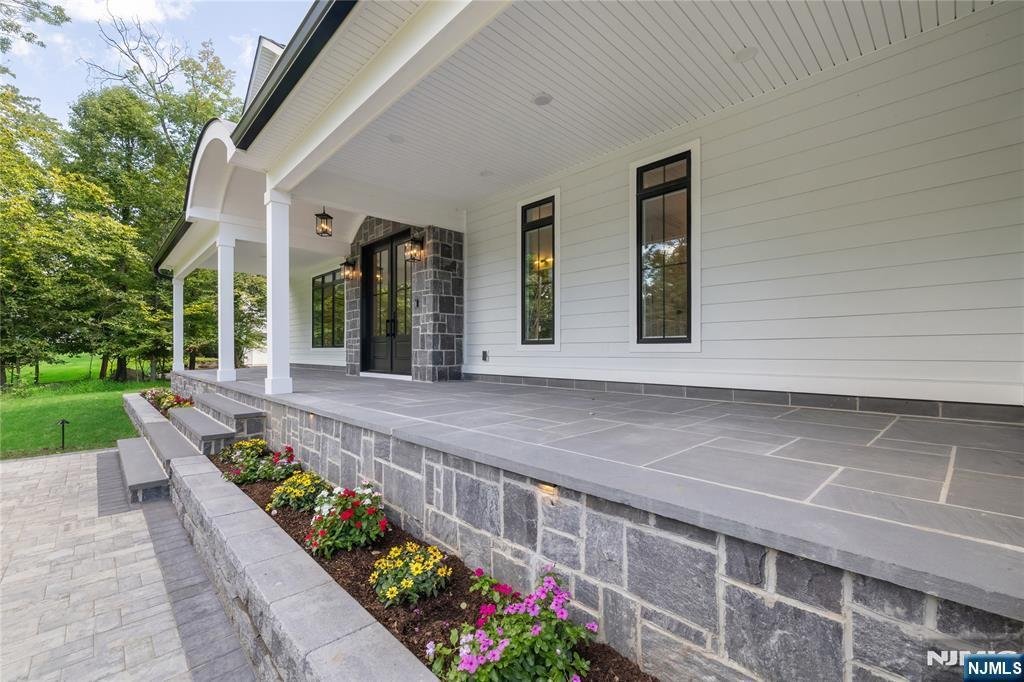
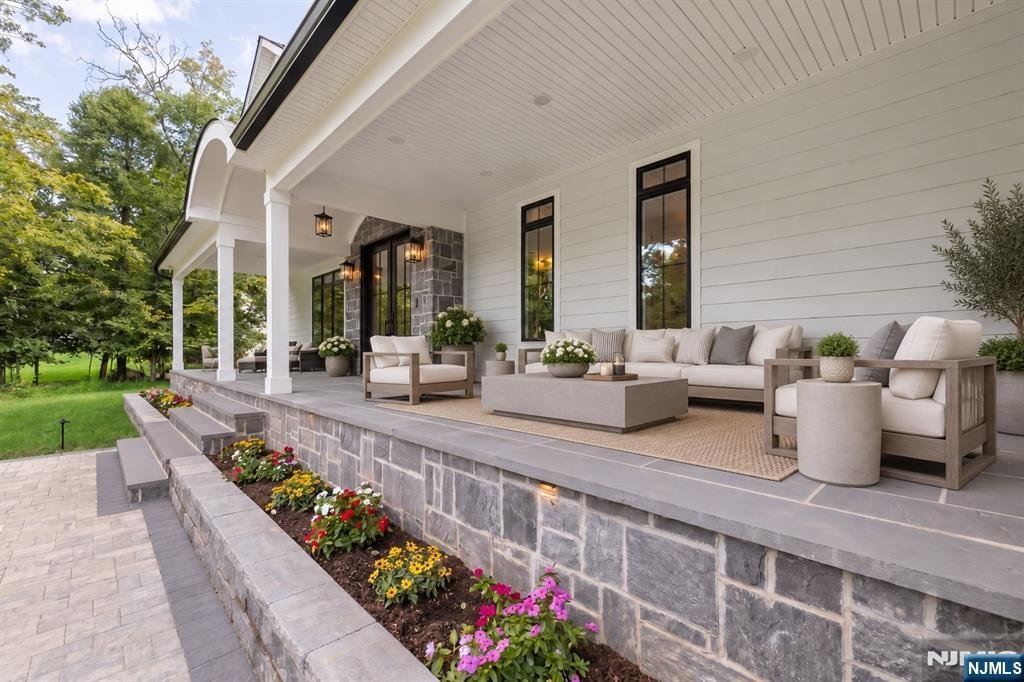
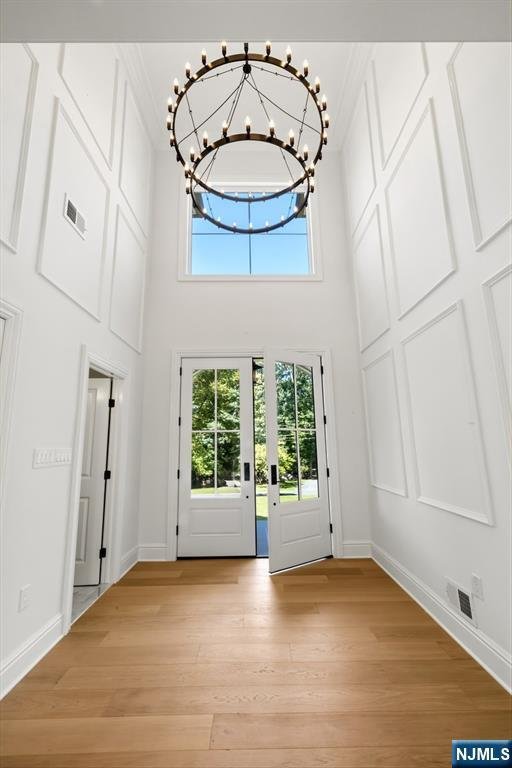
Perched on nearly an acre and nestled between two cul-de-sacs, this exceptional new construction home, thoughtfully rebuilt on an existing foundation, blends modern luxury with timeless design. The ideal west-facing setting offers a flat, private backyard with all-day sun. Offering nearly 5,000 square feet across all levels, the home features 5 spacious en suite bedrooms, with a total of 6.5 bathrooms. Soaring 18-foot foyer ceilings, 9-foot ceilings throughout the first and second floors, and oversized Andersen windows create an impressive sense of scale. The eat-in kitchen features professional-grade Monogram appliances, an 11+ foot island and walk-in pantry. The dining room offers a coffered ceiling and built-in wet bar, adjacent to the family room grounded by a sleek linear gas fireplace. The primary suite features an 11-foot tray ceiling, dual walk-in closets, and an alcove ideal for a sitting area or home office. Retreat to the en suite, finished in Carrara marble with a deep soaking tub and steam shower. Over 1,000 square feet of covered front and rear porches offer serene sunrise views from the back and beautiful sunsets from the front. Hardie plank & stone exterior, full paver driveway and 3-car garage complete the home. Additional features include new septic & well, Cat6 Ethernet & security camera pre-wiring throughout, plus an EV charging outlet in the garage. Listed taxes are pre-construction. Agent related to seller.
-
Tipo de propiedad
Casa
Características
- Chimenea
- Jardín
- Garaje
- Piscina
- Sauna
- Moderno
- Cocina exterior
- Vestidor
- Terraza
Características
Lote
- Privacidad
- Obras nuevas
- Moderno
Interior
- Techo alto
- Oficina
- Chimenea
- Aire Acondicionado
- Isla de cocina
- Bar
- Sótano
- Encimeras de piedra
- Sauna
- Vestidor
Outdoor
- Terraza
- Piscina
- Garaje
- Cocina exterior
- Espacio de vida al aire libre
- Jardín
Explorar la zona
56 Clover Lane, Upper Saddle River, NJ 07458, Nueva Jersey, Estados Unidos
Ver en Google Maps
Precio por sqft
Bajo
Alto
Se unió hace 6 años
Usted ha preguntado por esta propiedad
El agente se comunicará con usted pronto por
Publicado por
6
Anuncios
2021
Se unió
Reserva una visita con the agent
Elija una fecha y si prefiere una visita virtual o presencial con el agente.
Fecha preferida
Tipo de tour

Coldwell Banker Realty - Wyckoff
345 Franklin Ave., 07481, Wyckoff, New Jersey, United States
Ver perfil de la agencia
Última actualización
Octubre 19
Primera publicación
Septiembre 10
Referencia del anuncio
q875sp
Propiedades similares cercanas
Nuevos anuncios en Saddle River





Explorar más viviendas en venta
Saddle River, NJ, Estados Unidos tipos de propiedad
Saddle River, NJ, Estados Unidos búsquedas populares
- Propiedades con Cocina abierta en Saddle River, NJ, Estados Unidos
- Propiedades con Cancha de Tenis en Saddle River, NJ, Estados Unidos
- Propiedades Moderno en Saddle River, NJ, Estados Unidos
- Propiedades con Sauna en Saddle River, NJ, Estados Unidos
- Propiedades Frente al río en Saddle River, NJ, Estados Unidos
- Propiedades Vista Panorámica en Saddle River, NJ, Estados Unidos
- Propiedades Vista a la Montaña en Saddle River, NJ, Estados Unidos
- Propiedades con Piscina cubierta en Saddle River, NJ, Estados Unidos
- Propiedades Vista al Río en Saddle River, NJ, Estados Unidos
Guías e historias relacionadas
La confianza de los mejores brokers del mundo
Los agentes tras las propiedades más excepcionales del mundo publican en JamesEdition.
- Anuncios de Sotheby's, Christie's, BARNES y Engel & Völkers
- Cada anuncio se revisa antes de publicarse
- Conecte directamente con agentes verificados
Al continuar, acepta nuestros Términos y la Política de Privacidad.
brokerages we
partnered with
partnered with