$910,000
Single Family Detached Upper Marlboro
- 4 Hab.
- 5 Baños
- 4,462 Sqft
- 11,762 Sqft lot
- Actualizado: Agosto 5
-
2
Vistas de los últimos 30 días
- MLS#MDPG2209064
Sobre la propiedad
La descripción se tradujo automáticamente.
La descripción se muestra en el idioma original.
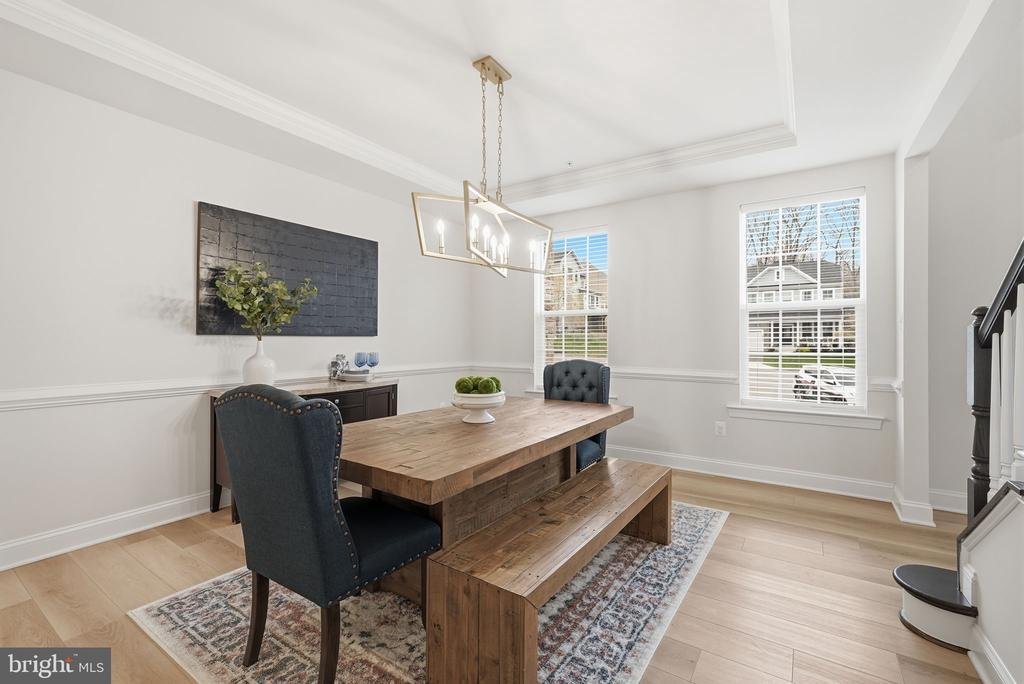
Welcome to a home that perfectly blends timeless elegance, everyday comfort, and modern luxury. Nestled on a quiet cul-de-sac and surrounded by mature trees, this exceptional stone-front residence offers the space, style, and privacy today’s buyers have been searching for. From the moment you enter the dramatic two-story foyer with its elegant waterfall staircase, soaring ceilings, and sun-filled
Welcome to a home that perfectly blends timeless elegance, everyday comfort, and modern luxury. Nestled on a quiet cul-de-sac and surrounded by mature trees, this exceptional stone-front residence offers the space, style, and privacy today’s buyers have been searching for. From the moment you enter the dramatic two-story foyer with its elegant waterfall staircase, soaring ceilings, and sun-filled interiors, you’ll immediately feel at home.
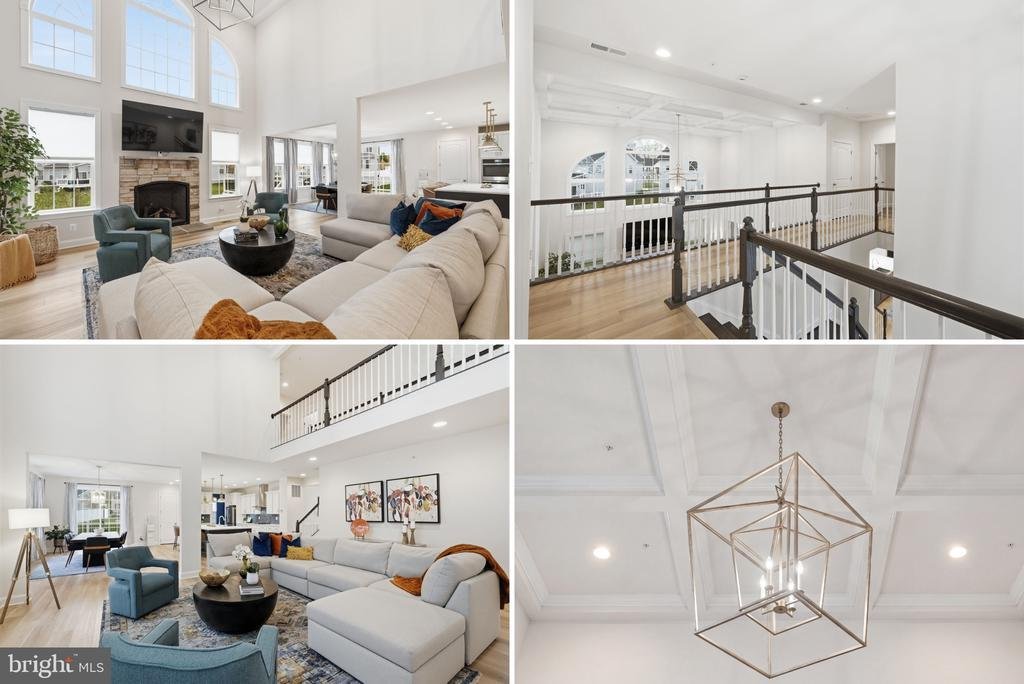
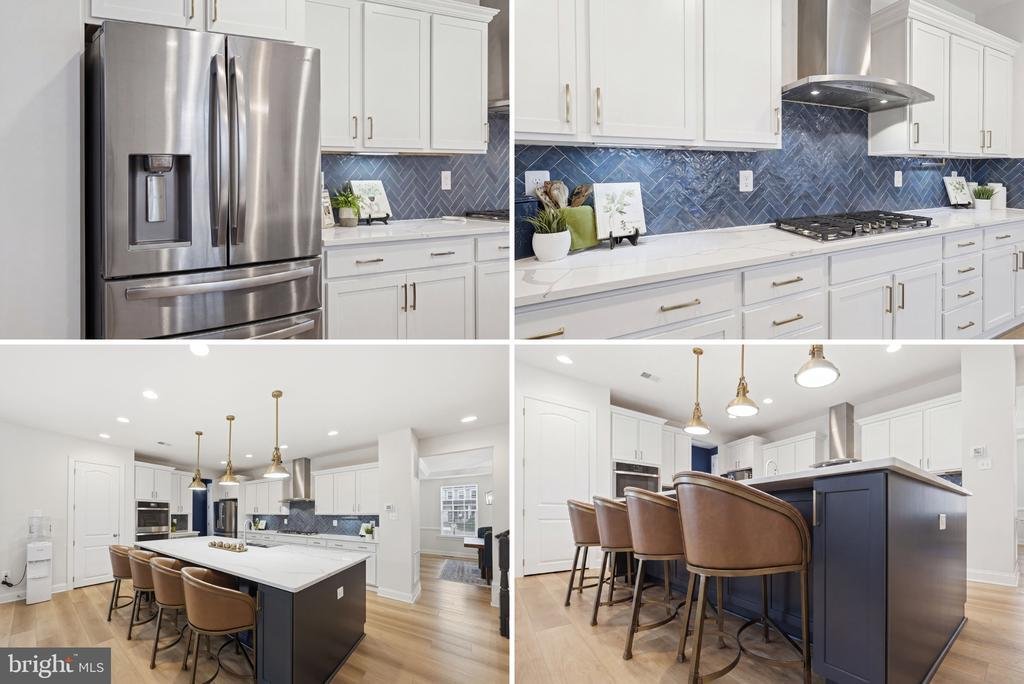
Designed for both entertaining and everyday living, the heart of the home is the spectacular two-story family room featuring a coffered ceiling, a stunning gas fireplace, and an expansive wall of windows that fills the space with natural light. The adjoining gourmet kitchen is equally impressive, offering an oversized quartz island with seating, premium stainless steel appliances, a 36-inch gas cooktop, custom 42-inch cabinetry, a farmhouse sink, designer lighting, and abundant workspace. Whether you’re preparing a weeknight dinner or hosting family and friends, this space was built to bring everyone together.
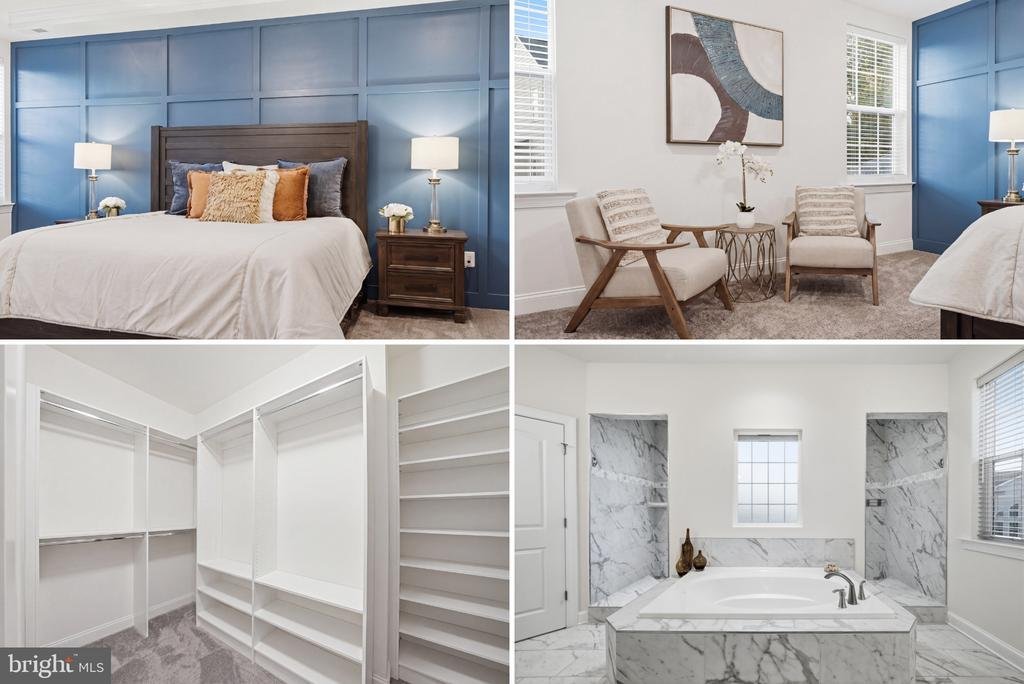
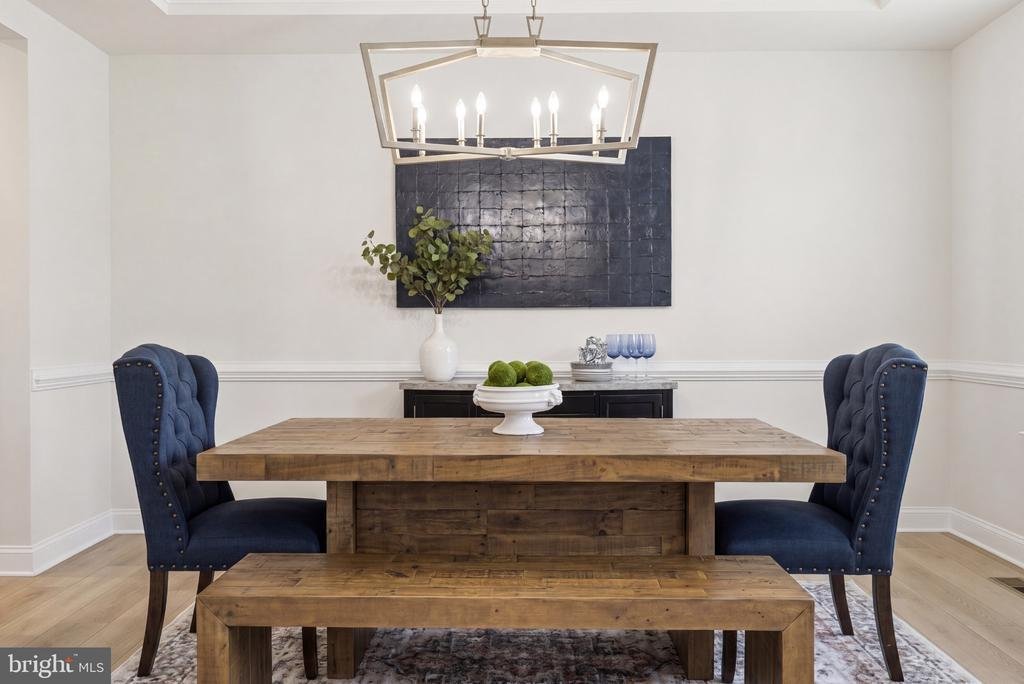
The thoughtfully designed floor plan continues with a private main-level office, elegant formal living and dining rooms, and four spacious bedrooms upstairs. The luxurious primary suite serves as a peaceful retreat with a tray ceiling, custom walk-in closet, and spa-inspired bath featuring dual vanities, a soaking tub, and an oversized tiled shower. A private secondary bedroom suite provides an ideal space for guests or multigenerational living, while the remaining bedrooms are connected by a convenient buddy bath.
The fully finished walk-out lower level offers incredible flexibility with a spacious recreation room, dedicated exercise room, full bathroom, and generous storage. Whether you’re creating a media room, game room, home gym, or guest suite, this level easily adapts to your lifestyle.
Step outside to your own private backyard oasis where peaceful wooded views create the perfect backdrop for relaxing or entertaining. Enjoy morning coffee on the expansive composite deck, host summer barbecues on the stamped concrete patio, or gather around the built-in fire pit on cool evenings. Professionally designed landscape lighting enhances the outdoor experience and extends your enjoyment well into the night.
Additional features include 9-foot ceilings on all three levels, energy-efficient Low-E windows, natural gas heating, and quality craftsmanship throughout. Homes offering this combination of a premium cul-de-sac location, dramatic two-story family room, gourmet kitchen, main-level office, finished walk-out basement, luxurious outdoor living spaces, and wooded privacy are rarely available.
Conveniently located near shopping, dining, parks, recreation, and major commuter routes, this exceptional home delivers the perfect balance of tranquility and accessibility. Opportunities like this don’t come along often. Schedule your private showing today and discover why this could be the home you’ve been waiting for
Designed for both entertaining and everyday living, the heart of the home is the spectacular two-story family room featuring a coffered ceiling, a stunning gas fireplace, and an expansive wall of windows that fills the space with natural light. The adjoining gourmet kitchen is equally impressive, offering an oversized quartz island with seating, premium stainless steel appliances, a 36-inch gas cooktop, custom 42-inch cabinetry, a farmhouse sink, designer lighting, and abundant workspace. Whether you’re preparing a weeknight dinner or hosting family and friends, this space was built to bring everyone together.
The thoughtfully designed floor plan continues with a private main-level office, elegant formal living and dining rooms, and four spacious bedrooms upstairs. The luxurious primary suite serves as a peaceful retreat with a tray ceiling, custom walk-in closet, and spa-inspired bath featuring dual vanities, a soaking tub, and an oversized tiled shower. A private secondary bedroom suite provides an ideal space for guests or multigenerational living, while the remaining bedrooms are connected by a convenient buddy bath.
The fully finished walk-out lower level offers incredible flexibility with a spacious recreation room, dedicated exercise room, full bathroom, and generous storage. Whether you’re creating a media room, game room, home gym, or guest suite, this level easily adapts to your lifestyle.
Step outside to your own private backyard oasis where peaceful wooded views create the perfect backdrop for relaxing or entertaining. Enjoy morning coffee on the expansive composite deck, host summer barbecues on the stamped concrete patio, or gather around the built-in fire pit on cool evenings. Professionally designed landscape lighting enhances the outdoor experience and extends your enjoyment well into the night.
Additional features include 9-foot ceilings on all three levels, energy-efficient Low-E windows, natural gas heating, and quality craftsmanship throughout. Homes offering this combination of a premium cul-de-sac location, dramatic two-story family room, gourmet kitchen, main-level office, finished walk-out basement, luxurious outdoor living spaces, and wooded privacy are rarely available.
Conveniently located near shopping, dining, parks, recreation, and major commuter routes, this exceptional home delivers the perfect balance of tranquility and accessibility. Opportunities like this don’t come along often. Schedule your private showing today and discover why this could be the home you’ve been waiting for
-
Tipo de propiedad
Casa
-
Año de construcción
2023
-
Precio/pie²
$203
Características
- Chimenea
- Vestidor
- Gimnasio
- Sala de juegos
- Fogata
- Oficina
- Sótano
- Privacidad
Explorar la zona
3603 ISLAND COURT, UPPER MARLBORO, MD 20772, Maryland, Estados Unidos
Ver en Google Maps
Precio por sqft
Bajo
Alto
Se unió hace 4 años
Usted ha preguntado por esta propiedad
El agente se comunicará con usted pronto por
Publicado por
2
Anuncios
2022
Se unió
Reserva una visita con Reshawna Leaven
Elija una fecha y si prefiere una visita virtual o presencial con el agente.
Fecha preferida
Tipo de tour

Alexandria-Kingstowne
5971 Kingstowne Village Parkway, Suite 110, 22315, Alexandria, United States
Ver perfil de la agencia
Última actualización
Agosto 5
Primera publicación
Jun 28
Licencia del agente
#626718
Referencia del anuncio
2131375256009702
Estado del anuncio
Active under contract-bright
Propiedades similares cercanas
Nuevos anuncios en Upper Marlboro







Explorar más viviendas en venta
Upper Marlboro, VA, Estados Unidos tipos de propiedad
Upper Marlboro, VA, Estados Unidos búsquedas populares
- Propiedades con Piscina en Upper Marlboro, VA, Estados Unidos
- Propiedades con Terraza en Upper Marlboro, VA, Estados Unidos
- Propiedades con Sala de juegos en Upper Marlboro, VA, Estados Unidos
- Propiedades con Cine en Upper Marlboro, VA, Estados Unidos
- Propiedades con Viñedo / Bodega en Upper Marlboro, VA, Estados Unidos
- Propiedades Frente al Agua en Upper Marlboro, VA, Estados Unidos
- Propiedades Comunidad Cerrada en Upper Marlboro, VA, Estados Unidos
- Propiedades Vista al Agua en Upper Marlboro, VA, Estados Unidos
- Propiedades con Cocina abierta en Upper Marlboro, VA, Estados Unidos
- Propiedades Moderno en Upper Marlboro, VA, Estados Unidos
Guías e historias relacionadas
La confianza de los mejores brokers del mundo
Los agentes tras las propiedades más excepcionales del mundo publican en JamesEdition.
- Anuncios de Sotheby's, Christie's, BARNES y Engel & Völkers
- Cada anuncio se revisa antes de publicarse
- Conecte directamente con agentes verificados
Al continuar, acepta nuestros Términos y la Política de Privacidad.
brokerages we
partnered with
partnered with