

$4,980,000
18 Chestnut Hill Drive, Upper Brookville, Ny, 11771
- 7 Hab.
- 9 Baños
- 8,925 Sqft
- 5.0 Ac lot
- MLS#1061600
Sobre la propiedad
La descripción se tradujo automáticamente.
La descripción se muestra en el idioma original.
Set on five magnificent acres of sprawling, level grounds along one of Long Island’s most coveted residential streets, this extraordinary contemporary estate, designed by acclaimed architectural firm Mojo Stumer, represents a sophisticated expression of modern luxury, architectural innovation, and resort-inspired living. Distinguished by dramatic proportions, soaring ceilings, expansive walls of g
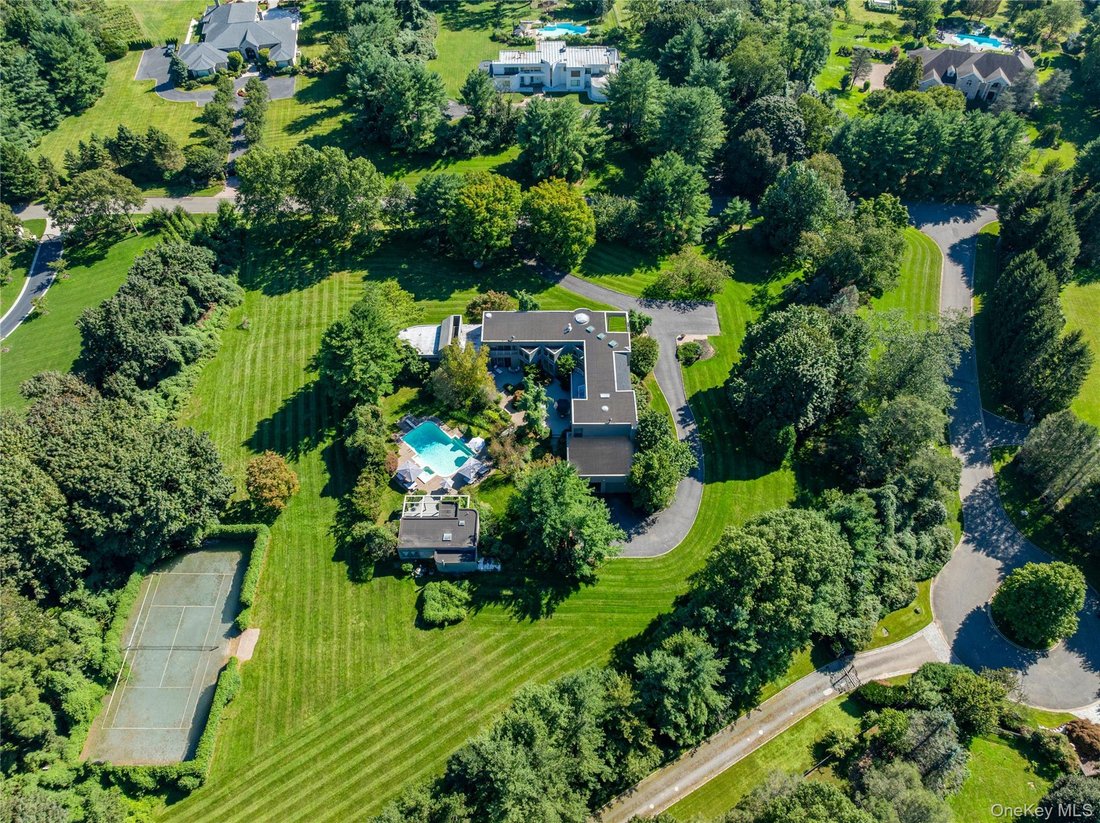
Set on five magnificent acres of sprawling, level grounds along one of Long Island’s most coveted residential streets, this extraordinary contemporary estate, designed by acclaimed architectural firm Mojo Stumer, represents a sophisticated expression of modern luxury, architectural innovation, and resort-inspired living. Distinguished by dramatic proportions, soaring ceilings, expansive walls of glass, and a seamless connection between indoor and outdoor spaces, the residence offers an exceptional combination of architectural significance, privacy, and grand-scale entertaining.
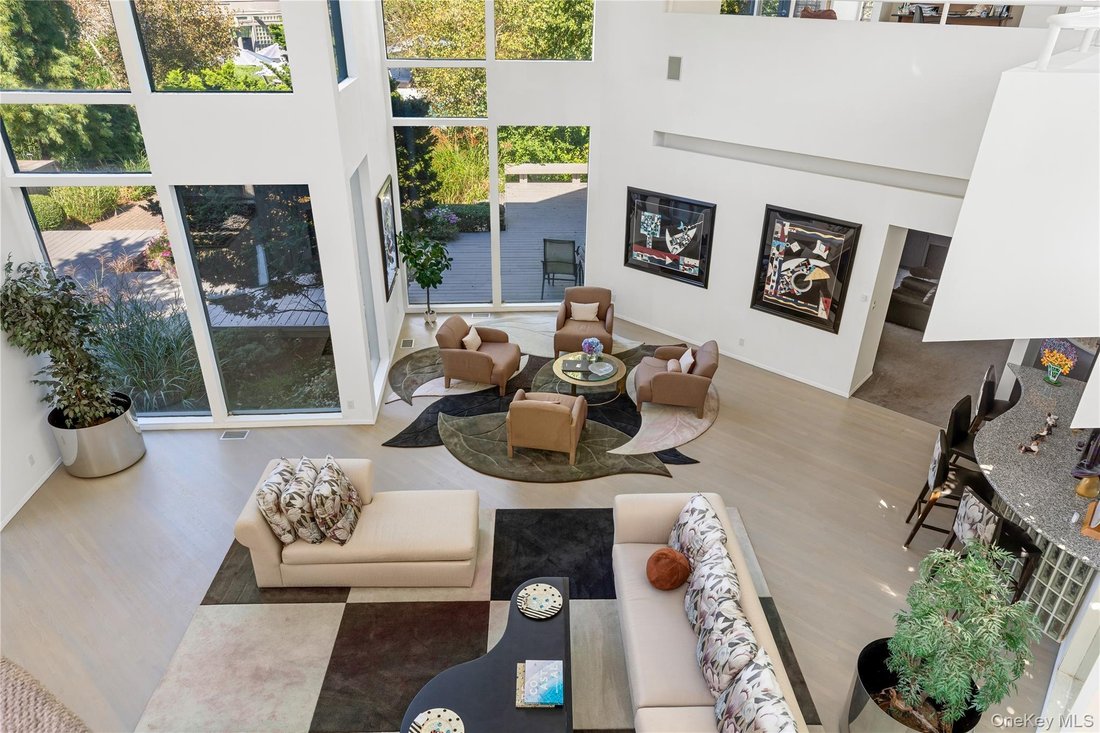
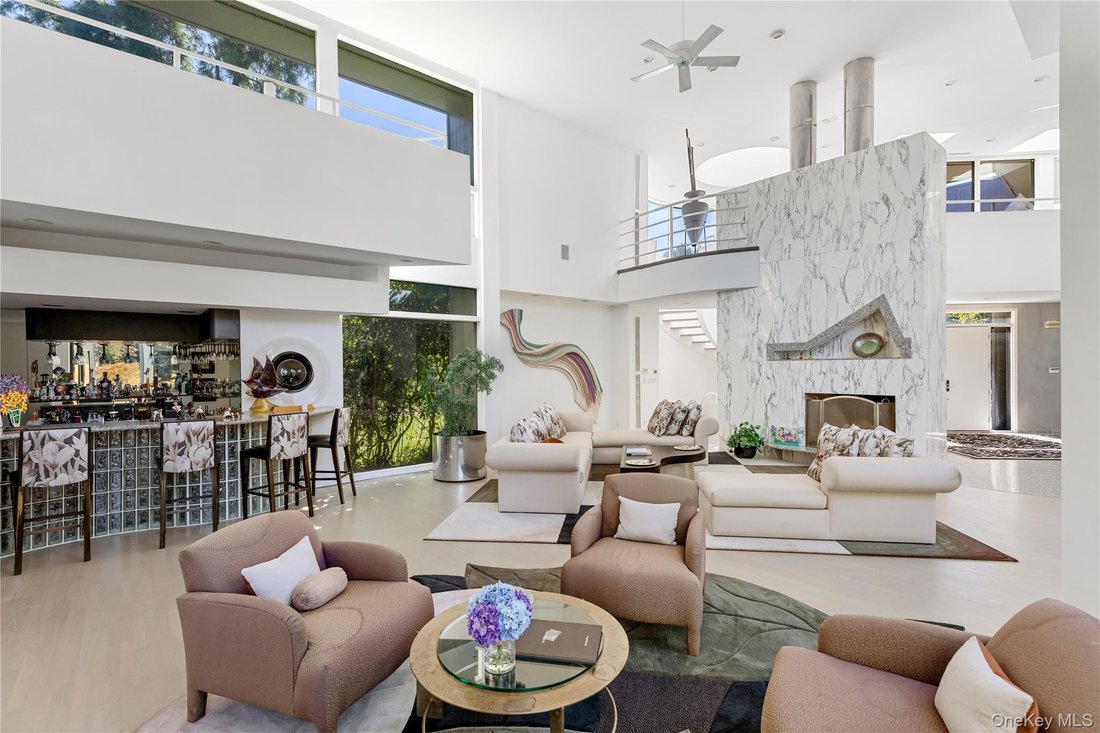
A grand entrance foyer introduces interiors defined by remarkable volume and natural light, leading to a breathtaking double-height great room anchored by a striking marble fireplace. Expansive windows frame picturesque views of the surrounding landscape, enhancing the home’s connection to its private, park-like setting. The thoughtfully designed main level features an elegant formal dining room, spacious eat-in kitchen, inviting family room, and sophisticated lounge with a wet bar. A powder room and first-floor laundry provide additional convenience.
Occupying a private wing of the main level, the luxurious first-floor primary suite offers an exceptional retreat, complete with a generous his and her walk-in closet and a beautifully appointed bathroom featuring a steam shower. An additional first-floor bedroom with a full bathroom provides ideal accommodations for guests or extended family.
The second level features four generously proportioned guest bedrooms complemented by two full bathrooms. Additionally an expansive loft with its own balcony and full bathroom offers a versatile space ideally suited for a private office, additional lounge, or secluded retreat.
Designed for recreation, wellness, and entertaining, the expansive lower level features a dramatic double-sided fireplace connecting the game room and entertainment spaces. A spacious recreation area with a wet bar provides the perfect setting for gatherings, while a substantial private gym with its own full bathroom creates a dedicated fitness retreat. Additional accommodations include a staff or guest bedroom and another full bathroom.
Beyond the residence sits a remarkable private resort featuring a swimming pool, hot tub, and tennis court. A substantial poolside cabana offers a full indoor kitchen, outdoor wet bar, comfortable lounge, full bathroom, and dedicated laundry facilities. A built-in outdoor grill completes the exceptional entertaining amenities, providing an effortless transition between indoor luxury and outdoor leisure.
A four-car garage further complements the estate, providing generous space for automobiles and storage. The property presents a remarkable opportunity to experience architectural distinction, privacy, and an uncompromising lifestyle.
A grand entrance foyer introduces interiors defined by remarkable volume and natural light, leading to a breathtaking double-height great room anchored by a striking marble fireplace. Expansive windows frame picturesque views of the surrounding landscape, enhancing the home’s connection to its private, park-like setting. The thoughtfully designed main level features an elegant formal dining room, spacious eat-in kitchen, inviting family room, and sophisticated lounge with a wet bar. A powder room and first-floor laundry provide additional convenience.
Occupying a private wing of the main level, the luxurious first-floor primary suite offers an exceptional retreat, complete with a generous his and her walk-in closet and a beautifully appointed bathroom featuring a steam shower. An additional first-floor bedroom with a full bathroom provides ideal accommodations for guests or extended family.
The second level features four generously proportioned guest bedrooms complemented by two full bathrooms. Additionally an expansive loft with its own balcony and full bathroom offers a versatile space ideally suited for a private office, additional lounge, or secluded retreat.
Designed for recreation, wellness, and entertaining, the expansive lower level features a dramatic double-sided fireplace connecting the game room and entertainment spaces. A spacious recreation area with a wet bar provides the perfect setting for gatherings, while a substantial private gym with its own full bathroom creates a dedicated fitness retreat. Additional accommodations include a staff or guest bedroom and another full bathroom.
Beyond the residence sits a remarkable private resort featuring a swimming pool, hot tub, and tennis court. A substantial poolside cabana offers a full indoor kitchen, outdoor wet bar, comfortable lounge, full bathroom, and dedicated laundry facilities. A built-in outdoor grill completes the exceptional entertaining amenities, providing an effortless transition between indoor luxury and outdoor leisure.
A four-car garage further complements the estate, providing generous space for automobiles and storage. The property presents a remarkable opportunity to experience architectural distinction, privacy, and an uncompromising lifestyle.
-
Tipo de propiedad
Casa
-
Año de construcción
1992
-
Precio/pie²
$557
Características
Explorar la zona
18 Chestnut Hill Drive, Upper Brookville, NY 11771, Nueva York, Estados Unidos
Ver en Google Maps
Precio por sqft
Bajo
Alto
Se unió hace 6 meses
Usted ha preguntado por esta propiedad
El agente se comunicará con usted pronto por
Publicado por
24
Anuncios
2026
Se unió
Reserva una visita con Jason Friedman
Elija una fecha y si prefiere una visita virtual o presencial con el agente.
Fecha preferida
Tipo de tour

Daniel Gale Sotheby's International Realty
342 Wheatley Plaza, 11548, Greenvale, New York, United States
Ver perfil de la agencia
Located in Wheatley Plaza in Upper Brookville, our office serves the Gold
Coast’s estate communities. This mark
Coast’s estate communities. This mark
Located in Wheatley Plaza in Upper Brookville, our office serves the Gold
Coast’s estate communities. This market features expansive properties, gated
estates, and luxury residences.
Daniel Gale Sotheby’s International Realty combines local expertise with the
global Sotheby’s International Realty brand to represent buyers and sellers with
discretion and precision.
Coast’s estate communities. This market features expansive properties, gated
estates, and luxury residences.
Daniel Gale Sotheby’s International Realty combines local expertise with the
global Sotheby’s International Realty brand to represent buyers and sellers with
discretion and precision.
Última actualización
Hoy
Primera publicación
Octubre 12
Enlace del anuncio
Referencia del anuncio
F9N39D
Propiedades similares cercanas
Nuevos anuncios en Upper Brookville



Explorar más viviendas en venta
Upper Brookville, NY, Estados Unidos tipos de propiedad
Upper Brookville, NY, Estados Unidos búsquedas populares
Guías e historias relacionadas
La confianza de los mejores brokers del mundo
Los agentes tras las propiedades más excepcionales del mundo publican en JamesEdition.
- Anuncios de Sotheby's, Christie's, BARNES y Engel & Völkers
- Cada anuncio se revisa antes de publicarse
- Conecte directamente con agentes verificados
Al continuar, acepta nuestros Términos y la Política de Privacidad.
brokerages we
partnered with
partnered with