Exclusive Architect Designed Home In A Secluded Natural Setting
- 4 Hab.
- 9 Baños
- 3,768 Sqft
- 7
Sobre la propiedad
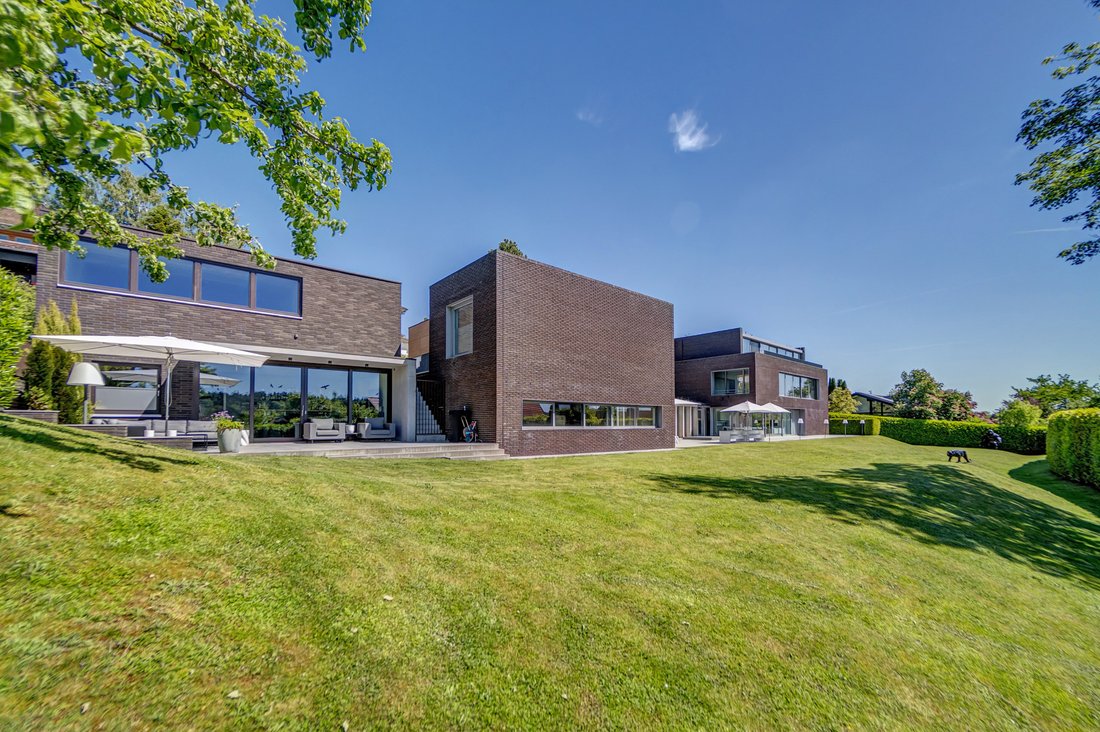
Designed by architect Peter W. Schmidt, this complex combines a residential building with a studio—constructed in 2003—and a garage building—added in 2021—into an extraordinary architectural composition. The harmonious blend of living, working, and a prestigious atmosphere creates a unique environment of the highest caliber.
Generous glass surfaces open the rooms to the surroun
Designed by architect Peter W. Schmidt, this complex combines a residential building with a studio—constructed in 2003—and a garage building—added in 2021—into an extraordinary architectural composition. The harmonious blend of living, working, and a prestigious atmosphere creates a unique environment of the highest caliber.
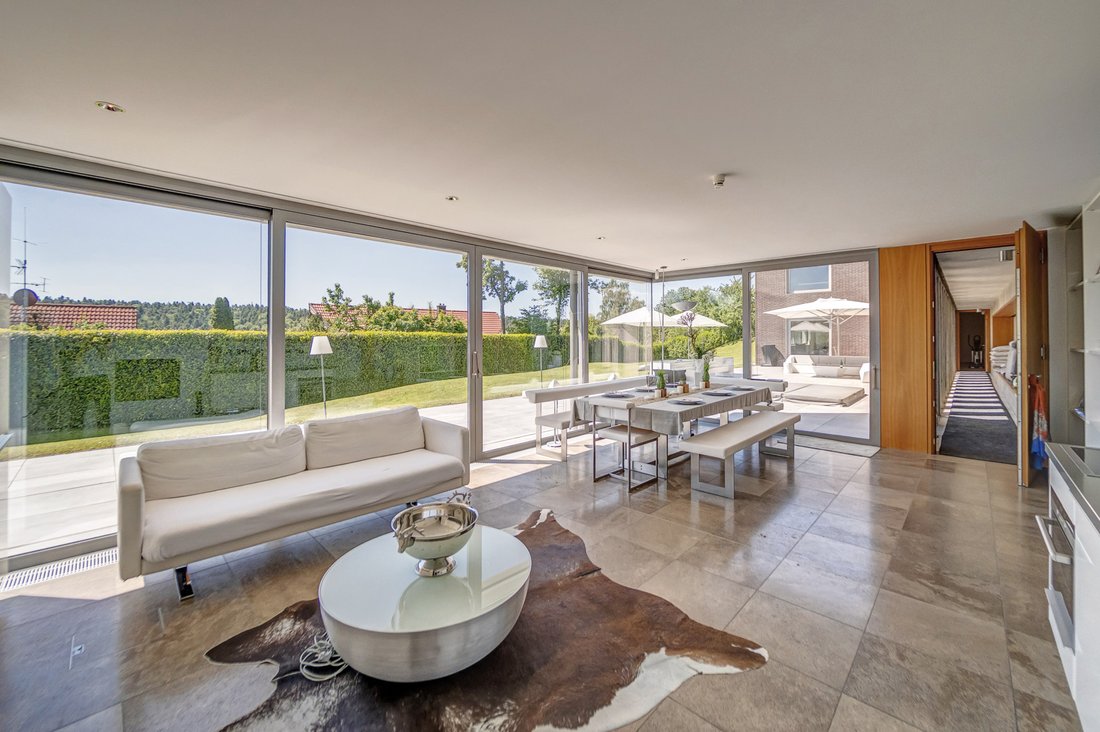
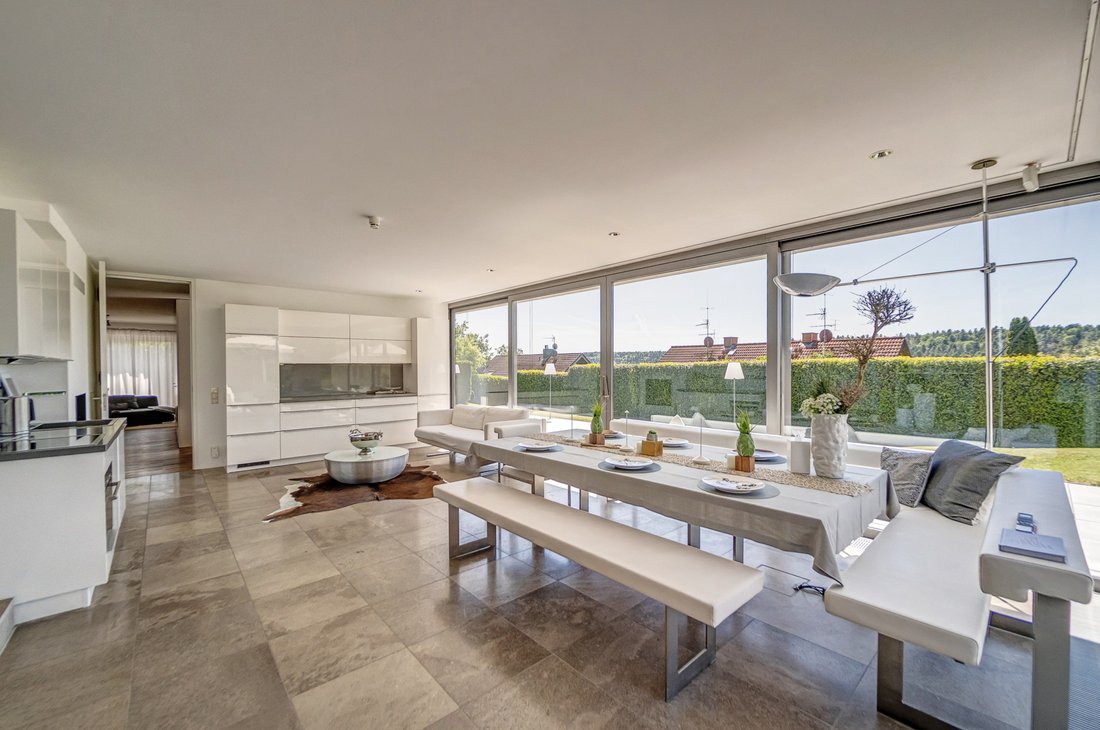
Generous glass surfaces open the rooms to the surrounding landscape, allowing light and nature to become an integral part of daily life. At every hour of the day, fascinating lines of sight emerge, impressively showcasing the changing seasons.
Spanning approximately 350 m² of living space, an open, light-filled spatial concept unfolds, offering a balance of spaciousness, transparency, and privacy. Different levels and areas of the building create exciting spatial relationships as well as private retreats tailored to individual needs.
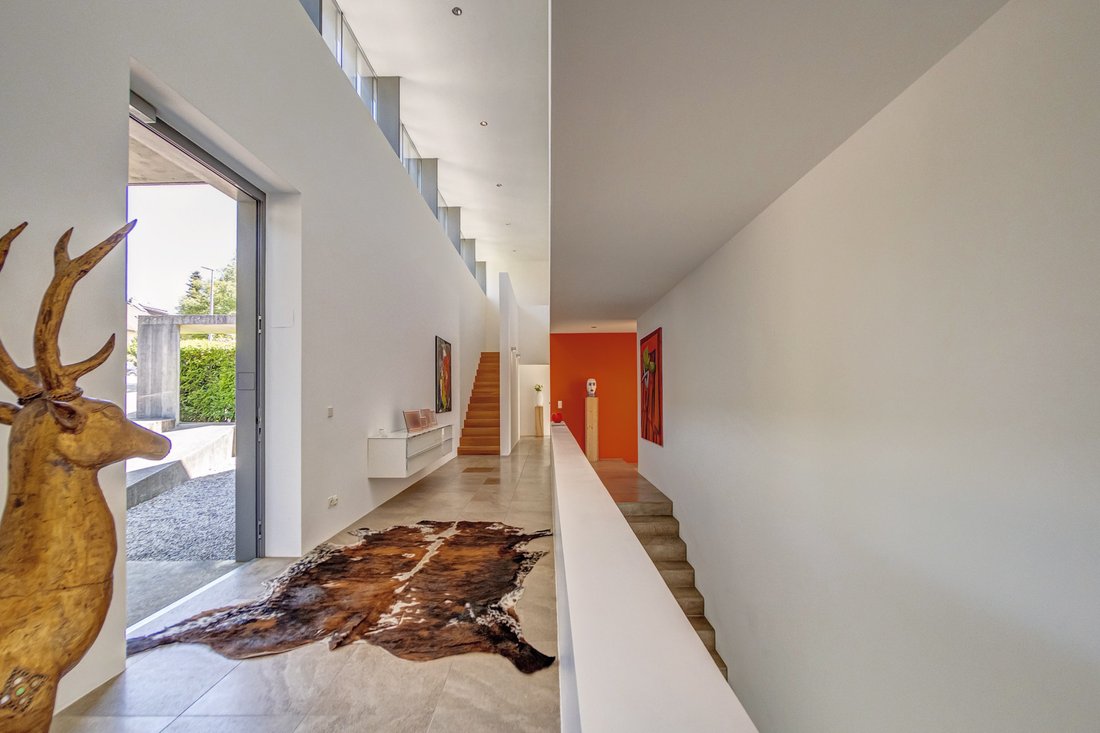
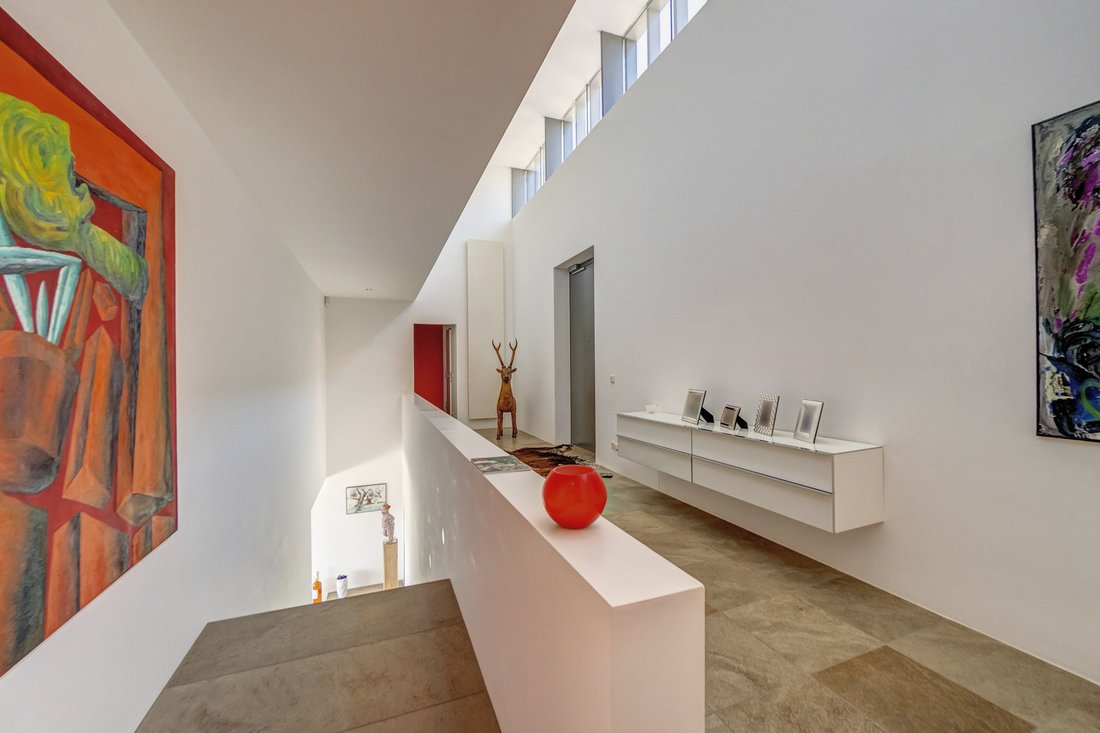
At the heart of the home is the spacious living and dining area, featuring impressive ceiling heights and a unique atmosphere. Galleries, hallways, and open passageways provide ideal spaces for displaying art, sculptures, or design objects.
The separate studio opens up additional possibilities. The ensemble is complemented by another section of the building featuring a bar area and a spacious garage, which is perfect for social evenings, private celebrations, or formal receptions.
The expansive, virtually secluded property exudes tranquility, freedom, and a high degree of privacy. The sun terrace and outdoor hot tub face the charming natural backdrop, creating an atmosphere that is particularly conducive to relaxation. Here, architecture, landscape, and quality of life come together to create an extraordinary living experience.
-
Tipo de propiedad
Casa
-
Año de construcción
2003
Características
Explorar la zona
El agente se comunicará con usted pronto por
Publicado por
Reserva una visita con Jutta Huber
Elija una fecha y si prefiere una visita virtual o presencial con el agente.

La confianza de los mejores brokers del mundo
Los agentes tras las propiedades más excepcionales del mundo publican en JamesEdition.
- Anuncios de Sotheby's, Christie's, BARNES y Engel & Völkers
- Cada anuncio se revisa antes de publicarse
- Conecte directamente con agentes verificados
Al continuar, acepta nuestros Términos y la Política de Privacidad.