$4,881,689
Woodside Road, Cobham, Surrey
- 5 Hab.
- 4 Baños
- 5,601 Sqft
- Actualizado: Septiembre 15
- 7
Sobre la propiedad
La descripción se tradujo automáticamente.
La descripción se muestra en el idioma original.
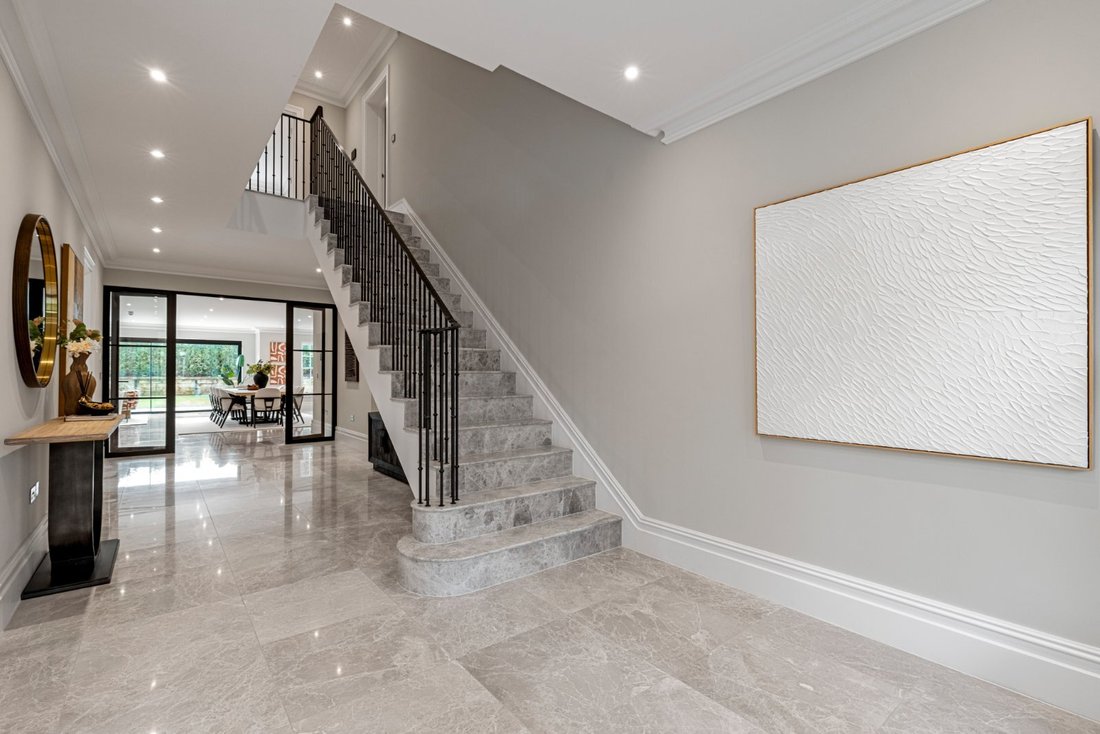
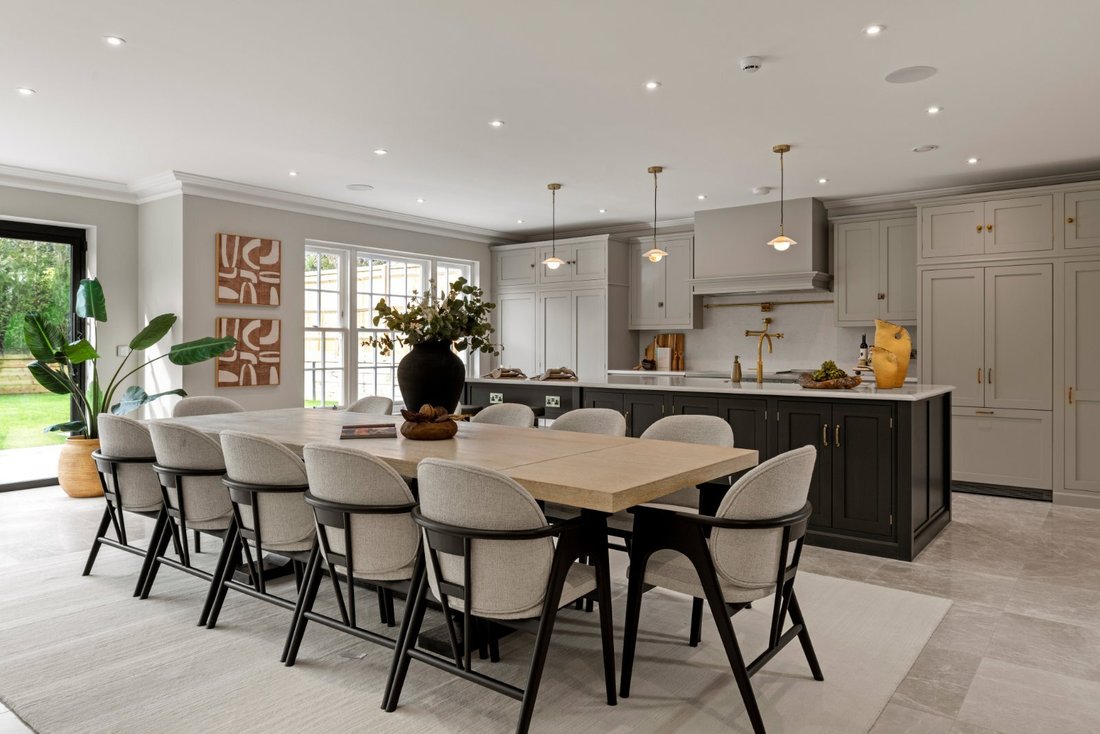
The impressive hall leads to the vast kitchen/breakfast/family room, positioned at the rear of the house and which is flooded with natural light from the huge sliding doors which overlook the garden. The kitchen is fitted with bespoke cabinetry from De Vol Kitchens and a range of appliances. There is also a utility room tucked away with side access to the garden.
At the front of the property i
At the front of the property i
The impressive hall leads to the vast kitchen/breakfast/family room, positioned at the rear of the house and which is flooded with natural light from the huge sliding doors which overlook the garden. The kitchen is fitted with bespoke cabinetry from De Vol Kitchens and a range of appliances. There is also a utility room tucked away with side access to the garden.
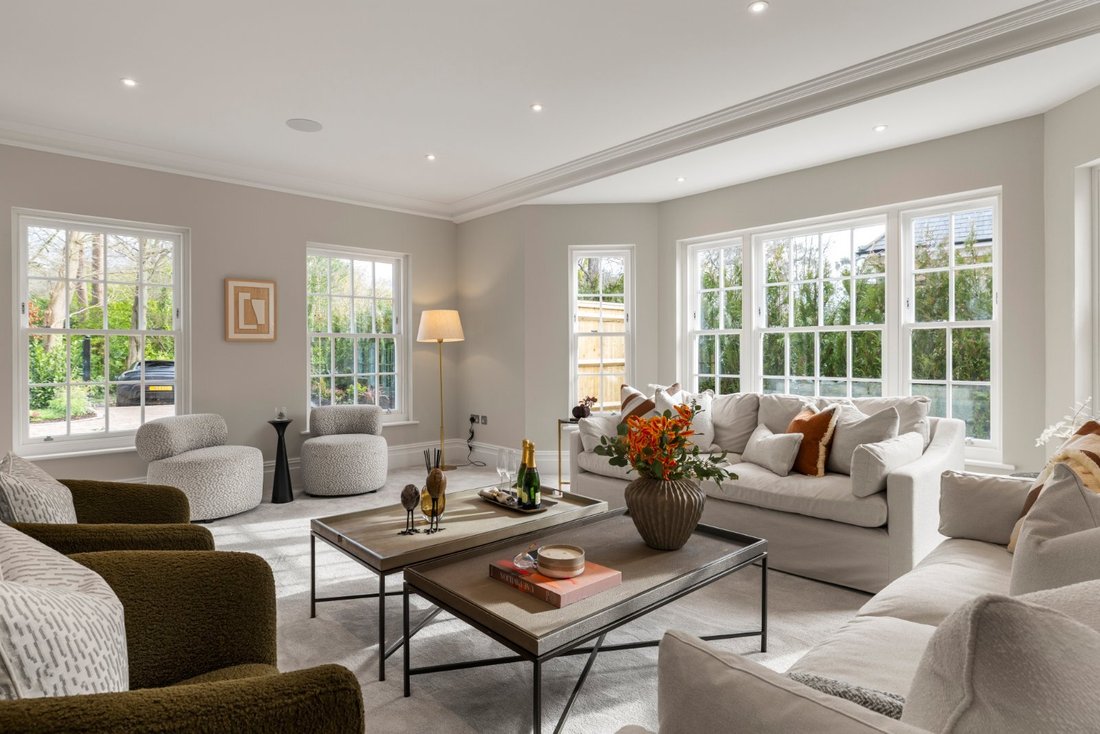
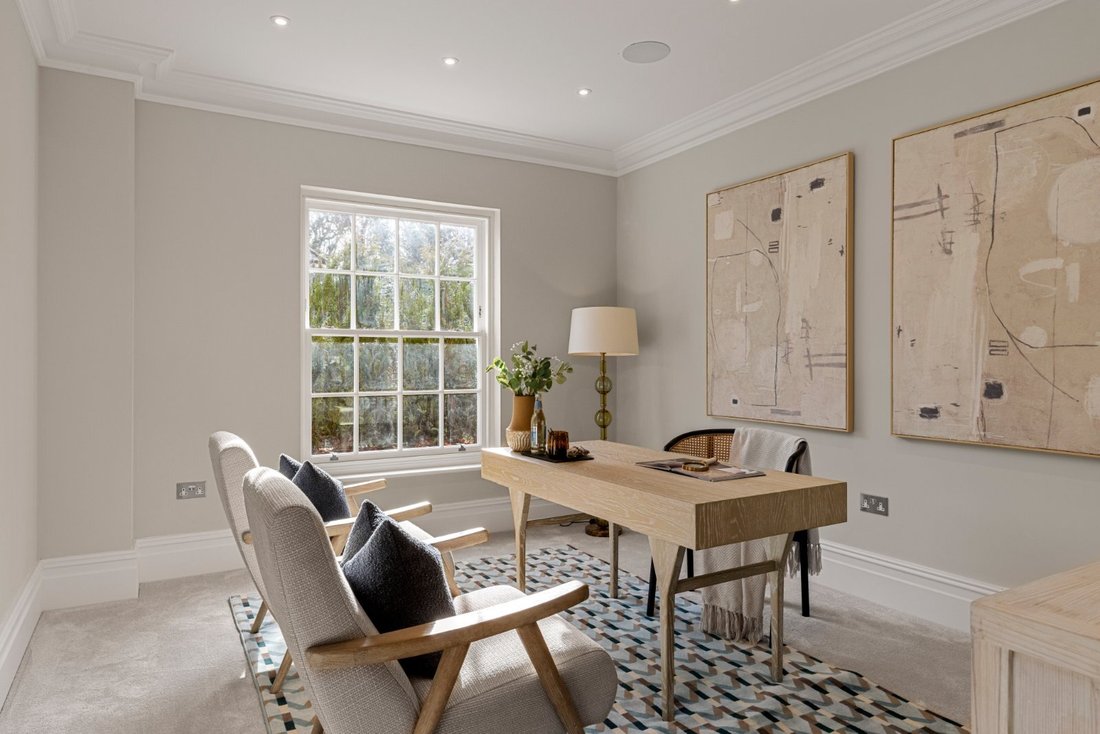
At the front of the property is a sitting room with double aspect and a bay window to the side. The snug which is adjacent to the kitchen could also be used as a study. A useful cloakroom and store with access to the integral garage completes the downstairs accommodation.
The first floor includes the principal bedroom suite with private lounge area and an impressive fitted dressing room and en suite with twin sinks, walk in shower and feature bath.
There are a further two bedroom suites on this floor, both featuring en suite shower room and dressing room. A useful well appointed laundry room completes the first floor. The galleried landing and staircase continues to the second floor with feature sky lantern flooding the staircase and floors below with natural light. The second floor includes a further bedroom, study, games room, shower room, WC, plant room and store room.
The garden is westerly backing. It is laid to lawn with a patio, designed for entertaining. Trees and shrubs planted by the developer provide screening, whist leaving potential for creative landscaping.
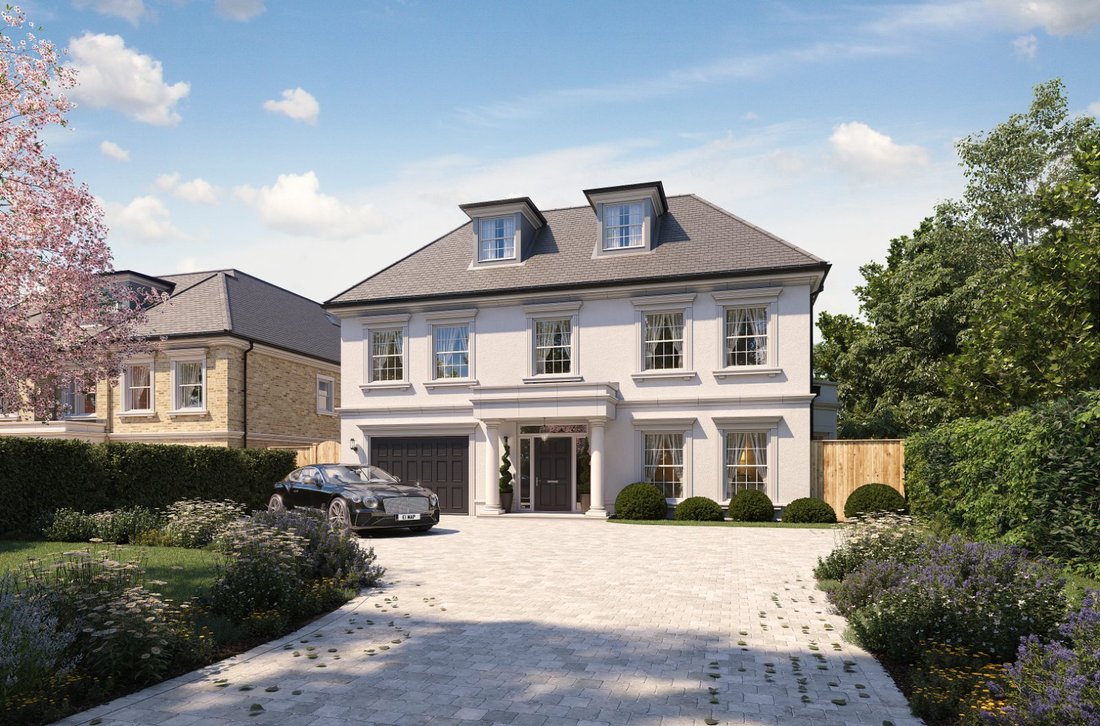
To the front of the property is a driveway for several cars along with an integral garage and side access.
Specification Includes:
Control 4 home automation system throughout
V & B Sanitaryware
Marble principal bathrooms with bespoke vanity units
DeVol kitchen with Range, Quooker hot tap and pot filler
Timber sliding sash windows
Control 4 Audio throughout Principle rooms
Pre-wired UHD cabling throughout
The property runs off mains water, electricity, gas and drainage.
Note: Plot 3, 15 Woodside Road is currently under construction and the internal photographs have been taken from plots 1 and 2, 15 Woodside Road.
Woodside Road is an exclusive wooded private road situated a short walk from Oxshott train station and village. It provides and ideal opportunity for a family in need of easy access for the commute but also wanting to feel part of a village community. Cobham village is also nearby.
Cobham High Street offers a Waitrose store, a good selection of boutique shops and an excellent selection of restaurants, including the Ivy Brasserie.
London Heathrow and Gatwick airports are about 40 minutes drive away with access via the M25. Oxshott station provides a regular services to London Waterloo and Guildford. There is a short cut by foot to Oxshott Station.
There is a choice of private schools in the area including Reed’s, ACS Cobham International School in Cobham and Danes Hill School in Oxshott .
Oxshott Heath is great for dog walking and is popular with families. Tennis and cricket can be found at Oxshott Village Sports Club.
At the front of the property is a sitting room with double aspect and a bay window to the side. The snug which is adjacent to the kitchen could also be used as a study. A useful cloakroom and store with access to the integral garage completes the downstairs accommodation.
The first floor includes the principal bedroom suite with private lounge area and an impressive fitted dressing room and en suite with twin sinks, walk in shower and feature bath.
There are a further two bedroom suites on this floor, both featuring en suite shower room and dressing room. A useful well appointed laundry room completes the first floor. The galleried landing and staircase continues to the second floor with feature sky lantern flooding the staircase and floors below with natural light. The second floor includes a further bedroom, study, games room, shower room, WC, plant room and store room.
The garden is westerly backing. It is laid to lawn with a patio, designed for entertaining. Trees and shrubs planted by the developer provide screening, whist leaving potential for creative landscaping.
To the front of the property is a driveway for several cars along with an integral garage and side access.
Specification Includes:
Control 4 home automation system throughout
V & B Sanitaryware
Marble principal bathrooms with bespoke vanity units
DeVol kitchen with Range, Quooker hot tap and pot filler
Timber sliding sash windows
Control 4 Audio throughout Principle rooms
Pre-wired UHD cabling throughout
The property runs off mains water, electricity, gas and drainage.
Note: Plot 3, 15 Woodside Road is currently under construction and the internal photographs have been taken from plots 1 and 2, 15 Woodside Road.
Woodside Road is an exclusive wooded private road situated a short walk from Oxshott train station and village. It provides and ideal opportunity for a family in need of easy access for the commute but also wanting to feel part of a village community. Cobham village is also nearby.
Cobham High Street offers a Waitrose store, a good selection of boutique shops and an excellent selection of restaurants, including the Ivy Brasserie.
London Heathrow and Gatwick airports are about 40 minutes drive away with access via the M25. Oxshott station provides a regular services to London Waterloo and Guildford. There is a short cut by foot to Oxshott Station.
There is a choice of private schools in the area including Reed’s, ACS Cobham International School in Cobham and Danes Hill School in Oxshott .
Oxshott Heath is great for dog walking and is popular with families. Tennis and cricket can be found at Oxshott Village Sports Club.
-
Tipo de propiedad
Casa
-
Precio/pie²
$871
-
Consumo
B
Explorar la zona
Woodside Road, Cobham, Surrey, Fairmile, Elmbridge, Inglaterra
Ver en Google Maps
Precio por sqft
Bajo
Alto

Se unió hace 3 años
Usted ha preguntado por esta propiedad
El agente se comunicará con usted pronto por
Publicado por
6
Anuncios
2024
Se unió
Reserva una visita con Louis Winterbourne
Elija una fecha y si prefiere una visita virtual o presencial con el agente.
Fecha preferida
Tipo de tour

Última actualización
Septiembre 15
Primera publicación
Septiembre 9
Referencia del anuncio
CBS260145
Propiedades similares cercanas
Nuevos anuncios en Fairmile

Explorar más viviendas en venta
Fairmile, Elmbridge, Inglaterra tipos de propiedad
Fairmile, Elmbridge, Inglaterra búsquedas populares
- Propiedades con Terraza en Fairmile, Elmbridge, Inglaterra
- Propiedades con Bar en Fairmile, Elmbridge, Inglaterra
- Propiedades con Oficina en Fairmile, Elmbridge, Inglaterra
- Propiedades con Ascensor en Fairmile, Elmbridge, Inglaterra
- Propiedades con Jardín en Fairmile, Elmbridge, Inglaterra
- Propiedades con Cocina exterior en Fairmile, Elmbridge, Inglaterra
- Propiedades Privacidad en Fairmile, Elmbridge, Inglaterra
- Propiedades Moderno en Fairmile, Elmbridge, Inglaterra
- Propiedades con Gimnasio en Fairmile, Elmbridge, Inglaterra
- Propiedades con Sauna en Fairmile, Elmbridge, Inglaterra
- Propiedades con Sauna en Fairmile, Elmbridge, Inglaterra
- Propiedades con Aire Acondicionado en Fairmile, Elmbridge, Inglaterra
- Propiedades con Jacuzzi en Fairmile, Elmbridge, Inglaterra
- Propiedades con Chimenea en Fairmile, Elmbridge, Inglaterra
- Propiedades con Garaje en Fairmile, Elmbridge, Inglaterra
- Propiedades con Balcón en Fairmile, Elmbridge, Inglaterra
- Propiedades con Cocina abierta en Fairmile, Elmbridge, Inglaterra
Guías e historias relacionadas
La confianza de los mejores brokers del mundo
Los agentes tras las propiedades más excepcionales del mundo publican en JamesEdition.
- Anuncios de Sotheby's, Christie's, BARNES y Engel & Völkers
- Cada anuncio se revisa antes de publicarse
- Conecte directamente con agentes verificados
Al continuar, acepta nuestros Términos y la Política de Privacidad.