$7,195,735
Winnington Road, Barrio Residencial De Hampstead Garden, Londres
- 4 Hab.
- 2 Baños
- 2,415 Sqft
- 19,602 Sqft lot
- Actualizado: Septiembre 15
- 18
Sobre la propiedad
La descripción se tradujo automáticamente.
La descripción se muestra en el idioma original.
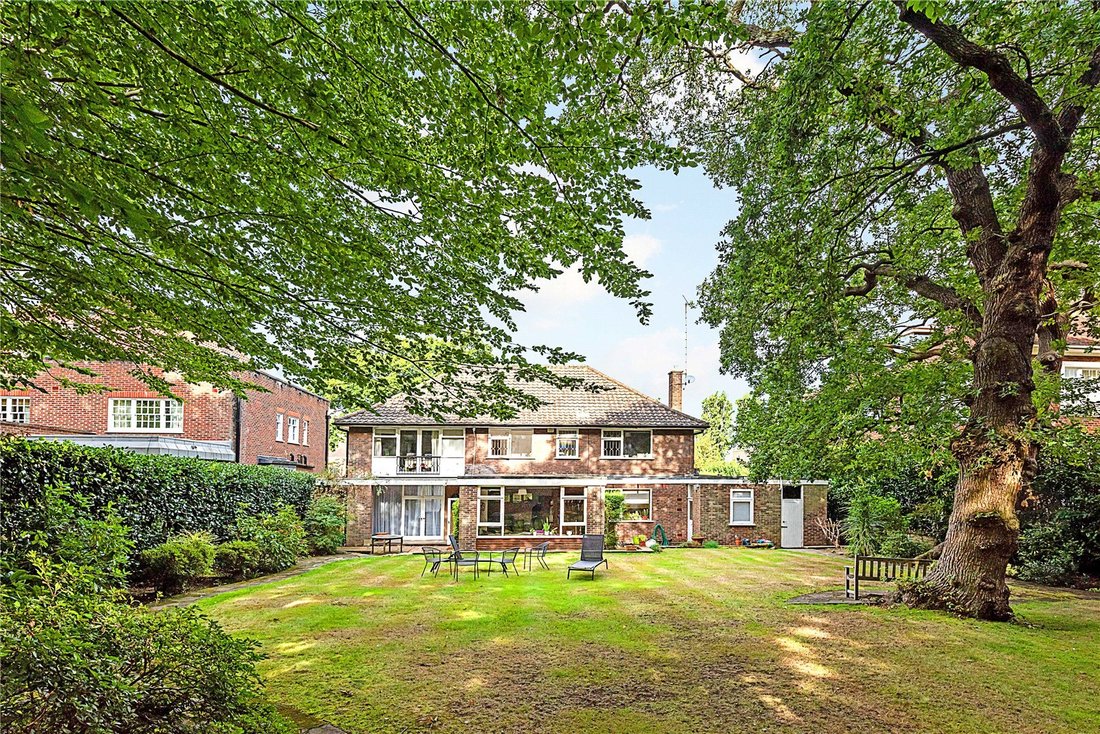
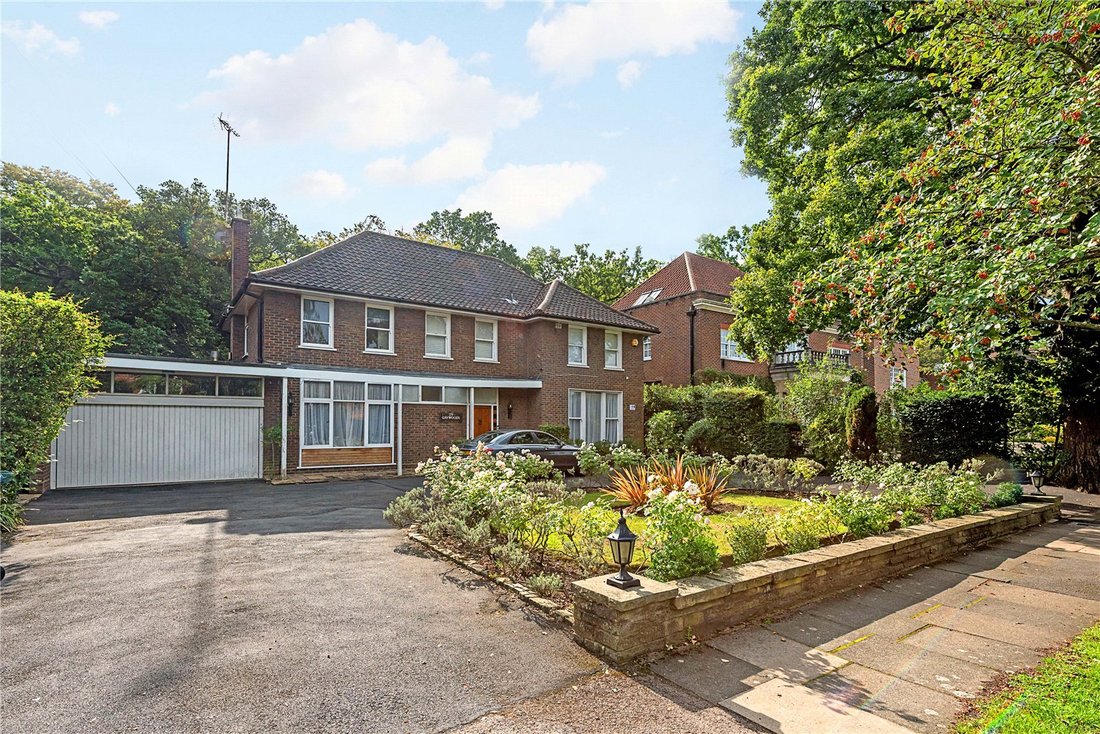
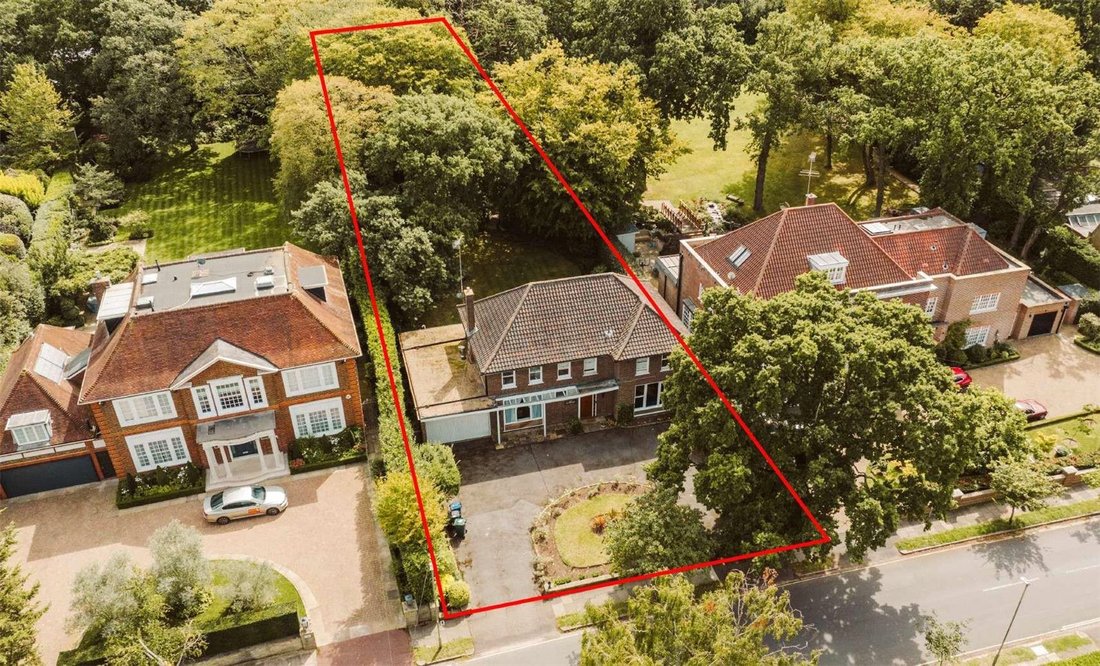
Ubicada en 0.45 acres y orientada al sureste, Gaywoods se encuentra cerca del cruce de Norrice Lea, en esta curva de renombre internacional, y es una de las pocas propiedades que quedan en la calle.
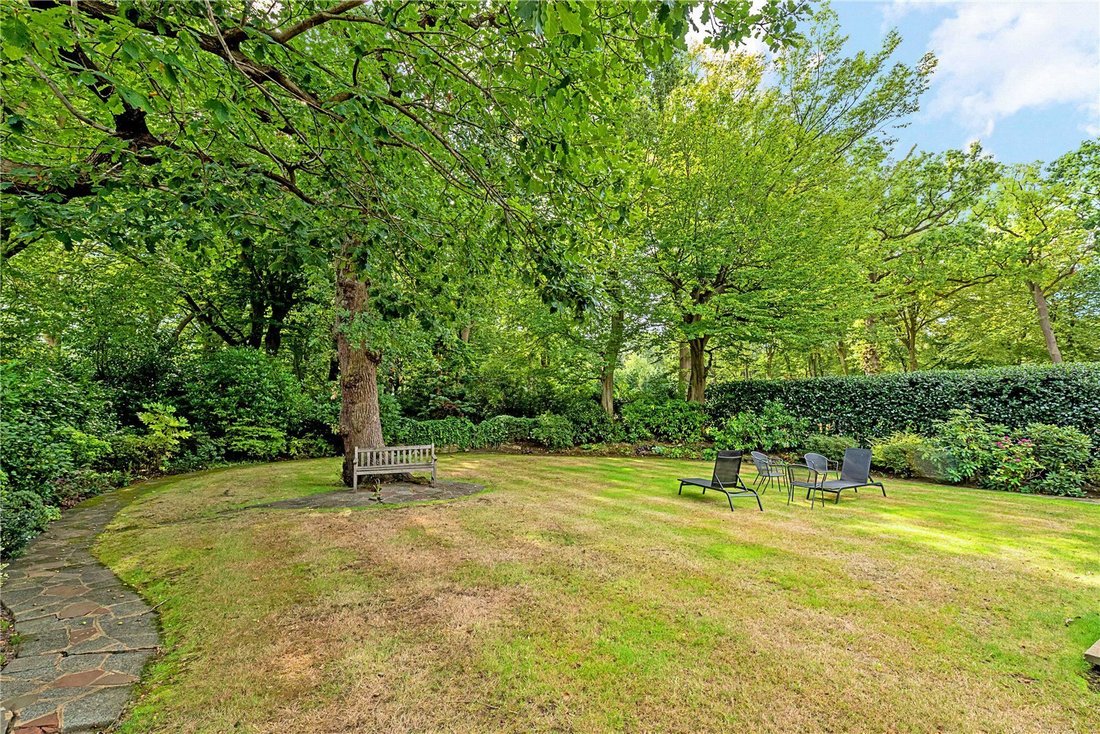
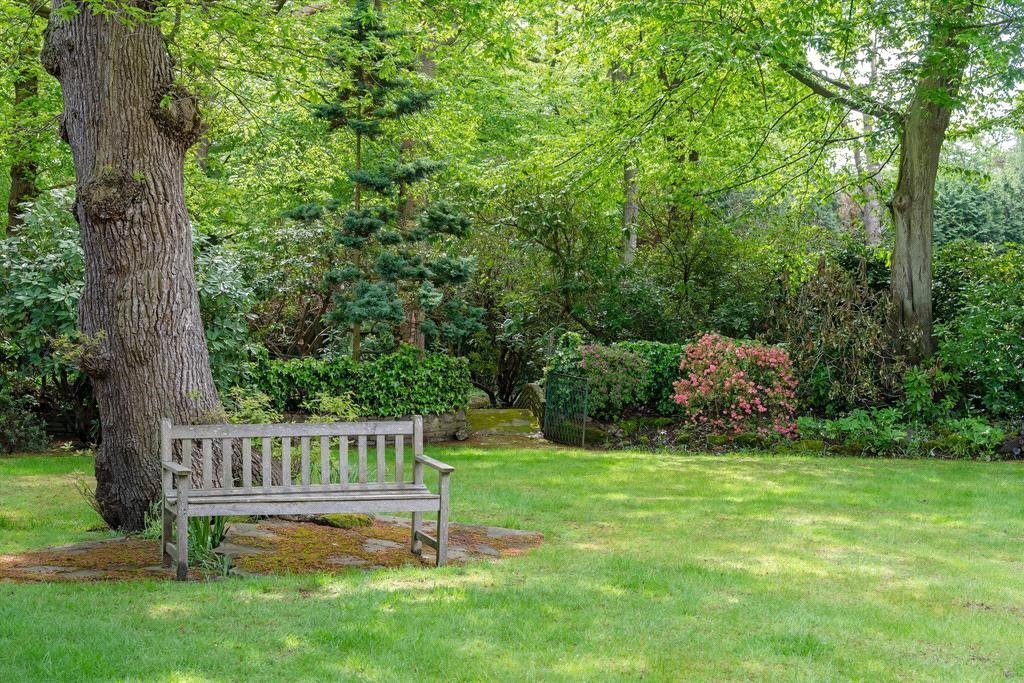
La casa existente, que no está modernizada, ocupa 249 metros cuadrados (2.682 pies cuadrados) en dos plantas y se beneficia de un gran jardín privado trasero y se encuentra detrás de un camino
La casa existente, que no está modernizada, ocupa 249 metros cuadrados (2.682 pies cuadrados) en dos plantas y se beneficia de un gran jardín privado trasero y se encuentra detrás de un camino
Gaywoods is set on 0.45 acres, south-east facing plot with planning consent (25/2665/FUL) to demolish the existing house and construct a new 8 bedroom, state of the art mansion which would extend to circa 12,820sqft. The house is one of the few remaining properties of its type to qualify for such planning permission and would replace the existing 1960 house (2682 sqft / 249 sqm) which has been in
Ubicada en 0.45 acres y orientada al sureste, Gaywoods se encuentra cerca del cruce de Norrice Lea, en esta curva de renombre internacional, y es una de las pocas propiedades que quedan en la calle.
La casa existente, que no está modernizada, ocupa 249 metros cuadrados (2.682 pies cuadrados) en dos plantas y se beneficia de un gran jardín privado trasero y se encuentra detrás de un camino de entrada para carruajes. Sorprendentemente, esta propiedad ha pertenecido a la misma familia desde que se construyó por primera vez en 1959.
La casa existente, que no está modernizada, ocupa 249 metros cuadrados (2.682 pies cuadrados) en dos plantas y se beneficia de un gran jardín privado trasero y se encuentra detrás de un camino de entrada para carruajes. Sorprendentemente, esta propiedad ha pertenecido a la misma familia desde que se construyó por primera vez en 1959.
Gaywoods is set on 0.45 acres, south-east facing plot with planning consent (25/2665/FUL) to demolish the existing house and construct a new 8 bedroom, state of the art mansion which would extend to circa 12,820sqft. The house is one of the few remaining properties of its type to qualify for such planning permission and would replace the existing 1960 house (2682 sqft / 249 sqm) which has been in the same family ownership since first construction. The proposed redevelopment would create a striking family home with the ability to create extensive leisure amenity to include private spa including a large swimming pool, gymnasium and media/home cinema.
Agent Note: The guide price of £5,450,000 reflects the existing property and site, offered with the benefit of planning permission for redevelopment. Construction and development costs are not included.
NB. One image is computer generated to provide an indicative guide as to how the house could look. The house is not constructed and would allow an incoming buyer to work with their own contractors to personalise the specification and obtain formal HGS Trust consent which is required.
Winnington Road is one of North London’s most prestigious residential avenues and is located off Hampstead Lane (B519) at its southern junction and Lyttleton Road (A1) at its northern end.
It is located close to London’s major road network, affording access to London’s Heathrow Airport, together with London Stansted, Luton & Gatwick. The property is within 600m of Hampstead Heath and Kenwood House.
Agent Note: The guide price of £5,450,000 reflects the existing property and site, offered with the benefit of planning permission for redevelopment. Construction and development costs are not included.
NB. One image is computer generated to provide an indicative guide as to how the house could look. The house is not constructed and would allow an incoming buyer to work with their own contractors to personalise the specification and obtain formal HGS Trust consent which is required.
Winnington Road is one of North London’s most prestigious residential avenues and is located off Hampstead Lane (B519) at its southern junction and Lyttleton Road (A1) at its northern end.
It is located close to London’s major road network, affording access to London’s Heathrow Airport, together with London Stansted, Luton & Gatwick. The property is within 600m of Hampstead Heath and Kenwood House.
-
Tipo de propiedad
Casa
-
Precio/pie²
$2,979
-
Consumo
F
Explorar la zona
Winnington Road, Hampstead Garden Suburb, London, Municipio de Barnet, Inglaterra
Ver en Google Maps
Precio por sqft
Bajo
Alto

Se unió hace 2 años
Usted ha preguntado por esta propiedad
El agente se comunicará con usted pronto por
Publicado por
30
Anuncios
2024
Se unió
Reserva una visita con Neir Gigi
Elija una fecha y si prefiere una visita virtual o presencial con el agente.
Fecha preferida
Tipo de tour

Savills - Hampstead
7 Perrin's Court, Hampstead, London, NW3 1QS, United Kingdom
Ver perfil de la agencia
Última actualización
Septiembre 15
Primera publicación
Julio 31, 2024
Referencia del anuncio
HAH240199
Propiedades similares cercanas
Nuevos anuncios en Hampstead Garden Suburb

Explorar más viviendas en venta
Hampstead Garden Suburb, Municipio de Barnet, Inglaterra tipos de propiedad
- Casas en venta en Hampstead Garden Suburb, Municipio de Barnet, Inglaterra
- Apartamentos en venta en Hampstead Garden Suburb, Municipio de Barnet, Inglaterra
- Penthouses en venta en Hampstead Garden Suburb, Municipio de Barnet, Inglaterra
- Casas adosadas en venta en Hampstead Garden Suburb, Municipio de Barnet, Inglaterra
- Terreno en venta en Hampstead Garden Suburb, Municipio de Barnet, Inglaterra
Hampstead Garden Suburb, Municipio de Barnet, Inglaterra búsquedas populares
- Propiedades Vista Panorámica en Hampstead Garden Suburb, Municipio de Barnet, Inglaterra
- Propiedades con Terraza en Hampstead Garden Suburb, Municipio de Barnet, Inglaterra
- Propiedades con Bar en Hampstead Garden Suburb, Municipio de Barnet, Inglaterra
- Propiedades con Sala de juegos en Hampstead Garden Suburb, Municipio de Barnet, Inglaterra
- Propiedades con Oficina en Hampstead Garden Suburb, Municipio de Barnet, Inglaterra
- Propiedades con Ascensor en Hampstead Garden Suburb, Municipio de Barnet, Inglaterra
- Propiedades con Jardín en Hampstead Garden Suburb, Municipio de Barnet, Inglaterra
- Propiedades Vista al Campo de Golf en Hampstead Garden Suburb, Municipio de Barnet, Inglaterra
- Propiedades Duplex en Hampstead Garden Suburb, Municipio de Barnet, Inglaterra
- Propiedades Comunidad Cerrada en Hampstead Garden Suburb, Municipio de Barnet, Inglaterra
- Propiedades Privacidad en Hampstead Garden Suburb, Municipio de Barnet, Inglaterra
- Propiedades Gran Altitud en Hampstead Garden Suburb, Municipio de Barnet, Inglaterra
- Propiedades Cima de una colina en Hampstead Garden Suburb, Municipio de Barnet, Inglaterra
- Propiedades Propiedad de Inversión en Hampstead Garden Suburb, Municipio de Barnet, Inglaterra
- Propiedades Moderno en Hampstead Garden Suburb, Municipio de Barnet, Inglaterra
- Propiedades Ecuestre en Hampstead Garden Suburb, Municipio de Barnet, Inglaterra
- Propiedades Obras nuevas en Hampstead Garden Suburb, Municipio de Barnet, Inglaterra
- Propiedades con Gimnasio en Hampstead Garden Suburb, Municipio de Barnet, Inglaterra
- Propiedades con Sauna en Hampstead Garden Suburb, Municipio de Barnet, Inglaterra
- Propiedades con Sauna en Hampstead Garden Suburb, Municipio de Barnet, Inglaterra
- Propiedades con Biblioteca en Hampstead Garden Suburb, Municipio de Barnet, Inglaterra
- Propiedades con Aire Acondicionado en Hampstead Garden Suburb, Municipio de Barnet, Inglaterra
- Propiedades con Bodega en Hampstead Garden Suburb, Municipio de Barnet, Inglaterra
- Propiedades con Jacuzzi en Hampstead Garden Suburb, Municipio de Barnet, Inglaterra
- Propiedades con Chimenea en Hampstead Garden Suburb, Municipio de Barnet, Inglaterra
- Propiedades con Piscina en Hampstead Garden Suburb, Municipio de Barnet, Inglaterra
- Propiedades con Garaje en Hampstead Garden Suburb, Municipio de Barnet, Inglaterra
- Propiedades con Balcón en Hampstead Garden Suburb, Municipio de Barnet, Inglaterra
- Propiedades con Cancha de Tenis en Hampstead Garden Suburb, Municipio de Barnet, Inglaterra
- Propiedades Mansión en Hampstead Garden Suburb, Municipio de Barnet, Inglaterra
- Propiedades con Cocina abierta en Hampstead Garden Suburb, Municipio de Barnet, Inglaterra
- Propiedades Renovado en Hampstead Garden Suburb, Municipio de Barnet, Inglaterra
- Propiedades con Cine en Hampstead Garden Suburb, Municipio de Barnet, Inglaterra
- Propiedades con Piscina cubierta en Hampstead Garden Suburb, Municipio de Barnet, Inglaterra
Guías e historias relacionadas
La confianza de los mejores brokers del mundo
Los agentes tras las propiedades más excepcionales del mundo publican en JamesEdition.
- Anuncios de Sotheby's, Christie's, BARNES y Engel & Völkers
- Cada anuncio se revisa antes de publicarse
- Conecte directamente con agentes verificados
Al continuar, acepta nuestros Términos y la Política de Privacidad.