$4,961,662
Wildernesse Avenue, Sevenoaks, Kent
- 7 Hab.
- 7 Baños
- 7,629 Sqft
- 1.1 Ac lot
- Actualizado: Septiembre 15
- 35
Sobre la propiedad
La descripción se tradujo automáticamente.
La descripción se muestra en el idioma original.
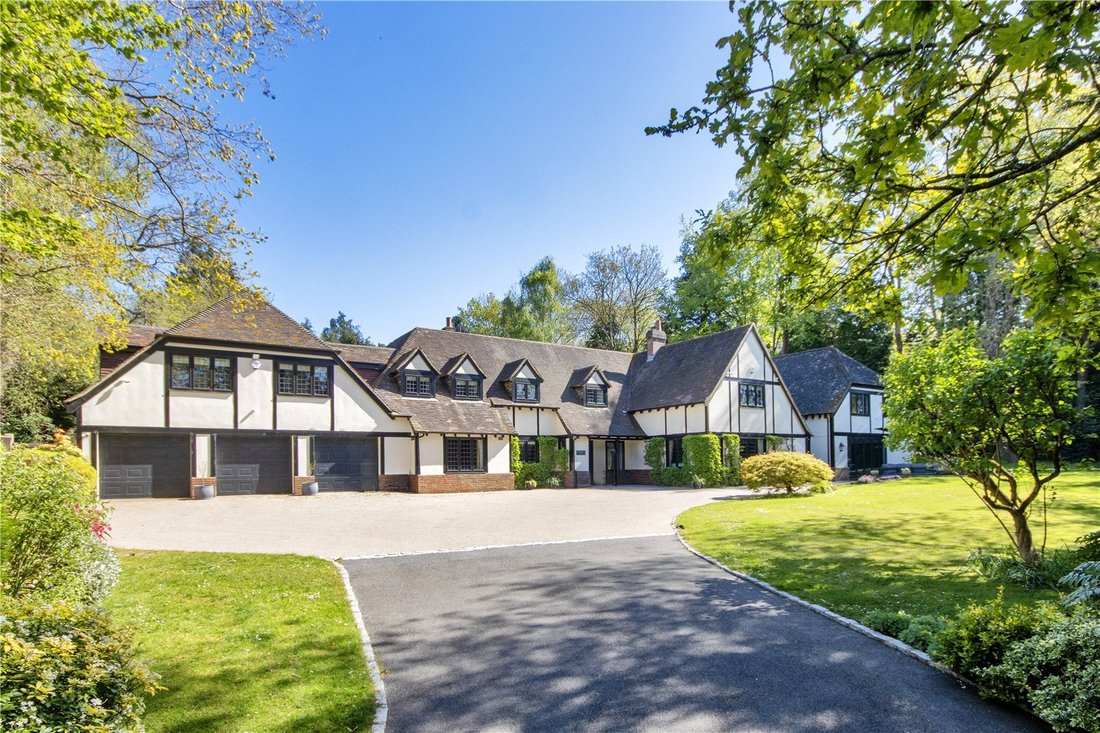
Grantchester House dates from c1985 and benefitting from significant remodelling and later extensions to create a superbly proportioned family home, offering flexible living accommodation to suit individual requirements.
From the entrance hall, a charming sitting room enjoys a westerly outlook, an attractive inglenook fireplace and double doors leading to the kitchen/breakfast room. Furth
From the entrance hall, a charming sitting room enjoys a westerly outlook, an attractive inglenook fireplace and double doors leading to the kitchen/breakfast room. Furth
Grantchester House dates from c1985 and benefitting from significant remodelling and later extensions to create a superbly proportioned family home, offering flexible living accommodation to suit individual requirements.
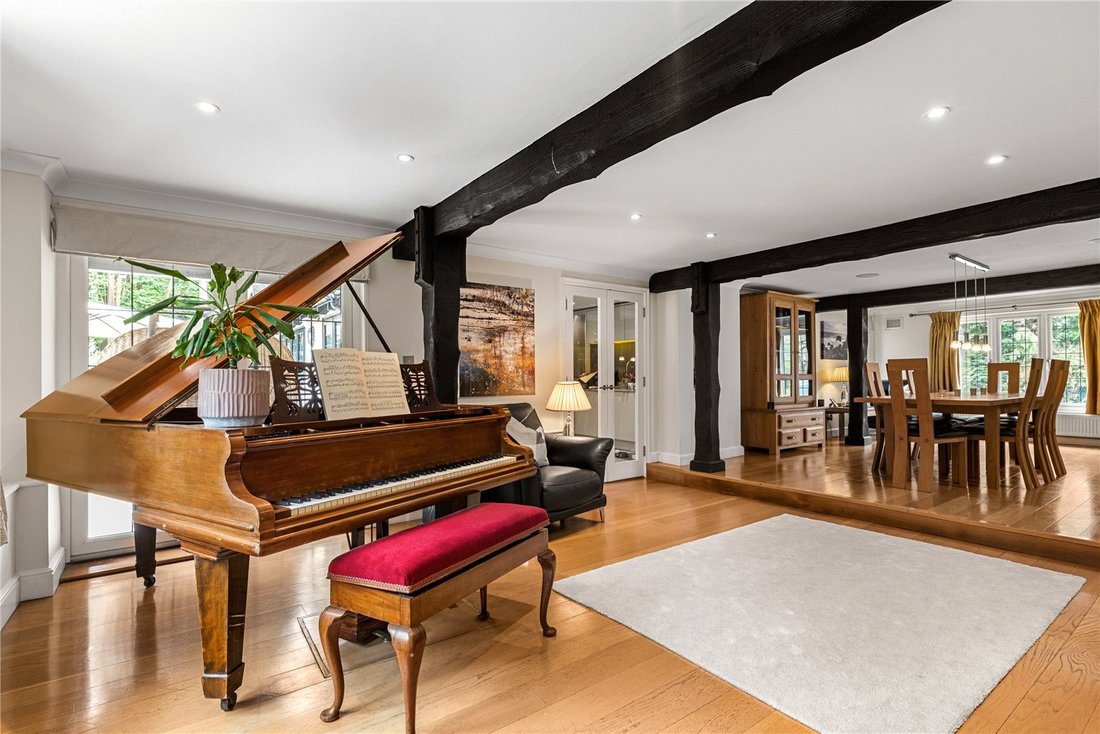
From the entrance hall, a charming sitting room enjoys a westerly outlook, an attractive inglenook fireplace and double doors leading to the kitchen/breakfast room. Further reception rooms comprise a superb open plan space of 36 ft in length, incorporating a dining room and a day room which benefit from views to the front and rear gardens.
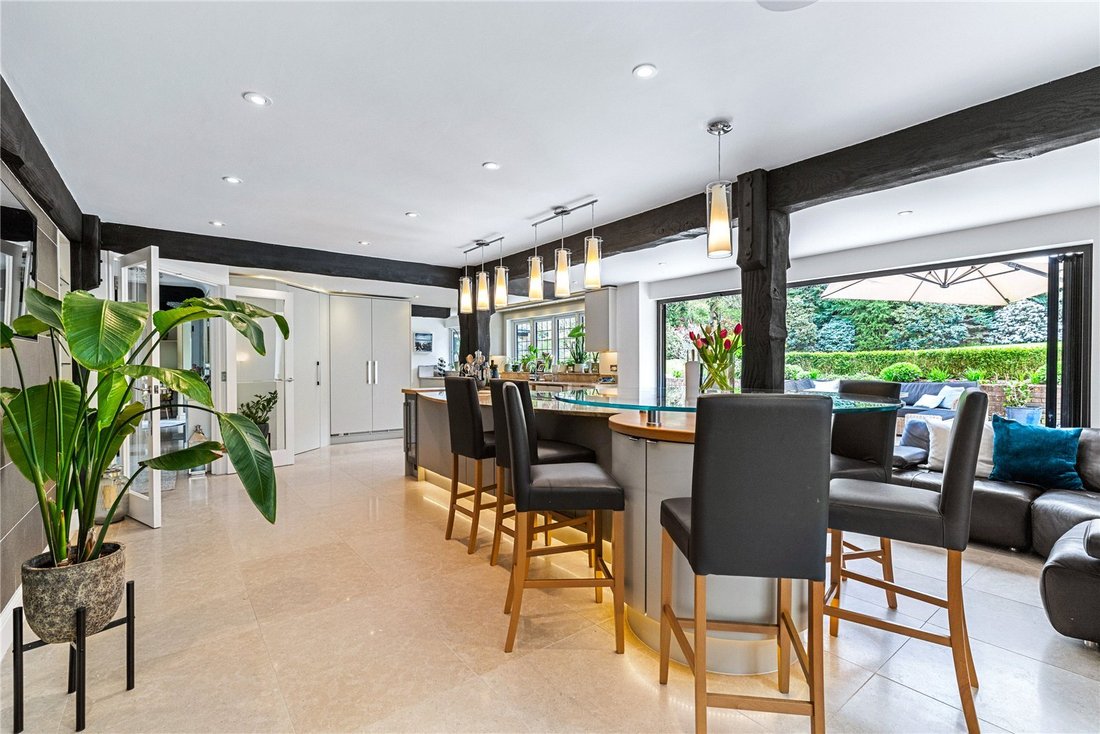
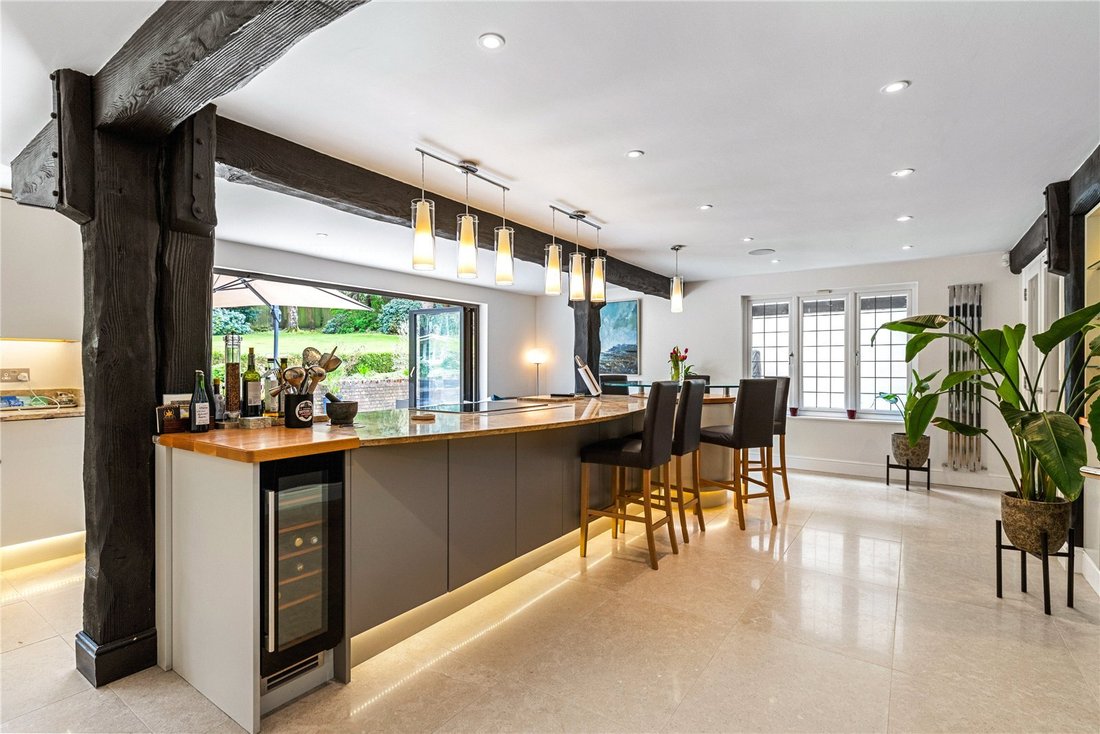
The excellent kitchen/breakfast room is a welcoming space ideal for informal entertaining and family living. The bespoke, contemporary kitchen is well fitted with undercounter units, a larder cupboard, central island with feature breakfast bar and integral appliances. Additional features include a boiling water tap, wine cooler and retractable extractor. Bi-fold doors open to the terrace and there is a space for an informal sitting area.
Adjoining the kitchen is the utility room with further storage and access to a separate laundry room with space for appliances. There is also a spacious boot room with a bank of storage cupboards and a cloakroom located off the entrance hall.
From the entrance hall stairs rise to the first floor where there are six bedrooms.
The principal suite is of excellent proportions and comprises a bedroom, dressing room which is well fitted with banks of wardrobes and drawers, together with an en-suite bathroom with freestanding bath, twin vanity unit and a walk-through shower. A hatch from the dressing room leads via loft ladder to an additional area which is carpeted, has roof windows, power and light connected and is currently used as a home office. The suite also has a private hallway with high end aluminium and Perspex contemporary spiral staircase giving direct access to the pool and gym area.
Two bedrooms enjoy contemporary en-suite facilities and fitted storage, and there are three further bedrooms, one currently used as a yoga studio, served by a modern family bathroom.
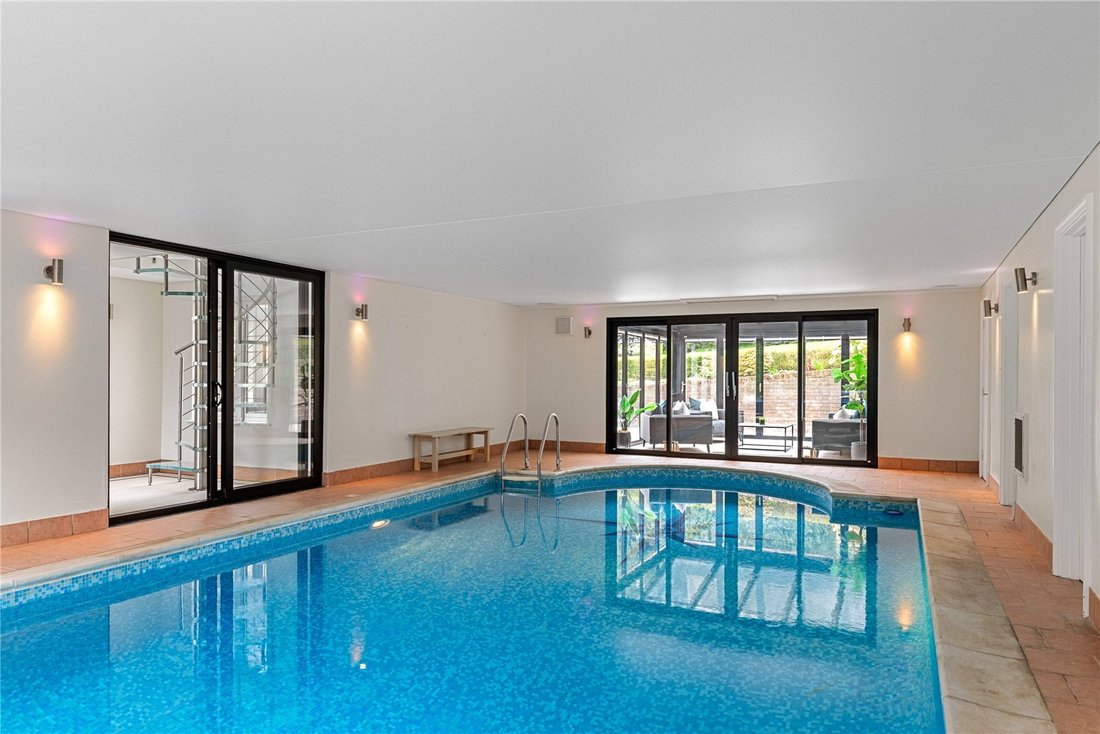
The swimming pool complex enjoys an indoor heated salt water swimming pool, gym, shower/changing room and plant room. Bi-fold doors open to the westerly facing terrace, with sliding doors leading to the excellent garden room, which is fully glass enclosed, making it a light and bright space enjoying views over the garden with bi-fold doors spanning two sides of the room, opening onto the rear terrace.
From the day room, a rear lobby provides outside access and leads to the ground floor bedroom with en-suite shower room offering excellent versatility as ancillary accommodation. A second staircase from the lobby leads up to the superb recreational space of over 34ft in length and is an excellent versatile entertaining space with fitted cupboards, a bar and shower room. It can also be accessed via a bedroom from the main house.
The integral garage is accessed via the dining room and incorporates a wine store which holds up to 600 bottles and is temperature controlled.
Grantchester House enjoys a central position within its plot, with beautifully maintained gardens mainly laid to lawn with established borders of evergreen and specimen trees and shrubs, providing a high degree of privacy and seclusion.
A generous paved terrace spans the width of the property to the rear, providing an excellent area for al fresco entertaining and with stone steps leading up to the rear lawn. There is also a summer house nestled within the mature shrub borders.
To the front, a paved terrace adjoins the swimming pool complex and in turn leads to a further terraced area.
From Wildernesse Avenue, electric wrought iron gates lead via a long driveway to a generous resin bonded gravel area to the front of the house, providing off road parking for several vehicles and leading to the integral triple garaging.
Grantchester House is situated in an enviable position within the exclusive Wildernesse Estate and a Conservation Area, just 1.3 miles from Sevenoaks High Street and 1.8 miles from the mainline station.
Comprehensive Shopping: Sevenoaks (1.3 miles), Tunbridge Wells (13 miles) and Bluewater (18.3 miles).
Mainline Rail Services: Sevenoaks (1.8 miles) to London Bridge (from 22 minutes)/Cannon Street/Charing Cross.
Private Schools: Sevenoaks, Tonbridge, Sackville and Walthamstow Hall for Girls Secondary Schools.
Radnor House in Sundridge. Sevenoaks, New Beacon, Solefields and The Granville Preparatory Schools in Sevenoaks. St Michael’s and Russell House Preparatory Schools in Otford. In Sundridge, Radnor House.
Secondary Schools: Knole Academy, Weald of Kent Girls Grammar, Tunbridge Wells Boys Grammar and Trinity Schools in Sevenoaks. Several in Tonbridge and Tunbridge Wells.
Primary Schools: Amherst Juniors and Riverhead Infants, Sevenoaks, St John’s CEP, St Thomas’ RCP, Chevening CEP and Lady Boswell’s CEP Schools.
Leisure Facilities: Excellently located for Knole and Wildernesse Golf clubs in Sevenoaks. Nizels in Hildenborough which also has a private health/fitness centre. Sevenoaks sports and leisure centre. Cricket and Rugby in the Vine area of Sevenoaks. The Stag Cinema and Theatre, Knole House and Park, Riverhill Himalayan Gardens and Sevenoaks Wildfowl Reserve. Footpaths providing access into Knole Park (approx. 0.9 miles) and an array of scenic walks.
Please note that all timings, measurements and distances are approximate.
All mains services connected. Underfloor heating to kitchen and some bathrooms. Air conditioning to Gym. Electric car charging point.
Agents note: £750 pa for road maintenance (subject to change and reviewed every year).
The property is within a Conservation Area.
H&S: There is an indoor swimming pool.
From the entrance hall, a charming sitting room enjoys a westerly outlook, an attractive inglenook fireplace and double doors leading to the kitchen/breakfast room. Further reception rooms comprise a superb open plan space of 36 ft in length, incorporating a dining room and a day room which benefit from views to the front and rear gardens.
The excellent kitchen/breakfast room is a welcoming space ideal for informal entertaining and family living. The bespoke, contemporary kitchen is well fitted with undercounter units, a larder cupboard, central island with feature breakfast bar and integral appliances. Additional features include a boiling water tap, wine cooler and retractable extractor. Bi-fold doors open to the terrace and there is a space for an informal sitting area.
Adjoining the kitchen is the utility room with further storage and access to a separate laundry room with space for appliances. There is also a spacious boot room with a bank of storage cupboards and a cloakroom located off the entrance hall.
From the entrance hall stairs rise to the first floor where there are six bedrooms.
The principal suite is of excellent proportions and comprises a bedroom, dressing room which is well fitted with banks of wardrobes and drawers, together with an en-suite bathroom with freestanding bath, twin vanity unit and a walk-through shower. A hatch from the dressing room leads via loft ladder to an additional area which is carpeted, has roof windows, power and light connected and is currently used as a home office. The suite also has a private hallway with high end aluminium and Perspex contemporary spiral staircase giving direct access to the pool and gym area.
Two bedrooms enjoy contemporary en-suite facilities and fitted storage, and there are three further bedrooms, one currently used as a yoga studio, served by a modern family bathroom.
The swimming pool complex enjoys an indoor heated salt water swimming pool, gym, shower/changing room and plant room. Bi-fold doors open to the westerly facing terrace, with sliding doors leading to the excellent garden room, which is fully glass enclosed, making it a light and bright space enjoying views over the garden with bi-fold doors spanning two sides of the room, opening onto the rear terrace.
From the day room, a rear lobby provides outside access and leads to the ground floor bedroom with en-suite shower room offering excellent versatility as ancillary accommodation. A second staircase from the lobby leads up to the superb recreational space of over 34ft in length and is an excellent versatile entertaining space with fitted cupboards, a bar and shower room. It can also be accessed via a bedroom from the main house.
The integral garage is accessed via the dining room and incorporates a wine store which holds up to 600 bottles and is temperature controlled.
Grantchester House enjoys a central position within its plot, with beautifully maintained gardens mainly laid to lawn with established borders of evergreen and specimen trees and shrubs, providing a high degree of privacy and seclusion.
A generous paved terrace spans the width of the property to the rear, providing an excellent area for al fresco entertaining and with stone steps leading up to the rear lawn. There is also a summer house nestled within the mature shrub borders.
To the front, a paved terrace adjoins the swimming pool complex and in turn leads to a further terraced area.
From Wildernesse Avenue, electric wrought iron gates lead via a long driveway to a generous resin bonded gravel area to the front of the house, providing off road parking for several vehicles and leading to the integral triple garaging.
Grantchester House is situated in an enviable position within the exclusive Wildernesse Estate and a Conservation Area, just 1.3 miles from Sevenoaks High Street and 1.8 miles from the mainline station.
Comprehensive Shopping: Sevenoaks (1.3 miles), Tunbridge Wells (13 miles) and Bluewater (18.3 miles).
Mainline Rail Services: Sevenoaks (1.8 miles) to London Bridge (from 22 minutes)/Cannon Street/Charing Cross.
Private Schools: Sevenoaks, Tonbridge, Sackville and Walthamstow Hall for Girls Secondary Schools.
Radnor House in Sundridge. Sevenoaks, New Beacon, Solefields and The Granville Preparatory Schools in Sevenoaks. St Michael’s and Russell House Preparatory Schools in Otford. In Sundridge, Radnor House.
Secondary Schools: Knole Academy, Weald of Kent Girls Grammar, Tunbridge Wells Boys Grammar and Trinity Schools in Sevenoaks. Several in Tonbridge and Tunbridge Wells.
Primary Schools: Amherst Juniors and Riverhead Infants, Sevenoaks, St John’s CEP, St Thomas’ RCP, Chevening CEP and Lady Boswell’s CEP Schools.
Leisure Facilities: Excellently located for Knole and Wildernesse Golf clubs in Sevenoaks. Nizels in Hildenborough which also has a private health/fitness centre. Sevenoaks sports and leisure centre. Cricket and Rugby in the Vine area of Sevenoaks. The Stag Cinema and Theatre, Knole House and Park, Riverhill Himalayan Gardens and Sevenoaks Wildfowl Reserve. Footpaths providing access into Knole Park (approx. 0.9 miles) and an array of scenic walks.
Please note that all timings, measurements and distances are approximate.
All mains services connected. Underfloor heating to kitchen and some bathrooms. Air conditioning to Gym. Electric car charging point.
Agents note: £750 pa for road maintenance (subject to change and reviewed every year).
The property is within a Conservation Area.
H&S: There is an indoor swimming pool.
-
Tipo de propiedad
Casa
-
Precio/pie²
$650
-
Consumo
C
Características
- Jardín
- Piscina
- Terraza
- Garaje
- Jacuzzi
- Moderno
- Gimnasio
- Vista al Agua
- Chimenea
Características
Lote
- Vista al Agua
- Privacidad
- Moderno
Interior
- Techo alto
- Oficina
- Chimenea
- Jacuzzi
- Bar
- Lavadero
- Encimeras de piedra
- Gimnasio
Outdoor
- Terraza
- Aparcamiento
- Piscina
- Garaje
- Espacio de vida al aire libre
- Puerta
- Jardín
Explorar la zona
Wildernesse Avenue, Sevenoaks, Kent, Inglaterra
Ver en Google Maps
Precio por sqft
Bajo
Alto

Se unió hace 3 meses
Usted ha preguntado por esta propiedad
El agente se comunicará con usted pronto por
Publicado por
8
Anuncios
2026
Se unió
Reserva una visita con Verity Hedges
Elija una fecha y si prefiere una visita virtual o presencial con el agente.
Fecha preferida
Tipo de tour

Savills - Sevenoaks
74 High Street, Sevenoaks, Kent, TN13 1JR, United Kingdom
Ver perfil de la agencia
Última actualización
Septiembre 15
Primera publicación
Junio 8
Referencia del anuncio
SES260063
Propiedades similares cercanas
Nuevos anuncios en Sevenoaks

Explorar más viviendas en venta
Sevenoaks, Inglaterra tipos de propiedad
Sevenoaks, Inglaterra búsquedas populares
- Propiedades con Ascensor en Sevenoaks, Inglaterra
- Propiedades Vista a la Montaña en Sevenoaks, Inglaterra
- Propiedades con Cocina exterior en Sevenoaks, Inglaterra
- Propiedades Comunidad Cerrada en Sevenoaks, Inglaterra
- Propiedades Moderno en Sevenoaks, Inglaterra
- Propiedades Ecuestre en Sevenoaks, Inglaterra
- Propiedades Obras nuevas en Sevenoaks, Inglaterra
- Propiedades con Sauna en Sevenoaks, Inglaterra
- Propiedades con Aire Acondicionado en Sevenoaks, Inglaterra
- Propiedades con Garaje en Sevenoaks, Inglaterra
- Propiedades con Cancha de Tenis en Sevenoaks, Inglaterra
- Propiedades con Viñedo / Bodega en Sevenoaks, Inglaterra
- Propiedades Mansión en Sevenoaks, Inglaterra
Sevenoaks, Inglaterra Barrios
- Casas en venta en Combe Bank, Sevenoaks, Inglaterra
- Casas en venta en Hanging Bank, Sevenoaks, Inglaterra
- Casas en venta en Hextable, Sevenoaks, Inglaterra
- Casas en venta en Badgers Mount, Sevenoaks, Inglaterra
- Casas en venta en Fawkham, Sevenoaks, Inglaterra
- Casas en venta en Grandeza, Sevenoaks, Inglaterra
- Casas en venta en Ash, Sevenoaks, Inglaterra
- Casas en venta en Común de Sevenoaks, Sevenoaks, Inglaterra
- Casas en venta en Chipstead
- Casas en venta en Fairseat
- Casas en venta en Hodsoll Street
- Casas en venta en Winkhurst Green
Guías e historias relacionadas
La confianza de los mejores brokers del mundo
Los agentes tras las propiedades más excepcionales del mundo publican en JamesEdition.
- Anuncios de Sotheby's, Christie's, BARNES y Engel & Völkers
- Cada anuncio se revisa antes de publicarse
- Conecte directamente con agentes verificados
Al continuar, acepta nuestros Términos y la Política de Privacidad.