$6,632,845
Whixley Hall, Whixley, York, North Yorkshire
- 7 Hab.
- 6 Baños
- 11,751 Sqft
- 54.0 Ac lot
- Actualizado: Septiembre 15
- 60
Sobre la propiedad
La descripción se tradujo automáticamente.
La descripción se muestra en el idioma original.
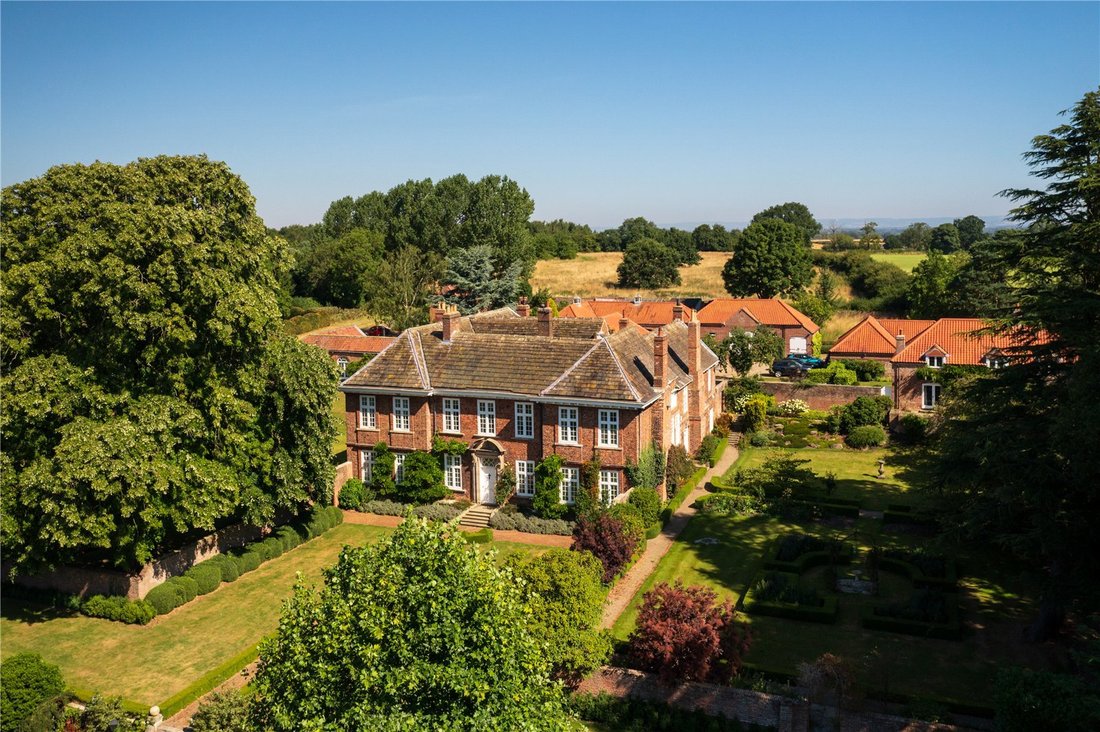
La venta del Whixley Hall ofrecería una oportunidad extremadamente rara de adquirir una de las mejores urbanizaciones residenciales privadas de North Yorkshire. Catalogada de grado II por su impresionante fachada, la casa data de mediados y finales del siglo XVII y es de ladrillo rojo, bajo un techo de pizarra de piedra de calidad del siglo XX. Un grabado en la sala con la inscripción «El asiento
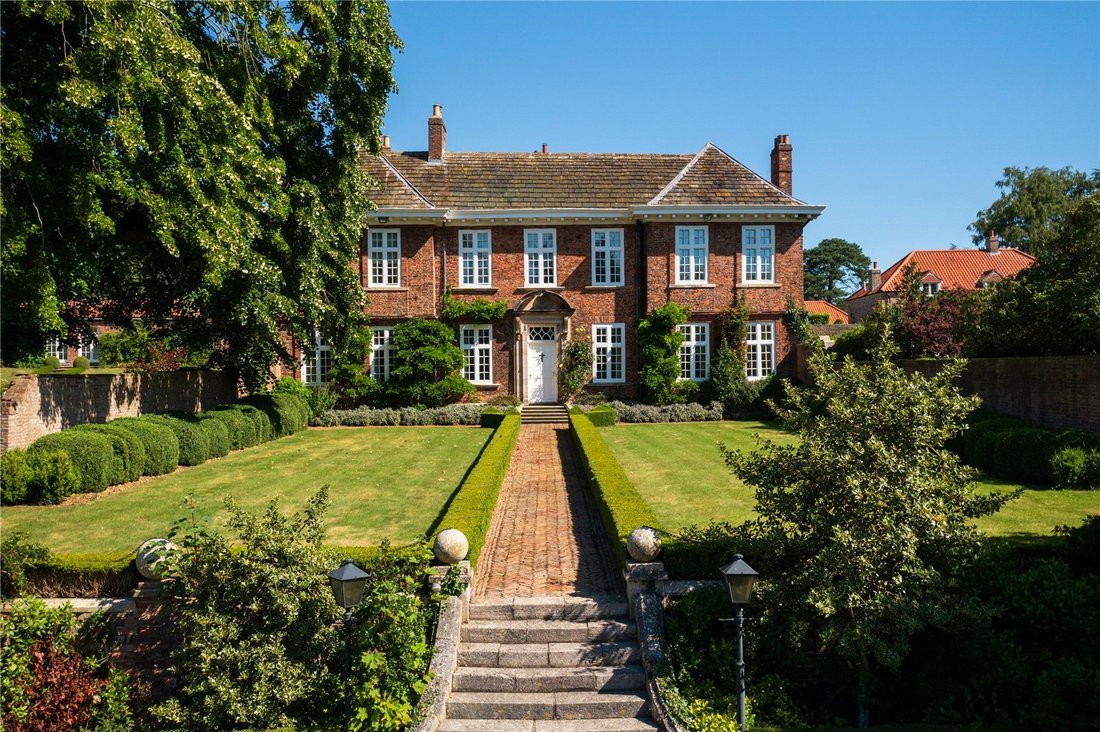
The sale of the Whixley Hall would offer an extremely rare opportunity to acquire one of the finest private residential estates in North Yorkshire. Grade II listed on account of its impressive facade the house dates from the mid to late 17th century and is of red brick construction, under a quality 20th century stone slate roof. An engraving in the hall inscribed ’Christopher Tancred’s seat 1698’
La venta del Whixley Hall ofrecería una oportunidad extremadamente rara de adquirir una de las mejores urbanizaciones residenciales privadas de North Yorkshire. Catalogada de grado II por su impresionante fachada, la casa data de mediados y finales del siglo XVII y es de ladrillo rojo, bajo un techo de pizarra de piedra de calidad del siglo XX. Un grabado en la sala con la inscripción «El asiento de Christopher Tancred 1698» muestra el frente sur antes de la restauración del C20, pero poco ha cambiado desde entonces hasta que Walter Brierley restauró y reconstruyó la sección central del frente sur en 1907, pero siguió muy de cerca el diseño original.
¿La sala
Tancred murió en 1754 y legó la sala como casa de beneficencia para 12 ancianos. La sala siguió siendo una casa de beneficencia u «hospital» hasta después de 1850, pero quedó en desuso en 1881. En la parte trasera de la casa se conserva un timbre que funciona y que se utiliza para llamar a los residentes para que regresen del recinto. La casa conserva muchos elementos históricos y de época, incluida una notable escalera inclinada en el ala este. En los últimos años, la casa y varios edificios anexos han recibido mucha más atención. En la casa principal se le ha instalado una caldera de biomasa y un acristalamiento secundario hecho a mano, lo que mejora significativamente la eficiencia energética del edificio.
Las habitaciones principales incluyen una impresionante sala de recepción, un generoso salón y comedor contiguos y una acogedora biblioteca con paneles, todas perfectamente proporcionadas y dotadas de abundante luz natural. Además, hay una cocina/sala de desayuno bien equipada con vistas al jardín formal y a la iglesia del pueblo, una sala de estudio o de juegos y grandes sótanos con numerosos almacenes y áreas de servicio. Se trata de una casa grande, pero no demasiado grande, con una habitación para cada ocasión y seis dormitorios de buen tamaño servidos por cinco baños y un apartamento independiente de un dormitorio. También hay dos grandes habitaciones en el ático que podrían incorporarse al alojamiento según sea necesario.
Las cabañas
Al noreste del Hall se encuentra The Dower House, una cabaña independiente de tres dormitorios de construcción de ladrillo bajo un techo de pantilla, parcialmente renderizada en la elevación norte. Se puede acceder a la propiedad por un camino cerrado desde la carretera del pueblo o por el camino de entrada principal que conduce a un patio cerrado por un bloque de garaje compartido que proporciona un garaje doble.
En la esquina noroeste del patio trasero, a la que se accede por un ramal que sale de la calle principal, hay otra cabaña de dos dormitorios, Way Cottage, con área de estacionamiento exclusiva y un pequeño jardín cerrado.
Las dependencias
Alrededor del patio trasero y el área de estacionamiento hay una serie de edificios anexos bien mantenidos y bien construidos, que incluyen un bloque de garaje de doble altura con tiendas, una cochera separada para tres compartimentos, nueve establos en dos bloques y cuartos de estacionamiento asociados.
En el lado opuesto del camino de entrada se encuentra la sala de plantas de biomasa, un garaje individual que puede dar servicio a Way Cottage, una tienda de jardinería y un invernadero de naranjos con vistas a los jardines formales que se encuentran al oeste del pasillo.
Los terrenos
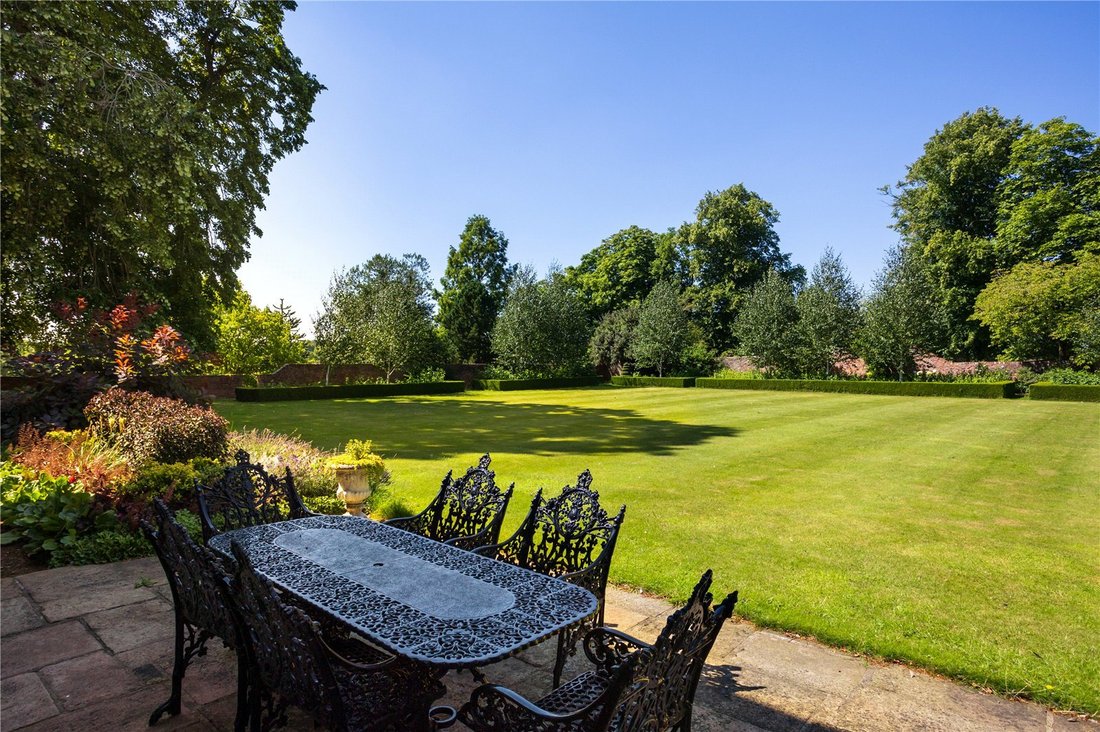
El salón está rodeado por tres lados por jardines formales muy bien cuidados, dispuestos en niveles suavemente ondulados y delimitados por setos maduros y altas paredes de ladrillo que brindan una gran privacidad. Hacia el sur y el oeste hay una serie de prados inmaculados rodeados de cajas recortadas y coloridos lechos en capas, salpicados de hermosos ejemplares de árboles desde los que se puede disfrutar de numerosas vistas del parque que hay hacia el sur. Al este hay un huerto más formal, dividido por senderos de grava bordeados por cajas recortadas, con varios parterres, parterres y ejemplares de plantas que llaman la atención.
Al norte, detrás del bloque de establos, hay un huerto de gran tamaño, con numerosos canteros elevados y un invernadero.
La tierra
Más allá de los jardines, al oeste y al norte de la casa, hay varios potreros de césped y cinturones de protección arbolados que se extienden alrededor de 55 acres (lote 1). Hay otros 41 acres de zonas verdes al sur de la carretera secundaria que se pueden negociar por separado (lote 2).
¿La sala
Tancred murió en 1754 y legó la sala como casa de beneficencia para 12 ancianos. La sala siguió siendo una casa de beneficencia u «hospital» hasta después de 1850, pero quedó en desuso en 1881. En la parte trasera de la casa se conserva un timbre que funciona y que se utiliza para llamar a los residentes para que regresen del recinto. La casa conserva muchos elementos históricos y de época, incluida una notable escalera inclinada en el ala este. En los últimos años, la casa y varios edificios anexos han recibido mucha más atención. En la casa principal se le ha instalado una caldera de biomasa y un acristalamiento secundario hecho a mano, lo que mejora significativamente la eficiencia energética del edificio.
Las habitaciones principales incluyen una impresionante sala de recepción, un generoso salón y comedor contiguos y una acogedora biblioteca con paneles, todas perfectamente proporcionadas y dotadas de abundante luz natural. Además, hay una cocina/sala de desayuno bien equipada con vistas al jardín formal y a la iglesia del pueblo, una sala de estudio o de juegos y grandes sótanos con numerosos almacenes y áreas de servicio. Se trata de una casa grande, pero no demasiado grande, con una habitación para cada ocasión y seis dormitorios de buen tamaño servidos por cinco baños y un apartamento independiente de un dormitorio. También hay dos grandes habitaciones en el ático que podrían incorporarse al alojamiento según sea necesario.
Las cabañas
Al noreste del Hall se encuentra The Dower House, una cabaña independiente de tres dormitorios de construcción de ladrillo bajo un techo de pantilla, parcialmente renderizada en la elevación norte. Se puede acceder a la propiedad por un camino cerrado desde la carretera del pueblo o por el camino de entrada principal que conduce a un patio cerrado por un bloque de garaje compartido que proporciona un garaje doble.
En la esquina noroeste del patio trasero, a la que se accede por un ramal que sale de la calle principal, hay otra cabaña de dos dormitorios, Way Cottage, con área de estacionamiento exclusiva y un pequeño jardín cerrado.
Las dependencias
Alrededor del patio trasero y el área de estacionamiento hay una serie de edificios anexos bien mantenidos y bien construidos, que incluyen un bloque de garaje de doble altura con tiendas, una cochera separada para tres compartimentos, nueve establos en dos bloques y cuartos de estacionamiento asociados.
En el lado opuesto del camino de entrada se encuentra la sala de plantas de biomasa, un garaje individual que puede dar servicio a Way Cottage, una tienda de jardinería y un invernadero de naranjos con vistas a los jardines formales que se encuentran al oeste del pasillo.
Los terrenos
El salón está rodeado por tres lados por jardines formales muy bien cuidados, dispuestos en niveles suavemente ondulados y delimitados por setos maduros y altas paredes de ladrillo que brindan una gran privacidad. Hacia el sur y el oeste hay una serie de prados inmaculados rodeados de cajas recortadas y coloridos lechos en capas, salpicados de hermosos ejemplares de árboles desde los que se puede disfrutar de numerosas vistas del parque que hay hacia el sur. Al este hay un huerto más formal, dividido por senderos de grava bordeados por cajas recortadas, con varios parterres, parterres y ejemplares de plantas que llaman la atención.
Al norte, detrás del bloque de establos, hay un huerto de gran tamaño, con numerosos canteros elevados y un invernadero.
La tierra
Más allá de los jardines, al oeste y al norte de la casa, hay varios potreros de césped y cinturones de protección arbolados que se extienden alrededor de 55 acres (lote 1). Hay otros 41 acres de zonas verdes al sur de la carretera secundaria que se pueden negociar por separado (lote 2).
The sale of the Whixley Hall would offer an extremely rare opportunity to acquire one of the finest private residential estates in North Yorkshire. Grade II listed on account of its impressive facade the house dates from the mid to late 17th century and is of red brick construction, under a quality 20th century stone slate roof. An engraving in the hall inscribed ’Christopher Tancred’s seat 1698’ shows the south front before the C20 restoration, but little has changed since then until the central section of the south front was restored and rebuilt by Walter Brierley in 1907, but he followed the original design quite closely
The Hall
Tancred died in 1754 and bequeathed the hall as an almshouse for 12 elderly gentlemen. The hall remained an almshouse or ’hospital’ until after 1850 but was disused in 1881. A working bell remains at the rear of the house, used to call the residents back from the grounds. The house retains many historic and fine period features, including a noteworthy dogleg staircase in the east wing. In more recent years the house and various outbuildings have received a great deal more attention, the main house having been installed with a bio mass boiler and craftsman made secondary glazing, significantly enhancing the buildings energy efficiency.
The principal rooms include an impressive reception hall, generous adjoining drawing room and dining room and inviting panelled library, all perfectly proportioned and blessed with copious amounts of natural light. Complementing these are a well equipped kitchen/breakfast room with views of the formal garden and village church, study or play room and large cellars with numerous store rooms and utility areas. This is a large house but not too large, with a room for every occasion and six good-sized bedrooms served by five bathrooms and a self contained one bedroomed apartment. There are also two large attic rooms which could be incorporated into accommodation as required.
The Cottages
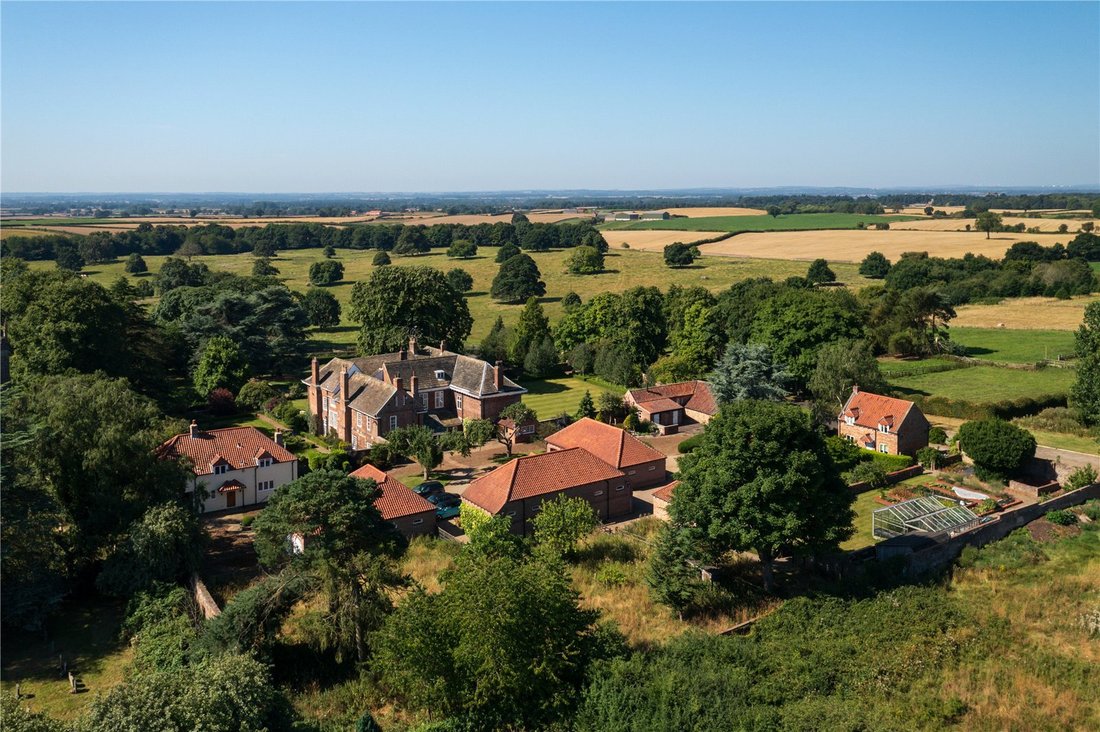
To the north east of the Hall is The Dower House, a three bedroomed self contained cottage of brick construction under a pantile roof, part rendered on the northern elevation. The property can be accessed via a gated driveway from the village road or via the main entrance drive which leads through to a courtyard enclosed by a shared garage block providing a double garage.
On the north west corner of the rear yard, accessed via a spur off the main drive is a further two bedroomed cottage, Way Cottage, with dedicated parking area and small enclosed garden.
The Outbuildings
Centering around the rear courtyard and parking area are a number of well maintained and well built outbuildings, including a double height garage block with stores, a separate three bay carport, nine stables in two blocks and associated tack and feed rooms.
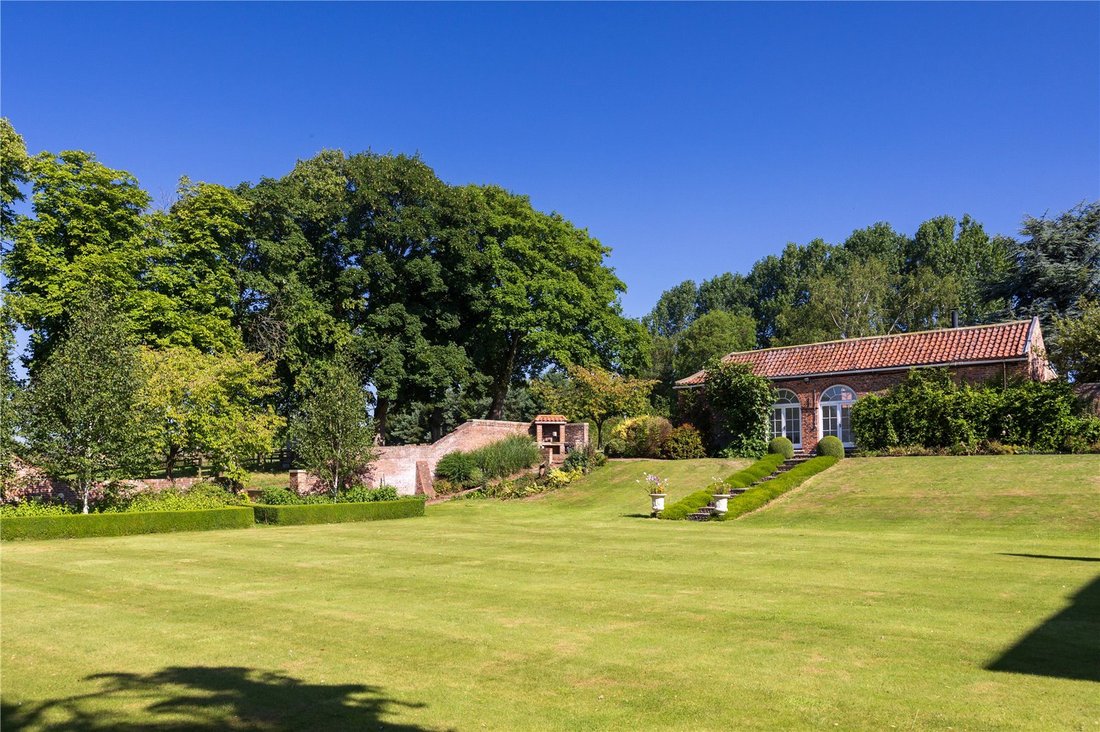
On the opposite side of the driveway is the biomass plant room, a single garage which can serve Way Cottage, a garden store and orangery which overlooks the formal gardens to the west of the Hall.
The Grounds
The Hall is surrounded on three sides by beautifully maintained formal gardens, arranged over gently undulating levels and bounded by mature hedging and high brick walls providing a great deal of privacy. To the south and west are a series of immaculate lawns bordered by clipped box and colourful layered beds, dotted with handsome specimen trees through which there are numerous views of the parkland to the south. To the east is a more formal kitchen garden, divided by gravel pathways bordered by clipped box, with various beds, parterre and specimen plants drawing the eye.
To the north, behind the stable block is a sizeable vegetable garden, complete with numerous raised beds and a greenhouse.
The Land
Beyond the gardens to the west and north of the house, are a number of grass paddocks and woodland shelter belts extending to around 55 acres (Lot 1). There is a further 41 acres of parkland south of the minor road available by separate negotiation (Lot 2).
Whixley is a quintessential conservation village situated about seven miles south of the thriving market town of Boroughbridge and ten miles west of York. Set within the beautiful North Yorkshire countryside, the village is known for its peaceful atmosphere and strong sense of community. There is a good pub, The Anchor, a village hall, built in 1935 on the initiative of the W. I. is much used and is the home of Whixley Badminton Club. The Hall hosts, dances, parties, quiz nights, regular bridge afternoons as well as the meetings of the Parish Council, W. I., Toddler Group and monthly resident lunches throughout the winter. There is a thriving Cricket Club with two teams. The village shop was originally opened as a community venture and is now run by Helen Tessyman who also runs the shop in nearby Marton cum Grafton. The shop itself is owned by the Parish Council.
Whixley is surrounded by wonderful open countryside, making it an ideal location for those who appreciate outdoor activities and nature. The area is well served by schools for children of all ages, notably Kirk Hammerton primary, Queen Ethelburga’s is under two miles away and St Olave’s, St Peter’s and Bootham in York around thirteen miles away.
There is a regular train service from nearby Cattal and Kirk Hammerton, connecting directly to both York and Harrogate and the nearby A59 provides direct access to the A1(M) around three miles to the west and Harrogate around eleven miles away. This accessibility makes Whixley an excellent location for individuals who seek the tranquility of village life without sacrificing connectivity to regional and national commercial centres.
Agent note: Part of the land is subject to an ongoing agricultural tenancy agreement (ask agent for further information).
Way Cottage is currently let on a standard short hold tenancy agreement, subject to a two month notice period.
The Hall
Tancred died in 1754 and bequeathed the hall as an almshouse for 12 elderly gentlemen. The hall remained an almshouse or ’hospital’ until after 1850 but was disused in 1881. A working bell remains at the rear of the house, used to call the residents back from the grounds. The house retains many historic and fine period features, including a noteworthy dogleg staircase in the east wing. In more recent years the house and various outbuildings have received a great deal more attention, the main house having been installed with a bio mass boiler and craftsman made secondary glazing, significantly enhancing the buildings energy efficiency.
The principal rooms include an impressive reception hall, generous adjoining drawing room and dining room and inviting panelled library, all perfectly proportioned and blessed with copious amounts of natural light. Complementing these are a well equipped kitchen/breakfast room with views of the formal garden and village church, study or play room and large cellars with numerous store rooms and utility areas. This is a large house but not too large, with a room for every occasion and six good-sized bedrooms served by five bathrooms and a self contained one bedroomed apartment. There are also two large attic rooms which could be incorporated into accommodation as required.
The Cottages
To the north east of the Hall is The Dower House, a three bedroomed self contained cottage of brick construction under a pantile roof, part rendered on the northern elevation. The property can be accessed via a gated driveway from the village road or via the main entrance drive which leads through to a courtyard enclosed by a shared garage block providing a double garage.
On the north west corner of the rear yard, accessed via a spur off the main drive is a further two bedroomed cottage, Way Cottage, with dedicated parking area and small enclosed garden.
The Outbuildings
Centering around the rear courtyard and parking area are a number of well maintained and well built outbuildings, including a double height garage block with stores, a separate three bay carport, nine stables in two blocks and associated tack and feed rooms.
On the opposite side of the driveway is the biomass plant room, a single garage which can serve Way Cottage, a garden store and orangery which overlooks the formal gardens to the west of the Hall.
The Grounds
The Hall is surrounded on three sides by beautifully maintained formal gardens, arranged over gently undulating levels and bounded by mature hedging and high brick walls providing a great deal of privacy. To the south and west are a series of immaculate lawns bordered by clipped box and colourful layered beds, dotted with handsome specimen trees through which there are numerous views of the parkland to the south. To the east is a more formal kitchen garden, divided by gravel pathways bordered by clipped box, with various beds, parterre and specimen plants drawing the eye.
To the north, behind the stable block is a sizeable vegetable garden, complete with numerous raised beds and a greenhouse.
The Land
Beyond the gardens to the west and north of the house, are a number of grass paddocks and woodland shelter belts extending to around 55 acres (Lot 1). There is a further 41 acres of parkland south of the minor road available by separate negotiation (Lot 2).
Whixley is a quintessential conservation village situated about seven miles south of the thriving market town of Boroughbridge and ten miles west of York. Set within the beautiful North Yorkshire countryside, the village is known for its peaceful atmosphere and strong sense of community. There is a good pub, The Anchor, a village hall, built in 1935 on the initiative of the W. I. is much used and is the home of Whixley Badminton Club. The Hall hosts, dances, parties, quiz nights, regular bridge afternoons as well as the meetings of the Parish Council, W. I., Toddler Group and monthly resident lunches throughout the winter. There is a thriving Cricket Club with two teams. The village shop was originally opened as a community venture and is now run by Helen Tessyman who also runs the shop in nearby Marton cum Grafton. The shop itself is owned by the Parish Council.
Whixley is surrounded by wonderful open countryside, making it an ideal location for those who appreciate outdoor activities and nature. The area is well served by schools for children of all ages, notably Kirk Hammerton primary, Queen Ethelburga’s is under two miles away and St Olave’s, St Peter’s and Bootham in York around thirteen miles away.
There is a regular train service from nearby Cattal and Kirk Hammerton, connecting directly to both York and Harrogate and the nearby A59 provides direct access to the A1(M) around three miles to the west and Harrogate around eleven miles away. This accessibility makes Whixley an excellent location for individuals who seek the tranquility of village life without sacrificing connectivity to regional and national commercial centres.
Agent note: Part of the land is subject to an ongoing agricultural tenancy agreement (ask agent for further information).
Way Cottage is currently let on a standard short hold tenancy agreement, subject to a two month notice period.
-
Tipo de propiedad
Casa
-
Precio/pie²
$564
-
Consumo
E
Características
- Jardín
- Terraza
- Garaje
- Chimenea
- Ecuestre
- Biblioteca
- Plano de planta 2D
- Puerta
- Oficina
Características
Lote
- Privacidad
- Ecuestre
Interior
- Techo alto
- Oficina
- Chimenea
- Biblioteca
Outdoor
- Terraza
- Aparcamiento
- Garaje
- Puerta
- Jardín
Explorar la zona
Whixley Hall, Whixley, York, North Yorkshire, Inglaterra
Ver en Google Maps
Precio por sqft
Bajo
Alto

Se unió hace 2 años
Usted ha preguntado por esta propiedad
El agente se comunicará con usted pronto por
Publicado por
3
Anuncios
2025
Se unió
Reserva una visita con Ed Stoyle
Elija una fecha y si prefiere una visita virtual o presencial con el agente.
Fecha preferida
Tipo de tour

Savills - Country Department
33 Margaret Street, London, W1G 0JD, United Kingdom
Ver perfil de la agencia
Última actualización
Septiembre 15
Primera publicación
Febrero 10
Referencia del anuncio
YOS230333
La confianza de los mejores brokers del mundo
Los agentes tras las propiedades más excepcionales del mundo publican en JamesEdition.
- Anuncios de Sotheby's, Christie's, BARNES y Engel & Völkers
- Cada anuncio se revisa antes de publicarse
- Conecte directamente con agentes verificados
Al continuar, acepta nuestros Términos y la Política de Privacidad.