$5,289,577
Weston Park, Bath
- 5 Hab.
- 3 Baños
- 6,630 Sqft
- Actualizado: Septiembre 15
- 34
Sobre la propiedad
La descripción se tradujo automáticamente.
La descripción se muestra en el idioma original.
La propiedad es una casa unifamiliar verdaderamente excepcional y única que tiene la sensación y las comodidades de una casa de campo, pero dentro de la ciudad. La casa original de piedra de Bath con techo de paja se amplió añadiendo piedra de Bath de mediados del siglo XIX y, en la década de 1990, se añadió una biblioteca con piedra de Bath de la cantera original. La propiedad también cuenta con
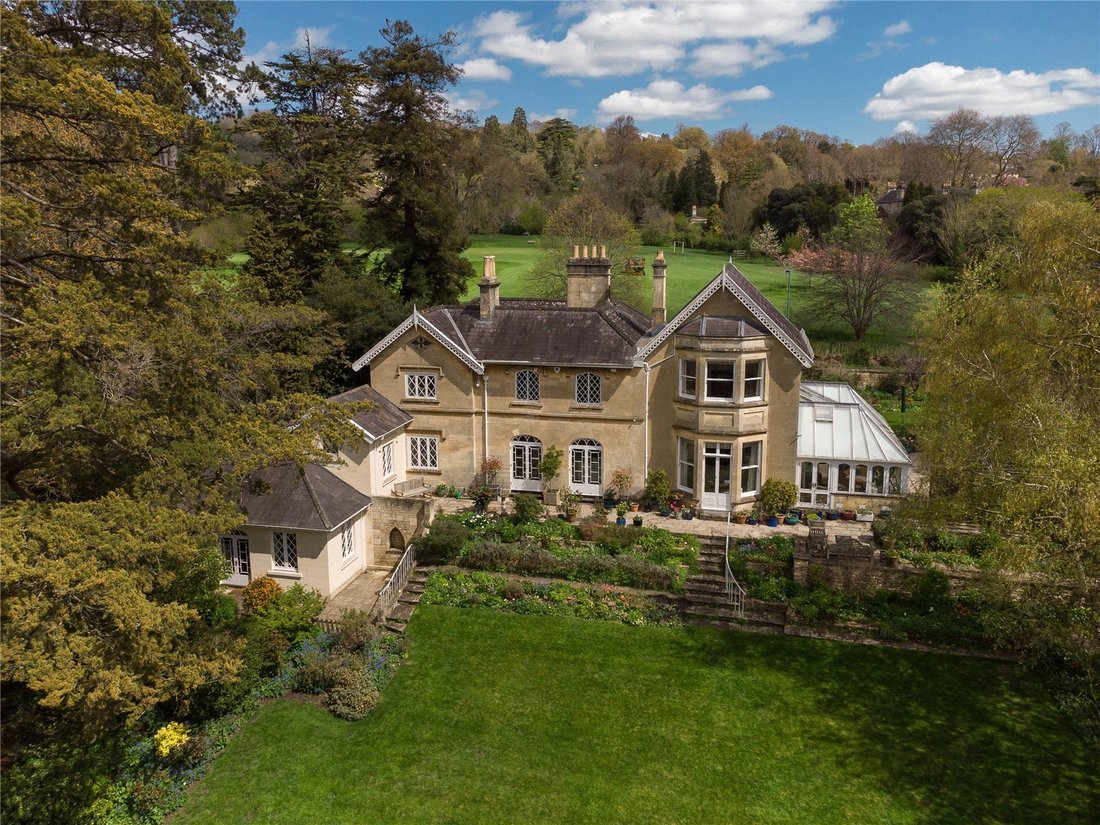
The property is a truly exceptional and unique detached house having the feel and amenities of a country house, yet within the city. The original Bath stone thatched house was enlarged with a mid-19th century Bath stone addition, and in the 1990s a library was added, using Bath stone from the original quarry. The property also has the benefit of a four bedroom detached coach house.
There
There
La propiedad es una casa unifamiliar verdaderamente excepcional y única que tiene la sensación y las comodidades de una casa de campo, pero dentro de la ciudad. La casa original de piedra de Bath con techo de paja se amplió añadiendo piedra de Bath de mediados del siglo XIX y, en la década de 1990, se añadió una biblioteca con piedra de Bath de la cantera original. La propiedad también cuenta con la ventaja de ser una cochera independiente de cuatro dormitorios.
Hay numerosas características, incluidas las ventanas góticas de Strawberry Hill que dan al noreste y las ventanas con parteluces que dan a los jardines del sur. La parte delantera de la casa da al campo de tiro con arco (un espacio verde protegido por un servicio público). Hay un extenso muro de piedra de Bath que da a Weston Park con acceso eléctrico a la propiedad por una puerta eléctrica.
La casa está distribuida en dos plantas principales, pero con la ventaja de contar con una planta baja funcional con bodega, almacenamiento y un lavadero. Además, está la biblioteca, en un nivel inferior, y un amplio invernadero con doble acristalamiento en la planta baja. Los tamaños de las habitaciones y la altura de los techos son generosos. La propiedad se recableó y se volvieron a instalar tuberías, y se instaló una moderna calefacción central a gas y también se volvió a techar por completo en 1990. El valle de la azotea se recalibró en 2022. Hay un amplio doble acristalamiento secundario y la casa se ha mantenido impecablemente como una casa familiar.
Al entrar en la propiedad por el pasillo de recepción, inmediatamente te sorprenden las proporciones de la casa. Hay un suelo de piedra pulida y una impresionante escalera que sube al piso superior. La cocina/sala de desayuno de la parte trasera tiene un piso de piedra pulida, una gama de unidades de pared y base de roble macizo de calidad con una isla central. Hay mucho espacio para una mesa de comedor y hay acceso al jardín a través de dos atractivas puertas dobles de madera. Al lado de la cocina se encuentra el comedor formal con una útil despensa/almacén contiguo. Las escaleras conducen a la enorme y encantadora biblioteca de triple aspecto.
El magnífico salón ocupa toda la profundidad de la propiedad y tiene un hermoso ventanal con vistas al jardín. Hay una cornisa excepcional y una chimenea que funciona con un marco de madera hecho a mano. Completando la planta baja se encuentra la sala de estar, llena de carácter, con puertas francesas de estilo gótico de Strawberry Hill y hermosas contraventanas moldeadas, un estudio bien equipado y un guardarropa.
En el primer piso hay cinco habitaciones dobles de excelente tamaño. La suite del dormitorio principal, que comprende un amplio dormitorio y baño y un vestidor, es de particular interés y está situada en el ala este de la casa. Hay otros cuatro dormitorios dobles, uno con bañera/ducha en suite, así como el baño familiar y un gran armario con ventilación al que se accede desde el rellano.
The Coach House
Nuestros clientes reconstruyeron la cochera independiente de cuatro dormitorios hace unos 20 años desde cero, utilizando la piedra original. Aunque está clasificada como una cochera, una familia de cuatro personas vive cómodamente en la propiedad debido a los versátiles 1420 pies cuadrados de alojamiento distribuidos en dos plantas. Se accede a la cochera a través de un amplio hall de entrada, desde el que salen un lavadero y un estudio. La cocina/comedor/sala de estar de planta abierta está ingeniosamente diseñada y se puede disfrutar de hermosas vistas de los jardines. Hay un edificio de oficinas de madera separado fuera de la cochera. Arriba hay cuatro dormitorios y un baño familiar.
Externamente
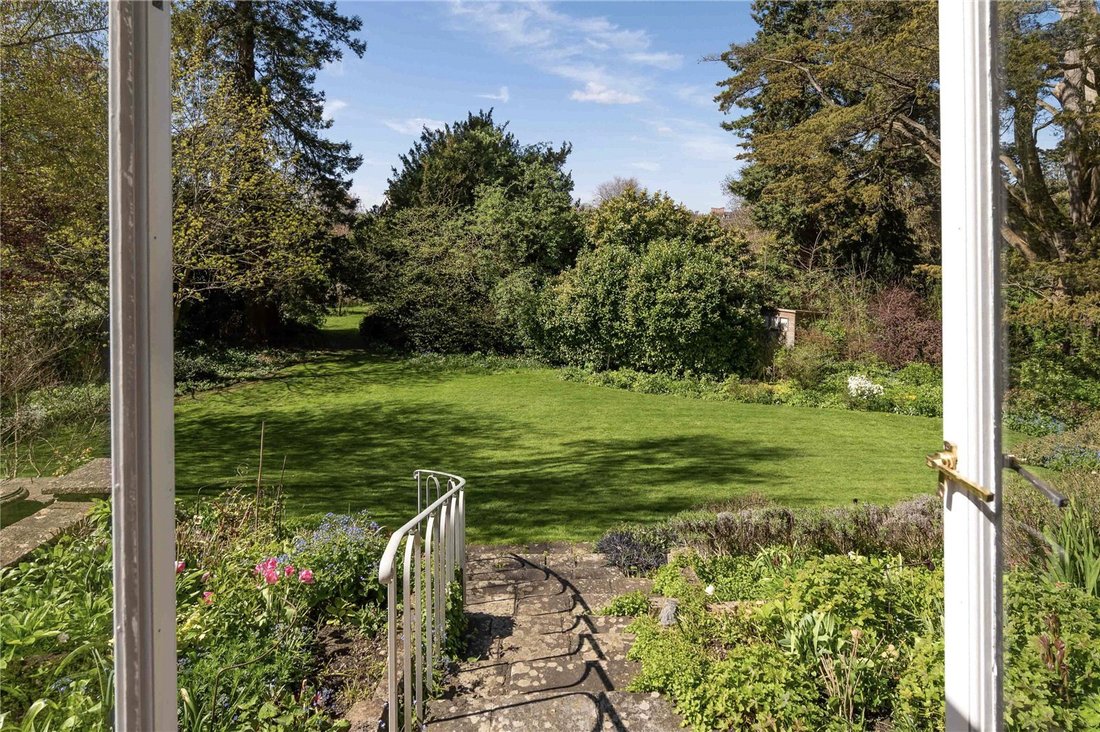
Los jardines y terrenos de la propiedad, orientados al suroeste, son muy especiales y se extienden a una superficie de 1,08 acres, una verdadera rareza en una ubicación tan privilegiada de la ciudad. Los jardines son maduros y están muy bien cuidados, y hay numerosos árboles, como macrocarpas, arces con corteza de serpiente, secuoyas y pinos de ojos negros, de casi 200 años de edad. Se han descubierto y restaurado dos grandes rocallas originales del siglo XIX.
La entrada a la propiedad es desde Weston Park a través de portones eléctricos hasta una amplia área de estacionamiento con un camino que conduce a la cochera.
Hay numerosas características, incluidas las ventanas góticas de Strawberry Hill que dan al noreste y las ventanas con parteluces que dan a los jardines del sur. La parte delantera de la casa da al campo de tiro con arco (un espacio verde protegido por un servicio público). Hay un extenso muro de piedra de Bath que da a Weston Park con acceso eléctrico a la propiedad por una puerta eléctrica.
La casa está distribuida en dos plantas principales, pero con la ventaja de contar con una planta baja funcional con bodega, almacenamiento y un lavadero. Además, está la biblioteca, en un nivel inferior, y un amplio invernadero con doble acristalamiento en la planta baja. Los tamaños de las habitaciones y la altura de los techos son generosos. La propiedad se recableó y se volvieron a instalar tuberías, y se instaló una moderna calefacción central a gas y también se volvió a techar por completo en 1990. El valle de la azotea se recalibró en 2022. Hay un amplio doble acristalamiento secundario y la casa se ha mantenido impecablemente como una casa familiar.
Al entrar en la propiedad por el pasillo de recepción, inmediatamente te sorprenden las proporciones de la casa. Hay un suelo de piedra pulida y una impresionante escalera que sube al piso superior. La cocina/sala de desayuno de la parte trasera tiene un piso de piedra pulida, una gama de unidades de pared y base de roble macizo de calidad con una isla central. Hay mucho espacio para una mesa de comedor y hay acceso al jardín a través de dos atractivas puertas dobles de madera. Al lado de la cocina se encuentra el comedor formal con una útil despensa/almacén contiguo. Las escaleras conducen a la enorme y encantadora biblioteca de triple aspecto.
El magnífico salón ocupa toda la profundidad de la propiedad y tiene un hermoso ventanal con vistas al jardín. Hay una cornisa excepcional y una chimenea que funciona con un marco de madera hecho a mano. Completando la planta baja se encuentra la sala de estar, llena de carácter, con puertas francesas de estilo gótico de Strawberry Hill y hermosas contraventanas moldeadas, un estudio bien equipado y un guardarropa.
En el primer piso hay cinco habitaciones dobles de excelente tamaño. La suite del dormitorio principal, que comprende un amplio dormitorio y baño y un vestidor, es de particular interés y está situada en el ala este de la casa. Hay otros cuatro dormitorios dobles, uno con bañera/ducha en suite, así como el baño familiar y un gran armario con ventilación al que se accede desde el rellano.
The Coach House
Nuestros clientes reconstruyeron la cochera independiente de cuatro dormitorios hace unos 20 años desde cero, utilizando la piedra original. Aunque está clasificada como una cochera, una familia de cuatro personas vive cómodamente en la propiedad debido a los versátiles 1420 pies cuadrados de alojamiento distribuidos en dos plantas. Se accede a la cochera a través de un amplio hall de entrada, desde el que salen un lavadero y un estudio. La cocina/comedor/sala de estar de planta abierta está ingeniosamente diseñada y se puede disfrutar de hermosas vistas de los jardines. Hay un edificio de oficinas de madera separado fuera de la cochera. Arriba hay cuatro dormitorios y un baño familiar.
Externamente
Los jardines y terrenos de la propiedad, orientados al suroeste, son muy especiales y se extienden a una superficie de 1,08 acres, una verdadera rareza en una ubicación tan privilegiada de la ciudad. Los jardines son maduros y están muy bien cuidados, y hay numerosos árboles, como macrocarpas, arces con corteza de serpiente, secuoyas y pinos de ojos negros, de casi 200 años de edad. Se han descubierto y restaurado dos grandes rocallas originales del siglo XIX.
La entrada a la propiedad es desde Weston Park a través de portones eléctricos hasta una amplia área de estacionamiento con un camino que conduce a la cochera.
The property is a truly exceptional and unique detached house having the feel and amenities of a country house, yet within the city. The original Bath stone thatched house was enlarged with a mid-19th century Bath stone addition, and in the 1990s a library was added, using Bath stone from the original quarry. The property also has the benefit of a four bedroom detached coach house.
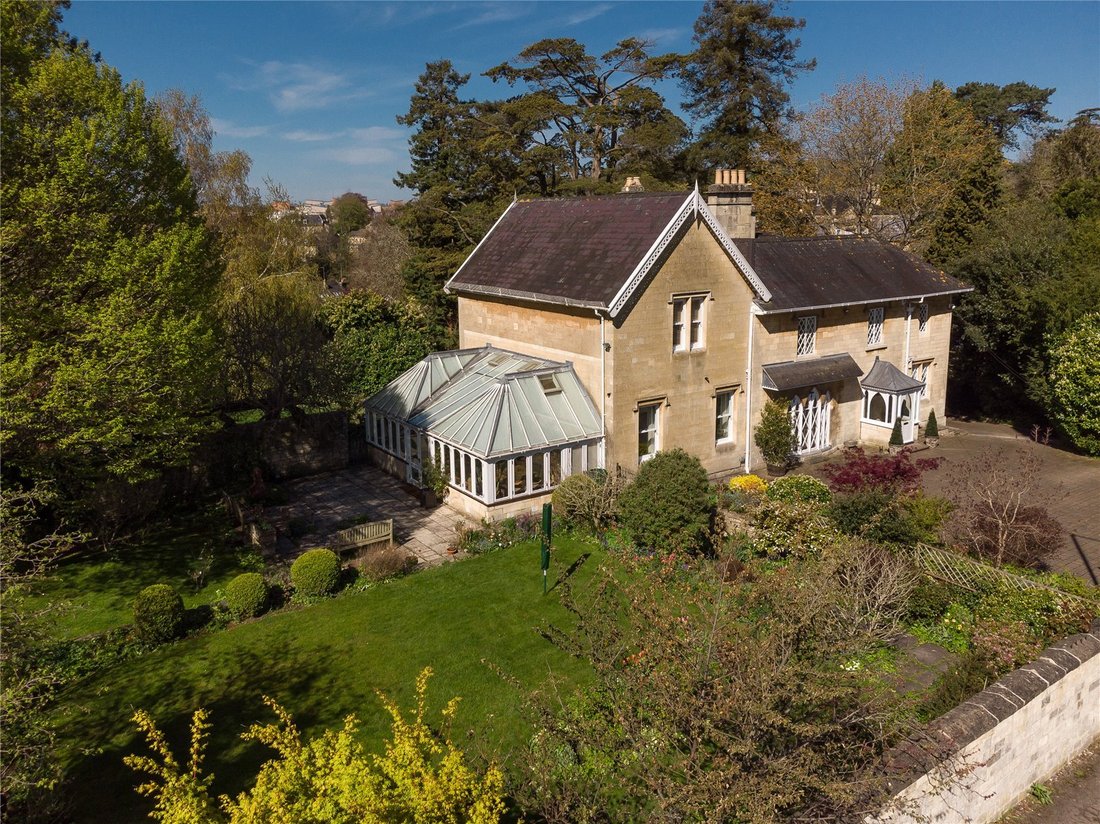
There are numerous features including the Strawberry Hill Gothic windows facing north east and mullioned windows overlooking the gardens to the south. The front of the house faces the Archery Field (a public amenity protected Green Space) There is an extensive Bath stone wall fronting onto Weston Park with electric gated access to the property.
The house is on two principal floors but with the benefit of a functioning lower-ground floor with cellar, storage and a utility room. In addition there is the library, on a lower level, and a capacious double-glazed conservatory at ground floor level. The room sizes and ceiling heights are generous. The property was rewired and replumbed, and modern gas-fired central heating was installed and it was also fully re-roofed in 1990. The roof valley was re-leaded in 2022. There is extensive secondary double glazing and the house has been immaculately maintained as a family home.
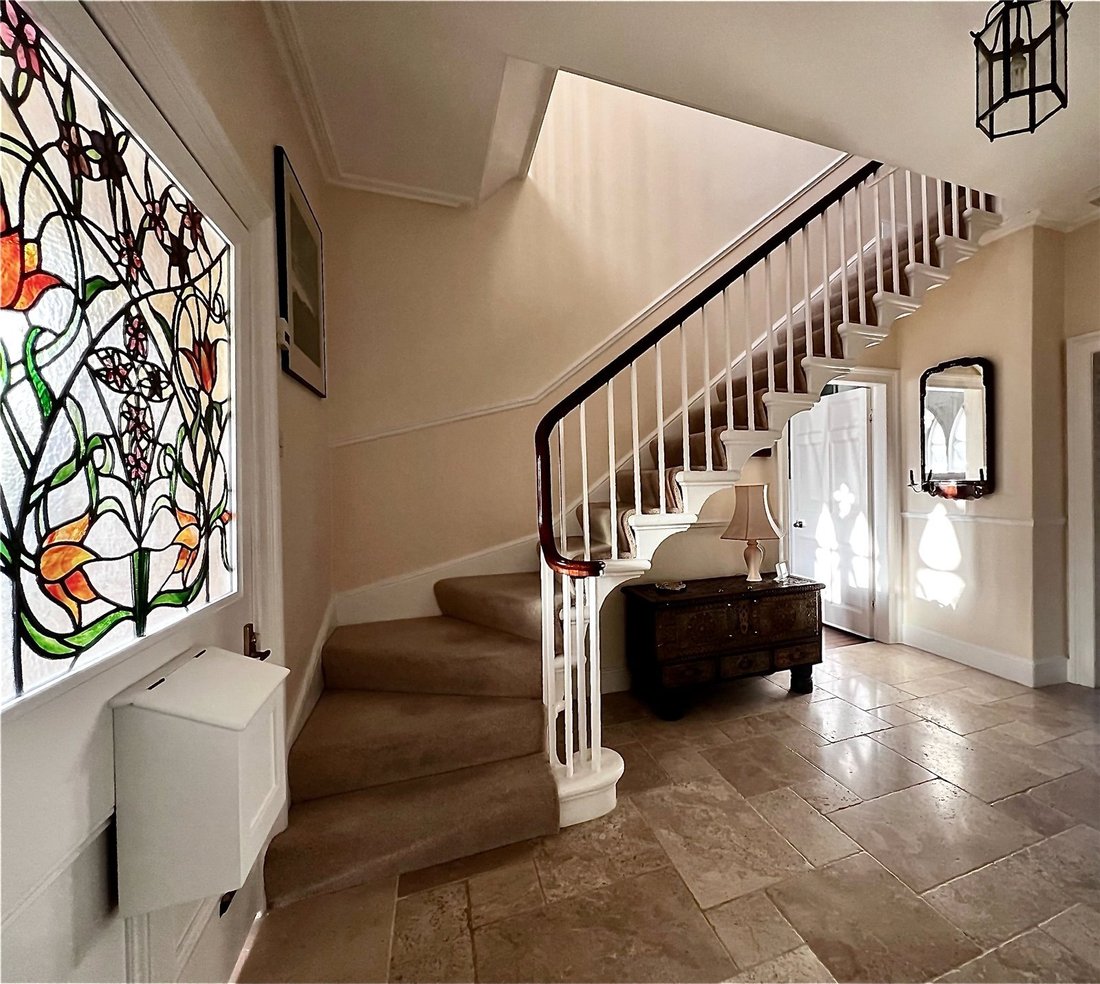
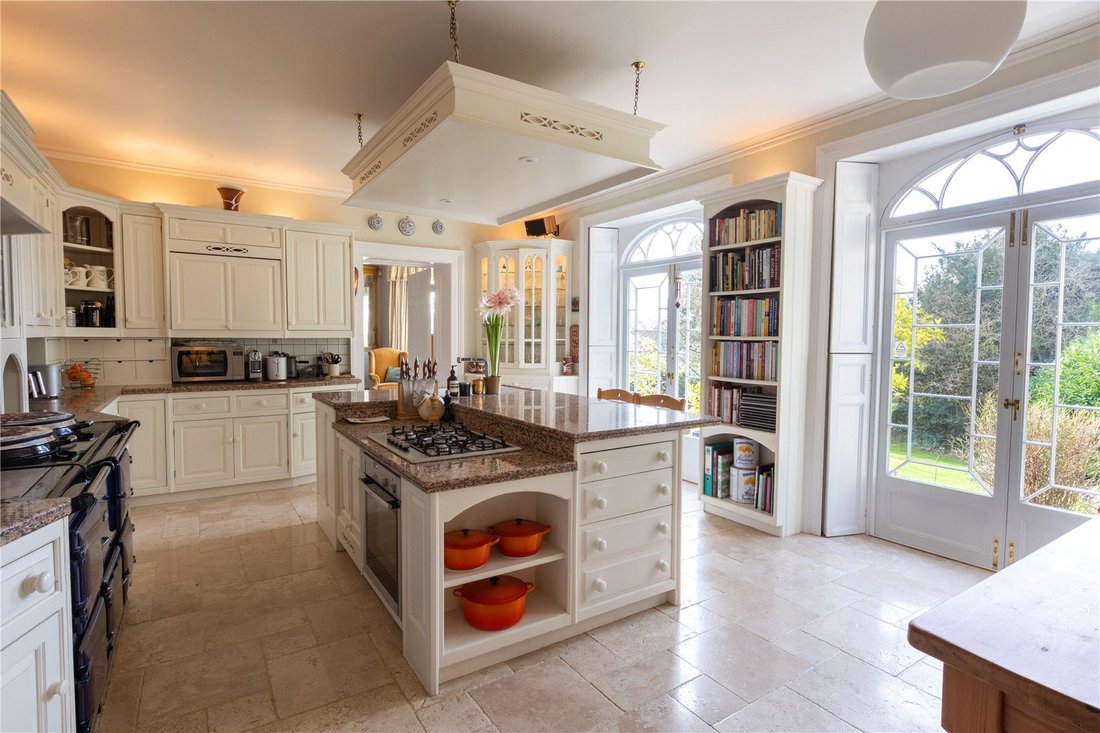
On entering the property into the reception hallway, you are immediately struck by the proportions of the house. There is a polished stone floor and an impressive staircase rising to the upper floor. The kitchen/breakfast room to the rear has a polished stone floor, a range of quality solid oak base and wall units with a central island unit. There is plenty of space for a dining table and there is access to the garden via two attractive timber double doors. Off the kitchen is the formal dining room with useful adjoining pantry/store. Stairs lead down to the very large, lovely triple aspect library.
The magnificent drawing room is the full depth of the property and has a beautiful bay window with views over the garden. There is exceptional cornicing and a working fireplace with a handcrafted timber surround. Completing the ground floor is the sitting room which is full of character with Strawberry Hill gothic style French doors and beautiful moulded shutters, there is a well-appointed study and a cloakroom.
On the first floor are five excellent sized double bedrooms. The principal bedroom suite, comprising a spacious bedroom and bathroom and a walk in wardrobe, is of particular note and is situated in the East wing of the house. There are four further double bedrooms, one with an ensuite bath/shower room as well as the family bathroom and a large airing cupboard accessed from the landing.
The Coach House
Our clients rebuilt the detached four bedroom Coach House some 20 years ago from the ground up, using the original stone. Although classed as a Coach House, a family of four very comfortably live in the property due to the versatile 1420 sq ft of accommodation over two floors. The Coach House is entered into through a spacious entrance hall, with utility and study leading off. The open plan kitchen/dining/living space is cleverly designed and lovely views can be enjoyed over the gardens. There is a separate timber office building outside the Coach House. Upstairs there are four bedrooms and a family bathroom.
Externally
The south westerly facing gardens and grounds of the property are very special indeed and extend to 1.08 acres, a real rarity in such a prime city location. The gardens are mature and beautifully maintained and there are numerous trees, including macrocarpa, snakebark maple, redwoods and black-eyed pines, of nearly 200 years of age. Two large original 19th century rockeries have been exposed and reinstated.
The entrance to the property is from Weston Park via electric gates into an extensive parking area with a driveway leading down to the Coach House.
The property is situated in the extremely popular and convenient location of Weston Park, a level 0.9 mile walk from the Royal Crescent and the city beyond with the house nestled between the countryside of the Cotswold Way and The Royal Victoria Park.
The property lies within reasonable distance of the local amenities of Weston Village itself as well as the Royal United Hospital, whilst Bath city centre, famous for its Roman heritage and Georgian architecture is approximately one mile away.
Bath offers a wealth of business, entertainment and cultural facilities as well as a mainline rail link to London Paddington (journey time from 75 minutes). Junction 18 of the M4 motorway is approximately 10 miles to the north. There are excellent schools in both the private and state sectors a short distance away and the two universities (Bath and Bath Spa) are of the highest repute.
Weston village throughout the 19th-century retained its own character and independent identity as a village quite outside the city of Bath. It boasted its own flour and paper mills, two large farms and two breweries, and served as the laundry for Bath thanks to several clean water streams that passed through it.
Weston Park, the road, was established in the first half of the 19th century. A map from 1845 shows the road ending on the western side of the property, and soon after the road was extended to Weston Village itself. The property is an historic house, built in 1829 for the mother of Thomas de Quincey, one of England’s foremost prose writers. William Wordsworth, Walter Savage Landor and other Lakeland luminaries have stayed here. In April 1839 Wordsworth wrote to his daughter: ”Yesterday we walked to Weston and saw that pretty old creature of 85, Mrs Quincey. She lives in a beautiful thatched cottage of her own building, the fourth house as she tells us her daughter twitted her with having built.” The house is mentioned in Dorothy Wordsworth’s diaries and various books on Bath.
The house remained in the de Quincey family for many decades, and indeed has only been in the hands of five owners in nearly 200 years.
There are numerous features including the Strawberry Hill Gothic windows facing north east and mullioned windows overlooking the gardens to the south. The front of the house faces the Archery Field (a public amenity protected Green Space) There is an extensive Bath stone wall fronting onto Weston Park with electric gated access to the property.
The house is on two principal floors but with the benefit of a functioning lower-ground floor with cellar, storage and a utility room. In addition there is the library, on a lower level, and a capacious double-glazed conservatory at ground floor level. The room sizes and ceiling heights are generous. The property was rewired and replumbed, and modern gas-fired central heating was installed and it was also fully re-roofed in 1990. The roof valley was re-leaded in 2022. There is extensive secondary double glazing and the house has been immaculately maintained as a family home.
On entering the property into the reception hallway, you are immediately struck by the proportions of the house. There is a polished stone floor and an impressive staircase rising to the upper floor. The kitchen/breakfast room to the rear has a polished stone floor, a range of quality solid oak base and wall units with a central island unit. There is plenty of space for a dining table and there is access to the garden via two attractive timber double doors. Off the kitchen is the formal dining room with useful adjoining pantry/store. Stairs lead down to the very large, lovely triple aspect library.
The magnificent drawing room is the full depth of the property and has a beautiful bay window with views over the garden. There is exceptional cornicing and a working fireplace with a handcrafted timber surround. Completing the ground floor is the sitting room which is full of character with Strawberry Hill gothic style French doors and beautiful moulded shutters, there is a well-appointed study and a cloakroom.
On the first floor are five excellent sized double bedrooms. The principal bedroom suite, comprising a spacious bedroom and bathroom and a walk in wardrobe, is of particular note and is situated in the East wing of the house. There are four further double bedrooms, one with an ensuite bath/shower room as well as the family bathroom and a large airing cupboard accessed from the landing.
The Coach House
Our clients rebuilt the detached four bedroom Coach House some 20 years ago from the ground up, using the original stone. Although classed as a Coach House, a family of four very comfortably live in the property due to the versatile 1420 sq ft of accommodation over two floors. The Coach House is entered into through a spacious entrance hall, with utility and study leading off. The open plan kitchen/dining/living space is cleverly designed and lovely views can be enjoyed over the gardens. There is a separate timber office building outside the Coach House. Upstairs there are four bedrooms and a family bathroom.
Externally
The south westerly facing gardens and grounds of the property are very special indeed and extend to 1.08 acres, a real rarity in such a prime city location. The gardens are mature and beautifully maintained and there are numerous trees, including macrocarpa, snakebark maple, redwoods and black-eyed pines, of nearly 200 years of age. Two large original 19th century rockeries have been exposed and reinstated.
The entrance to the property is from Weston Park via electric gates into an extensive parking area with a driveway leading down to the Coach House.
The property is situated in the extremely popular and convenient location of Weston Park, a level 0.9 mile walk from the Royal Crescent and the city beyond with the house nestled between the countryside of the Cotswold Way and The Royal Victoria Park.
The property lies within reasonable distance of the local amenities of Weston Village itself as well as the Royal United Hospital, whilst Bath city centre, famous for its Roman heritage and Georgian architecture is approximately one mile away.
Bath offers a wealth of business, entertainment and cultural facilities as well as a mainline rail link to London Paddington (journey time from 75 minutes). Junction 18 of the M4 motorway is approximately 10 miles to the north. There are excellent schools in both the private and state sectors a short distance away and the two universities (Bath and Bath Spa) are of the highest repute.
Weston village throughout the 19th-century retained its own character and independent identity as a village quite outside the city of Bath. It boasted its own flour and paper mills, two large farms and two breweries, and served as the laundry for Bath thanks to several clean water streams that passed through it.
Weston Park, the road, was established in the first half of the 19th century. A map from 1845 shows the road ending on the western side of the property, and soon after the road was extended to Weston Village itself. The property is an historic house, built in 1829 for the mother of Thomas de Quincey, one of England’s foremost prose writers. William Wordsworth, Walter Savage Landor and other Lakeland luminaries have stayed here. In April 1839 Wordsworth wrote to his daughter: ”Yesterday we walked to Weston and saw that pretty old creature of 85, Mrs Quincey. She lives in a beautiful thatched cottage of her own building, the fourth house as she tells us her daughter twitted her with having built.” The house is mentioned in Dorothy Wordsworth’s diaries and various books on Bath.
The house remained in the de Quincey family for many decades, and indeed has only been in the hands of five owners in nearly 200 years.
-
Tipo de propiedad
Casa
-
Precio/pie²
$797
-
Consumo
D
Características
- Jardín
- Terraza
- Chimenea
- Cocina abierta
- Biblioteca
- Pérgola
- Plano de planta 2D
- Puerta
- Estufa de gas
Características
Interior
- Oficina
- Chimenea
- Isla de cocina
- Estufa de gas
- Lavadero
- Cocina abierta
- Biblioteca
- Encimeras de piedra
Outdoor
Explorar la zona

Se unió hace 2 años
Usted ha preguntado por esta propiedad
El agente se comunicará con usted pronto por
Publicado por
4
Anuncios
2024
Se unió
Reserva una visita con Jack King
Elija una fecha y si prefiere una visita virtual o presencial con el agente.
Fecha preferida
Tipo de tour

Última actualización
Septiembre 15
Primera publicación
Mayo 2, 2024
Referencia del anuncio
BTS160125
La confianza de los mejores brokers del mundo
Los agentes tras las propiedades más excepcionales del mundo publican en JamesEdition.
- Anuncios de Sotheby's, Christie's, BARNES y Engel & Völkers
- Cada anuncio se revisa antes de publicarse
- Conecte directamente con agentes verificados
Al continuar, acepta nuestros Términos y la Política de Privacidad.