
$4,286,562
Precio reducido en $401,865 el Sep 08, 2026
Westmill, Hertfordshire
- 9 Hab.
- 5 Baños
- 9,963 Sqft
- 6.26 Ac lot
- Actualizado: Septiembre 15
- 9
Sobre la propiedad
La descripción se tradujo automáticamente.
La descripción se muestra en el idioma original.
Situated on the outskirts of a picturesque and popular Hertfordshire village, The Dower House is a historic home whose architecture, interiors and gardens sit in effortless harmony.
Believed to date substantially from the Queen Anne period, the east façade was sympathetically rebuilt and the interior re modelled in the 1960s by the famous architect Raymond Erith on the instruction of the
Believed to date substantially from the Queen Anne period, the east façade was sympathetically rebuilt and the interior re modelled in the 1960s by the famous architect Raymond Erith on the instruction of the
Situated on the outskirts of a picturesque and popular Hertfordshire village, The Dower House is a historic home whose architecture, interiors and gardens sit in effortless harmony.
Believed to date substantially from the Queen Anne period, the east façade was sympathetically rebuilt and the interior re modelled in the 1960s by the famous architect Raymond Erith on the instruction of the then owner John Profumo achieving the graceful symmetry, light and balance that define it today.
A sweeping gravel drive introduces the house, revealing its attractive red brick front. The setting is open and pastoral; broad lawns roll away to parkland views beyond a ha ha, with the historic walled garden laid out by the celebrated designer James Russell creating a sense of privacy.
Stepping inside, the central staircase hall immediately conveys the character of the home: a generous, light filled space where turned balusters and a lantern skylight create a welcoming prelude to the principal rooms.
The entrance hall or music room has a fine old carved beam and together with the panelled sitting room form the oldest part of the house.
Across the rear, three interconnecting reception rooms - the drawing room, study and dining room- form an impressive suite with views to the gardens and neighbouring parkland beyond.
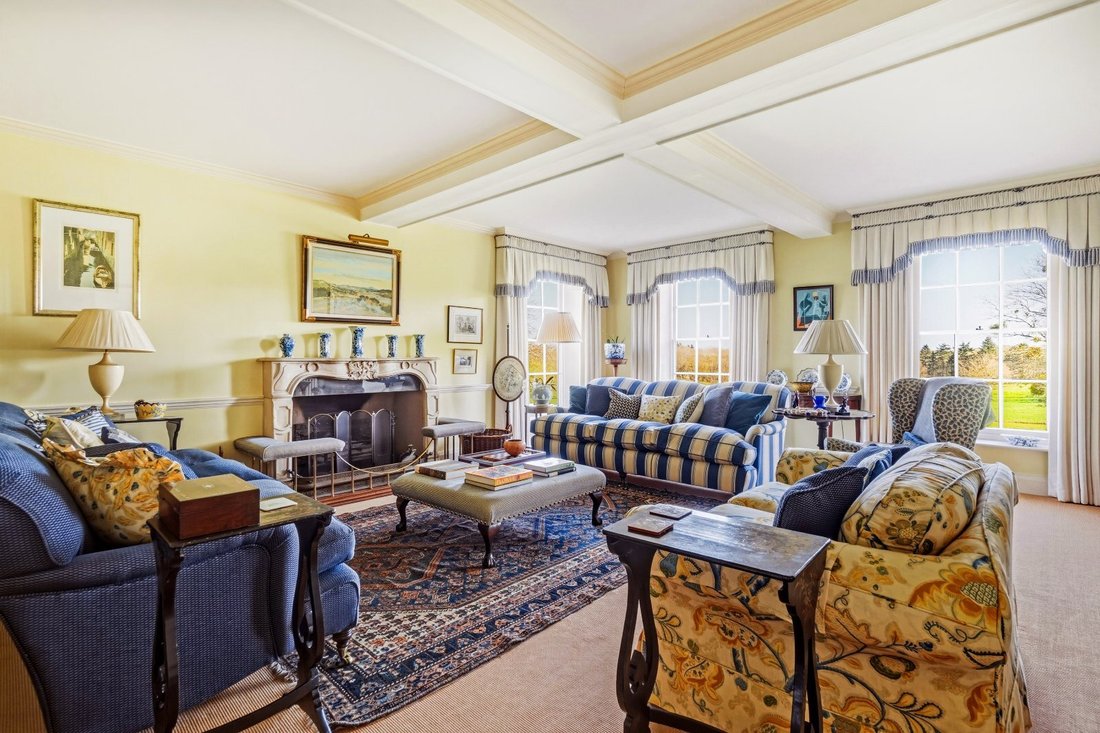
The drawing room is beautifully proportioned - a refined yet comfortable space with tall sash windows, classic cornicing and an elegant fireplace.
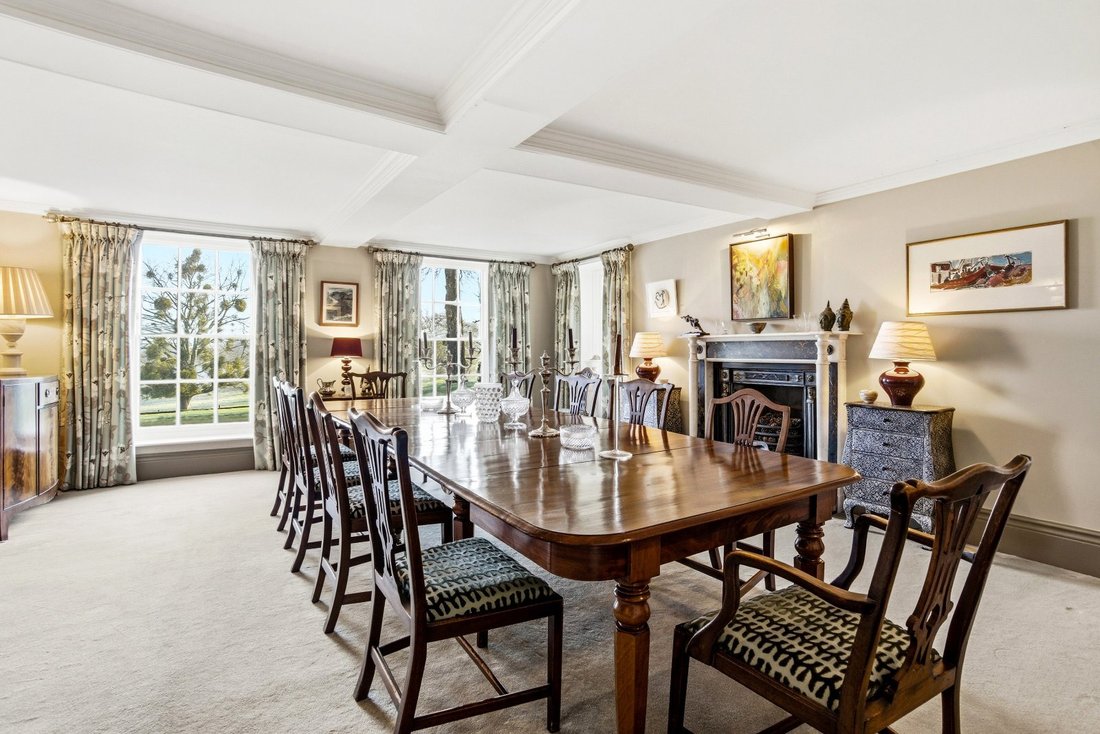
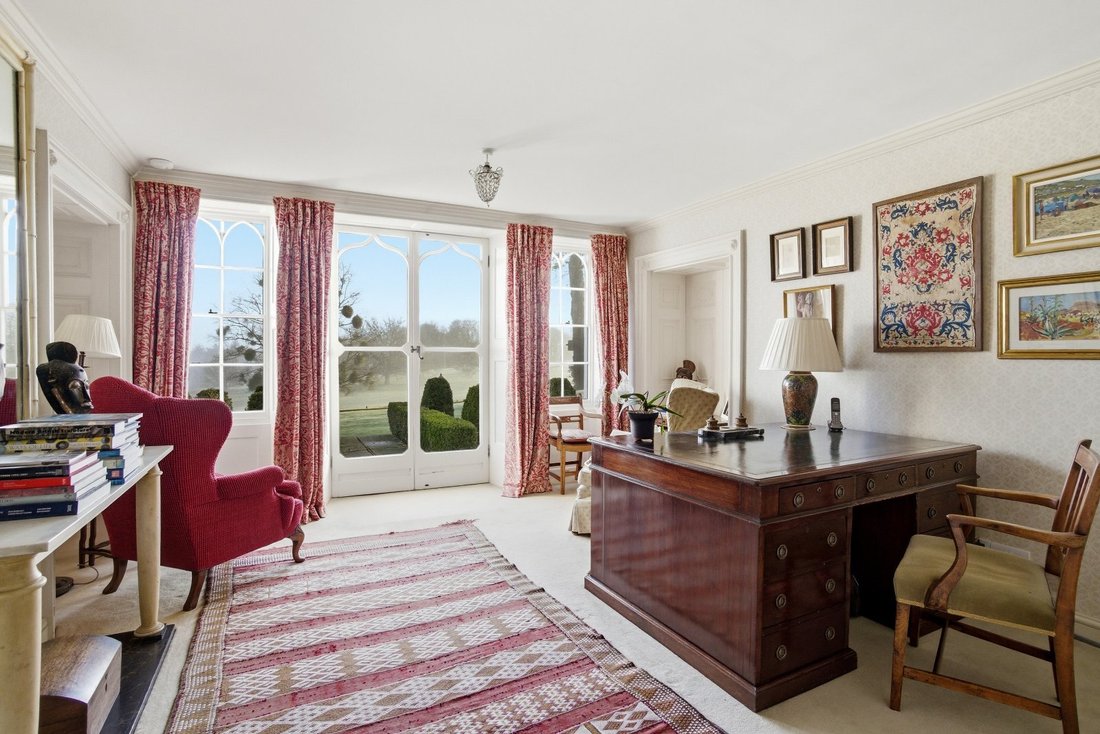
The study, with its pretty gothic windows and door, allows direct access to the garden at the back of the house and the dining room matches the drawing room’s symmetry with an Egyptian campaign inspired fireplace.
These rooms flow naturally for entertaining while remaining intimate.
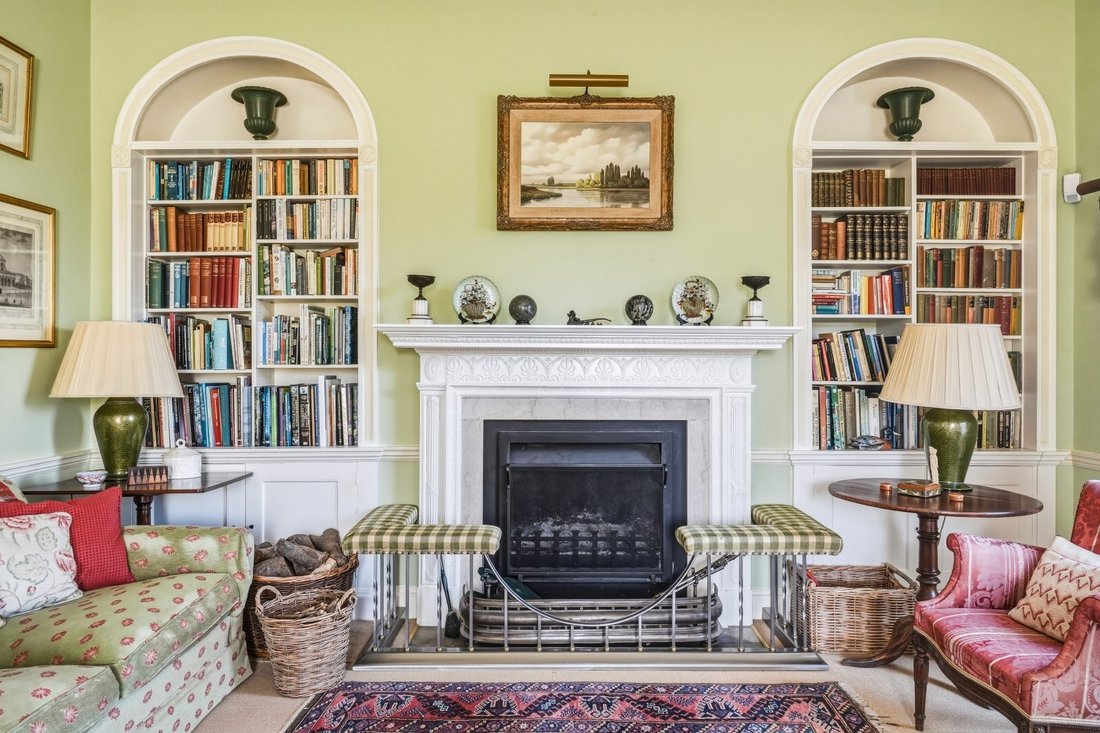
From the library, a gracious room with a period carved wooden mantlepiece, garden doors designed by Erith open to the terrace in the walled garden creating a graceful link between house and garden.
The kitchen/breakfast room is the heart of the home: light, inviting and garden facing with direct access to the terrace for summer dining.
Practical rooms include a cloakroom, walk in larder, utility room, boot room, ground floor shower room/WC and office. There is extensive storage and build in cupboards throughout.
Accommodation spans three floors, with cellars and wine storage.
Upstairs, the principal suite is a serene retreat with dressing room, en suite and elevated views. A generous guest suite, with walk through dressing room/bedroom, has a bathroom also reached via the secondary staircase. Three further bedrooms and a family bathroom complete the first floor.
The second floor offers three additional bedrooms (two interconnecting) and a bathroom beneath the eaves, with an oval attic window framing parkland views. A loft area provides useful storage.
The gardens combine romance and practicality within the historic walled garden of mellow brickwork. Urns frame the parkland view. Sweeping lawns, formal beds and a productive kitchen garden enrich the setting. Terraces link house and landscape, with a swimming pool and tennis court beyond. There is also an additional paddock nearby.
Outbuildings include a pool house, greenhouse, stores and a substantial barn with triple and single garages. The barn also contains a studio and a self-contained annexe with open plan living space, kitchen, shower room and mezzanine room—ideal for guests or multigenerational living.
Nestled around a picturesque village green, Westmill stands as one of East Hertfordshire’s most desirable rural locations, distinguished by its period homes, historic church and charming tea room.
Offering exceptional connectivity, The Dower House lies 1.3 miles from the A10, providing swift access to London, the M25 and nearby market towns including Bishop’s Stortford and Hertford.
Residents enjoy immediate proximity to the acclaimed Sword Inn Hand, a 14th century country pub renowned for its fine seasonal dining, landscaped gardens and warm village atmosphere. The nearby market town of Buntingford further enhances the lifestyle offering with boutique shopping along its historic High Street.
Leisure opportunities abound, from the popular Westmill Tea Room, known for its homemade cakes and idyllic setting on the green, to premier golf options including Hanbury Manor Marriott Golf & Country Club and East Herts Golf Club.
The area also benefits from excellent access to leading schools such as Haileybury, Heath Mount, St Edmund’s College and Bishop’s Stortford College.
Westmill offers the rare combination of heritage charm, refined amenities and outstanding connectivity, making it an exceptional setting for premium country living.
All mileages and times quoted are approximate.
Provenance & Architecture
Constructed in mellow red brick with blue headers beneath hipped and gabled tiled roofs, the house presents a classically English silhouette. Architectural highlights include a dramatic central cruciform chimney, elegant six pane sash windows, and a distinguished Doric pilastered entrance - a façade of quiet confidence that sets the tone for the interiors within.
To the garden front, the early 18th century elevation shows a romantic ‘churchwarden’s Gothick’ treatment, with delicate stucco mouldings, oval attic windows and finely worked glazing - details that both delight the eye and flood the principal rooms with luminous, southerly light.
Formerly known as Knights Hill, the property retains an authentic patina of age: early 18th century panelling, a chamfered beam and other period fabric that speak softly of its centuries long narrative.
Listing building register record here:
[hidden information]
SERVICES: Private water supply (via borehole), private drainage (Klargester). Mains electricity. Oil fired central heating. Broadband via Starlink.
Believed to date substantially from the Queen Anne period, the east façade was sympathetically rebuilt and the interior re modelled in the 1960s by the famous architect Raymond Erith on the instruction of the then owner John Profumo achieving the graceful symmetry, light and balance that define it today.
A sweeping gravel drive introduces the house, revealing its attractive red brick front. The setting is open and pastoral; broad lawns roll away to parkland views beyond a ha ha, with the historic walled garden laid out by the celebrated designer James Russell creating a sense of privacy.
Stepping inside, the central staircase hall immediately conveys the character of the home: a generous, light filled space where turned balusters and a lantern skylight create a welcoming prelude to the principal rooms.
The entrance hall or music room has a fine old carved beam and together with the panelled sitting room form the oldest part of the house.
Across the rear, three interconnecting reception rooms - the drawing room, study and dining room- form an impressive suite with views to the gardens and neighbouring parkland beyond.
The drawing room is beautifully proportioned - a refined yet comfortable space with tall sash windows, classic cornicing and an elegant fireplace.
The study, with its pretty gothic windows and door, allows direct access to the garden at the back of the house and the dining room matches the drawing room’s symmetry with an Egyptian campaign inspired fireplace.
These rooms flow naturally for entertaining while remaining intimate.
From the library, a gracious room with a period carved wooden mantlepiece, garden doors designed by Erith open to the terrace in the walled garden creating a graceful link between house and garden.
The kitchen/breakfast room is the heart of the home: light, inviting and garden facing with direct access to the terrace for summer dining.
Practical rooms include a cloakroom, walk in larder, utility room, boot room, ground floor shower room/WC and office. There is extensive storage and build in cupboards throughout.
Accommodation spans three floors, with cellars and wine storage.
Upstairs, the principal suite is a serene retreat with dressing room, en suite and elevated views. A generous guest suite, with walk through dressing room/bedroom, has a bathroom also reached via the secondary staircase. Three further bedrooms and a family bathroom complete the first floor.
The second floor offers three additional bedrooms (two interconnecting) and a bathroom beneath the eaves, with an oval attic window framing parkland views. A loft area provides useful storage.
The gardens combine romance and practicality within the historic walled garden of mellow brickwork. Urns frame the parkland view. Sweeping lawns, formal beds and a productive kitchen garden enrich the setting. Terraces link house and landscape, with a swimming pool and tennis court beyond. There is also an additional paddock nearby.
Outbuildings include a pool house, greenhouse, stores and a substantial barn with triple and single garages. The barn also contains a studio and a self-contained annexe with open plan living space, kitchen, shower room and mezzanine room—ideal for guests or multigenerational living.
Nestled around a picturesque village green, Westmill stands as one of East Hertfordshire’s most desirable rural locations, distinguished by its period homes, historic church and charming tea room.
Offering exceptional connectivity, The Dower House lies 1.3 miles from the A10, providing swift access to London, the M25 and nearby market towns including Bishop’s Stortford and Hertford.
Residents enjoy immediate proximity to the acclaimed Sword Inn Hand, a 14th century country pub renowned for its fine seasonal dining, landscaped gardens and warm village atmosphere. The nearby market town of Buntingford further enhances the lifestyle offering with boutique shopping along its historic High Street.
Leisure opportunities abound, from the popular Westmill Tea Room, known for its homemade cakes and idyllic setting on the green, to premier golf options including Hanbury Manor Marriott Golf & Country Club and East Herts Golf Club.
The area also benefits from excellent access to leading schools such as Haileybury, Heath Mount, St Edmund’s College and Bishop’s Stortford College.
Westmill offers the rare combination of heritage charm, refined amenities and outstanding connectivity, making it an exceptional setting for premium country living.
All mileages and times quoted are approximate.
Provenance & Architecture
Constructed in mellow red brick with blue headers beneath hipped and gabled tiled roofs, the house presents a classically English silhouette. Architectural highlights include a dramatic central cruciform chimney, elegant six pane sash windows, and a distinguished Doric pilastered entrance - a façade of quiet confidence that sets the tone for the interiors within.
To the garden front, the early 18th century elevation shows a romantic ‘churchwarden’s Gothick’ treatment, with delicate stucco mouldings, oval attic windows and finely worked glazing - details that both delight the eye and flood the principal rooms with luminous, southerly light.
Formerly known as Knights Hill, the property retains an authentic patina of age: early 18th century panelling, a chamfered beam and other period fabric that speak softly of its centuries long narrative.
Listing building register record here:
[hidden information]
SERVICES: Private water supply (via borehole), private drainage (Klargester). Mains electricity. Oil fired central heating. Broadband via Starlink.
-
Tipo de propiedad
Casa
-
Precio/pie²
$430
-
Consumo
F
Características
- Jardín
- Piscina
- Terraza
- Garaje
- Biblioteca
- Cancha de Tenis
- Chimenea
- Plano de planta 2D
- Puerta
Características
Lote
- Privacidad
Interior
- Techo alto
- Oficina
- Chimenea
- Biblioteca
- Encimeras de piedra
Outdoor
- Terraza
- Piscina
- Garaje
- Cancha de Tenis
- Puerta
- Jardín
Explorar la zona
Westmill, Hertfordshire, Inglaterra
Ver en Google Maps
Precio por sqft
Bajo
Alto

Se unió hace 2 años
Usted ha preguntado por esta propiedad
El agente se comunicará con usted pronto por
Publicado por
1
Anuncios
2024
Se unió
Reserva una visita con Justin Godfrey
Elija una fecha y si prefiere una visita virtual o presencial con el agente.
Fecha preferida
Tipo de tour

Savills - Country Department
33 Margaret Street, London, W1G 0JD, United Kingdom
Ver perfil de la agencia
Última actualización
Septiembre 15
Primera publicación
Mar 27
Referencia del anuncio
BIS130111
Propiedades similares cercanas
Nuevos anuncios en Westmill

Explorar más viviendas en venta
Westmill, Inglaterra tipos de propiedad
Westmill, Inglaterra búsquedas populares
- Propiedades Vista Panorámica en Westmill, Inglaterra
- Propiedades Vista a la Montaña en Westmill, Inglaterra
- Propiedades con Biblioteca en Westmill, Inglaterra
- Propiedades con Piscina en Westmill, Inglaterra
- Propiedades con Balcón en Westmill, Inglaterra
- Propiedades con Cancha de Tenis en Westmill, Inglaterra
Westmill, Inglaterra Barrios
Guías e historias relacionadas
La confianza de los mejores brokers del mundo
Los agentes tras las propiedades más excepcionales del mundo publican en JamesEdition.
- Anuncios de Sotheby's, Christie's, BARNES y Engel & Völkers
- Cada anuncio se revisa antes de publicarse
- Conecte directamente con agentes verificados
Al continuar, acepta nuestros Términos y la Política de Privacidad.