

$5,018,416
Wellington House, 70 Buckingham Gate, Londres
- 2 Hab.
- 2 Baños
- 2,295 Sqft
- Actualizado: Septiembre 15
- 13
Sobre la propiedad
La descripción se tradujo automáticamente.
La descripción se muestra en el idioma original.
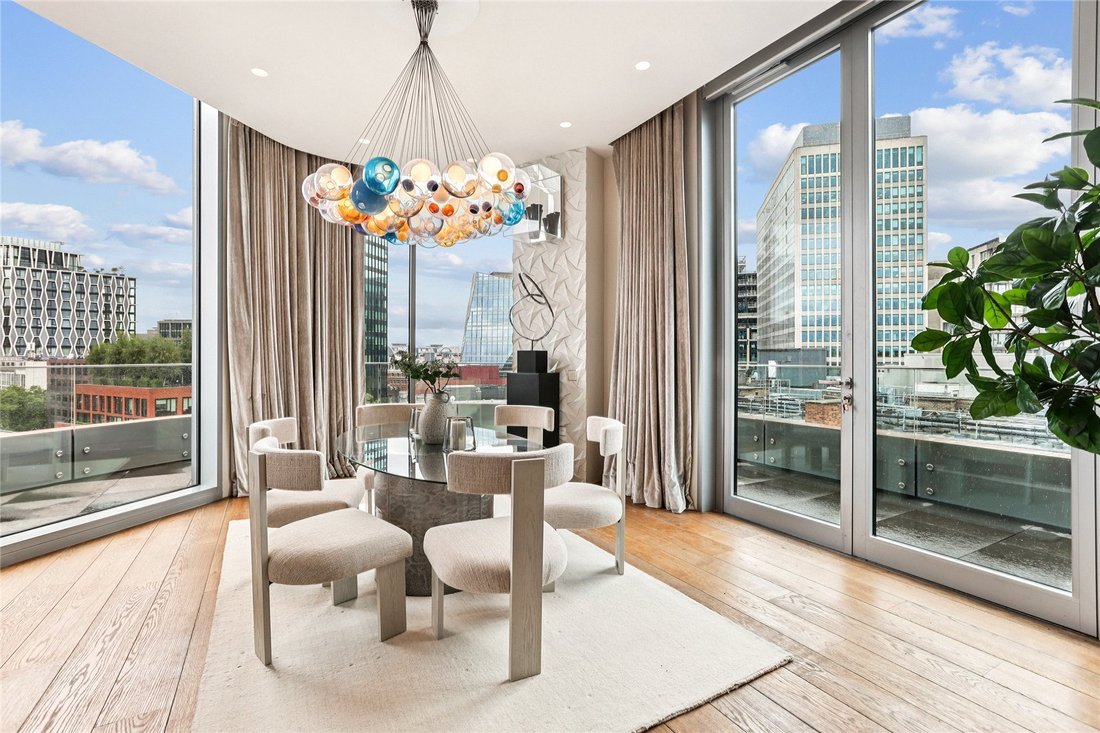
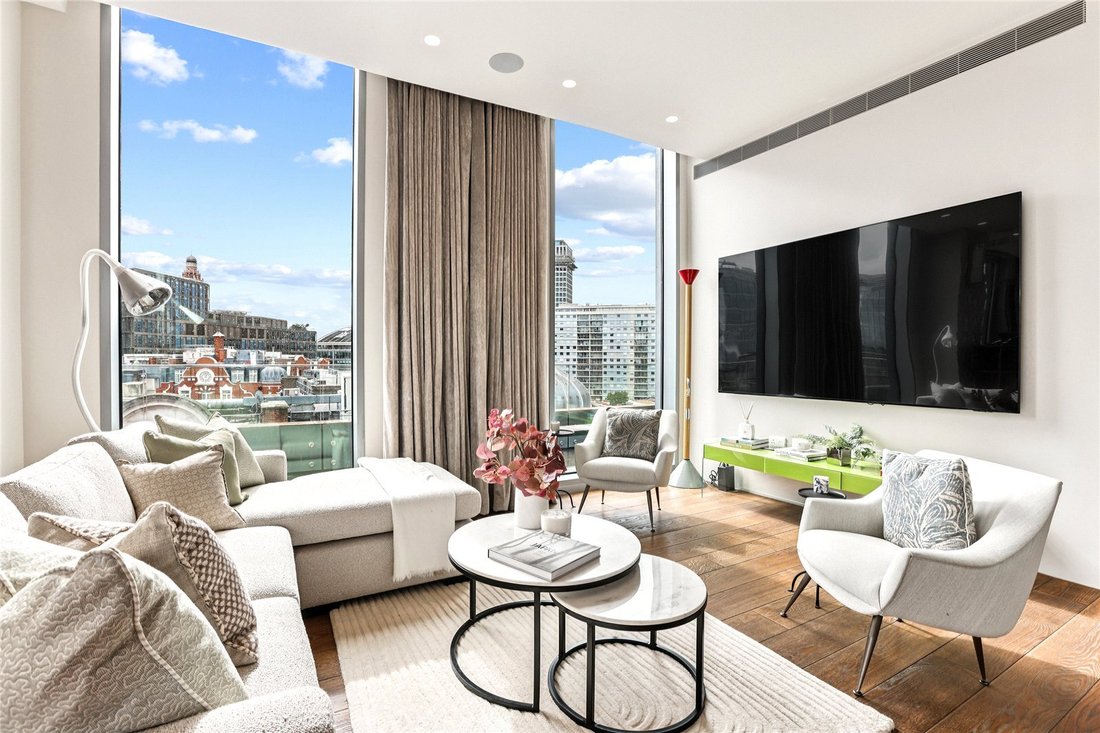
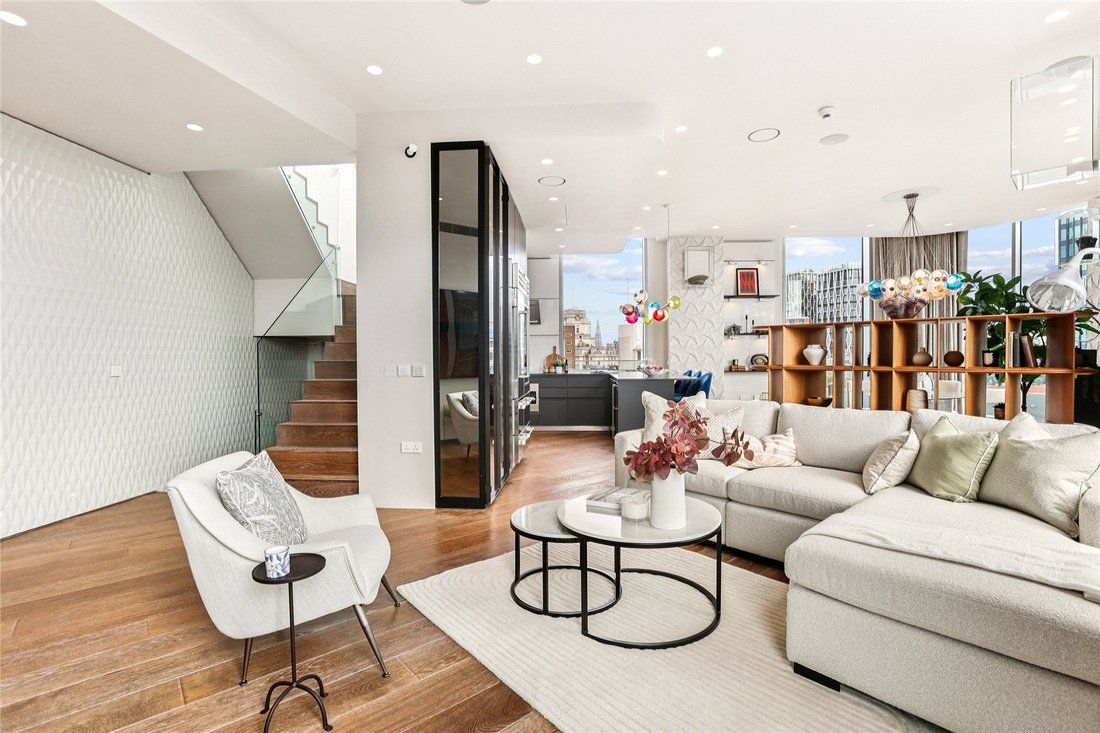
Ubicado dentro de un desarrollo muy solicitado, este ático abarca alrededor de 2,259 pies cuadrados de espacio habitable. El área de recepción de planta abierta ofrece espacio para cenar y relajarse, al tiempo que integra una cocina contemporánea con electrodomésticos de alta especificación. Las ventanas acristaladas del suelo al techo ofrecen vistas del horizonte de Londres, incluida una vista ha
Set within a highly sought-after development, this penthouse apartment spans circa 2,259 sq. ft. of living space. The open-plan reception area offers space to both dine and relax, while integrating a contemporary kitchen, with Gaggenau appliances and a Sub-Zero fridge. Floor to ceiling glass windows give views of the London skyline, including an outlook towards The Shard, while double doors open o
Ubicado dentro de un desarrollo muy solicitado, este ático abarca alrededor de 2,259 pies cuadrados de espacio habitable. El área de recepción de planta abierta ofrece espacio para cenar y relajarse, al tiempo que integra una cocina contemporánea con electrodomésticos de alta especificación. Las ventanas acristaladas del suelo al techo ofrecen vistas del horizonte de Londres, incluida una vista hacia The Shard, mientras que las puertas dobles se abren a una terraza privada. Una escalera escondida a un lado de la habitación conduce a una terraza privada adicional en la azotea en el décimo piso.
La propiedad ofrece además un dormitorio principal en suite, completo con vestidor y baño privado. Hay un segundo dormitorio, que también ofrece almacenamiento incorporado y un baño en suite. Para mayor comodidad, la propiedad cuenta con un armario utilitario designado y un aseo para invitados, además de ofrecer 2 espacios de estacionamiento asignados y una unidad de almacenamiento separada. Los residentes del edificio se benefician del acceso al ascensor y del servicio de conserjería las 24 horas.
Tenga en cuenta que la imagen CGI es solo para fines ilustrativos.
La propiedad ofrece además un dormitorio principal en suite, completo con vestidor y baño privado. Hay un segundo dormitorio, que también ofrece almacenamiento incorporado y un baño en suite. Para mayor comodidad, la propiedad cuenta con un armario utilitario designado y un aseo para invitados, además de ofrecer 2 espacios de estacionamiento asignados y una unidad de almacenamiento separada. Los residentes del edificio se benefician del acceso al ascensor y del servicio de conserjería las 24 horas.
Tenga en cuenta que la imagen CGI es solo para fines ilustrativos.
Set within a highly sought-after development, this penthouse apartment spans circa 2,259 sq. ft. of living space. The open-plan reception area offers space to both dine and relax, while integrating a contemporary kitchen, with Gaggenau appliances and a Sub-Zero fridge. Floor to ceiling glass windows give views of the London skyline, including an outlook towards The Shard, while double doors open onto a private terrace. A staircase tucked to one side of the room leads up to an additional, private roof terrace on the tenth floor.
The property further offers a principal bedroom suite, complete with dressing room area and an en suite bathroom. There is a second bedroom, also offering built-in storage and an en suite bathroom. Both the bathrooms have Agape fittings, while the apartment offers natural wood finishes, Porro joinery and Flos architectural lighting. For added convenience the property has a designated utility cupboard and guest WC, while also offering 2 allocated parking spaces and a separate storage unit. Residents of the building benefit from lift access and 24-hour concierge service.
Please note, the CGI image is for illustrative purposes only.
Wellington House corners Buckingham Gate and Petty France, the area is home to world renowned landmarks, including Buckingham Palace, St James’s Park, Westminster Abbey and the Houses of Parliament.
Transport connections include Victoria Station providing mainline network services including the Gatwick Express; local underground services are also convenient with the Victoria Line at Victoria Station, District and Circle Line at St James’ Park and Jubilee Line at Westminster Station.
St James Park Station approx. 0.1 mile
Victoria Station approx. 0.5 miles
Pimlico Station approx. 0.9 miles
This property has/may have cladding, as far as we know the current position with the property is it’s been tested and there are no works required.
* You should make enquires about the external wall system of the property, if it has cladding and if it is safe or if there are interim measure in place.
Please see the charges below for the storage unit:
Storage Unit Service Charge: £136.32 per annum
Storage Unit Ground Rent: £50 per annum
The property further offers a principal bedroom suite, complete with dressing room area and an en suite bathroom. There is a second bedroom, also offering built-in storage and an en suite bathroom. Both the bathrooms have Agape fittings, while the apartment offers natural wood finishes, Porro joinery and Flos architectural lighting. For added convenience the property has a designated utility cupboard and guest WC, while also offering 2 allocated parking spaces and a separate storage unit. Residents of the building benefit from lift access and 24-hour concierge service.
Please note, the CGI image is for illustrative purposes only.
Wellington House corners Buckingham Gate and Petty France, the area is home to world renowned landmarks, including Buckingham Palace, St James’s Park, Westminster Abbey and the Houses of Parliament.
Transport connections include Victoria Station providing mainline network services including the Gatwick Express; local underground services are also convenient with the Victoria Line at Victoria Station, District and Circle Line at St James’ Park and Jubilee Line at Westminster Station.
St James Park Station approx. 0.1 mile
Victoria Station approx. 0.5 miles
Pimlico Station approx. 0.9 miles
This property has/may have cladding, as far as we know the current position with the property is it’s been tested and there are no works required.
* You should make enquires about the external wall system of the property, if it has cladding and if it is safe or if there are interim measure in place.
Please see the charges below for the storage unit:
Storage Unit Service Charge: £136.32 per annum
Storage Unit Ground Rent: £50 per annum
-
Tipo de propiedad
Apartamento
-
Pisos
3
-
Precio/pie²
$2,186
-
Consumo
B
Características
Explorar la zona
Wellington House, 70 Buckingham Gate, London, Victoria, Westminster, Inglaterra
Ver en Google Maps
Precio por sqft
Bajo
Alto

Se unió hace 3 años
Usted ha preguntado por esta propiedad
El agente se comunicará con usted pronto por
Publicado por
8
Anuncios
2024
Se unió
Reserva una visita con Laura Wilcox-Chandley
Elija una fecha y si prefiere una visita virtual o presencial con el agente.
Fecha preferida
Tipo de tour

Savills - Westminster & Pimlico
57 Buckingham Gate, Westminster, London, SW1E 6AJ, United Kingdom
Ver perfil de la agencia
Última actualización
Septiembre 15
Primera publicación
Septiembre 30, 2025
Referencia del anuncio
WSS250116
Propiedades similares cercanas
Nuevos anuncios en Victoria




Explorar más viviendas en venta
Victoria, Westminster, Inglaterra tipos de propiedad
Victoria, Westminster, Inglaterra búsquedas populares
- Propiedades Vista Panorámica en Victoria, Westminster, Inglaterra
- Propiedades con Terraza en Victoria, Westminster, Inglaterra
- Propiedades con Bar en Victoria, Westminster, Inglaterra
- Propiedades con Sala de juegos en Victoria, Westminster, Inglaterra
- Propiedades con Oficina en Victoria, Westminster, Inglaterra
- Propiedades Vista al Río en Victoria, Westminster, Inglaterra
- Propiedades con Ascensor en Victoria, Westminster, Inglaterra
- Propiedades Vista de la ciudad en Victoria, Westminster, Inglaterra
- Propiedades con Jardín en Victoria, Westminster, Inglaterra
- Propiedades Duplex en Victoria, Westminster, Inglaterra
- Propiedades Comunidad Cerrada en Victoria, Westminster, Inglaterra
- Propiedades Privacidad en Victoria, Westminster, Inglaterra
- Propiedades Propiedad de Inversión en Victoria, Westminster, Inglaterra
- Propiedades Moderno en Victoria, Westminster, Inglaterra
- Propiedades Obras nuevas en Victoria, Westminster, Inglaterra
- Propiedades con Gimnasio en Victoria, Westminster, Inglaterra
- Propiedades con Sauna en Victoria, Westminster, Inglaterra
- Propiedades con Sauna en Victoria, Westminster, Inglaterra
- Propiedades con Biblioteca en Victoria, Westminster, Inglaterra
- Propiedades con Aire Acondicionado en Victoria, Westminster, Inglaterra
- Propiedades con Bodega en Victoria, Westminster, Inglaterra
- Propiedades con Jacuzzi en Victoria, Westminster, Inglaterra
- Propiedades con Chimenea en Victoria, Westminster, Inglaterra
- Propiedades con Piscina en Victoria, Westminster, Inglaterra
- Propiedades con Garaje en Victoria, Westminster, Inglaterra
- Propiedades con Balcón en Victoria, Westminster, Inglaterra
- Propiedades con Cancha de Tenis en Victoria, Westminster, Inglaterra
- Propiedades Mansión en Victoria, Westminster, Inglaterra
- Propiedades con Cocina abierta en Victoria, Westminster, Inglaterra
- Propiedades Renovado en Victoria, Westminster, Inglaterra
- Propiedades con Cine en Victoria, Westminster, Inglaterra
- Propiedades Frente al río en Victoria, Westminster, Inglaterra
- Propiedades con Piscina cubierta en Victoria, Westminster, Inglaterra
- Propiedades Vista al Agua en Victoria, Westminster, Inglaterra
Guías e historias relacionadas
La confianza de los mejores brokers del mundo
Los agentes tras las propiedades más excepcionales del mundo publican en JamesEdition.
- Anuncios de Sotheby's, Christie's, BARNES y Engel & Völkers
- Cada anuncio se revisa antes de publicarse
- Conecte directamente con agentes verificados
Al continuar, acepta nuestros Términos y la Política de Privacidad.